
 Share
Share
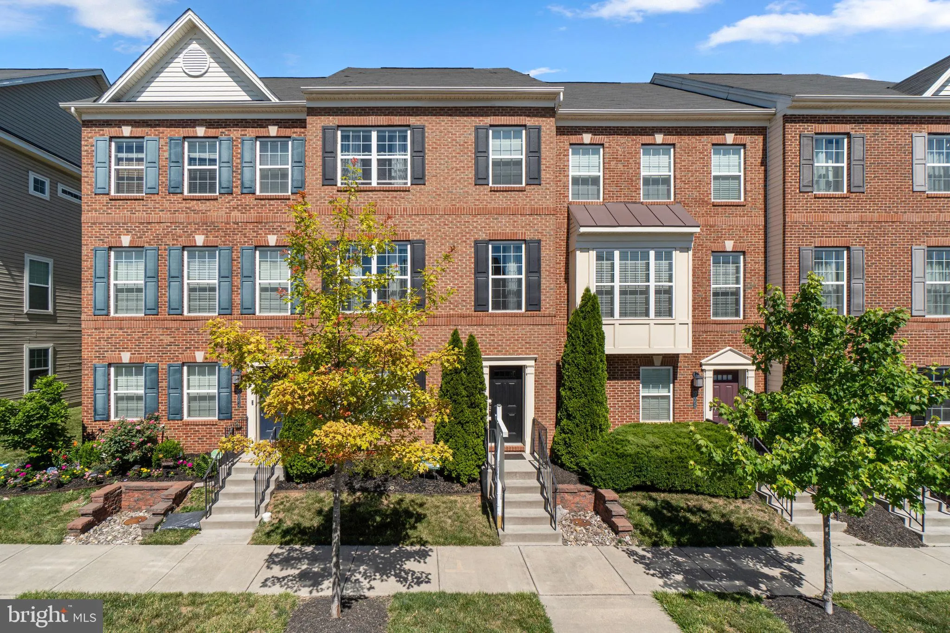
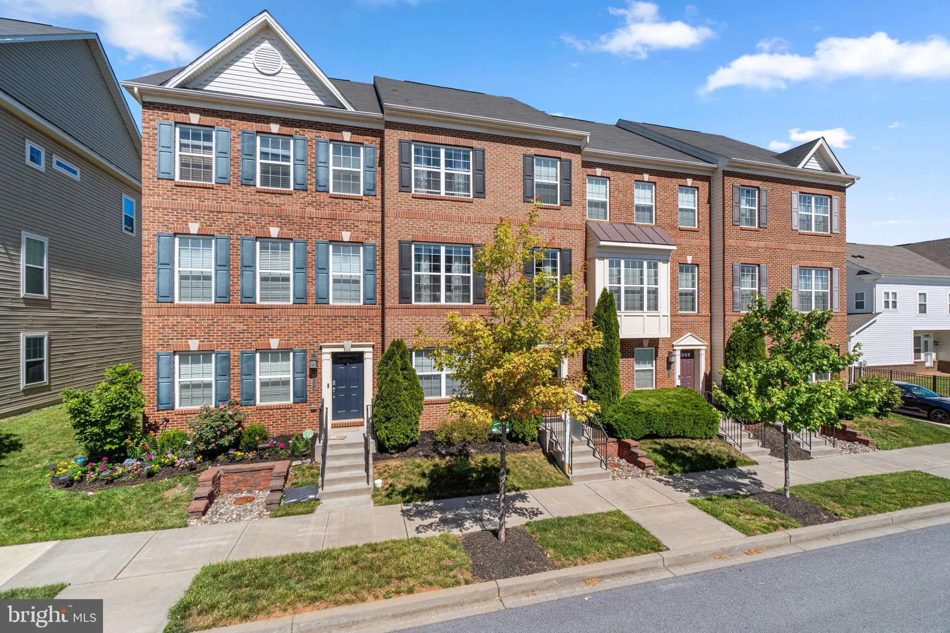
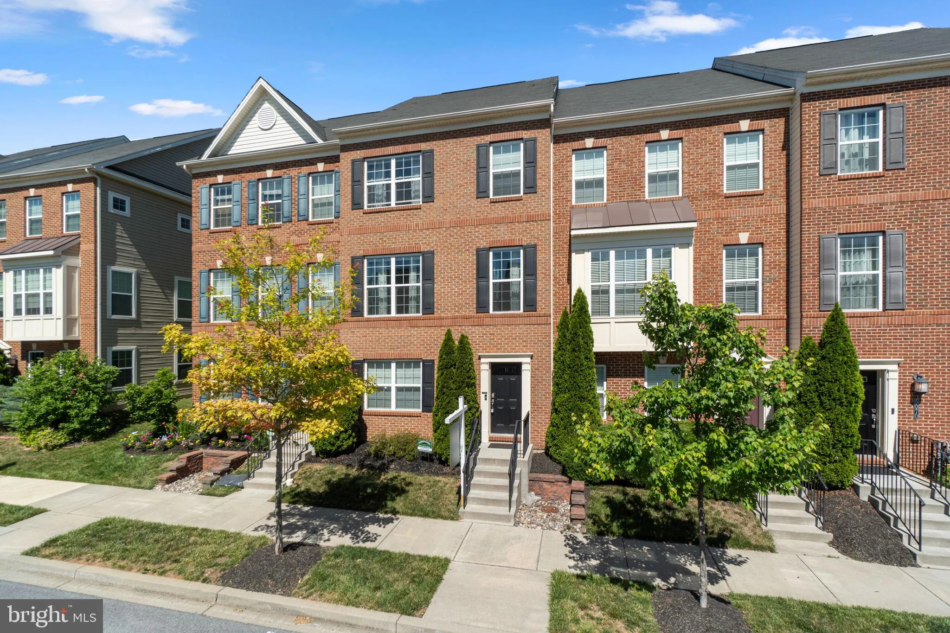
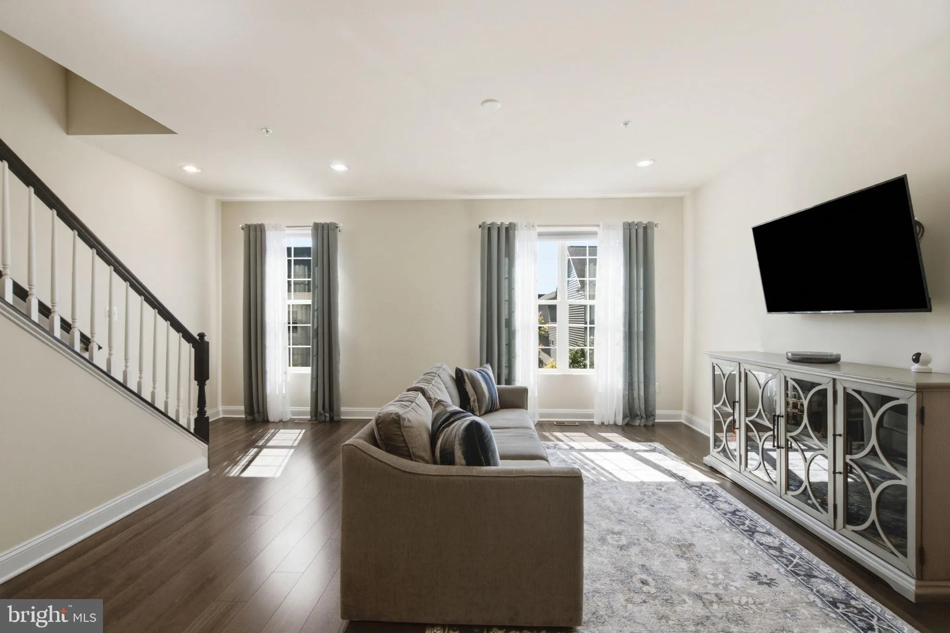
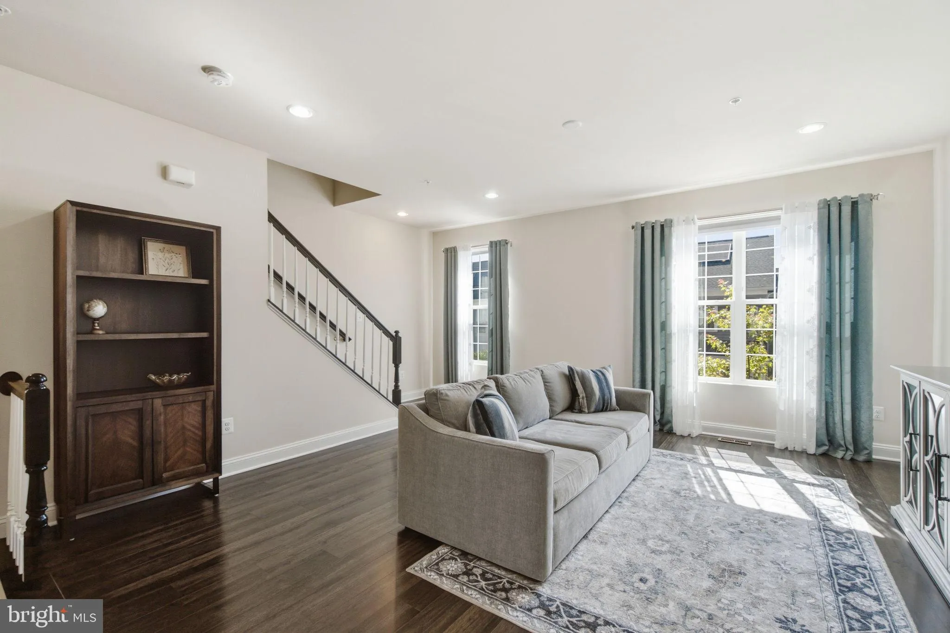
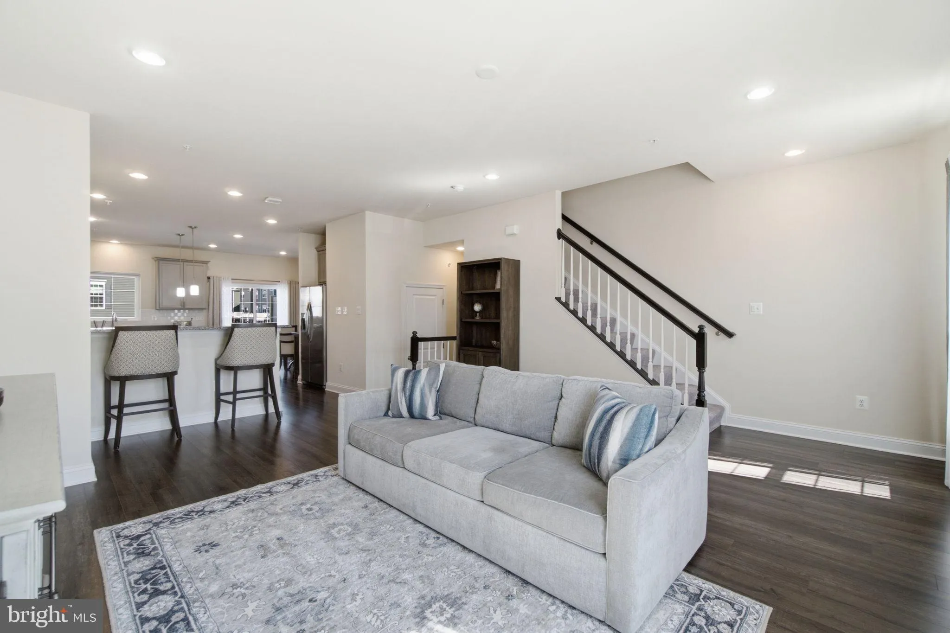
 5066 JUDICIAL WAY, Frederick, MD 21703
 2,240 Sqft SQFT
 3
3
 4
4
 Basic Details
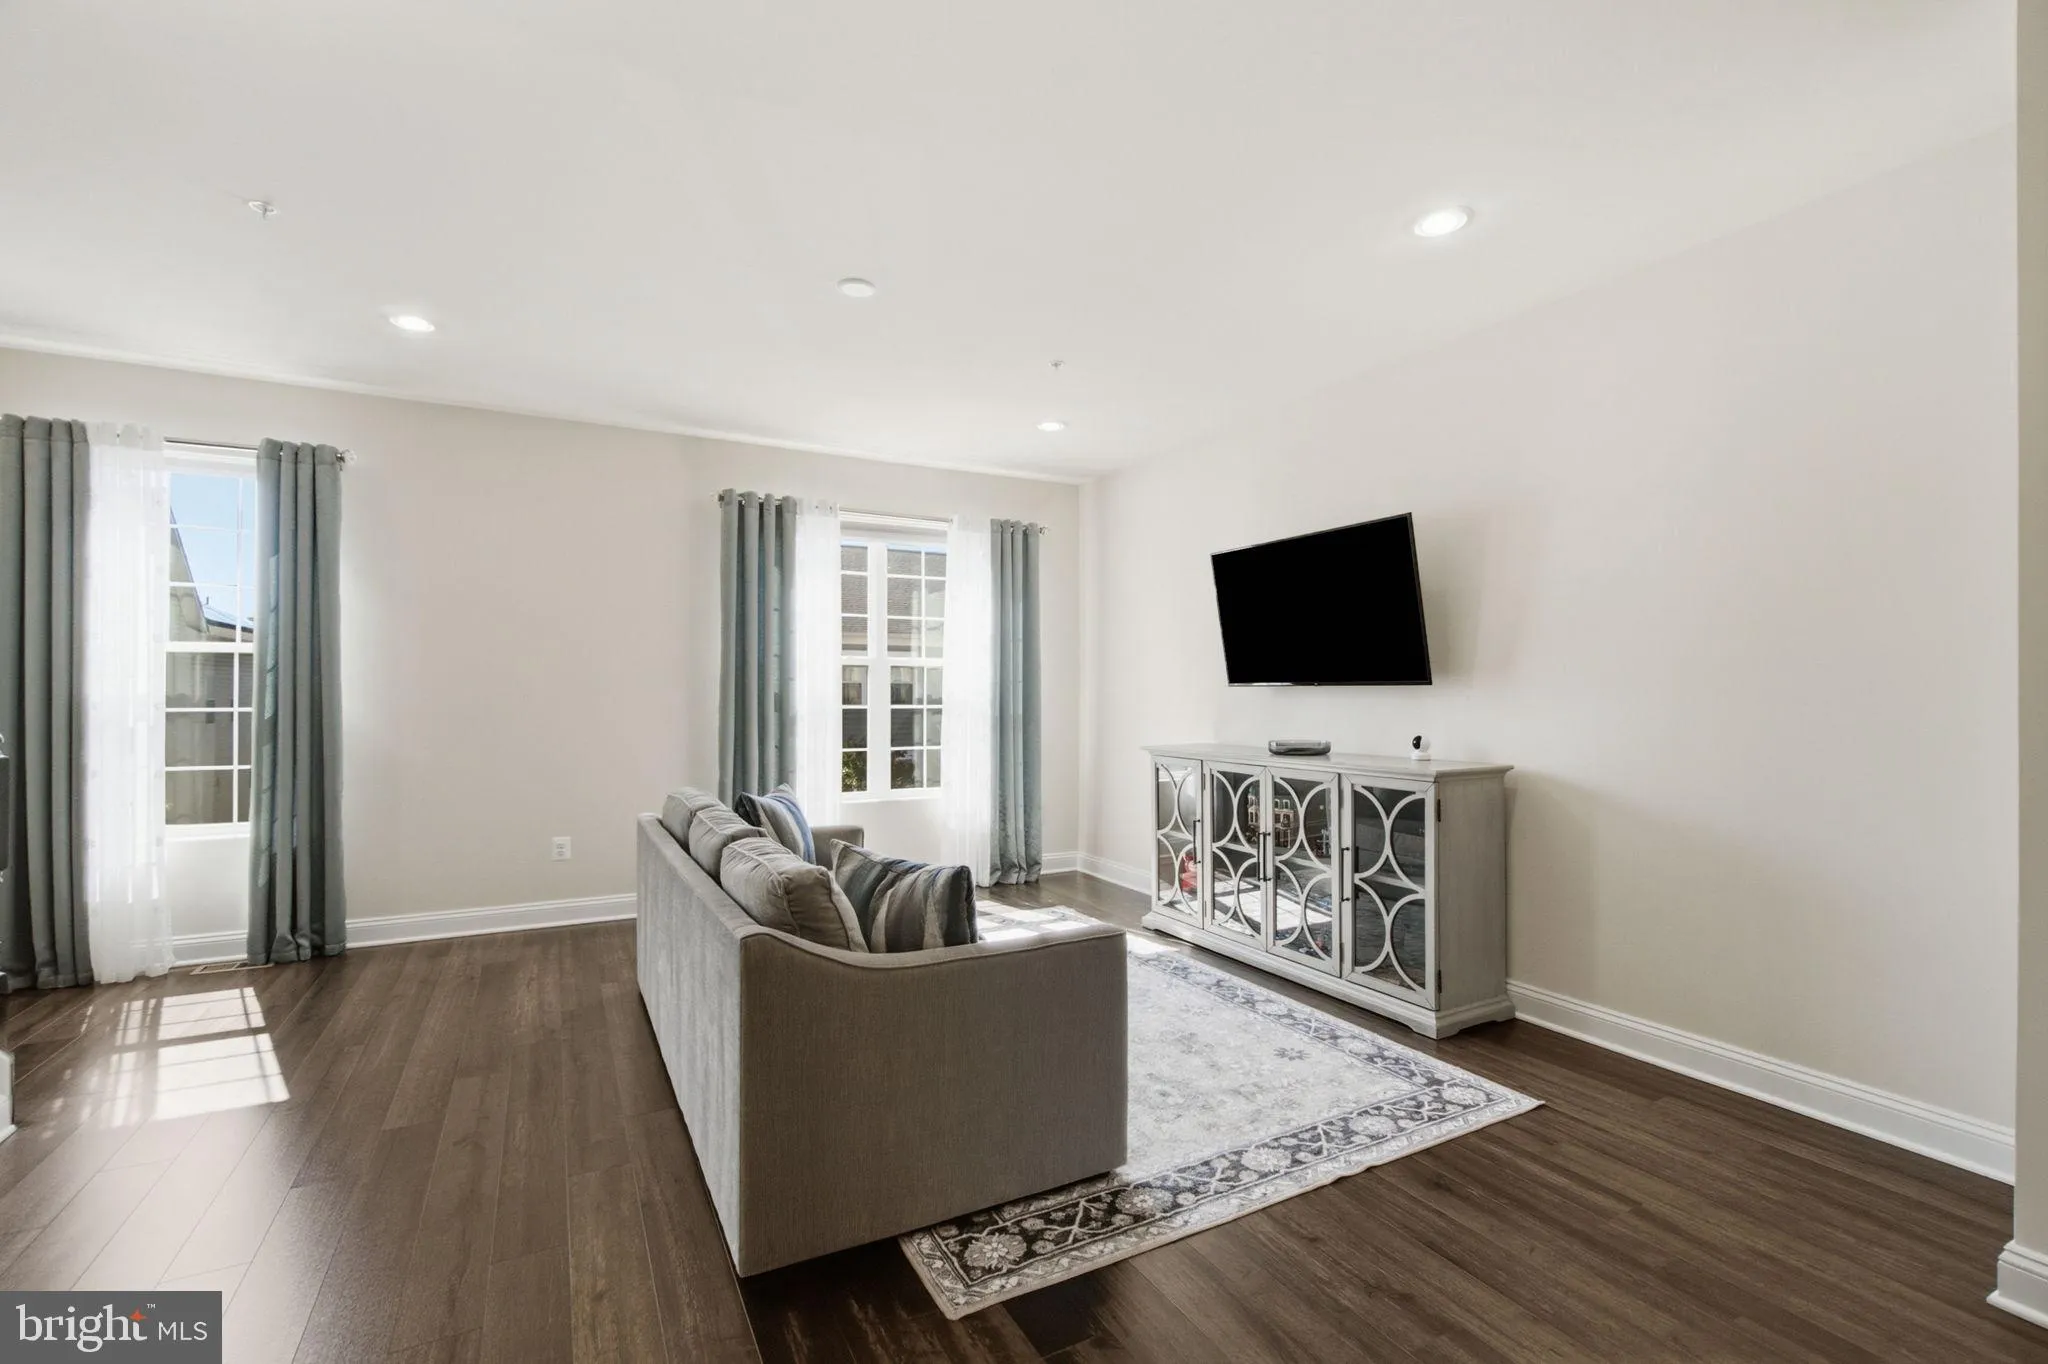
ROOFTOP TERRACE + MOUNTAIN VIEWS + 4 LEVELS OF LIVING This isn’t your average Frederick townhome. Featuring 4 finished levels, 3 bedrooms, 2 full baths, 2 half baths, and a private rooftop terrace with stunning mountain views, this home offers a lifestyle that’s hard to find at this price point. The open...
ROOFTOP TERRACE + MOUNTAIN VIEWS + 4 LEVELS OF LIVING This isn’t your average Frederick townhome. Featuring 4 finished levels, 3 bedrooms, 2 full baths, 2 half baths, and a private rooftop terrace with stunning mountain views, this home offers a lifestyle that’s hard to find at this price point. The open-concept main level is filled with natural light and showcases wide plank flooring, a spacious living area, and a beautifully designed kitchen with a large center island and plenty of storage. Upstairs, the primary suite provides a peaceful retreat, while two additional bedrooms offer flexibility for guests, family, or a home office. The lower-level bonus room with a half bath is perfect for a gym, media room, or flex space. But the true showstopper is the top-floor loft and rooftop terrace ideal for morning coffee, sunset views, and entertaining under the stars. Just a short walk to the community pool, clubhouse, and playgrounds, with quick access to I-270, I-70, Route 15, and Downtown Frederick’s restaurants, breweries, and shopping. Rare views. Incredible space. Prime location. This is one you need to see in person.
 Features & Appliances
 Ask Agent A Question
 Address Map
 Neighborhood
 MLS Addon
 Additional Information
 Financial
Listing Information
Financial
Listing Information
 Rob Spicer Broker, GRI
Spicer Real Estate
Rob Spicer Broker, GRI
Spicer Real Estate
7201 Wisconsin Avenue
 RobSpicer@SpicerRealEstate.com
 2403881030
 2403881030
 7201 Wisconsin Avenue


