
Spicer Real Estate
  • Share
$825,000
Active Active
VA,Alexandria

Location 5094 GRIMM DRIVE, Alexandria, VA 22304

  • Sqft 2,116 Sqft SQFT
  • Bed 3
  • Bath 4
Basic Details Basic Details
Description

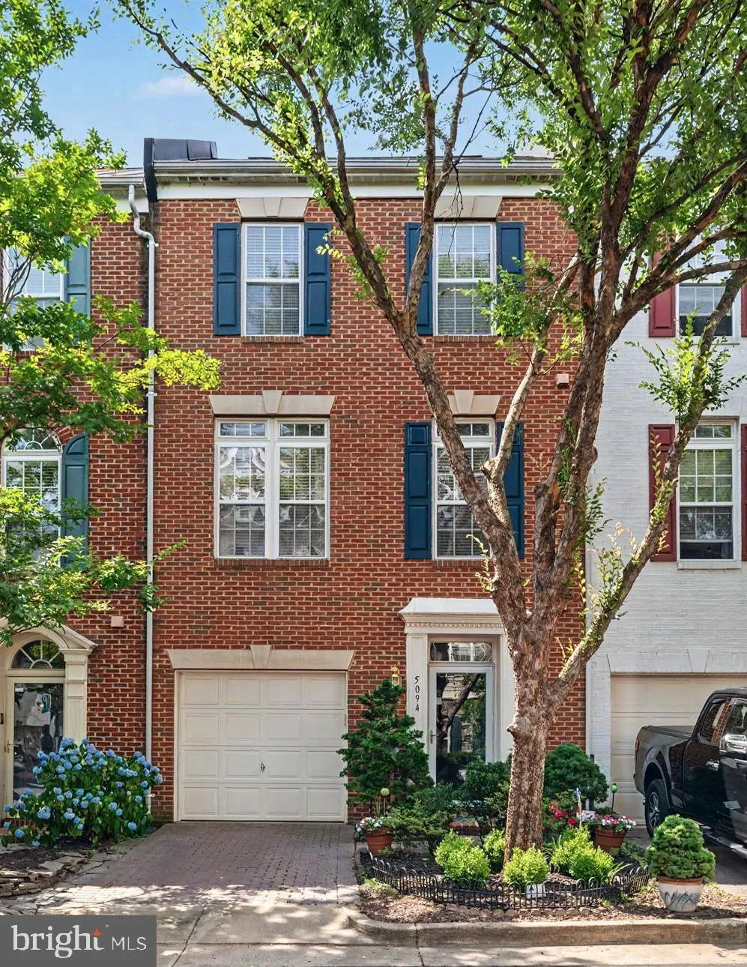
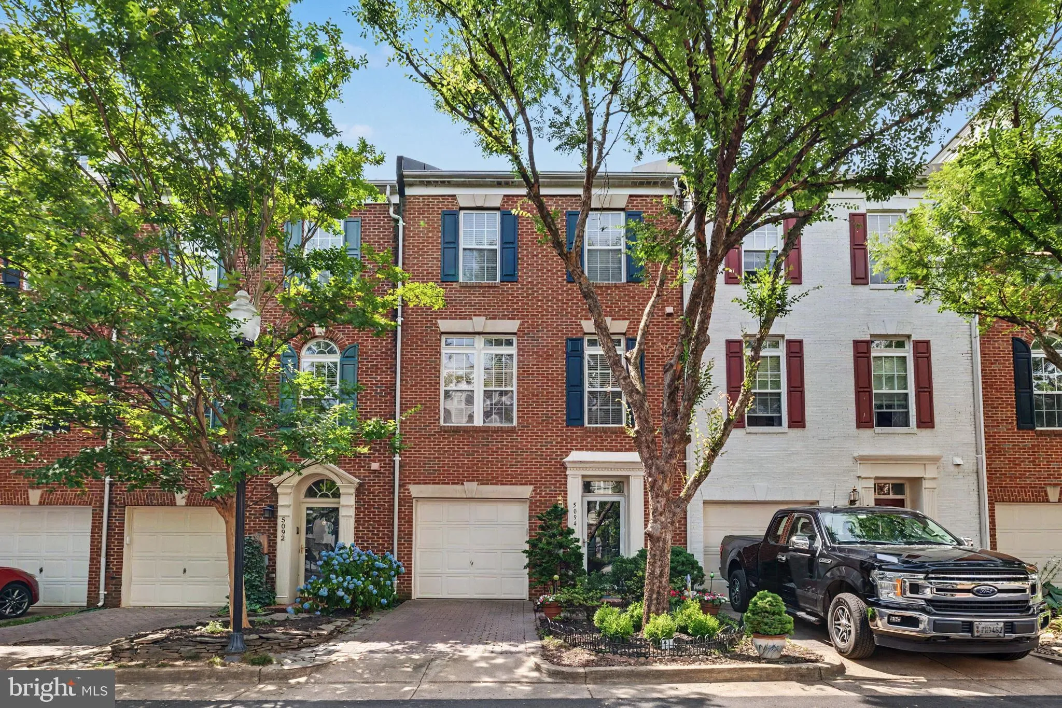
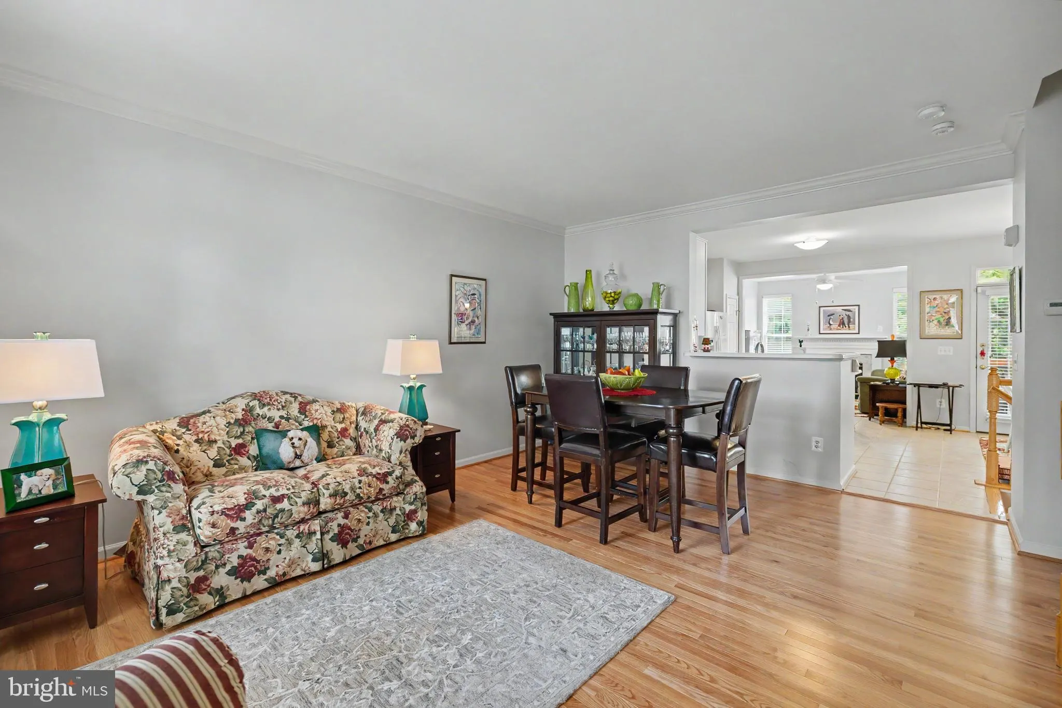
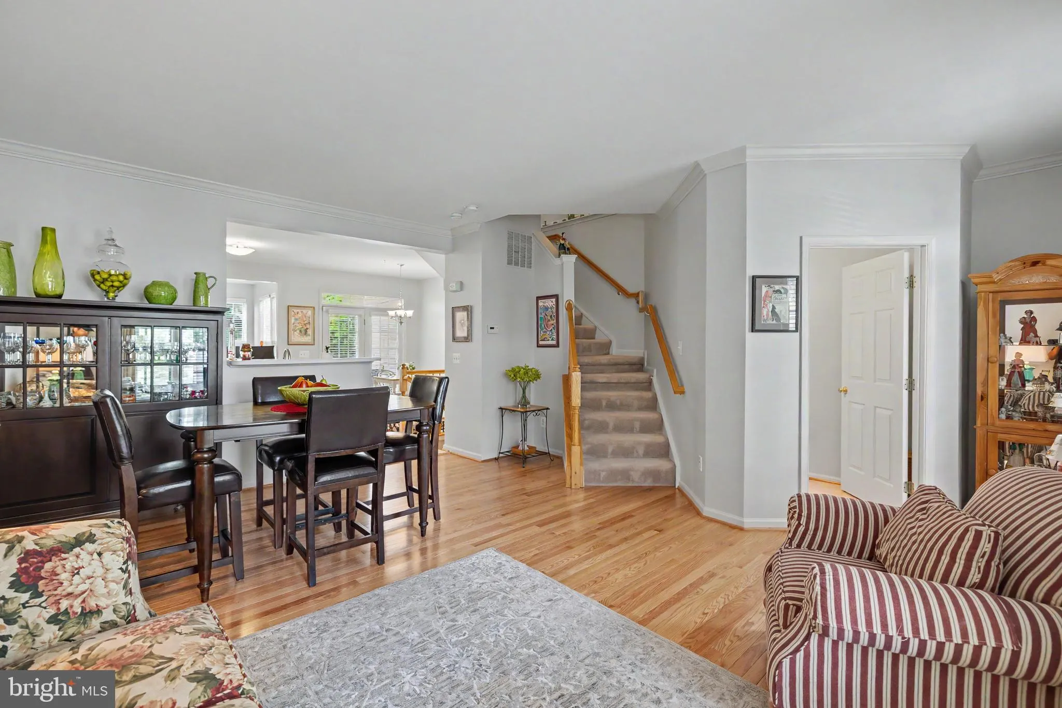
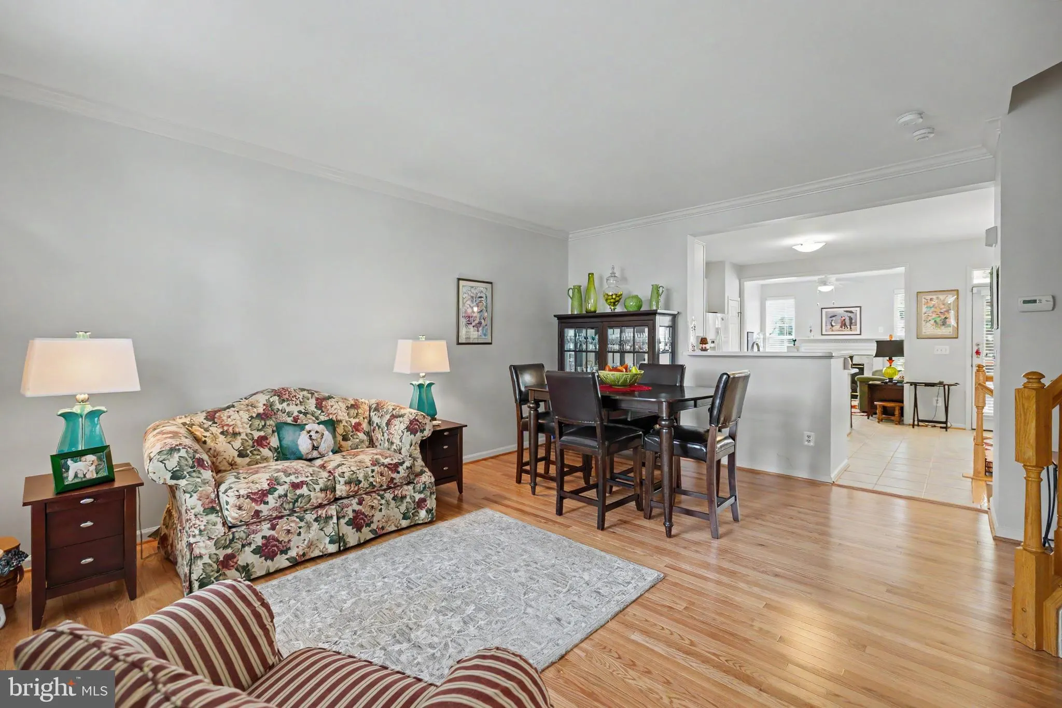
Meticulously maintained by the original owner, this popular Franklin model is move-in ready. The home offers three bedrooms, two full baths, and two half baths, along with a one-car garage and full driveway. The lower level is ideal for a home office, family room, or recreation space and features laminate flooring a...

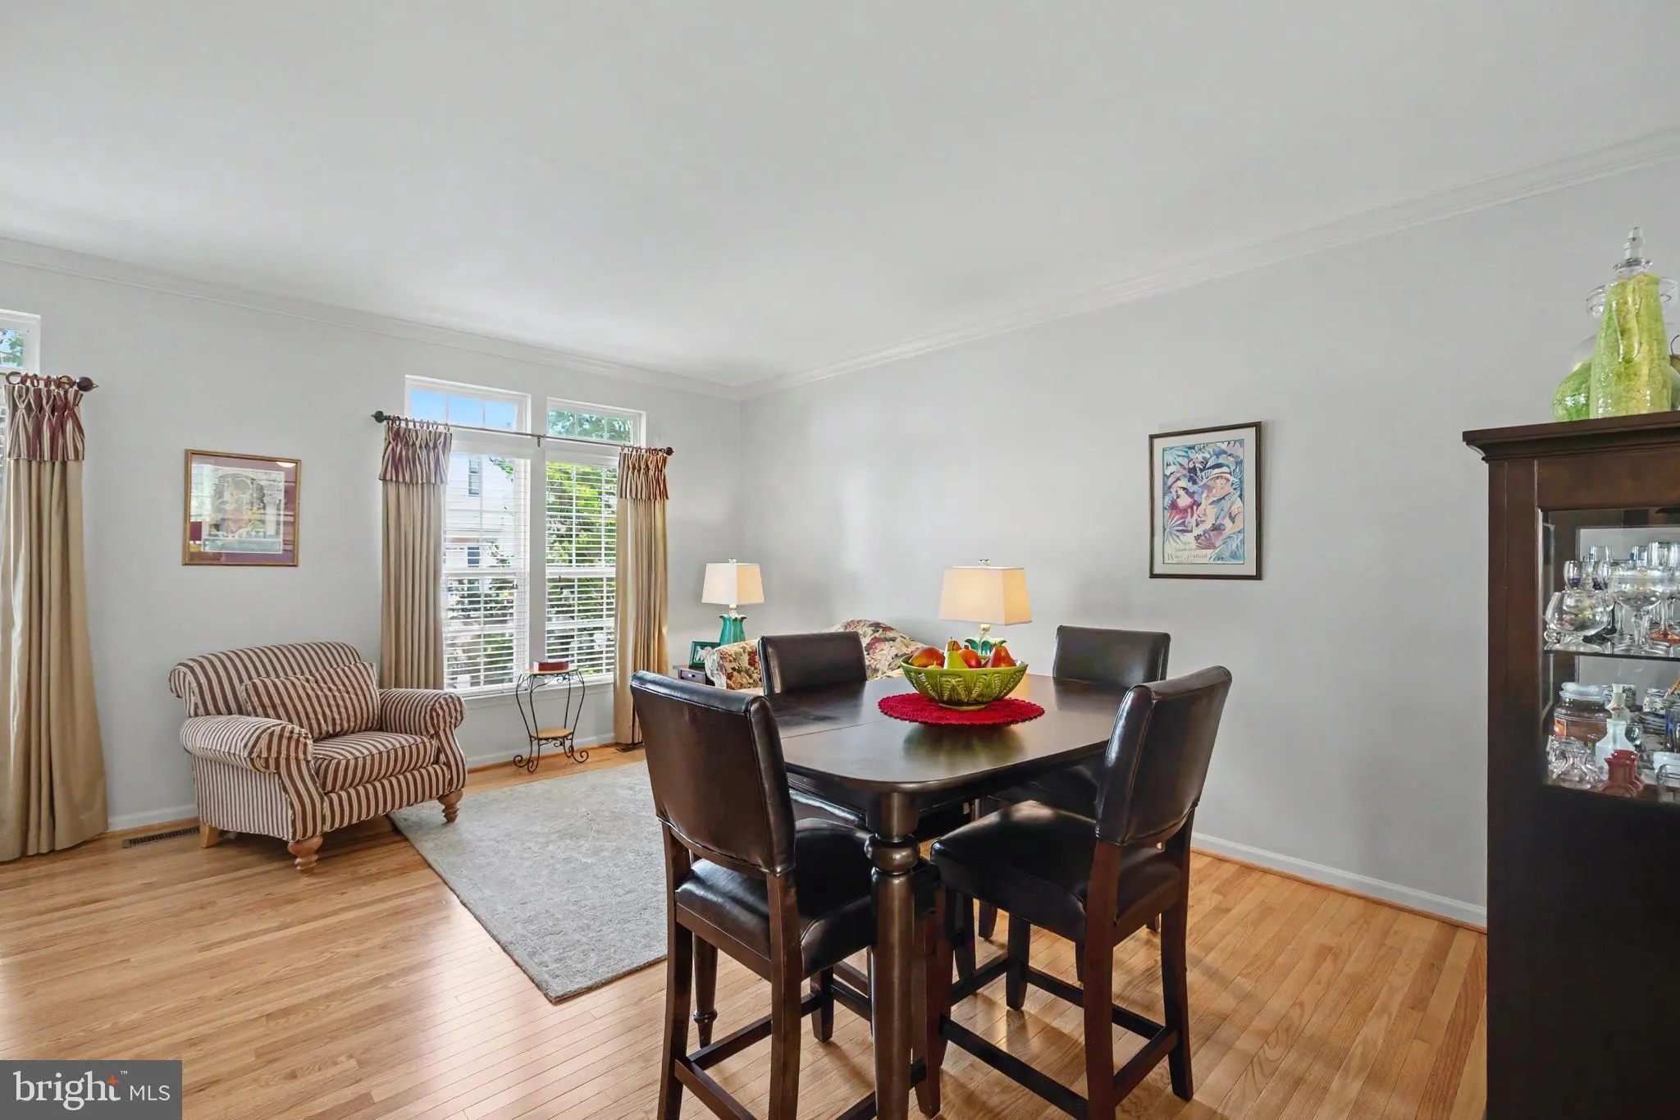
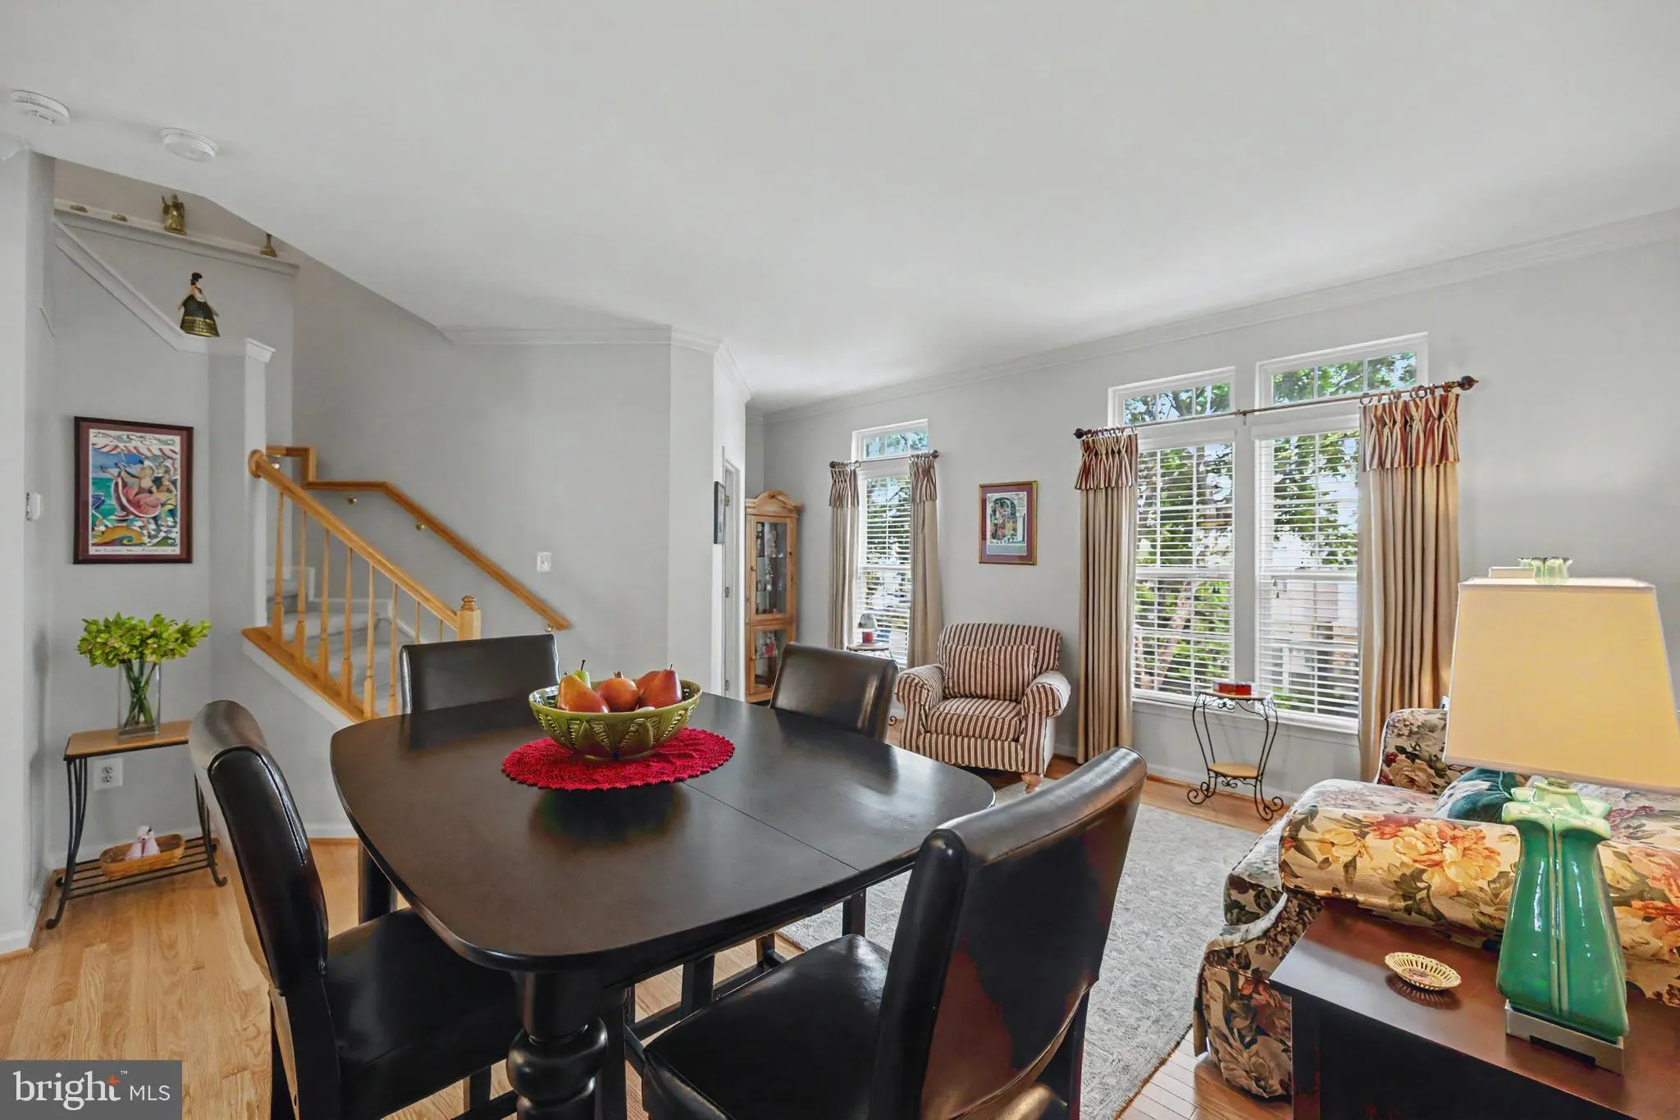
Meticulously maintained by the original owner, this popular Franklin model is move-in ready. The home offers three bedrooms, two full baths, and two half baths, along with a one-car garage and full driveway. The lower level is ideal for a home office, family room, or recreation space and features laminate flooring and custom built-in bookcases. On the main level, you’ll find new hardwood floors and ceramic tile in the kitchen and family room areas. A cozy deck off the kitchen provides the perfect spot for morning coffee or outdoor dining and overlooks mature trees and a trail leading to Brenman Park. Upstairs are three bedrooms and two full bathrooms. The home has been freshly painted in a designer color palette and includes a new HVAC system installed in 2026 and a water heater replaced in 2018. Closet organizers have been installed in all closets, offering excellent storage throughout. This well-maintained home combines comfort, functionality, and a convenient location, making it ready for its next owner.

Read More
Basic Details
  • Property Type: Residential
  • Listing Type: Active
  • Listing ID: VAAX2062614
  • Price: $825,000
  • Bedrooms: 3
  • Bathrooms: 4
  • Half Bathrooms: 2
  • Sqft: 2,116 Sqft
  • Year Built: 2002
  • Lot Area: 0.03 Acre
  • Location: US, VA, ALEXANDRIA CITY-VA, Alexandria, CAMERON STATION, 22304
  • Structure Type: Interior Row/Townhouse
  • Heating System: Forced Air
  • Cooling System: Ceiling Fan(s), Central A/C, Zoned
  • Fireplace: Gas/Propane, Mantel(s), Marble, Screen
  • Patio: Deck
  • Parking: Brick Driveway
  • Full Bathrooms: 2
  • Listing Status: Active
  • Roof: Shingle
Features & Appliances
Features
  • Utilities: Cable TV Available, Electric Available, Natural Gas Available, Phone Available, Sewer Available, Under Ground
  • Window Features: DoublePaneWindows, Sliding
  • Architectural Style: Colonial
  • Exterior Features: Sidewalks, Street Lights
  • Fireplaces Total: 1
  • Flooring: Carpet, CeramicTile, Wood
  • Interior Features: Bathroom - Soaking Tub, Bathroom - Stall Shower, Bathroom - Tub Shower, Bathroom - Walk-In Shower, Breakfast Area, Carpet, Ceiling Fan(s), Combination Dining/Living, Crown Moldings, Dining Area, Family Room Off Kitchen, Floor Plan - Open, Kitchen - Eat-In, Kitchen - Gourmet, Kitchen - Island, Pantry, Primary Bath(s), Recessed Lighting, Upgraded Countertops, Walk-in Closet(s), Window Treatments, Wood Floors
  • Sewer: Public Sewer

Appliances
  • Appliances: Built-In Microwave, Dishwasher, Disposal, Dryer, Exhaust Fan, Icemaker, Oven/Range - Gas, Refrigerator, Stainless Steel Appliances, Washer, WaterHeater
Ask Agent A Question Ask Agent A Question

Address Map Address Map
Neighborhood Neighborhood
  • Elementary School: SAMUEL W. TUCKER
  • High School: ALEXANDRIA CITY
  • Middle School: FRANCIS C HAMMOND
MLS Addon MLS Addon
  • Office Name: Samson Properties
  • Agent Name: Irina Babb
Additional Information Additional Information
  • Water Source: Public
  • Accessibility Features: None
  • Association Amenities: Basketball Courts, Common Grounds, Exercise Room, FitnessCenter, Meeting Room, Party Room, Picnic Area, Pool - Outdoor, Swimming Pool, Tennis Courts, Tot Lots/Playground, Transportation Service
  • Construction Materials: Brick, Vinyl Siding
  • Electric: Underground
  • Entry Level: 1
  • Foundation Details: Slab
  • Garage: 1.0
  • Levels: 3
  • On Market Date: 2026-06-10
Financial Financial
  • Tax Annual Amount: 9197.0
  • Association Fee: 460.51
  • Association Fee Frequency: Quarterly
  • Association Fee Includes: Common Area Maintenance, Management, Pool(s), Road Maintenance, Snow Removal, Trash, Recreation Facility
  • Association Yn: 1
Listing Information Listing Information
  • Originating System Name: Bright
  • List Agent Mls Id: 115310
  • List Office Mls Id: SAMP4
  • MLS Status: ACTIVE-BRIGHT
  • Modification Timestamp: 2026-07-11T11:53:24Z
  • Status Change Timestamp: 2026-06-10T04:00:00Z
Rob Spicer Broker, GRI Rob Spicer Broker, GRI Spicer Real Estate

7201 Wisconsin Avenue

Mortgage Calculator
$
$ %
Years
%
$ %Per Year
$ % Per Year

$
