
Spicer Real Estate
  • Share
$1,100,000
Active Active
MD,North Potomac

Location 15517 AMBIANCE, North Potomac, MD 20878

  • Sqft 4,840 Sqft SQFT
  • Bed 4
  • Bath 5
Basic Details Basic Details
Description

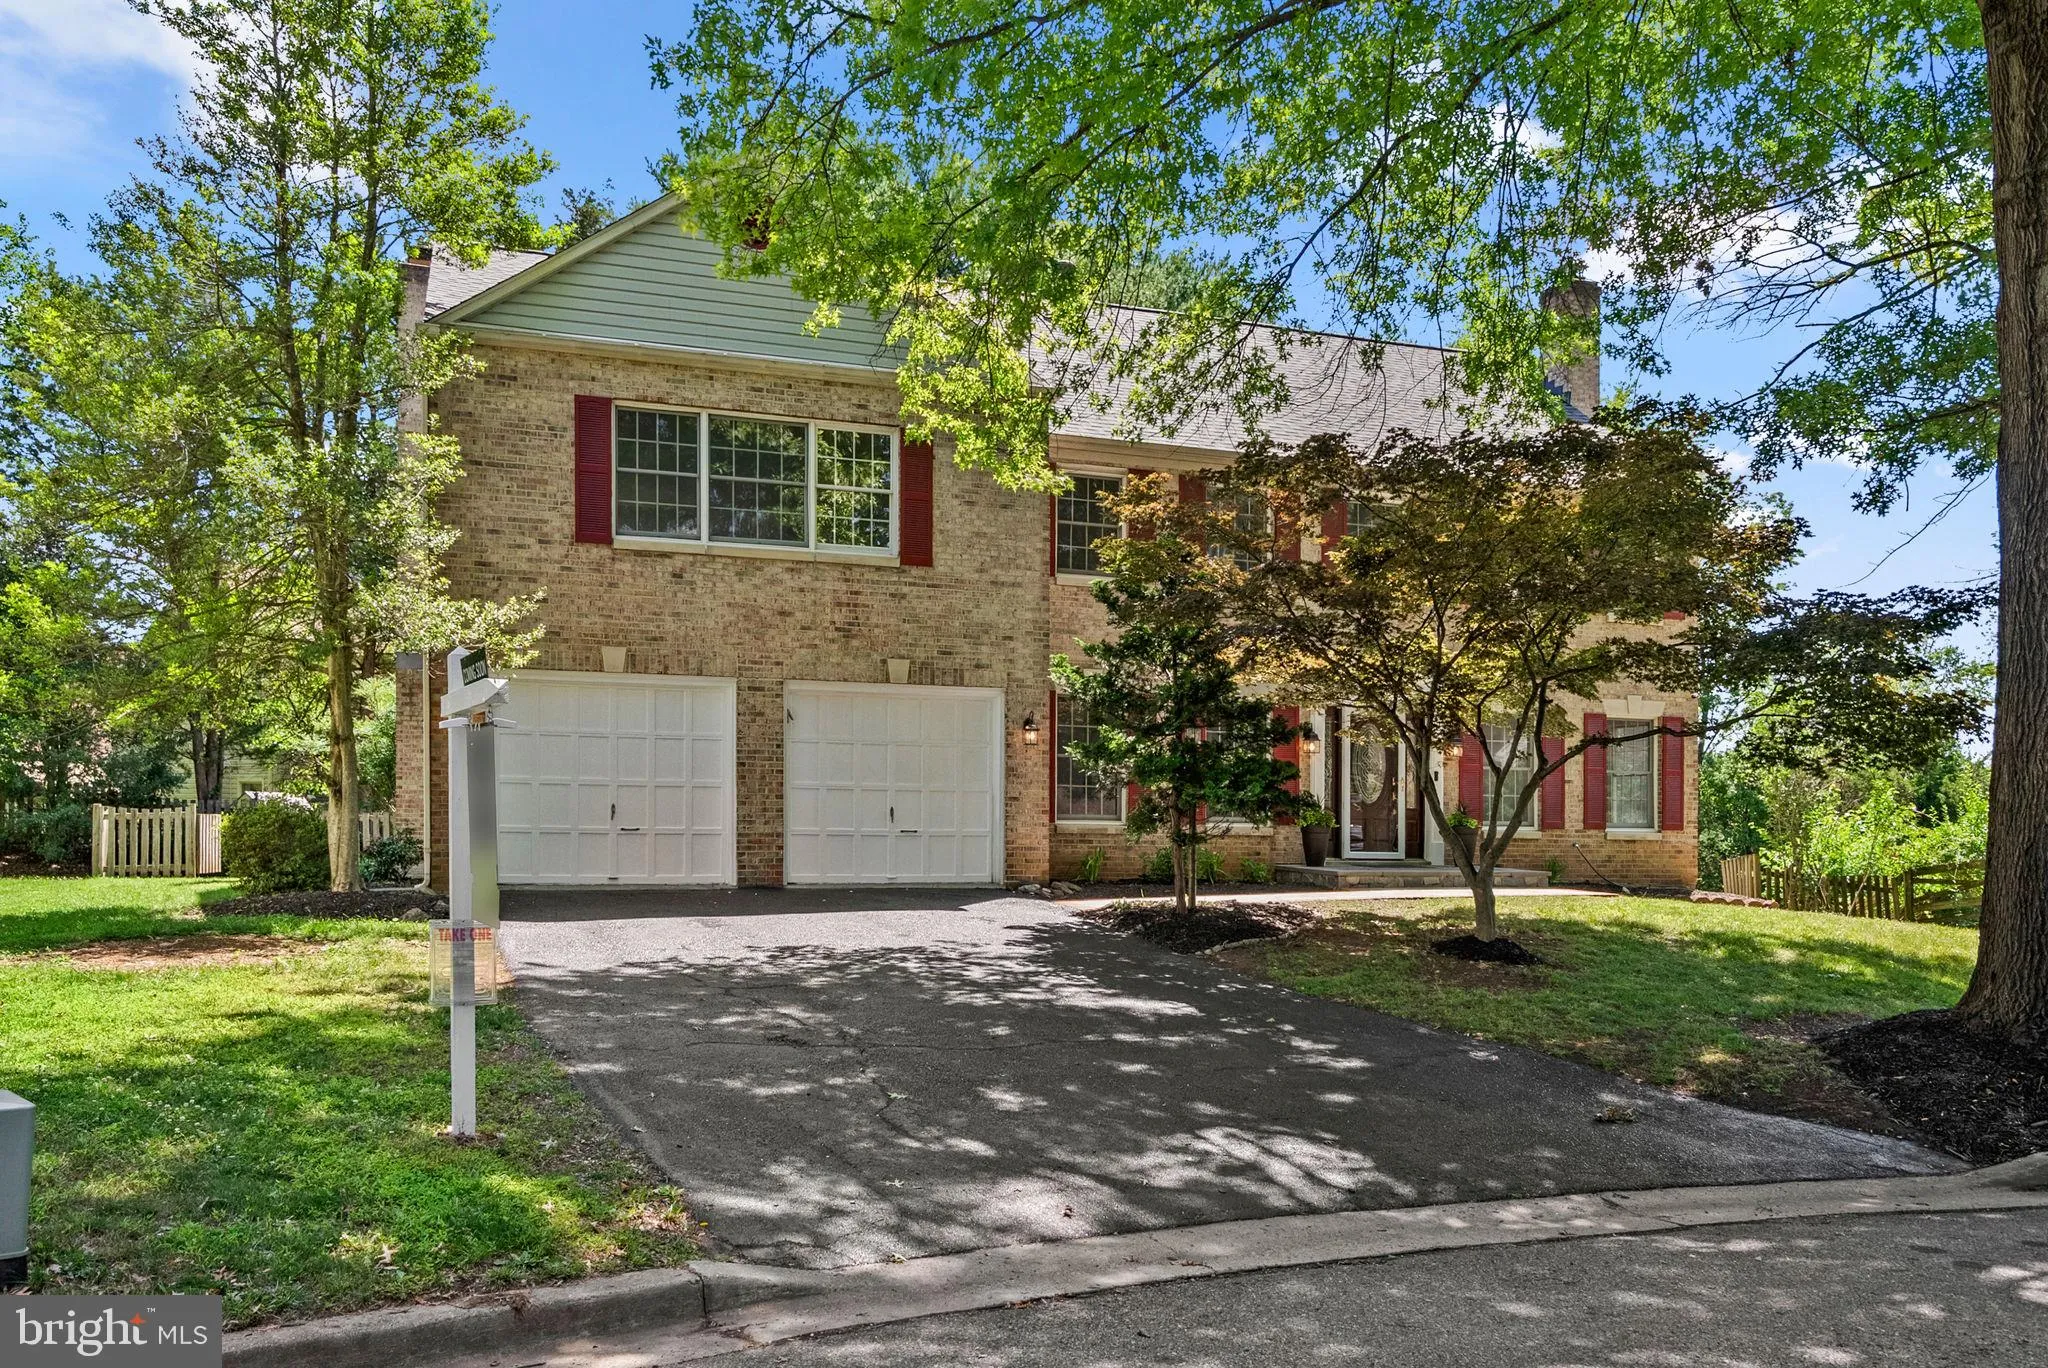
4, 840 sq ft brick colonial on a cul-de-sac with a walkout lower level and second kitchen. Roof 2023, HVAC 2021, bathrooms fully renovated. Four bedrooms, 4.5 baths, and more space than almost anything else at this price point in Gaithersburg. The main level has formal living and dining rooms, a family room with fir...

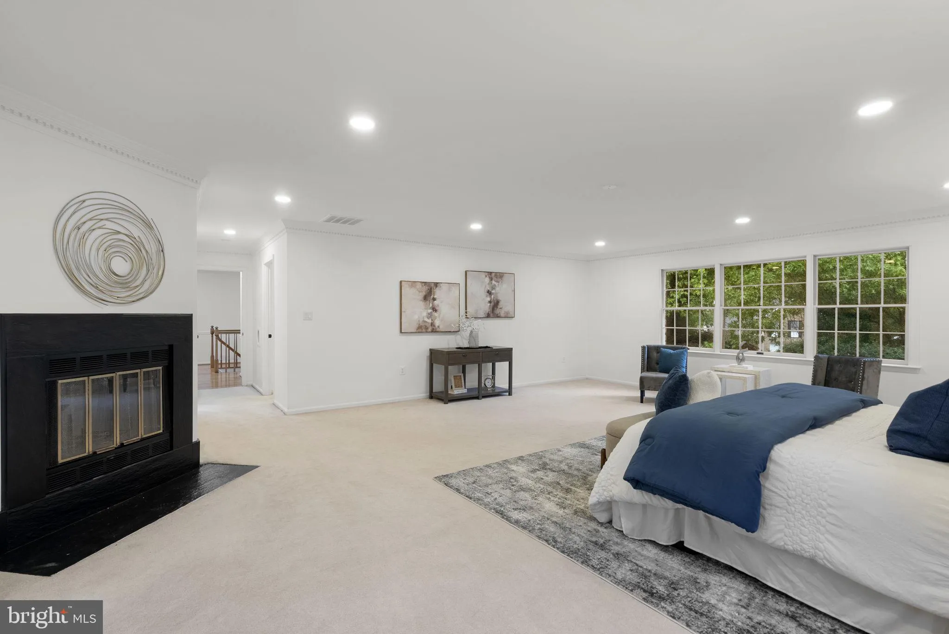
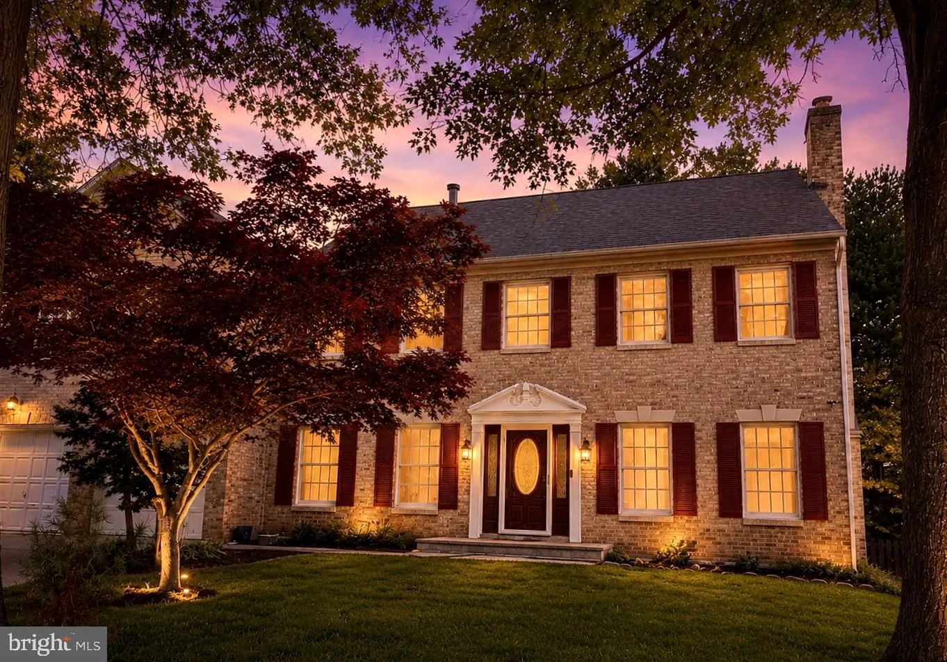
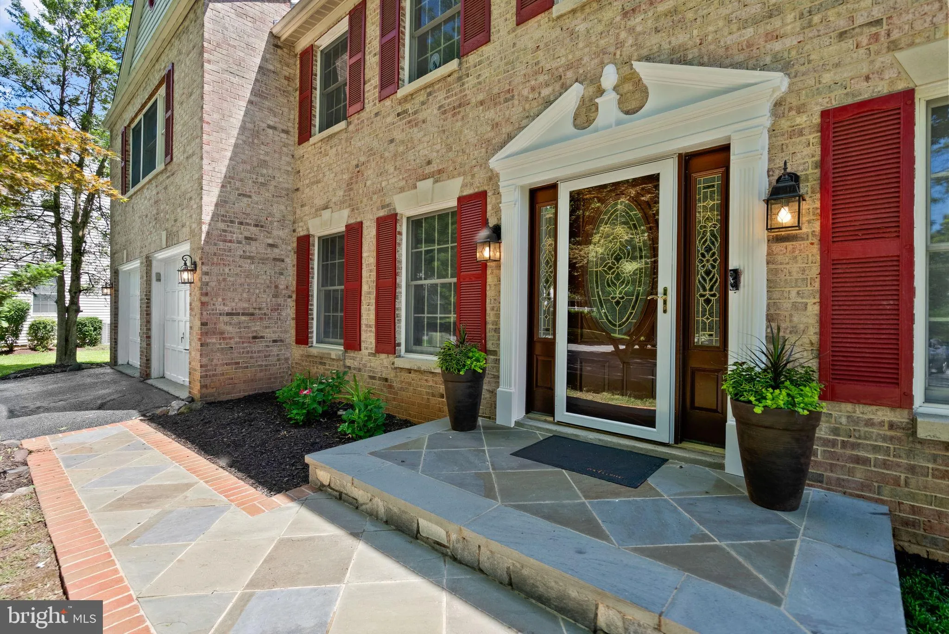
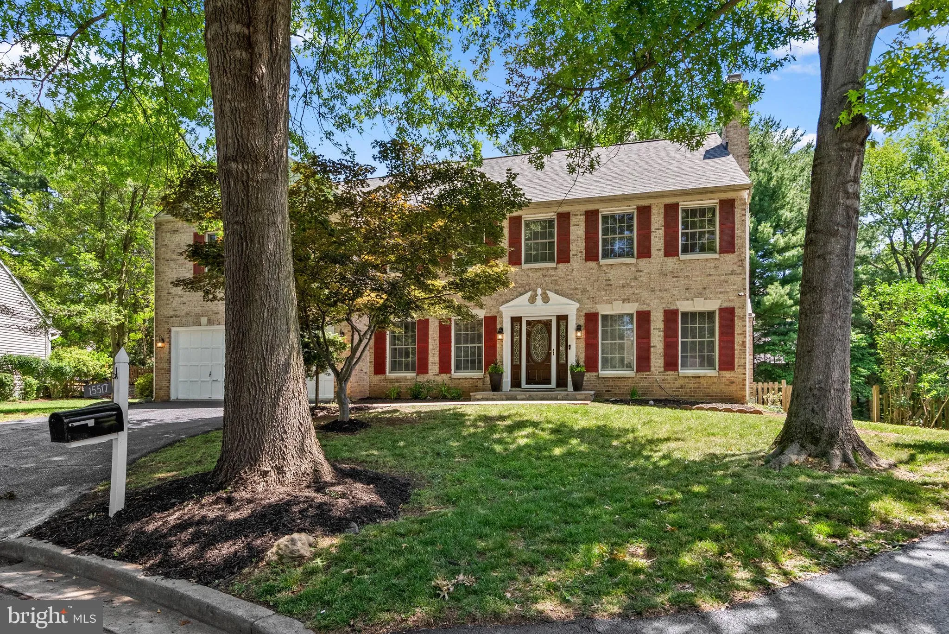
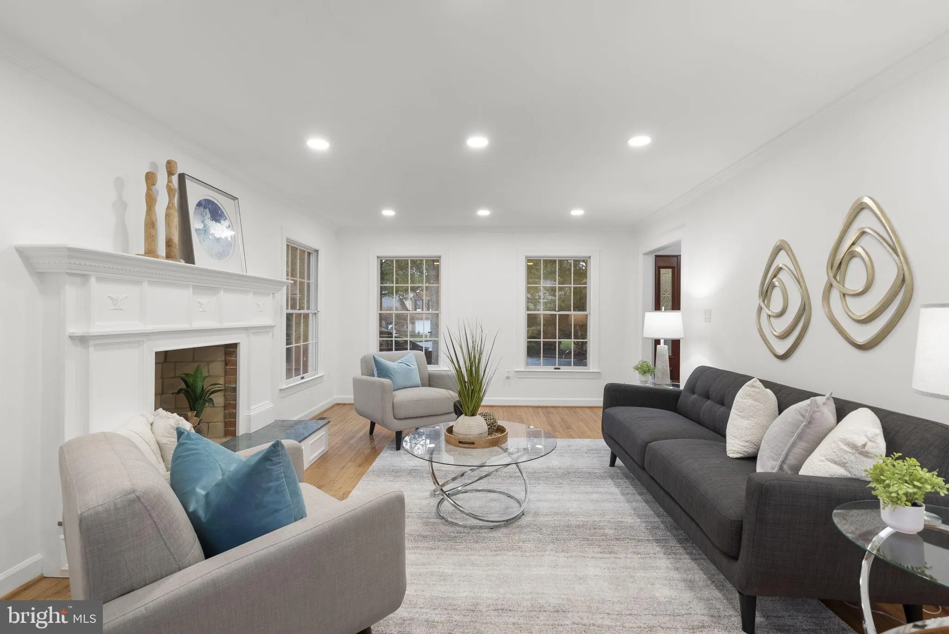
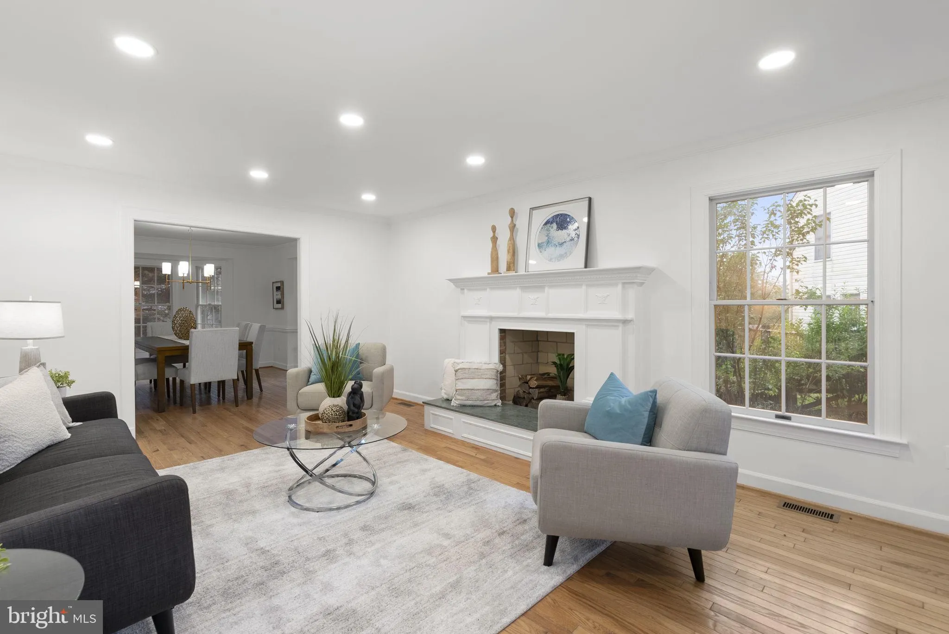
4, 840 sq ft brick colonial on a cul-de-sac with a walkout lower level and second kitchen. Roof 2023, HVAC 2021, bathrooms fully renovated. Four bedrooms, 4.5 baths, and more space than almost anything else at this price point in Gaithersburg. The main level has formal living and dining rooms, a family room with fireplace and French doors to the deck, and a private office with custom built-ins and a wet bar. Hardwood floors, fresh paint, and new recessed lighting throughout the main level. The kitchen has granite counters, stainless appliances, and a breakfast room. Upstairs, the primary suite includes a sitting room, dressing area, and walk-in closets. The walkout lower level, with its second full kitchen, bonus room, and separate backyard entrance, works as an in-law suite, au pair setup, or rec room. Three fireplaces. Large fenced yard with mature trees. Minutes to I-270, Shady Grove Metro, and MARC rail, with the biotech corridor (AstraZeneca, NIH, FDA, NIST) close by. Whole Foods, Trader Joe’s, RIO, and Seneca Creek State Park are all nearby. Montgomery County schools, community tennis courts, and a playground.

Read More
Basic Details
  • Property Type: Residential
  • Listing Type: Active
  • Listing ID: MDMC2241424
  • Price: $1,100,000
  • View: Street, Trees/Woods
  • Bedrooms: 4
  • Bathrooms: 5
  • Half Bathrooms: 1
  • Sqft: 4,840 Sqft
  • Year Built: 1988
  • Lot Area: 0.28 Acre
  • Location: US, MD, MONTGOMERY-MD, North Potomac, OWENS GLEN, 20878
  • Structure Type: Detached
  • Heating System: Forced Air
  • Cooling System: Central A/C
  • Basement: Connecting Stairway, Outside Entrance, Rear Entrance, Daylight, Partial, Full, Walkout Level
  • Fence: Rear, Picket, Split Rail, Other
  • Fireplace: Fireplace - Glass Doors, Mantel(s), Screen
  • Patio: Deck
  • Parking: Surface, Asphalt Driveway
  • Full Bathrooms: 4
  • Listing Status: Active
  • Roof: Composite
Features & Appliances
Features
  • Window Features: Bay/Bow, DoublePaneWindows, Screens, Skylights
  • Architectural Style: Colonial
  • Fireplaces Total: 3
  • Interior Features: Attic, Breakfast Area, Family Room Off Kitchen, Kitchen - Table Space, Dining Area, Kitchen - Eat-In, Built-Ins, Chair Railings, Upgraded Countertops, Crown Moldings, Window Treatments, Primary Bath(s), Wet/Dry Bar, Wood Floors, WhirlPool/HotTub, Recessed Lighting, Floor Plan - Open, Floor Plan - Traditional
  • Sewer: Public Sewer

Appliances
  • Appliances: Dishwasher, Disposal, Dryer - Front Loading, Extra Refrigerator/Freezer, Freezer, Icemaker, Microwave, Oven/Range - Gas, Refrigerator, Washer, Washer - Front Loading
Ask Agent A Question Ask Agent A Question

Address Map Address Map
Neighborhood Neighborhood
  • Elementary School: RACHEL CARSON
  • High School: QUINCE ORCHARD
  • Middle School: LAKELANDS PARK
MLS Addon MLS Addon
  • Office Name: TTR Sotheby's International Realty
  • Agent Name: Valerie D Harnois
Additional Information Additional Information
  • Water Source: Public
  • Accessibility Features: None
  • Association Amenities: Tennis Courts, Tot Lots/Playground
  • Construction Materials: Combination, Brick, Brick Front, Vinyl Siding
  • Foundation Details: Other
  • Garage: 2.0
  • Levels: 3
  • Lot Features: Backs to Trees, Cul-de-sac, Landscaping, Premium, Partly Wooded, Trees/Wooded
  • On Market Date: 2026-06-25
Financial Financial
  • Tax Annual Amount: 10437.0
  • Association Fee: 190.0
  • Association Fee Frequency: Quarterly
  • Association Fee Includes: Snow Removal, Trash
  • Association Yn: 1
Listing Information Listing Information
  • Originating System Name: Bright
  • List Agent Mls Id: 3018811
  • List Office Mls Id: TTRS13
  • MLS Status: ACTIVE-BRIGHT
  • Modification Timestamp: 2026-07-20T17:14:00Z
  • Status Change Timestamp: 2026-06-25T04:00:00Z
Rob Spicer Broker, GRI Rob Spicer Broker, GRI Spicer Real Estate

7201 Wisconsin Avenue

Mortgage Calculator
$
$ %
Years
%
$ %Per Year
$ % Per Year

$
