
 Share
Share
 4602 URBANA PIKE, Frederick, MD 21704
 4,084 Sqft SQFT
 2
2
 4
4
 Basic Details
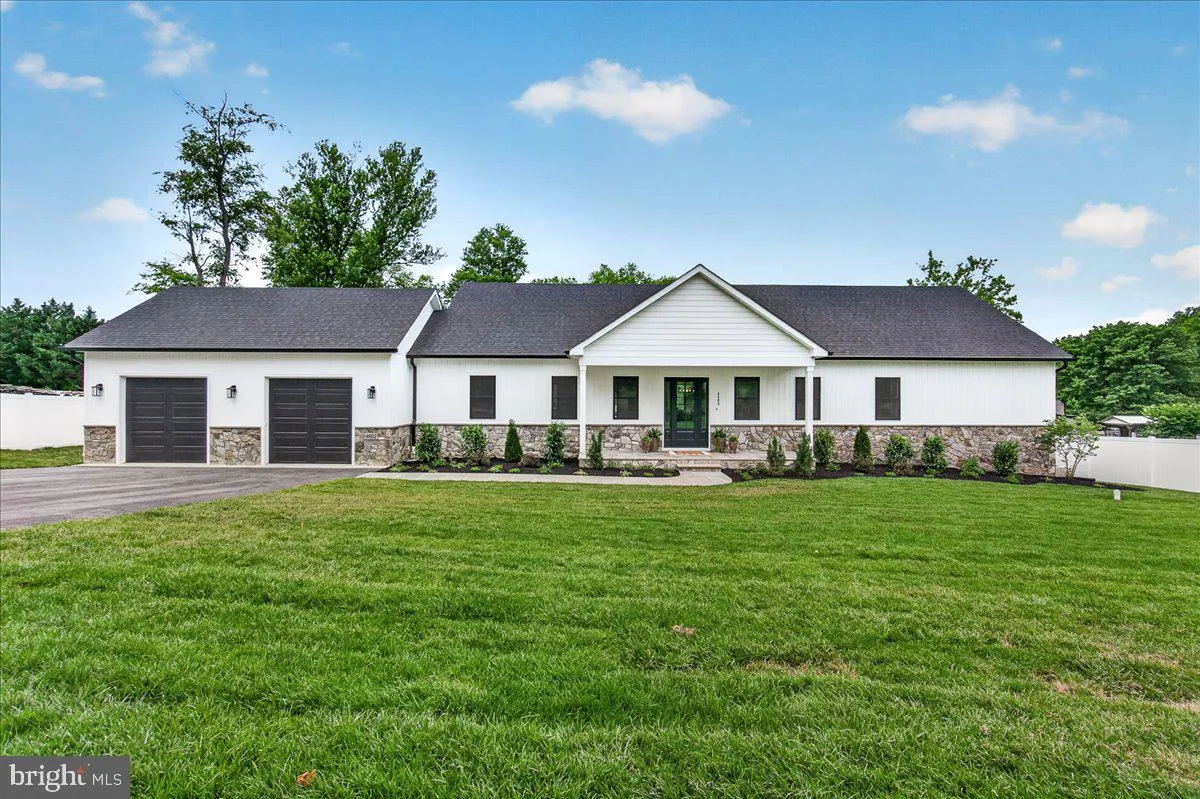
Back on Market! This home is 100% complete, fully finished, and ready for its new owner to move in and enjoy. Welcome to 4602 Urbana Pike! If you’ve been waiting for something truly special, this is it. This 2026 custom-built home is packed with high-end finishes, quality craftsmanship, and thoughtful details thro...
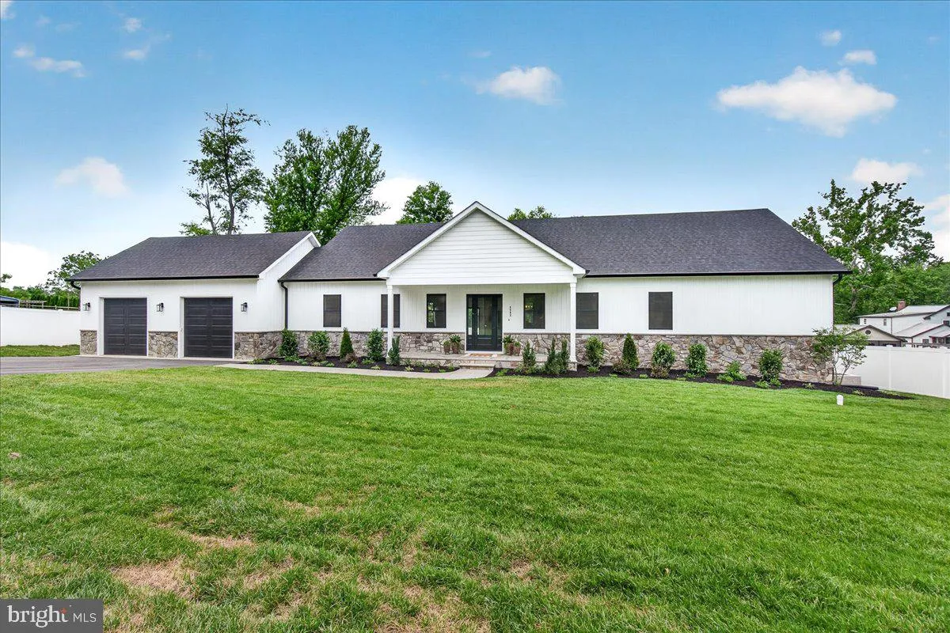
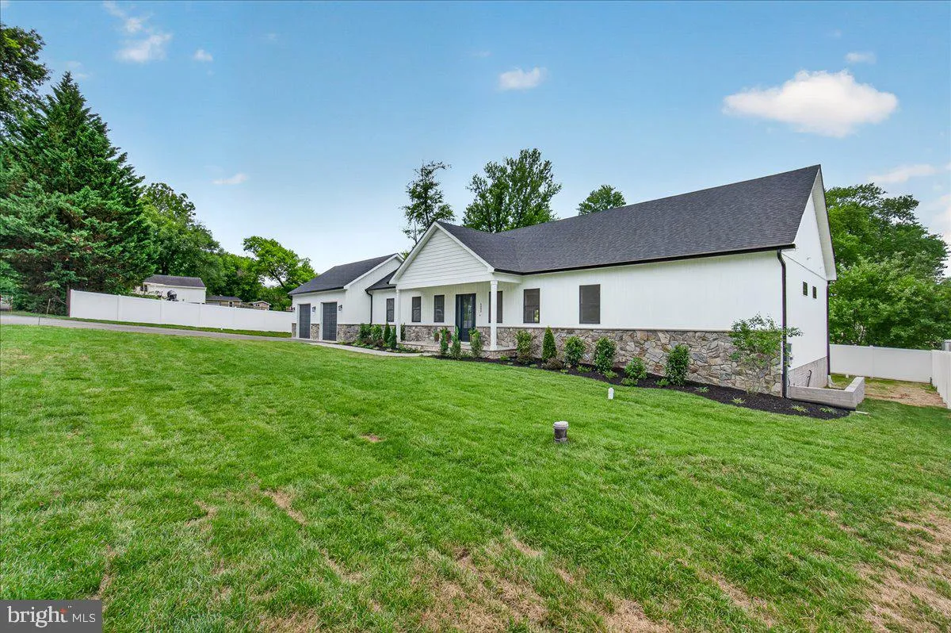
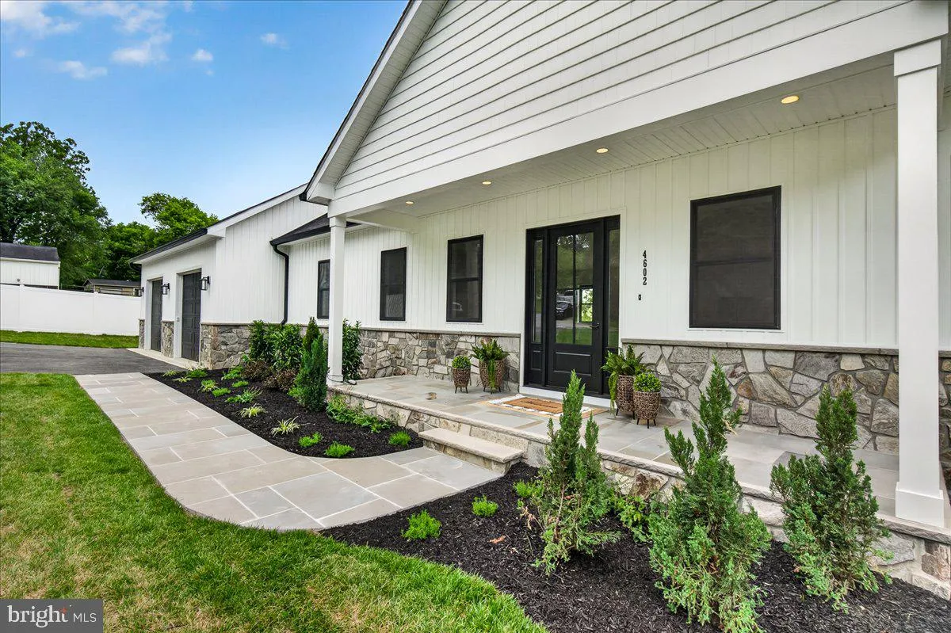
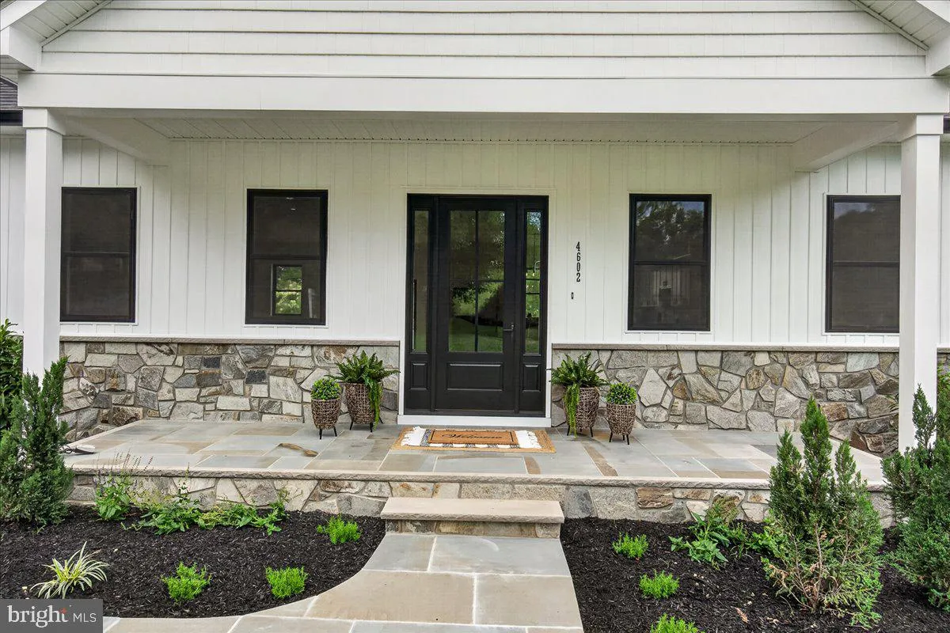
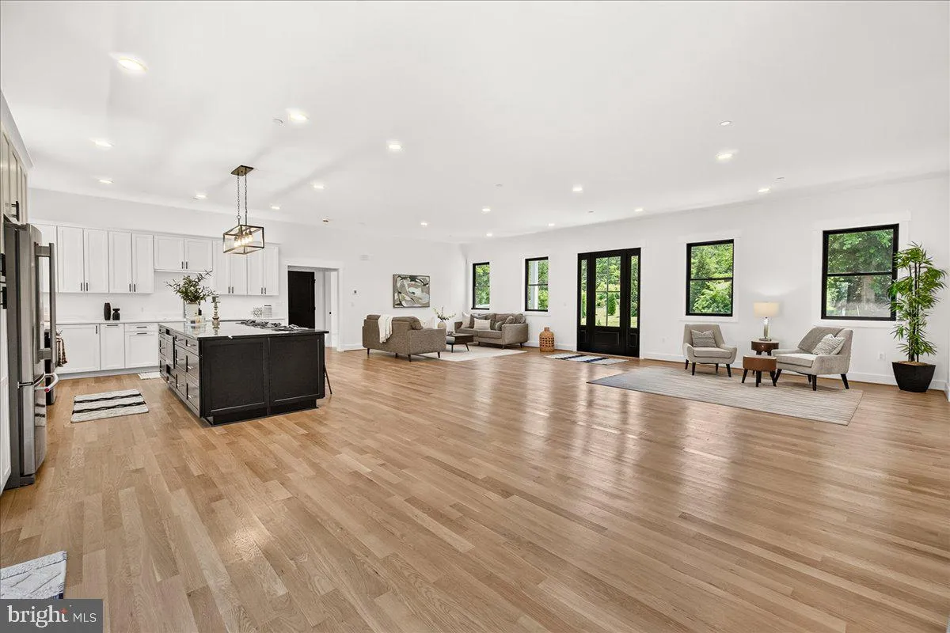
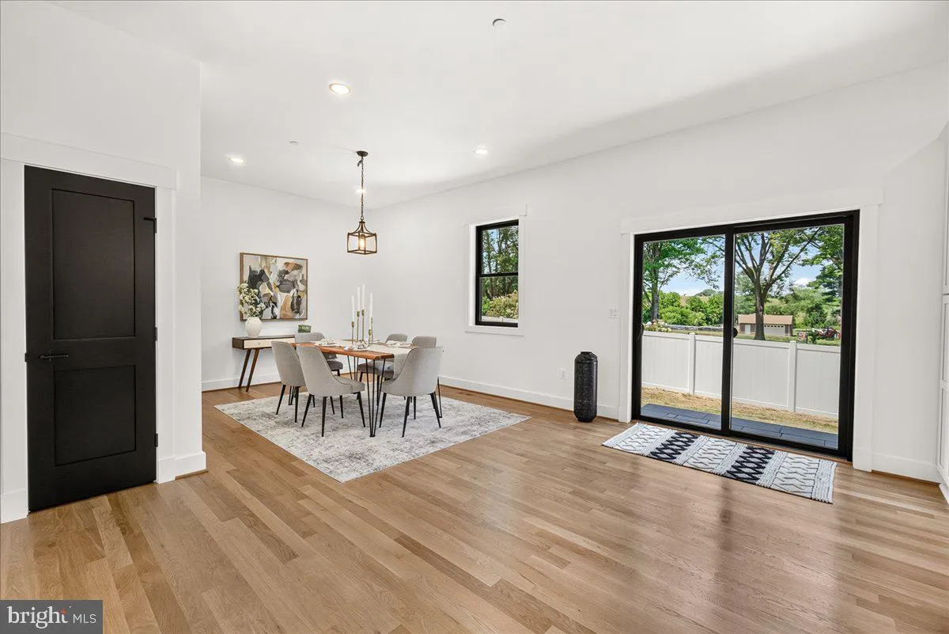
Back on Market! This home is 100% complete, fully finished, and ready for its new owner to move in and enjoy. Welcome to 4602 Urbana Pike! If you’ve been waiting for something truly special, this is it. This 2026 custom-built home is packed with high-end finishes, quality craftsmanship, and thoughtful details throughout. Every inch was designed with both luxury and functionality in mind, making it a standout from the typical new construction. Built with quality and designed for the way people live today, you’ll notice the attention to detail and custom touches in every corner. Designed for sought-after main-level living, this home features two spacious primary suites, each with its own beautifully appointed en-suite bath and generous walk-in closet, offering remarkable comfort and flexibility. The heart of the home is the stunning open-concept living space showcasing rich hardwood flooring, abundant natural light through sleek double-hung windows, designer lighting and switches throughout, and a seamless flow perfect for everyday living and entertaining. The chef-inspired kitchen boasts custom cabinetry, quartz countertops, a massive center island, stylish stainless steel appliances, and windows overlooking the private backyard. The spacious dining area and expansive family room are complemented by an additional conversation space making every square foot both functional and inviting. Need a quiet place to work? The elegant office/study with double French doors provides the perfect private retreat. The finished lower level offers incredible versatility with an expansive recreation area ideal for a home theater, game room, fitness studio, or entertaining space. A separate flex room and full bath provide endless possibilities for a home office, hobby room, guest retreat, or creative space to fit your lifestyle. Walk-up stairs offer direct access to the backyard for added convenience. The builder spared no expense, delivering premium finishes and attention to detail throughout. Additional highlights include a brand-new septic system, radon mitigation system, oversized heated two-car garage, EV charger, professionally installed vinyl privacy fence, rear patio, welcoming front porch, and completed professional front landscaping. Everything is ready for you to move in and enjoy. Perfectly situated and just minutes from Aldi, Costco, Home Depot, Lowe’s, TJ Maxx, Frederick shopping and dining, FSK Mall. Parks and Urbana amenities in the opposite direction from Frederick Shopping. This exceptional home offers the perfect blend of luxury, convenience, and modern living. This is more than a new construction home. It’s a custom lifestyle experience that’s increasingly hard to find. Move in, settle back, and enjoy. If you missed it the first time then this is your sign!
 Features & Appliances
 Ask Agent A Question
 Address Map
 Neighborhood
 MLS Addon
 Additional Information
 Financial
Listing Information
Financial
Listing Information
 Rob Spicer Broker, GRI
Spicer Real Estate
Rob Spicer Broker, GRI
Spicer Real Estate
7201 Wisconsin Avenue
 RobSpicer@SpicerRealEstate.com
 2403881030
 2403881030
 7201 Wisconsin Avenue


