
 Share
Share
 12403 BRAXFIELD COURT, Rockville, MD 20852
 1,145 Sqft SQFT
 3
3
 2
2
 Basic Details
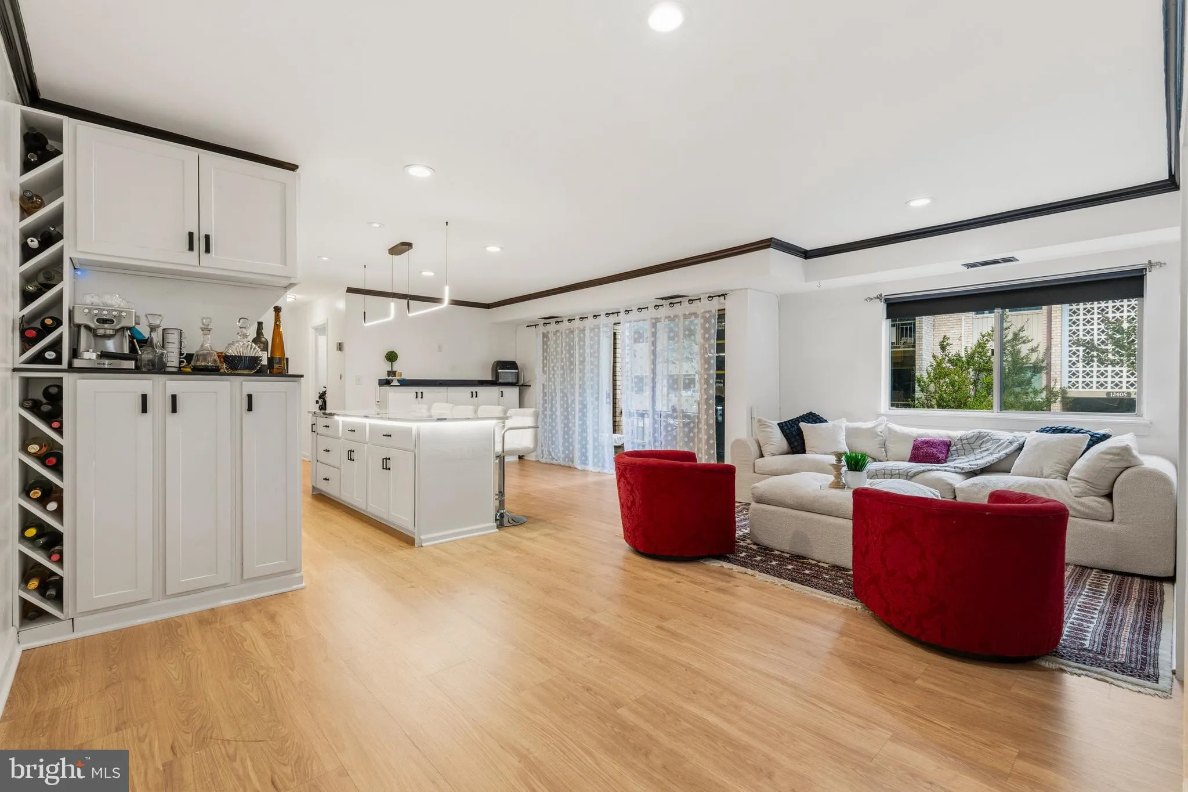
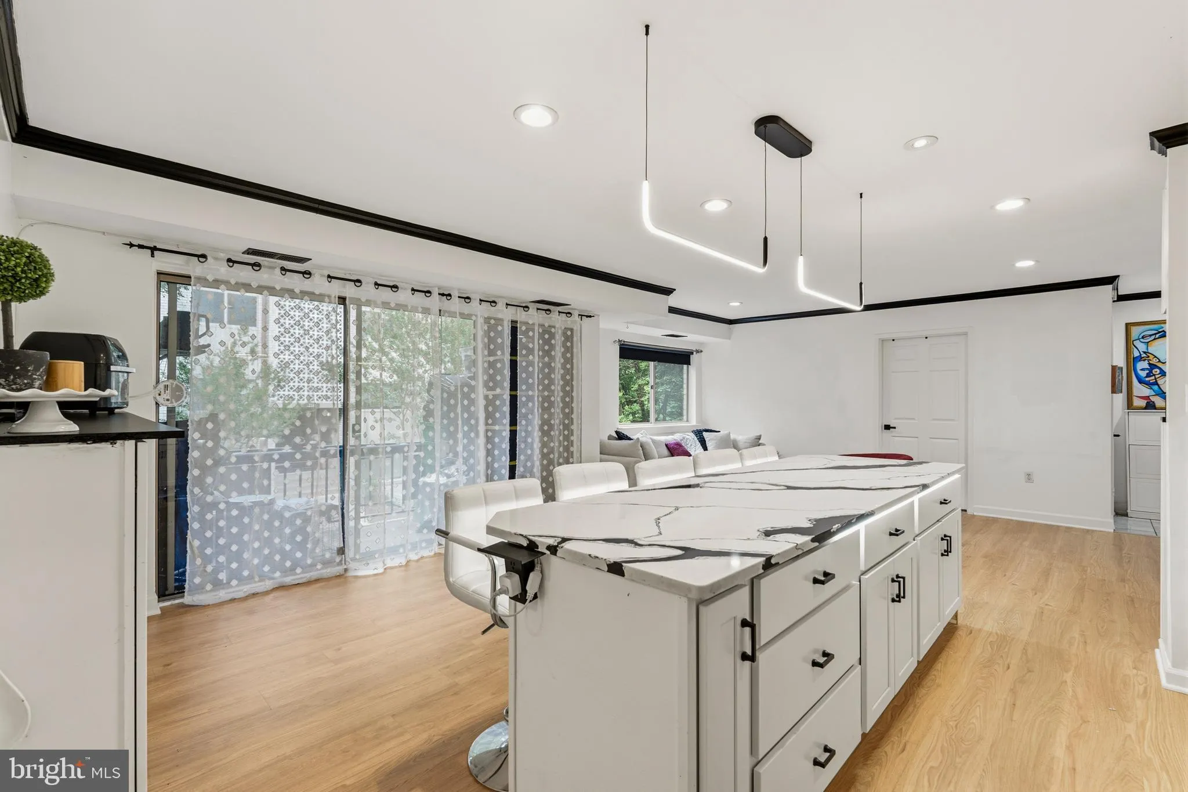
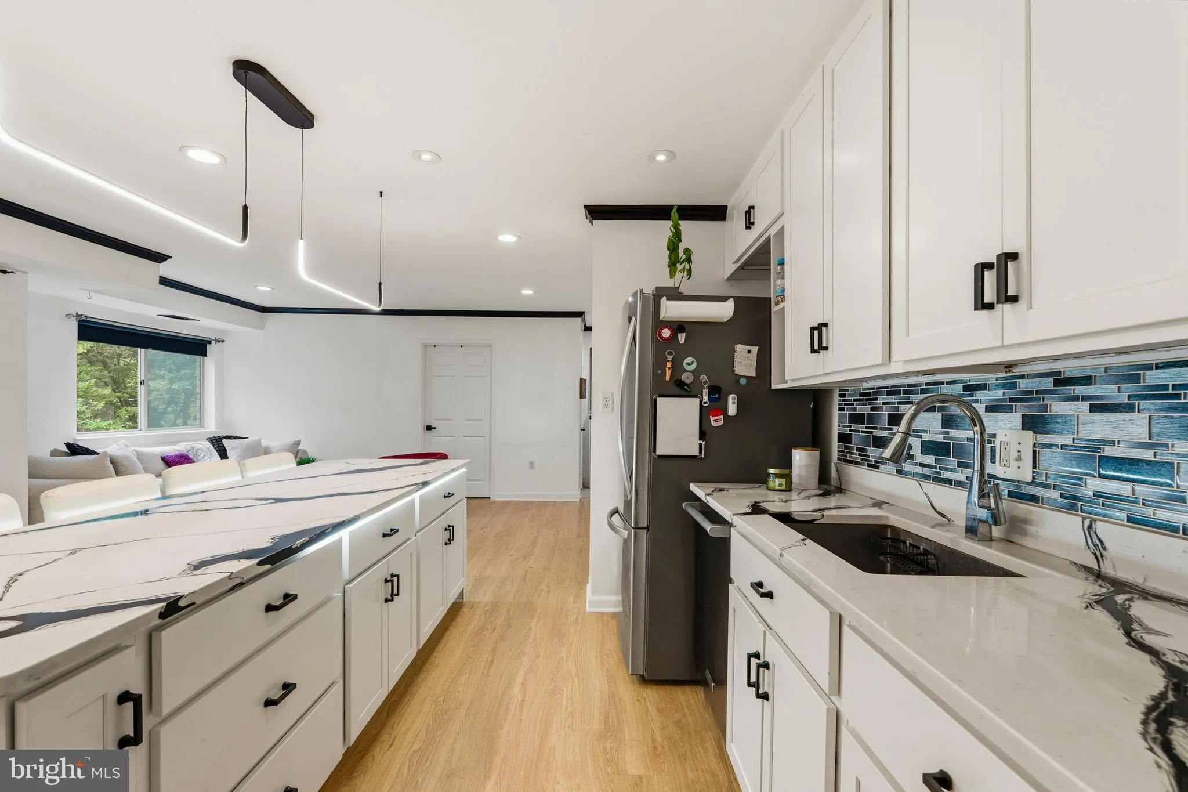
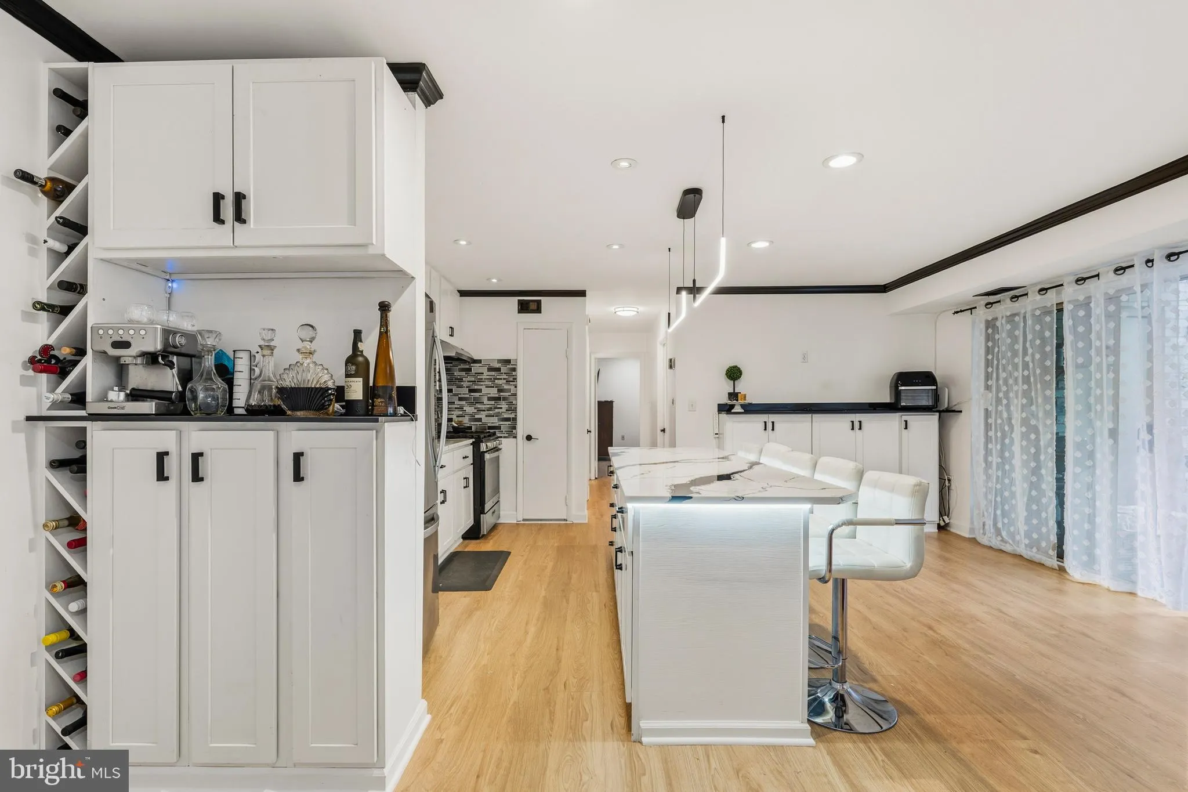
Urban convenience meets spectacular modern design! Located just 1 mile from the Twinbrook Metro and moments from Rockville Pike and Pike & Rose, this 3BR/1.5BA Bethesda Park condo offers the ultimate turnkey experience. The extensively updated open floor plan features a chef-ready kitchen with stainless applian...
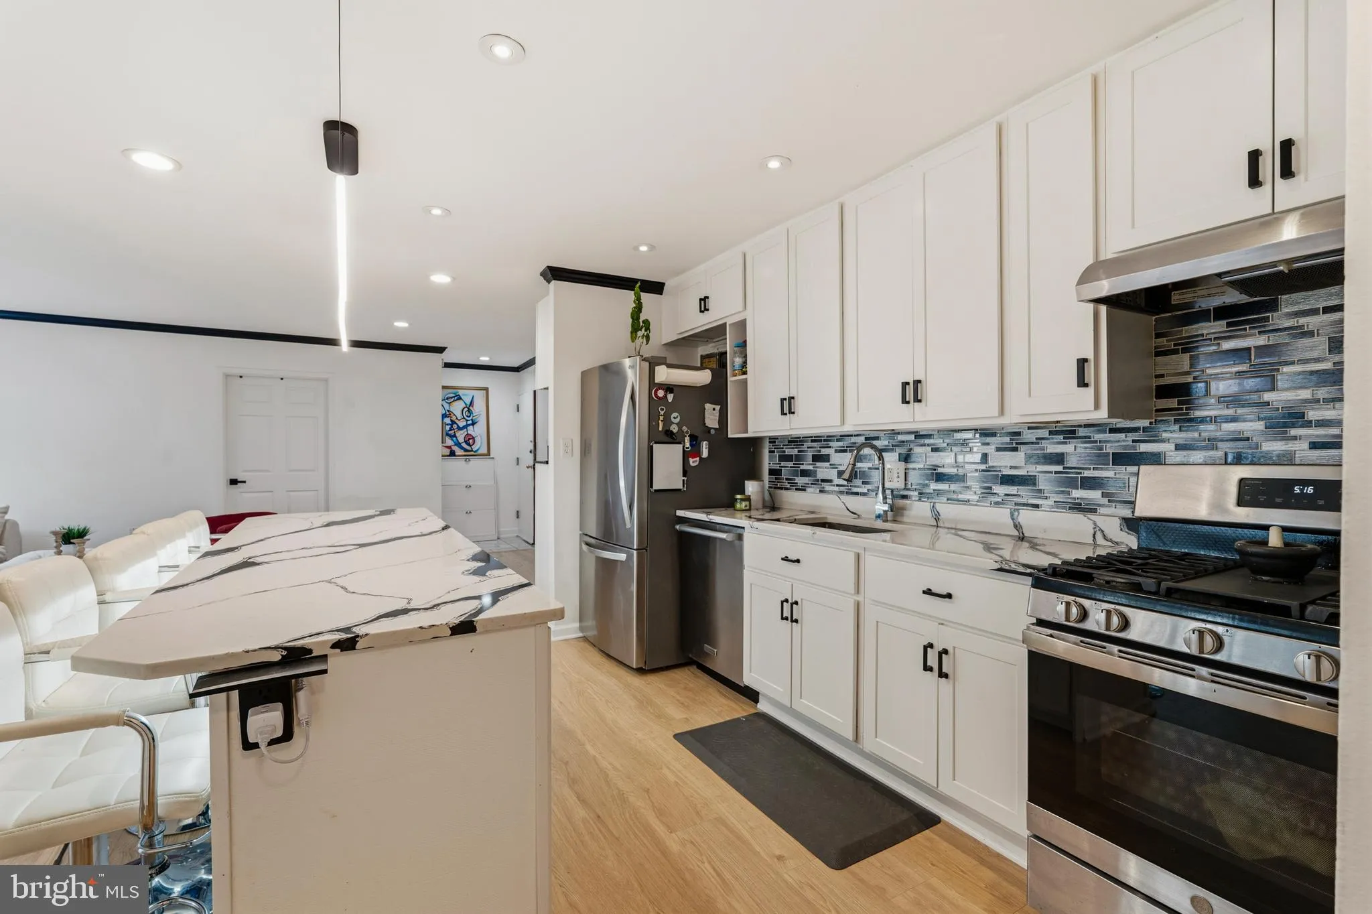
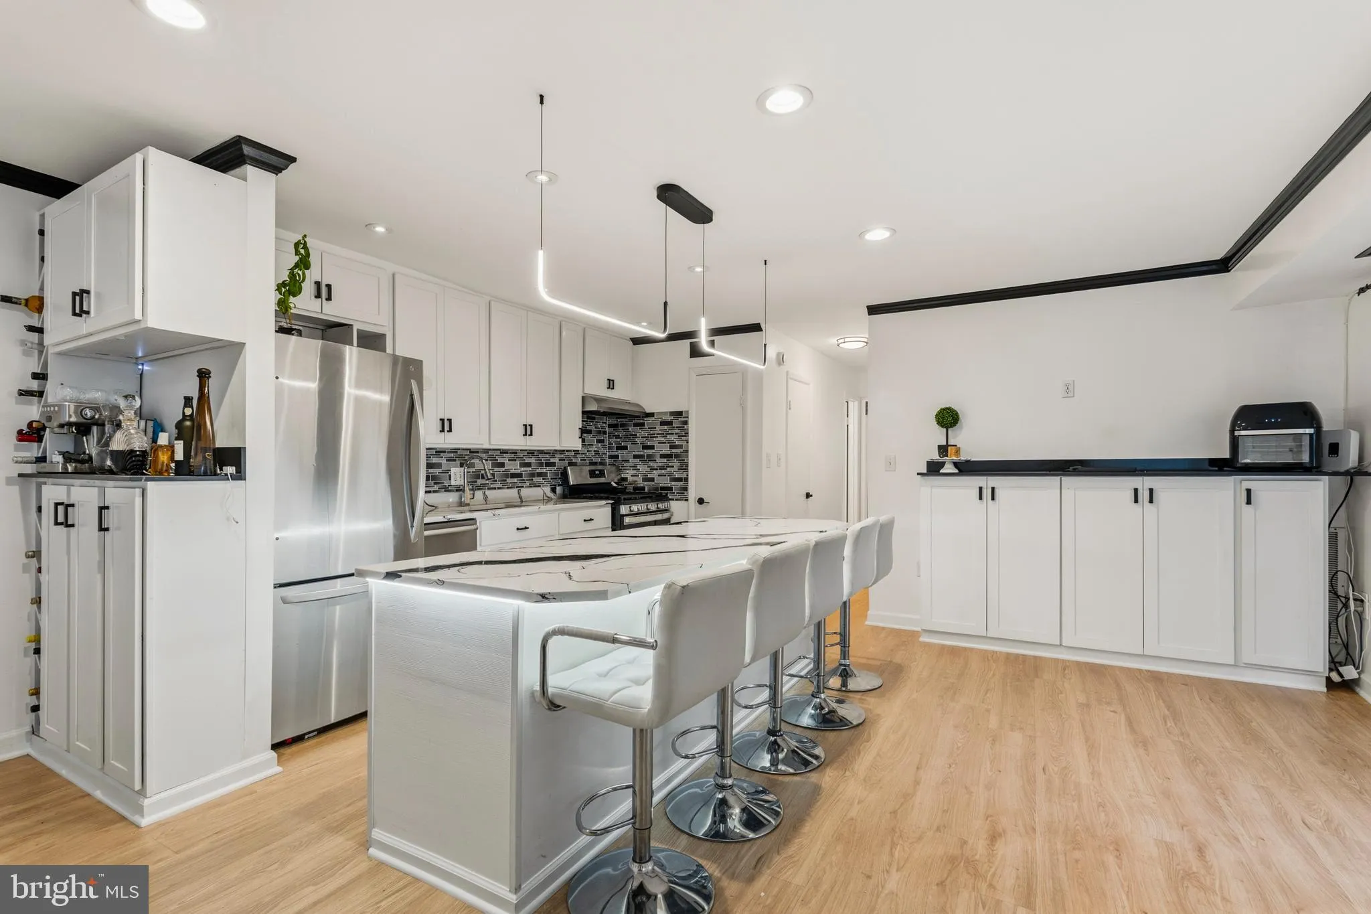
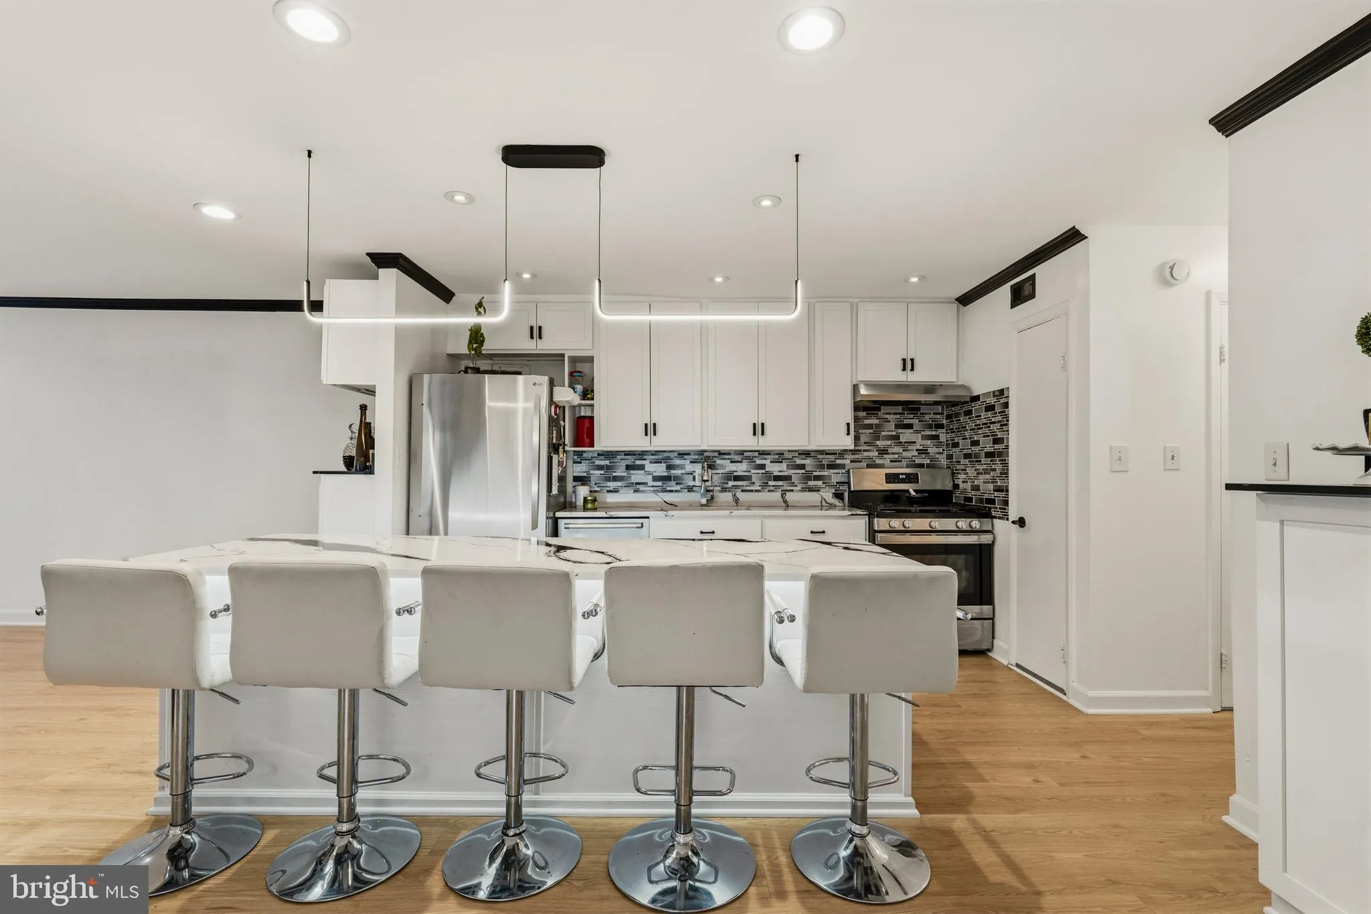
Urban convenience meets spectacular modern design! Located just 1 mile from the Twinbrook Metro and moments from Rockville Pike and Pike & Rose, this 3BR/1.5BA Bethesda Park condo offers the ultimate turnkey experience. The extensively updated open floor plan features a chef-ready kitchen with stainless appliances, white shaker cabinets, and a massive 5-seater island under sleek linear LED lighting. A bonus built-in buffet maximizes your storage and prep space. Gorgeous wood-tone floors and high-contrast dark crown molding lead you to expansive sliding glass doors and a peaceful private balcony. The primary suite delivers a large walk-in closet, accompanied by two versatile secondary bedrooms. Enjoy community pools, tennis courts, and park-like grounds right outside your door.
 Features & Appliances
 Ask Agent A Question
 Address Map
 Neighborhood
 MLS Addon
 Additional Information
 Financial
Listing Information
Financial
Listing Information
 Rob Spicer Broker, GRI
Spicer Real Estate
Rob Spicer Broker, GRI
Spicer Real Estate
7201 Wisconsin Avenue
 RobSpicer@SpicerRealEstate.com
 2403881030
 2403881030
 7201 Wisconsin Avenue


