
 Share
Share
 105 WATKINS OVERLOOK, Rockville, MD 20850
 5,459 Sqft SQFT
 5
5
 7
7
 Basic Details
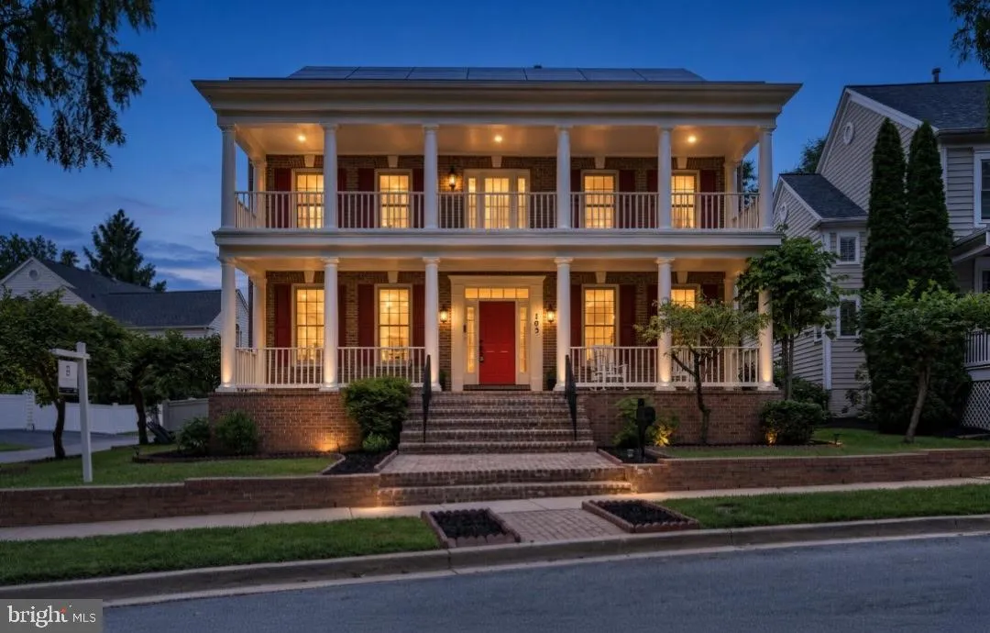
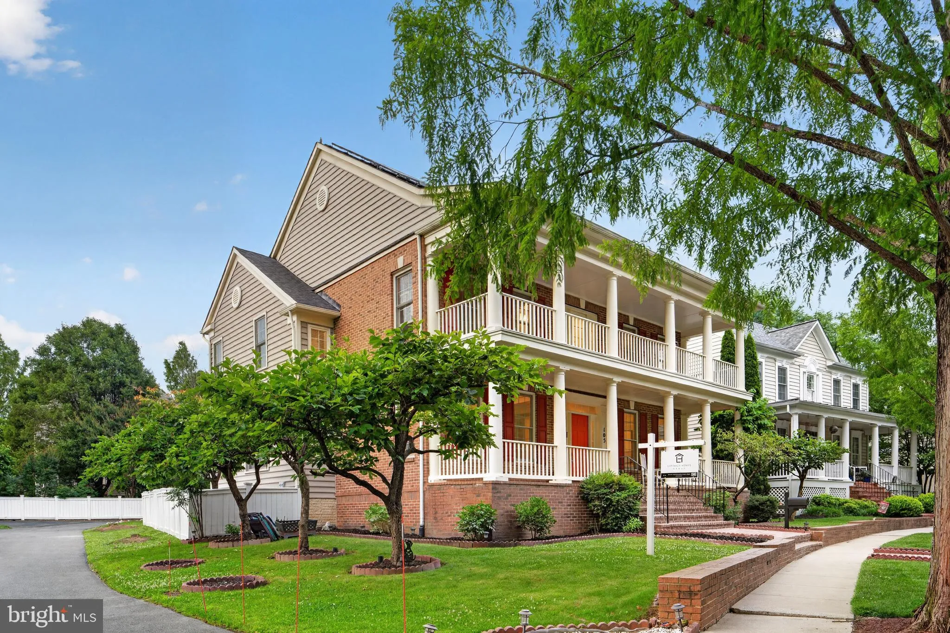
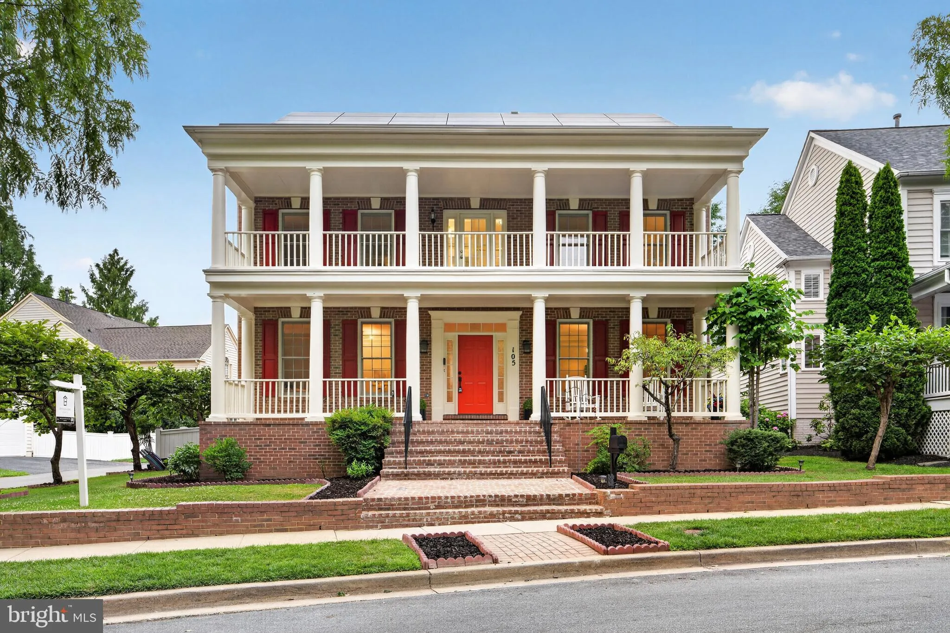
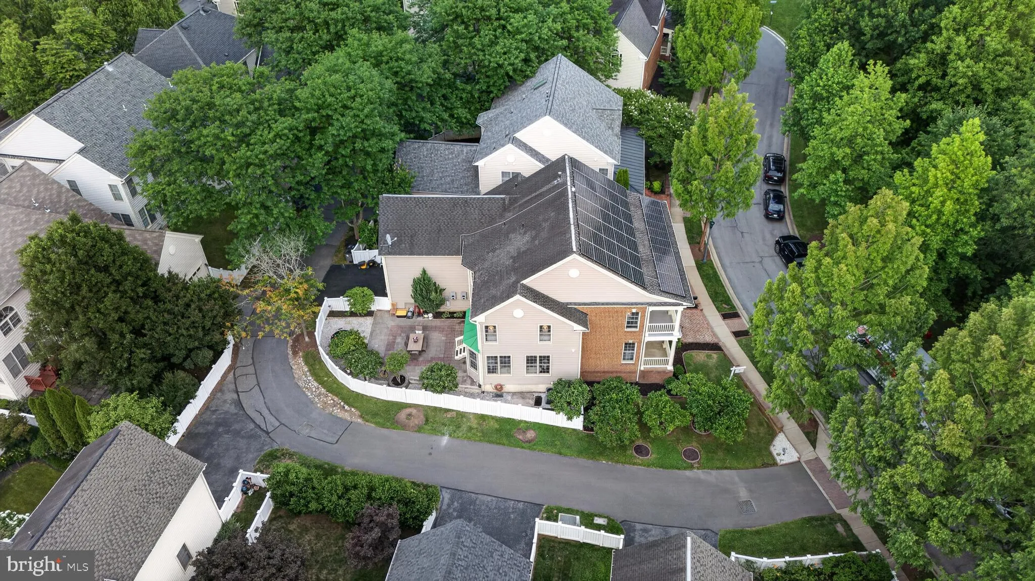
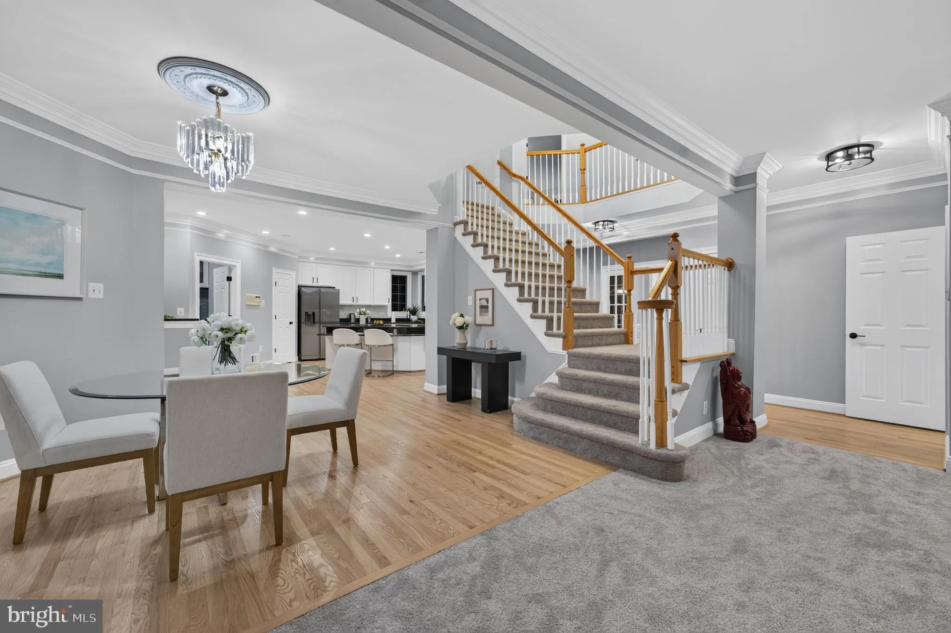
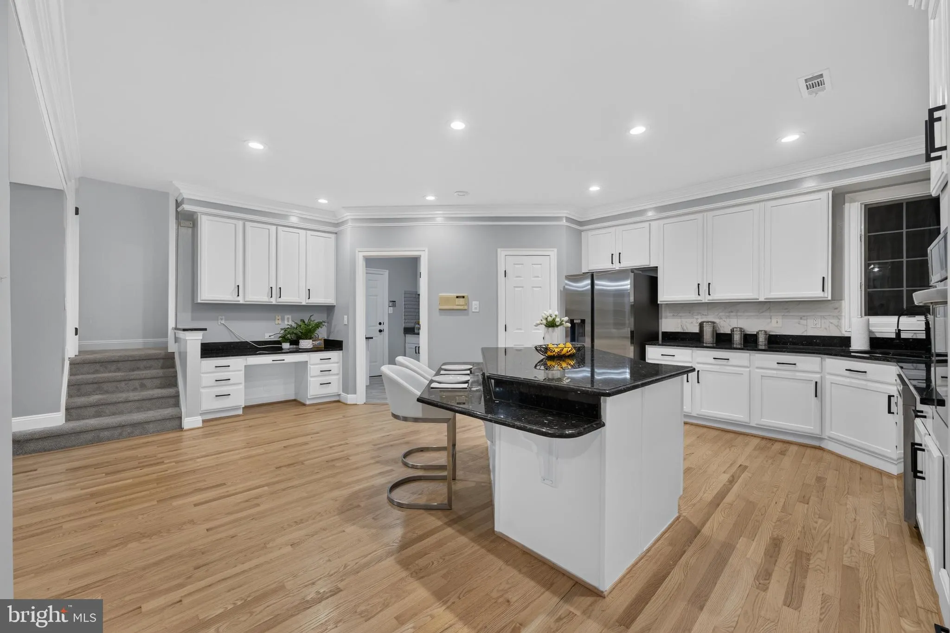
Welcome to this exceptional Colonial residence in the highly sought-after King Farm community, ideally located near Maryland’s I-270 Biotech and Technology Corridor. Offering approximately 5, 459sq. ft. across three finished levels, with lot size 6562 sq. Ftthis spacious home combines luxury, flexibility, and conv...
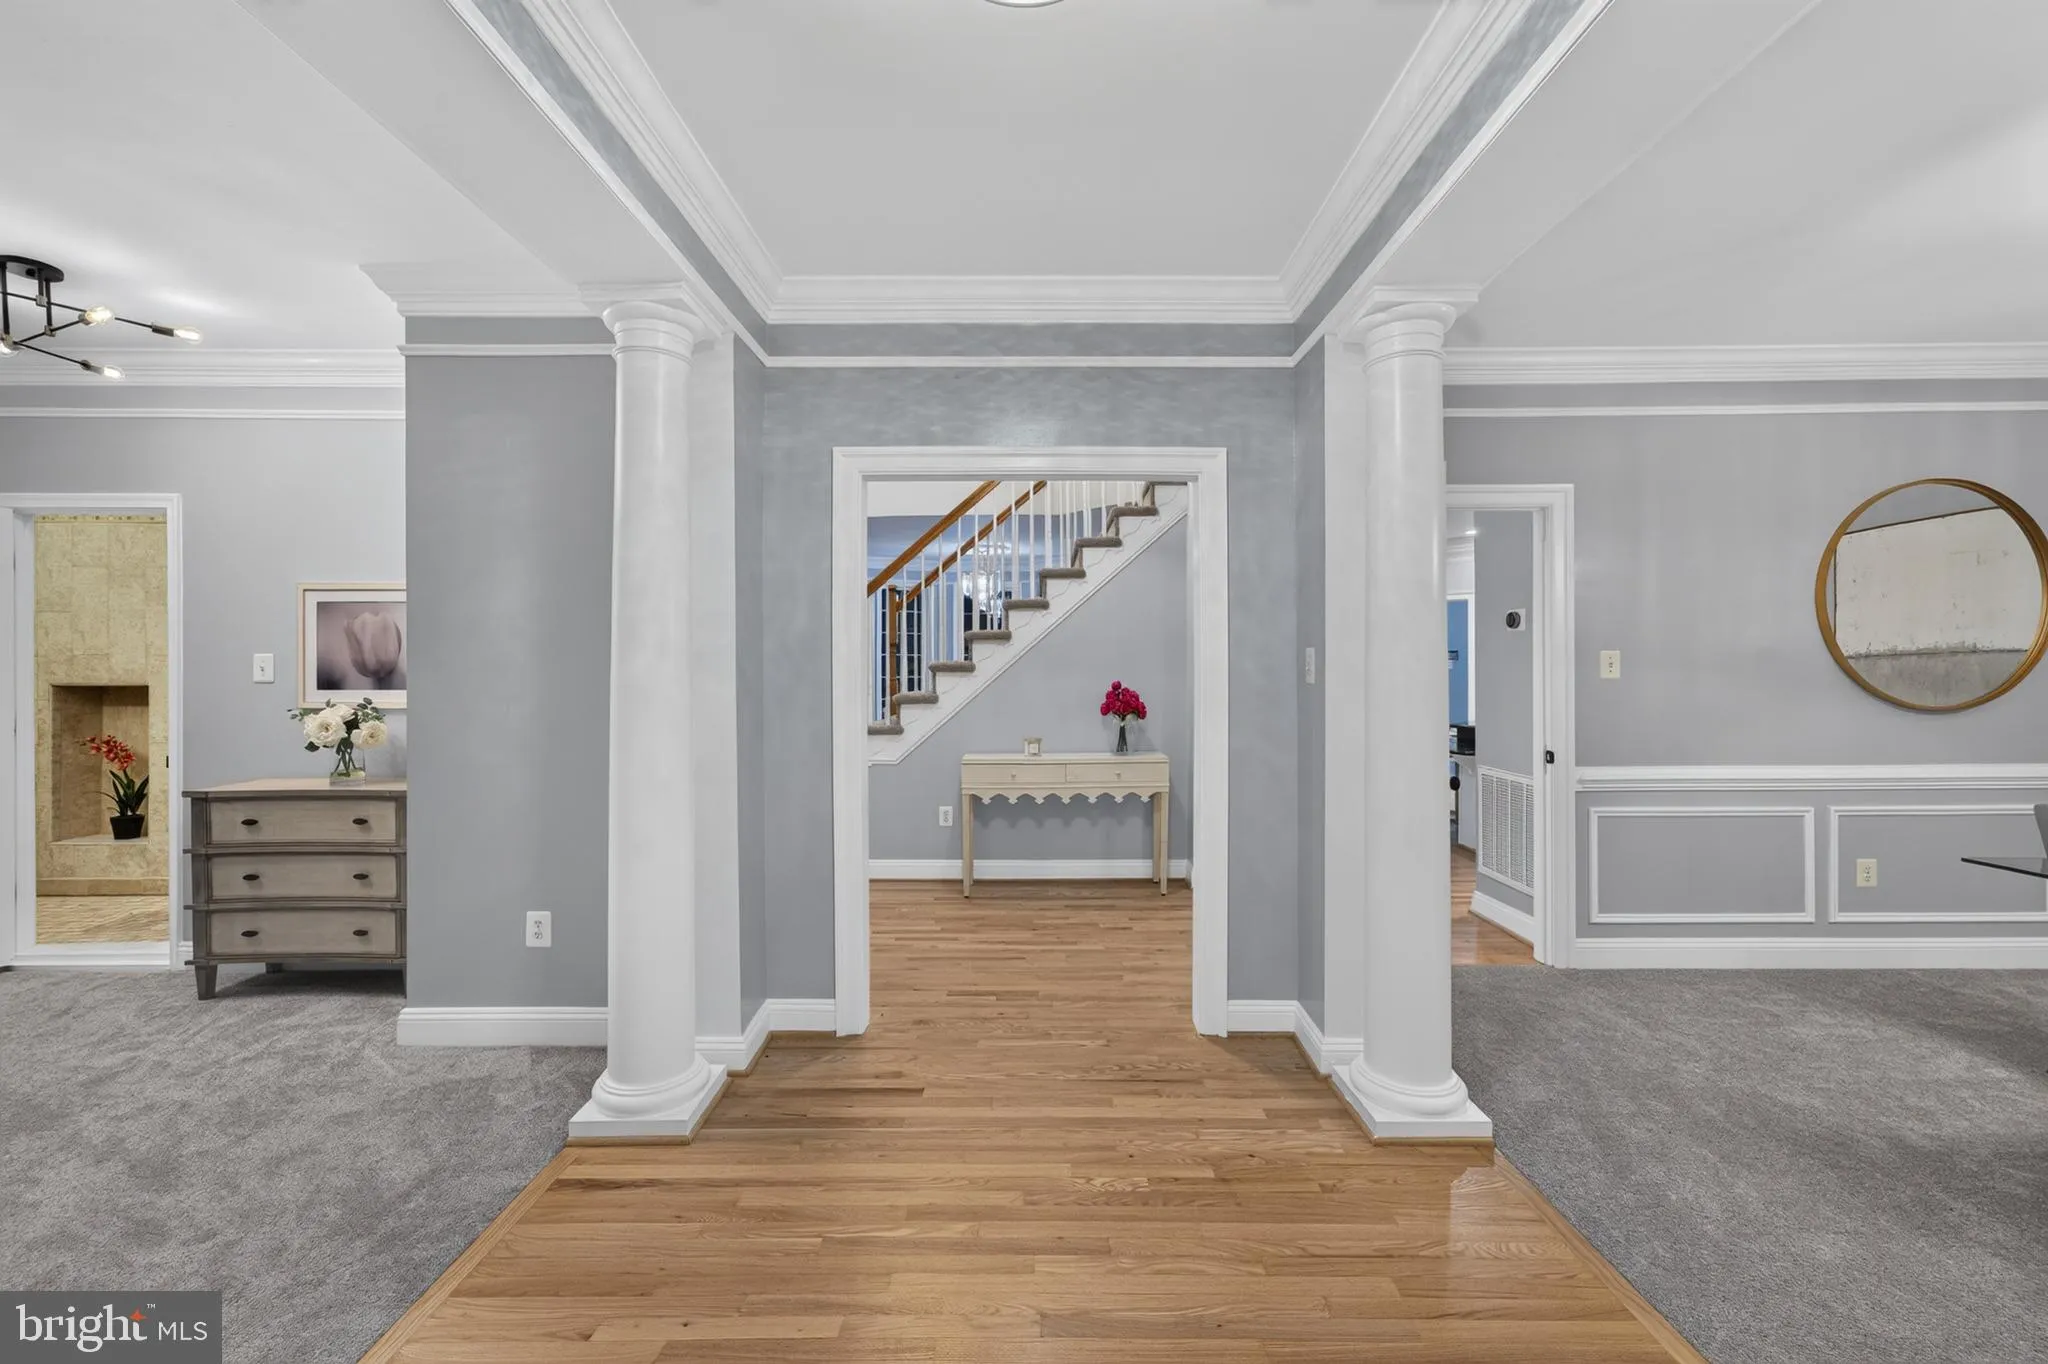
Welcome to this exceptional Colonial residence in the highly sought-after King Farm community, ideally located near Maryland’s I-270 Biotech and Technology Corridor. Offering approximately 5, 459sq. ft. across three finished levels, with lot size 6562 sq. Ftthis spacious home combines luxury, flexibility, and convenience. ✨ Rare Dual Primary Suites with separate stairway access to one suite ✨ 5 Bedrooms | 6 Full + 1 Half Bathrooms ✨ Unique Two-Level, Full-Width Covered Balconies ✨ Fully Paid-Off Solar Panels — Helping significantly reduce monthly electricity costs, with potential PEPCO energy credits. ✨ NEW High-End Kitchen Appliances, including wall oven and additional refrigerator/freezer ✨ NEW Hardwood Flooring & Plush Carpeting ✨ Fireplace & Spacious Entertaining Areas ✨ 2-Car Attached Garage + Ample Driveway Parking Enjoy King Farm amenities including a swimming pool, fitness center, recreational facilities, walking trails, and complimentary community shuttle service. Conveniently located near I-270, Shady Grove Metro, shopping, dining, major employment centers, and highly regarded schools.
 Features & Appliances
 Ask Agent A Question
 Address Map
 Neighborhood
 MLS Addon
 Additional Information
 Financial
Listing Information
Financial
Listing Information
 Rob Spicer Broker, GRI
Spicer Real Estate
Rob Spicer Broker, GRI
Spicer Real Estate
7201 Wisconsin Avenue
 RobSpicer@SpicerRealEstate.com
 2403881030
 2403881030
 7201 Wisconsin Avenue


