
 Share
Share
 17041 OLD BALTIMORE ROAD, Olney, MD 20832
 1,674 Sqft SQFT
 3
3
 4
4
 Basic Details
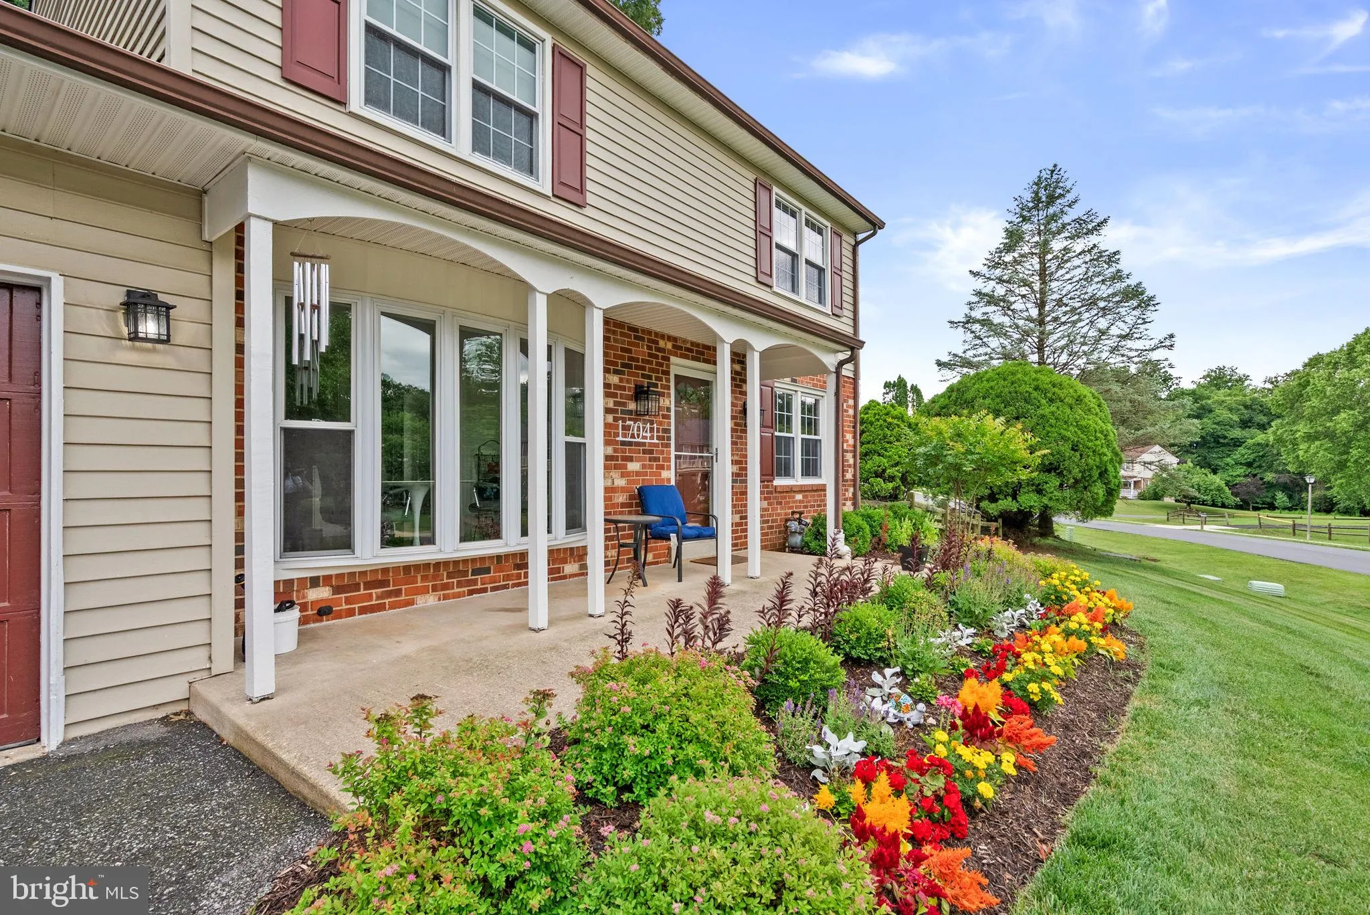
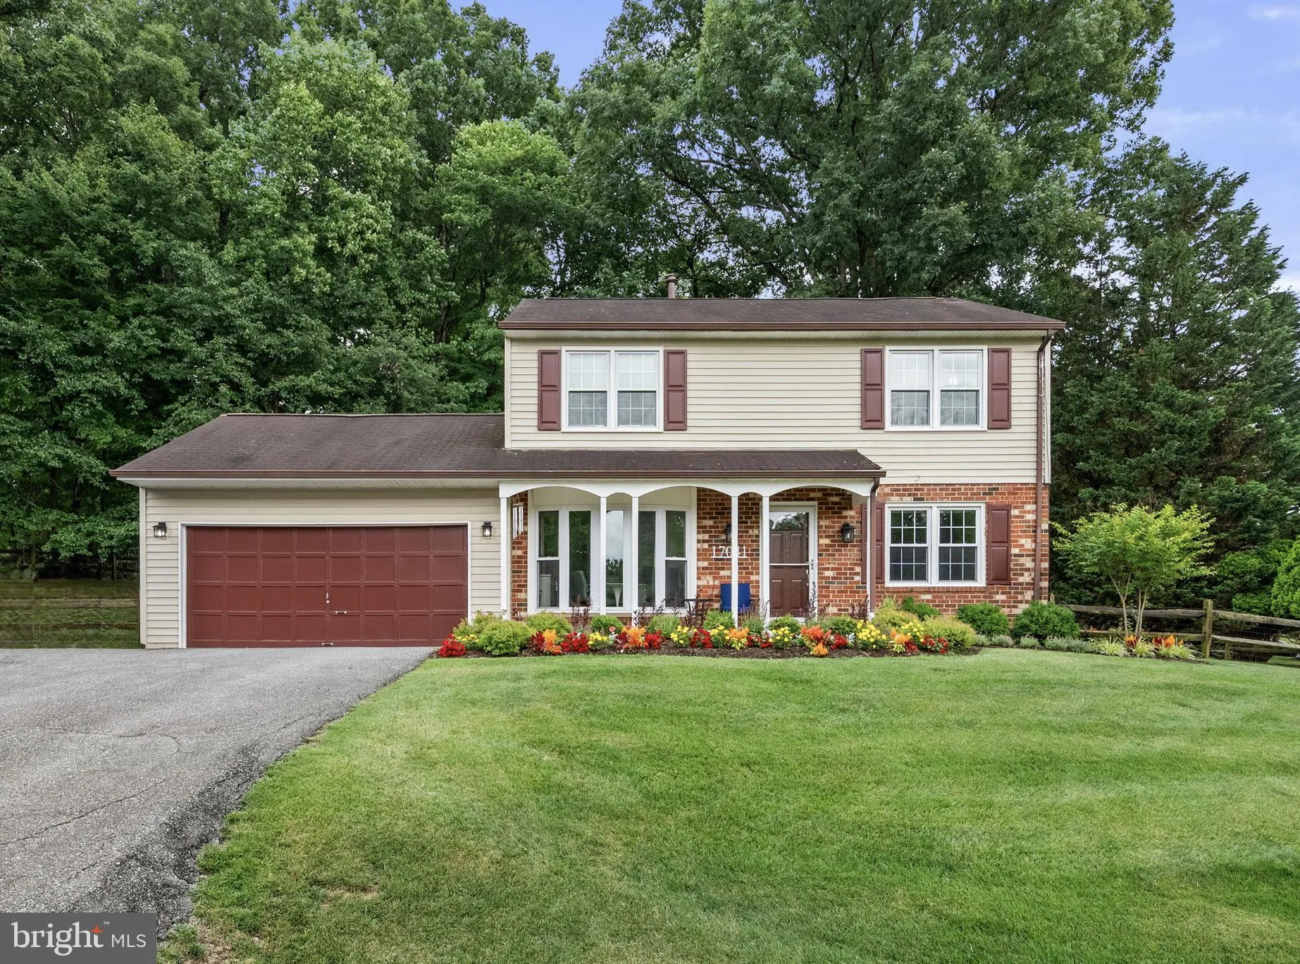
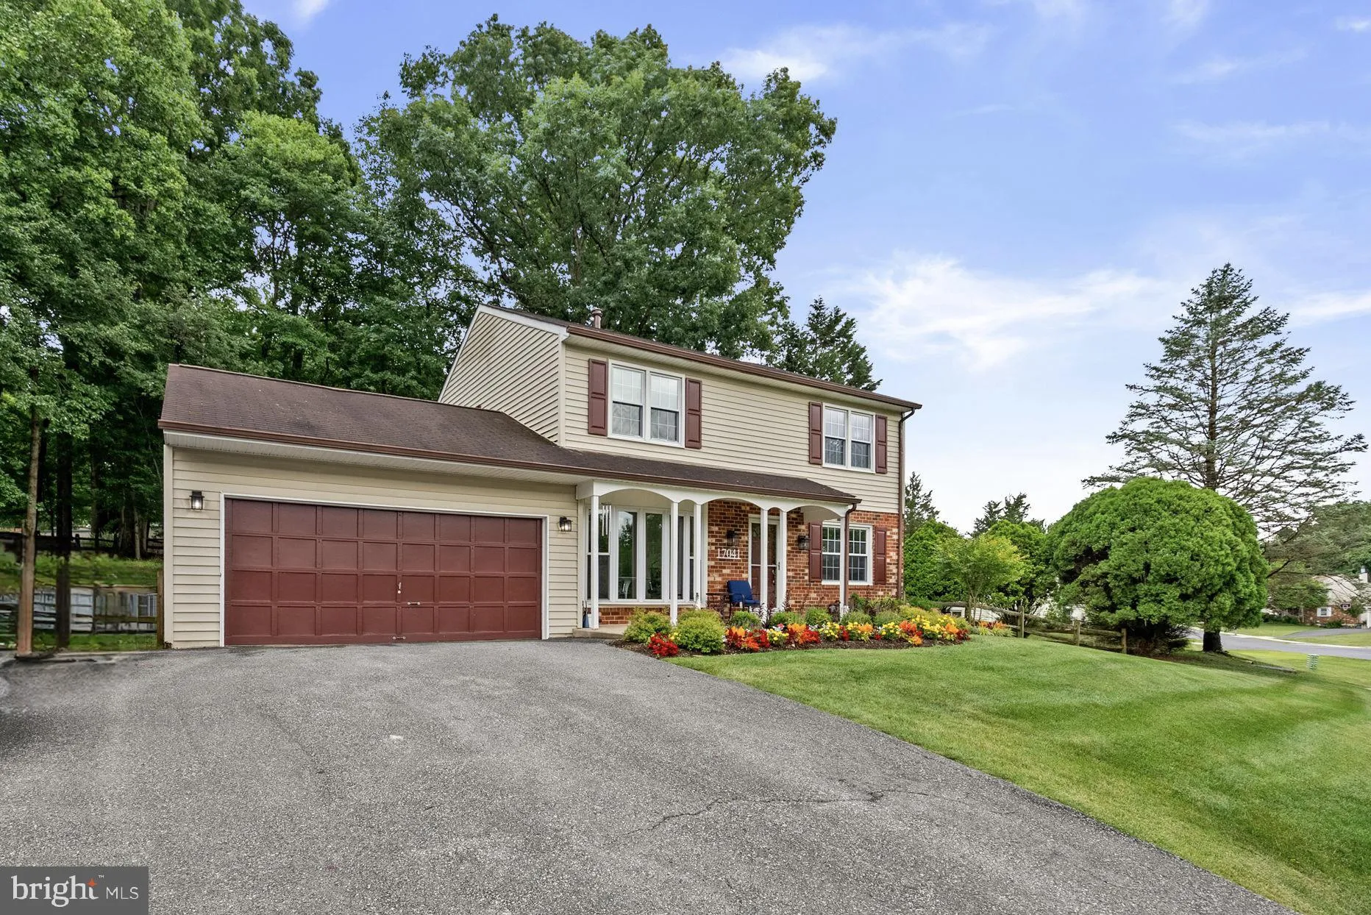
This beautifully maintained 3-bedroom colonial offers the perfect blend of comfort, style, and convenience. Ideally located near downtown Olney, shopping, dining, and major commuter routes, this home is ready for its next owner to move right in and enjoy. At the center of the home is a thoughtfully updated kitchen, ...
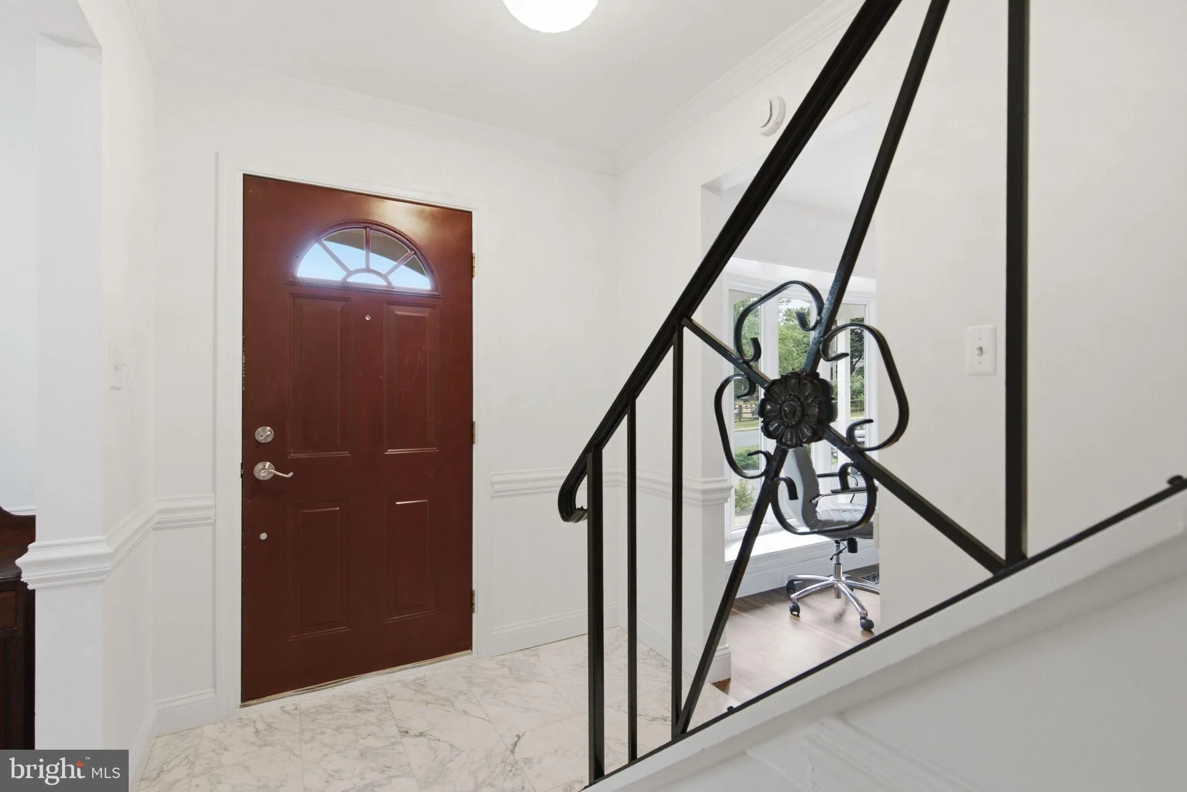
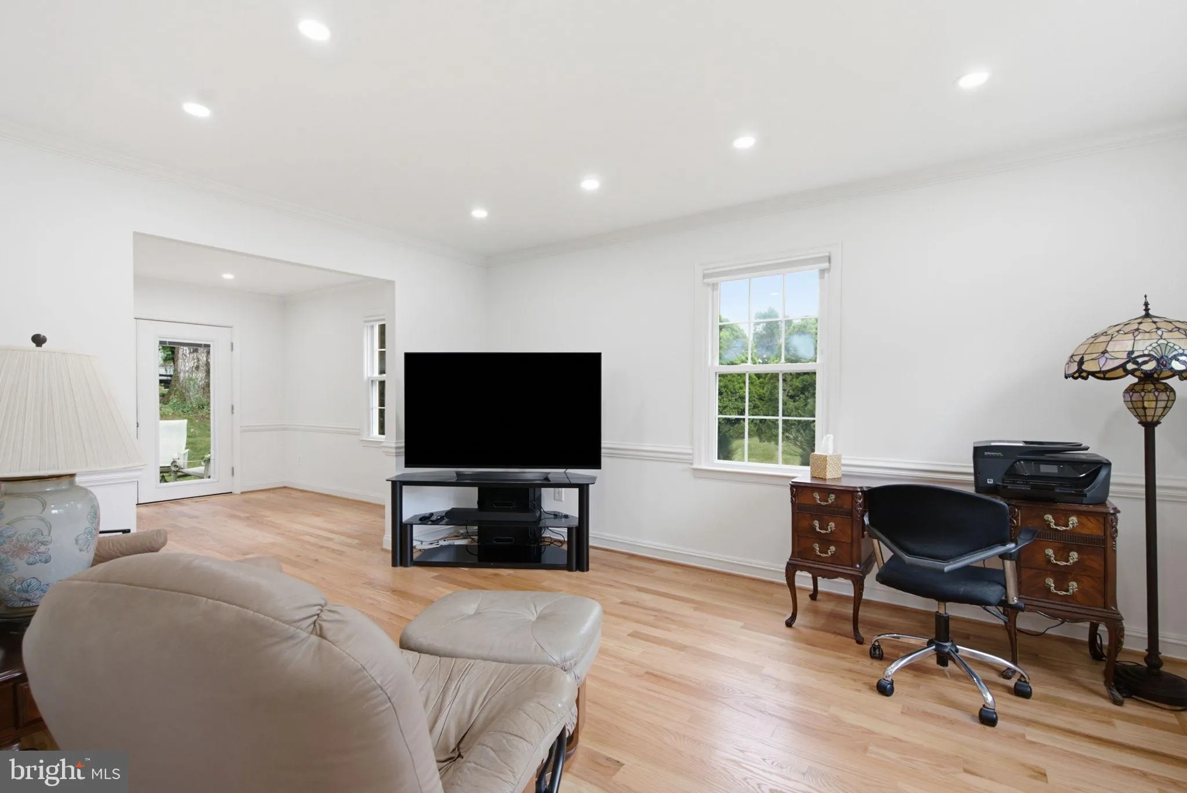
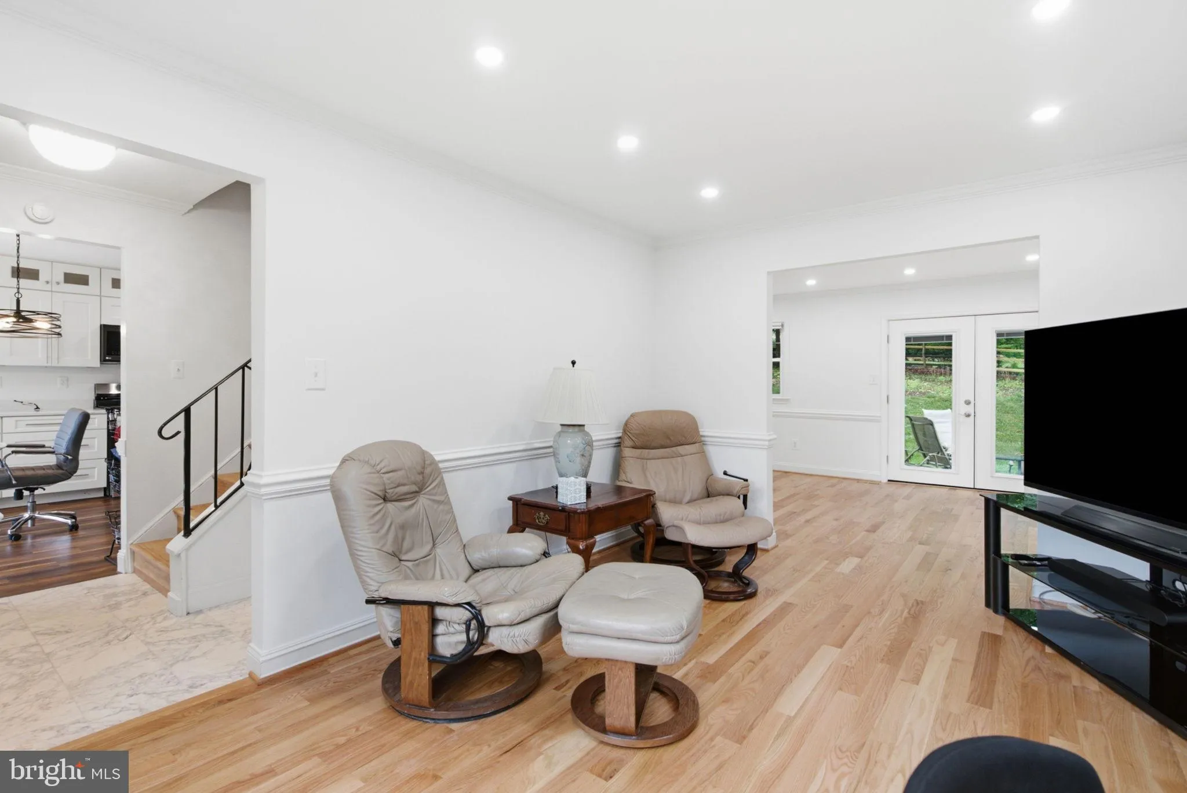
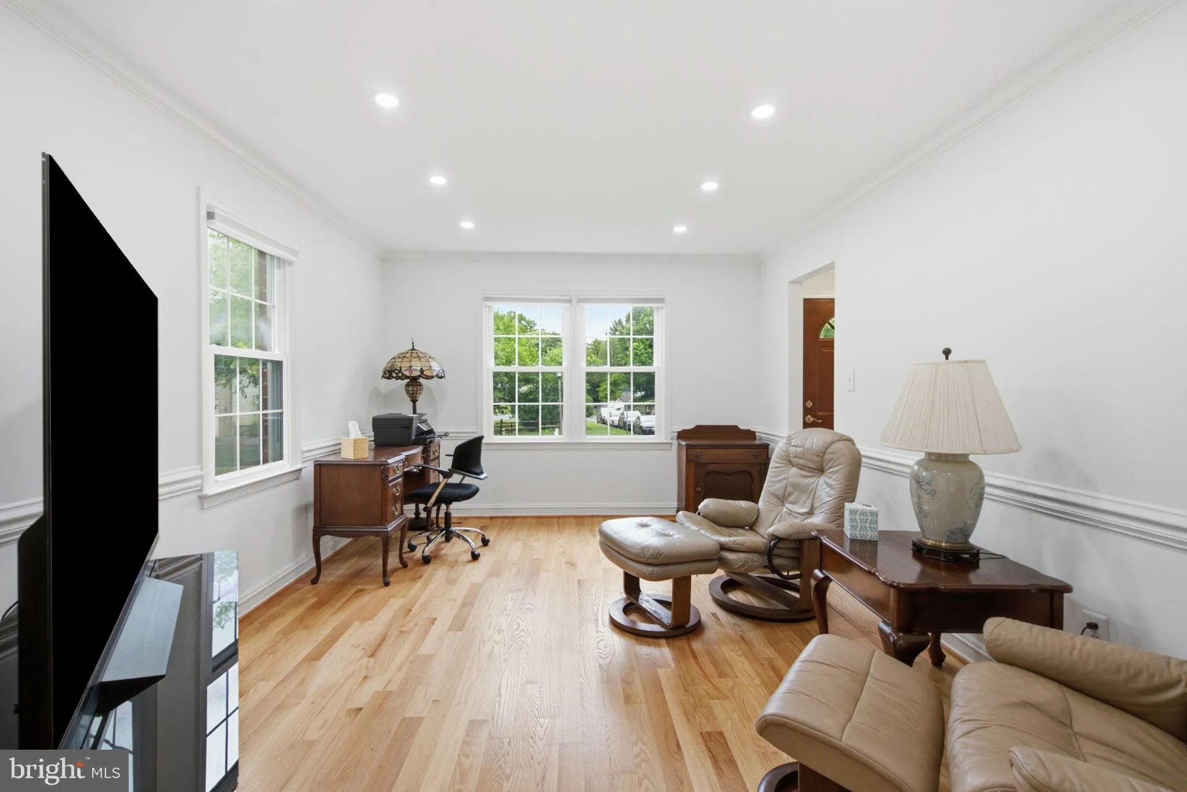
This beautifully maintained 3-bedroom colonial offers the perfect blend of comfort, style, and convenience. Ideally located near downtown Olney, shopping, dining, and major commuter routes, this home is ready for its next owner to move right in and enjoy. At the center of the home is a thoughtfully updated kitchen, beautifully renovated from top to bottom with attractive finishes and plenty of workspace for those who love to cook and entertain. The upper level features a spacious primary bedroom with two additional bedrooms, each with custom closet built-ins designed to maximize storage and organization. Updated bathrooms provide a fresh, modern touch. The finished walk-up lower level adds valuable living space and can easily accommodate a recreation room, home office, fitness area, or playroom. Outside, you’ll find a private backyard oasis with a lovely patio—perfect for relaxing evenings, weekend gatherings, or enjoying your morning coffee. A two-car garage and mature landscaping add to the home’s appeal. Combining quality updates, flexible living spaces, and a sought-after location, this exceptional home offers everything today’s buyers are looking for.
 Features & Appliances
 Ask Agent A Question
 Address Map
 Neighborhood
 MLS Addon
 Additional Information
 Financial
Listing Information
Financial
Listing Information
 Rob Spicer Broker, GRI
Spicer Real Estate
Rob Spicer Broker, GRI
Spicer Real Estate
7201 Wisconsin Avenue
 RobSpicer@SpicerRealEstate.com
 2403881030
 2403881030
 7201 Wisconsin Avenue


