
 Share
Share
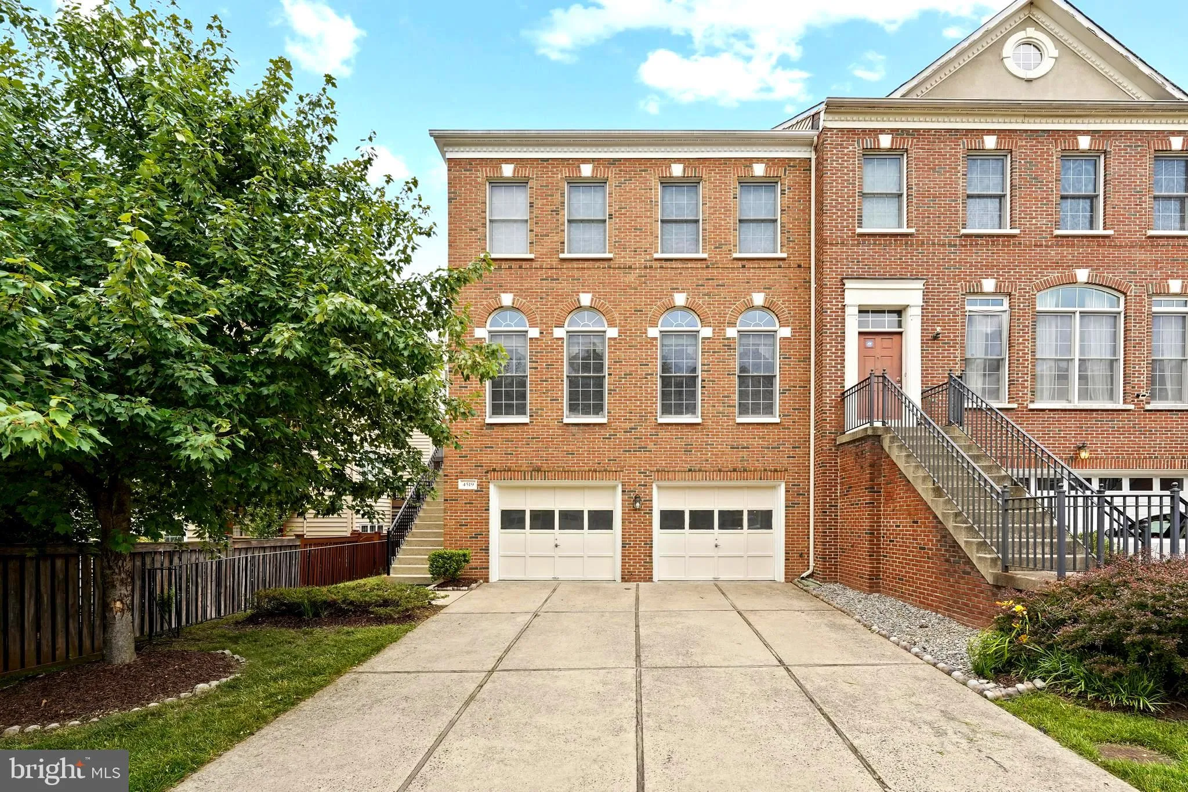
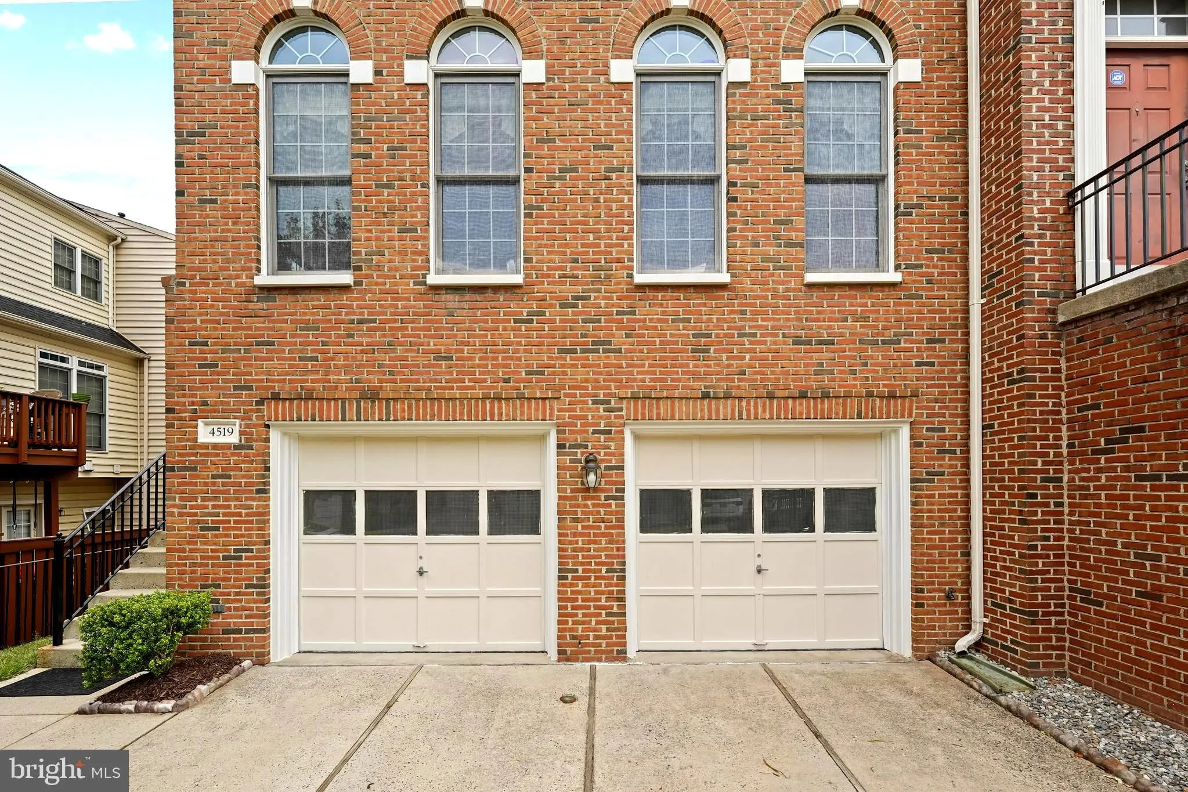
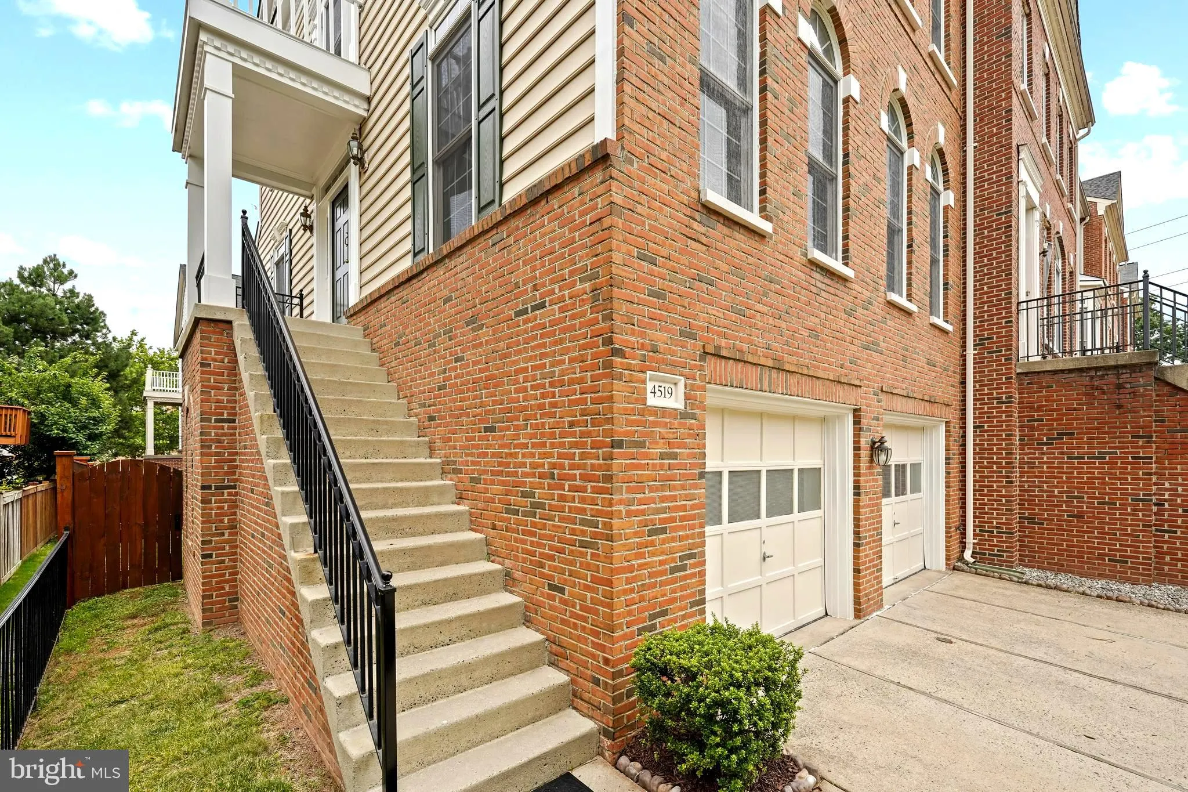
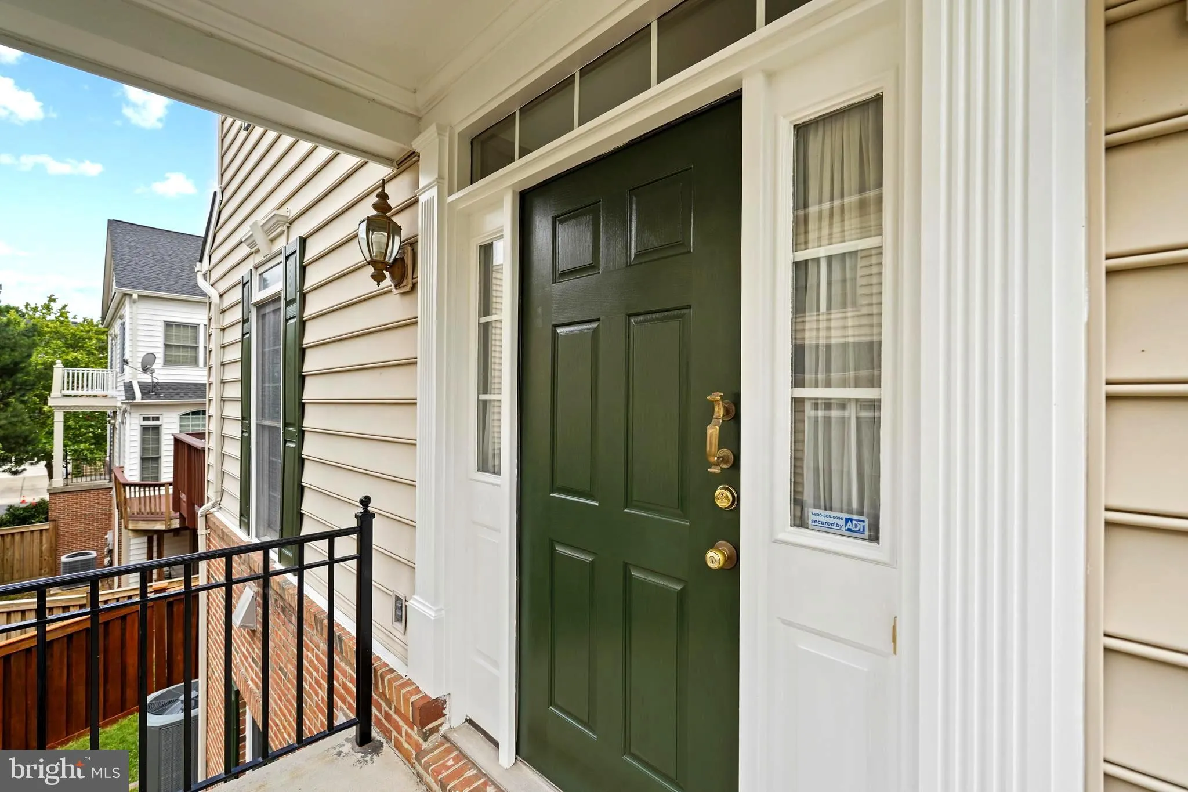
 4519 FAIR VALLEY DRIVE, Fairfax, VA 22033
 2,424 Sqft SQFT
 4
4
 4
4
 Basic Details
This 4 bedroom, 3 full/1 half bath end-unit townhome delivers finely crafted living space and countless finishes with a fully fenced back yard with patio under deck. All 3 level bump out extension adding a master luxury bath, breakfast room and lower level 4th bedroom. The main floor is tons of sunlight that you can...
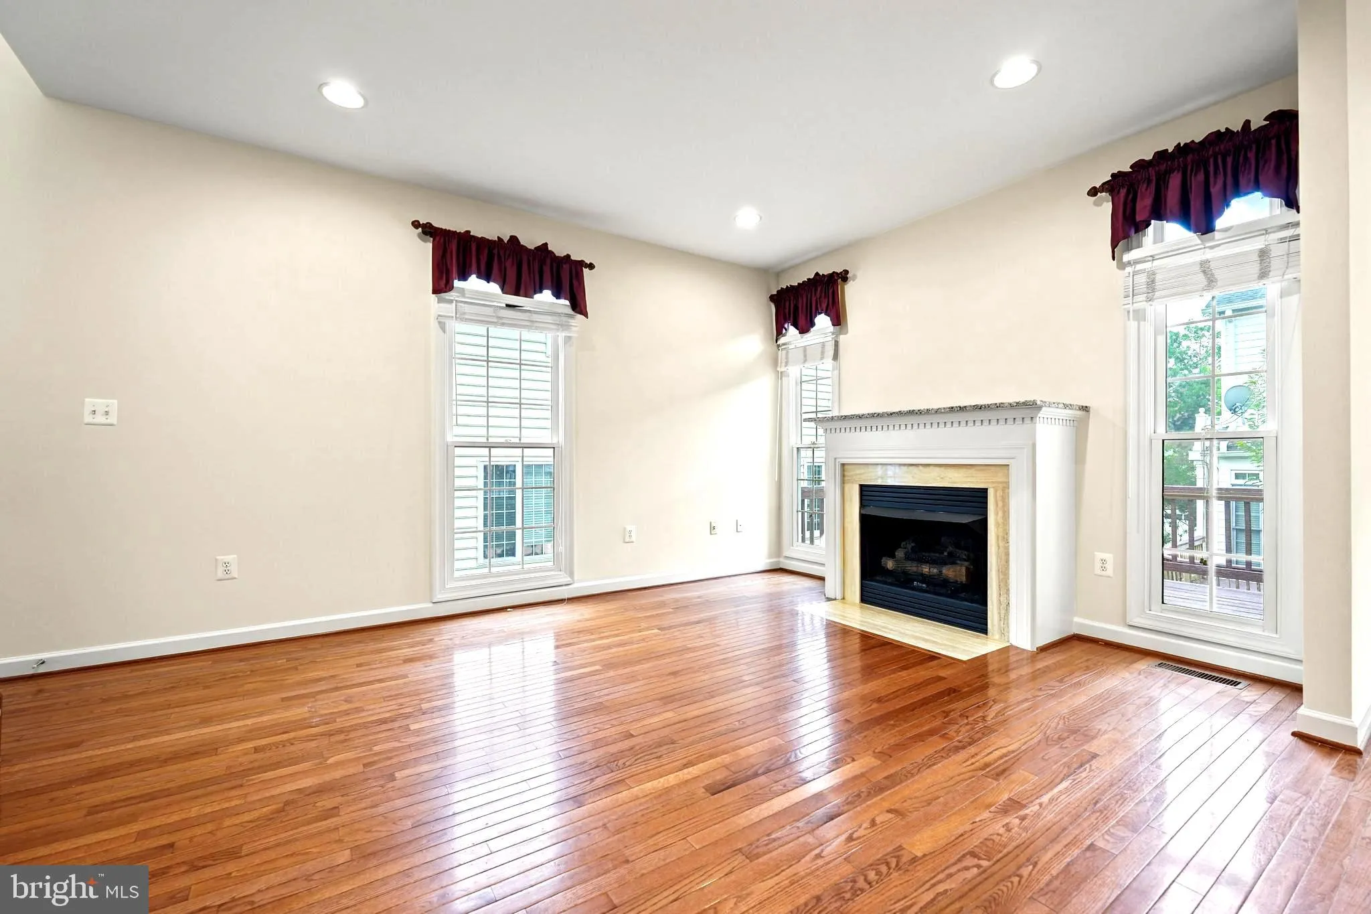
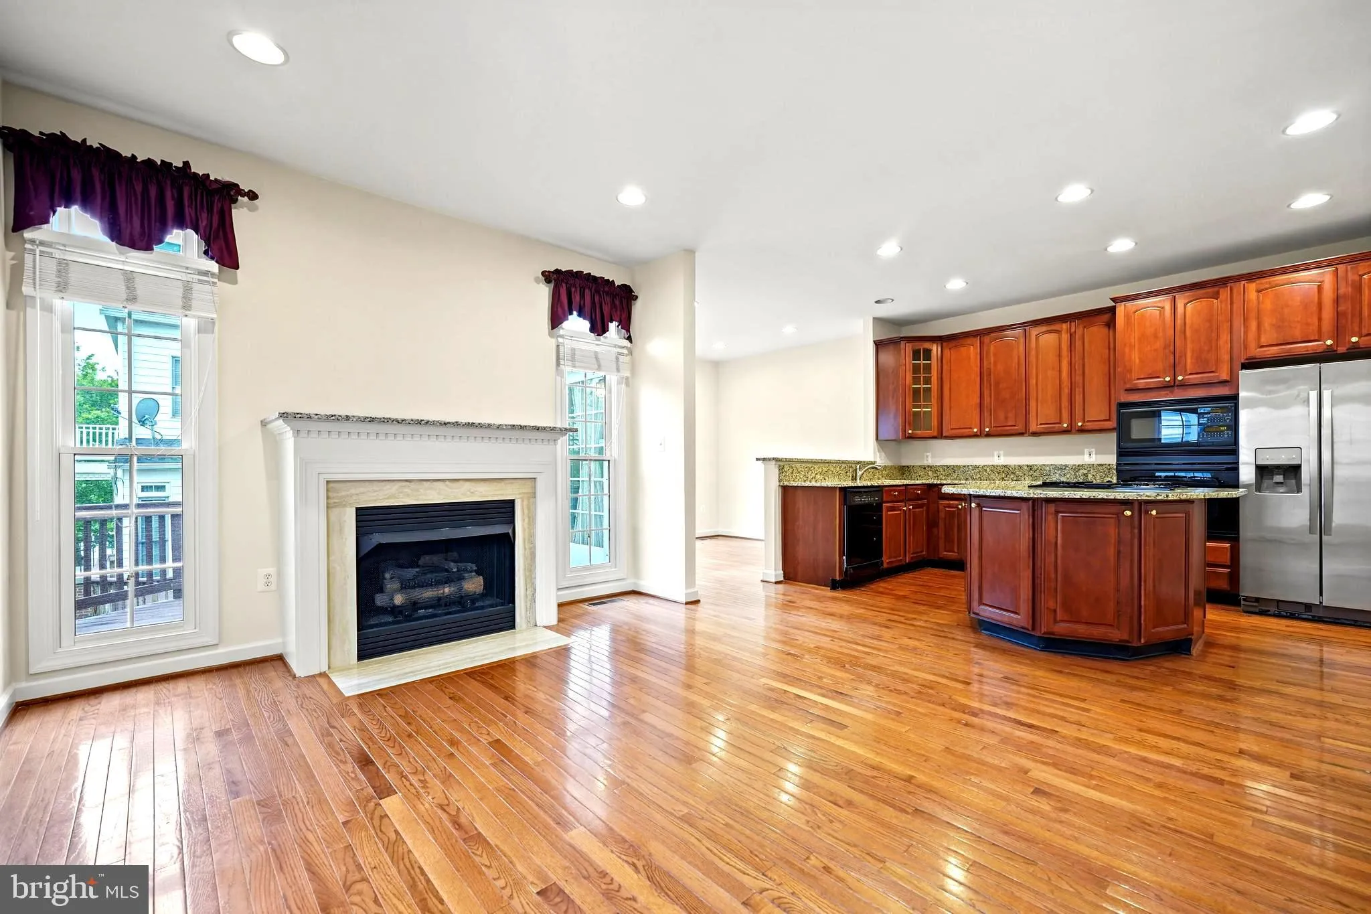
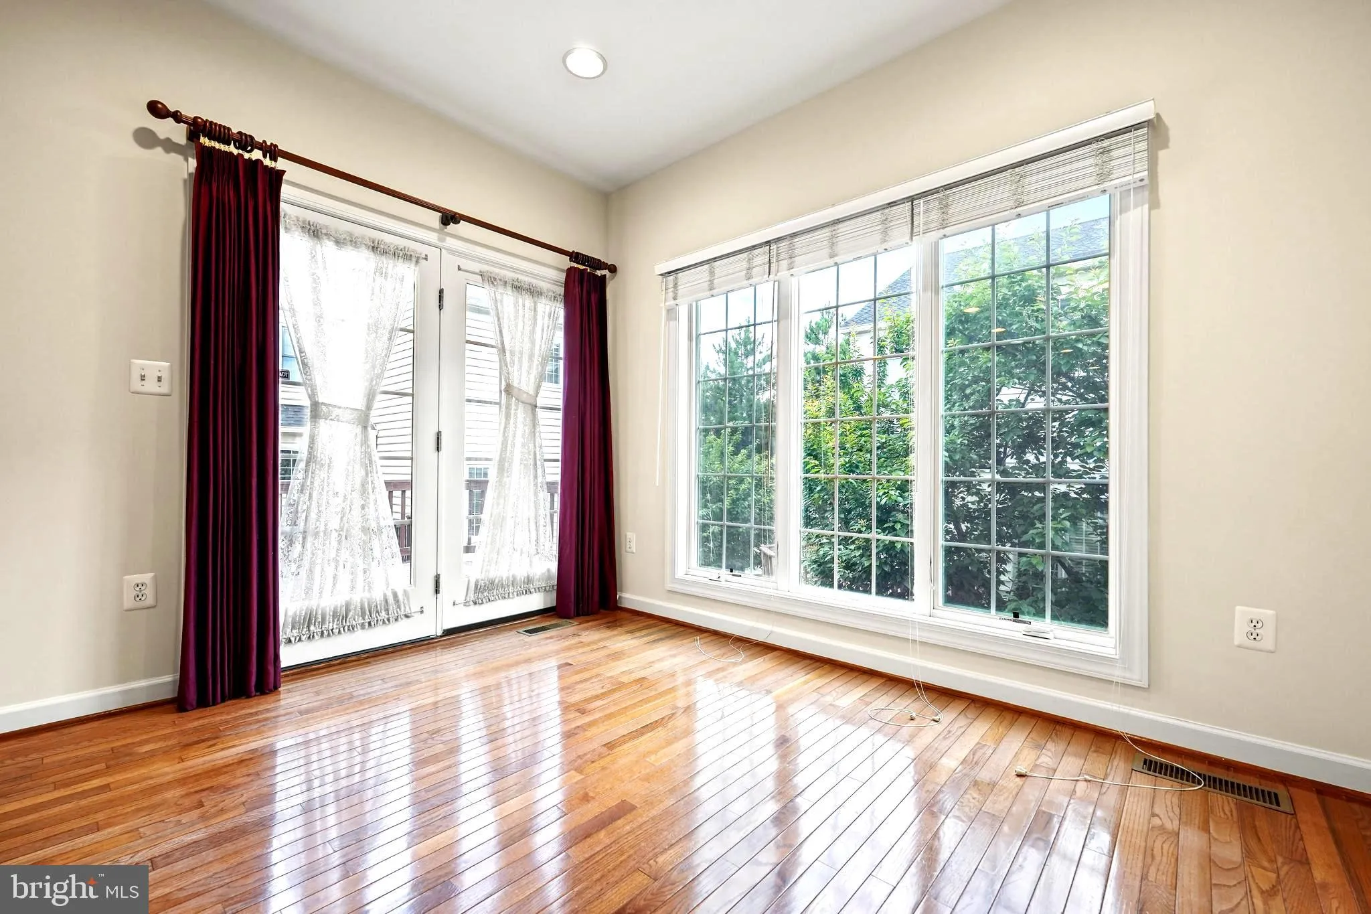
This 4 bedroom, 3 full/1 half bath end-unit townhome delivers finely crafted living space and countless finishes with a fully fenced back yard with patio under deck. All 3 level bump out extension adding a master luxury bath, breakfast room and lower level 4th bedroom. The main floor is tons of sunlight that you can enjoy, has soaring ceilings, spacious living room open to dining, with space for a sectional, access to back deck, a main level powder room, dining room and spacious kitchen with new granite counter top(2022). The flooring is brand new LVT on the lower and upper level(2022) and hardwood floor on main level, The whole house as just painted and sellers have placed recessed lighting throughout the main and lower levels. Upstairs you will find the spacious primary bedroom with en suite bath with large walk in closet, The second and third bedrooms are just down the hall, both filled with natural light, have roomy closets. New roof (2018), New A/C(2015), New heater (2021). All of this is located in a pristine community with close proximity to Route 50, the Fairfax County Parkway, I-66, and other major routes. Everyone will enjoy the diverse shopping and dining choices down the street in Greenbriar, Fair Lakes, Fairfax Corner, and Fair Oaks Mall, plus Whole Foods, Wegmans, banking, and Starbucks are all just a short drive away. If you are looking for a fabulous home filled with natural light and quality upgrades in a vibrant community, this is it. Location, Location & Location!!
 Features & Appliances
 Ask Agent A Question
 Address Map
 Neighborhood
 MLS Addon
 Additional Information
 Financial
Listing Information
Financial
Listing Information
 Rob Spicer Broker, GRI
Spicer Real Estate
Rob Spicer Broker, GRI
Spicer Real Estate
7201 Wisconsin Avenue
 RobSpicer@SpicerRealEstate.com
 2403881030
 2403881030
 7201 Wisconsin Avenue


