
 Share
Share
 1225 MARTHA CUSTIS DRIVE, Alexandria, VA 22302
 815 Sqft SQFT
 1
1
 1
1
 Basic Details
Open Sunday 1-3pm. Price Reduced! New. New. Newer! Renovated and move-in ready, this bright and cheerful home offers an impressive list of updates completed in 2026. The stylish kitchen features newer cabinetry, newer countertops, stainless steel appliances, gas cooking, a built-in microwave, new luxury vinyl plank ...
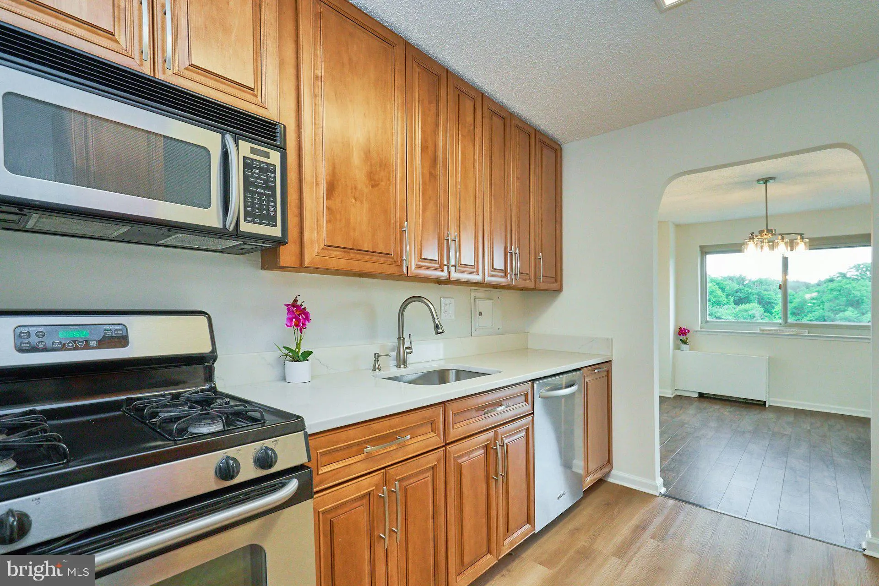
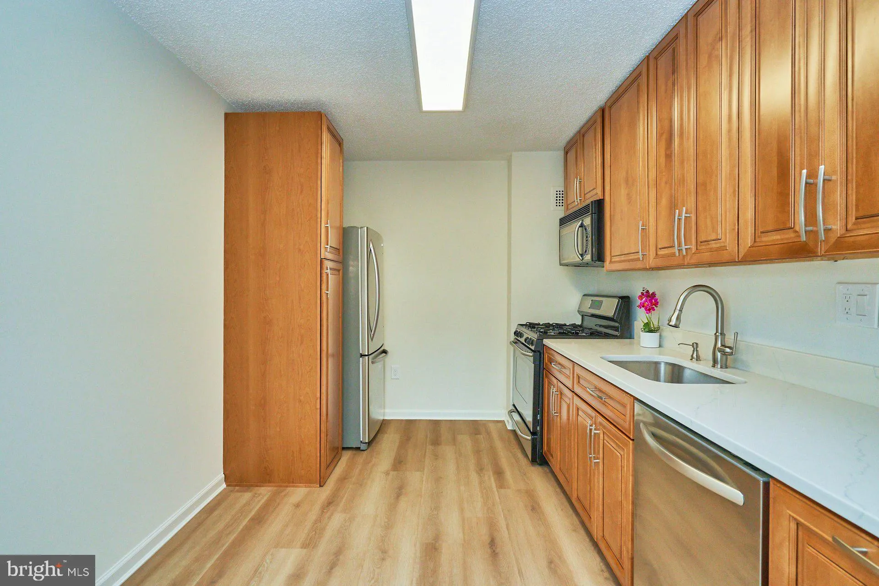
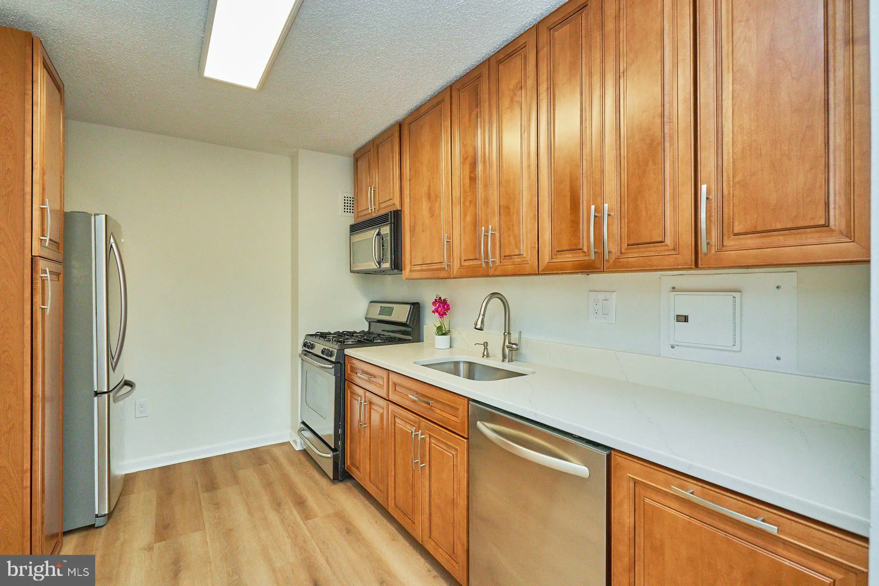
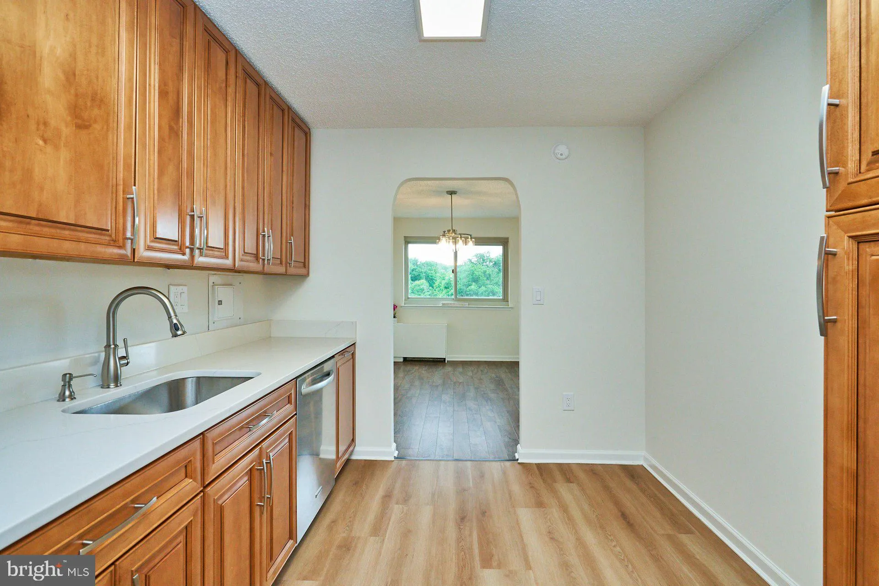
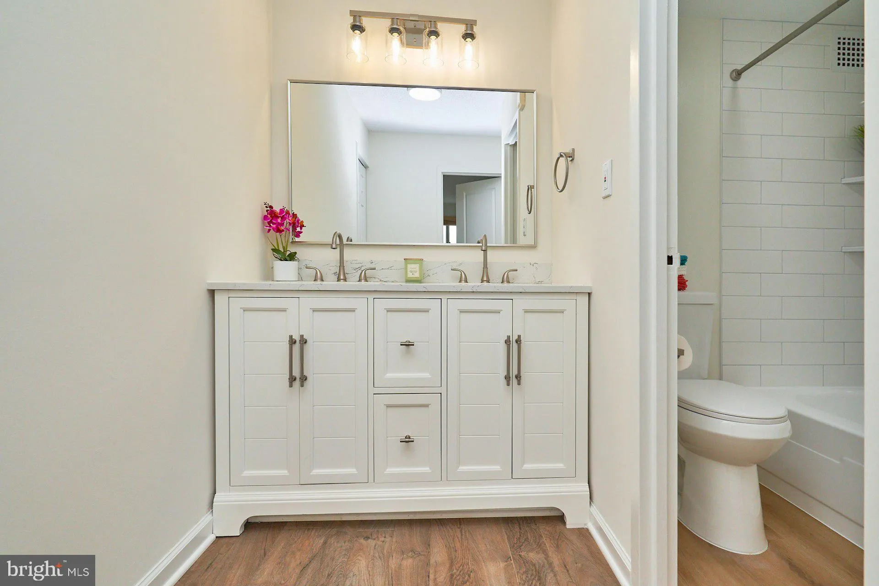
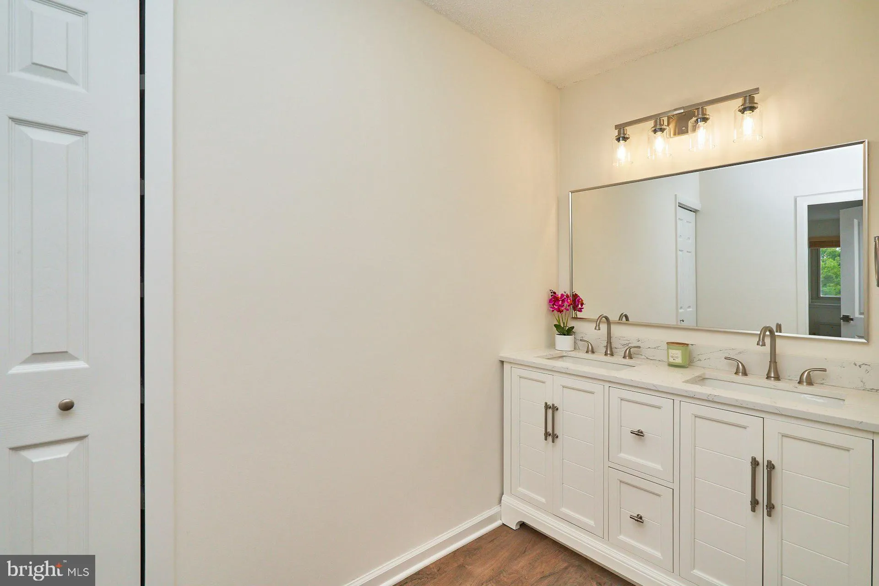
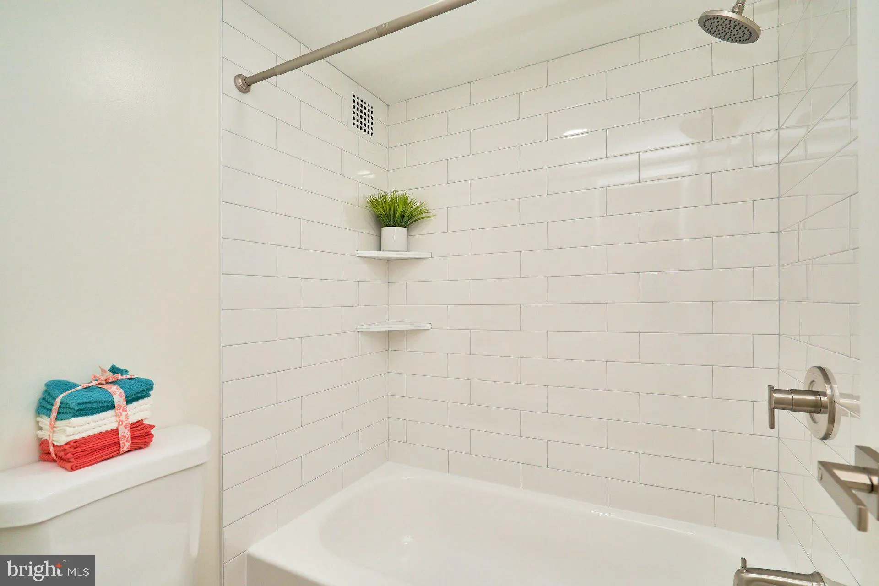
Open Sunday 1-3pm. Price Reduced! New. New. Newer! Renovated and move-in ready, this bright and cheerful home offers an impressive list of updates completed in 2026. The stylish kitchen features newer cabinetry, newer countertops, stainless steel appliances, gas cooking, a built-in microwave, new luxury vinyl plank flooring, and new lighting. The beautifully renovated bathroom includes a double vanity, new tile flooring, new toilet, updated plumbing fixtures, and modern finishes. Fresh Sherwin-Williams paint, new doors, new closet doors, new trim, new lighting, a newer thermostat, new electrical outlets and cover plates, new light switches, and motion-sensor closet lighting further enhance the home. Built-in closet shelving provides excellent organization and storage throughout. The extensive renovations create a truly turnkey living experience. Located on the highly desirable south-facing side of the building, this home enjoys abundant natural light year-round through its large sun-filled windows. Many consider this the premier side of the building because of its southern exposure. During the winter months, when the sun sits low on the southern horizon, sunlight pours deep into the home, creating a bright, warm, and cheerful living environment throughout the day. Condo fees include all utilities, providing exceptional convenience and value. Residents enjoy outstanding amenities including a swimming pool, tennis courts, basketball courts, party room, concierge service, and convenient exterior storage on the main level. The concierge conveniently receives package deliveries, and the home is just a 15-minute walk to Shirlington via the pedestrian bridge, providing easy access to restaurants, pubs, shopping, and nightlife. National Airport, Washington, DC, and major commuter routes are all nearby, making this an exceptional combination of location, convenience, and value. Veterans, this building is VA approved so use your well deserved VA loan here. The building is also approved for FHA loans.
 Features & Appliances
 Ask Agent A Question
 Address Map
 Neighborhood
 MLS Addon
 Additional Information
 Financial
Listing Information
Financial
Listing Information
 Rob Spicer Broker, GRI
Spicer Real Estate
Rob Spicer Broker, GRI
Spicer Real Estate
7201 Wisconsin Avenue
 RobSpicer@SpicerRealEstate.com
 2403881030
 2403881030
 7201 Wisconsin Avenue


