
 Share
Share
 11305 HUNT FARM LANE, Oakton, VA 22124
 3,176 Sqft SQFT
 4
4
 3
3
 Basic Details
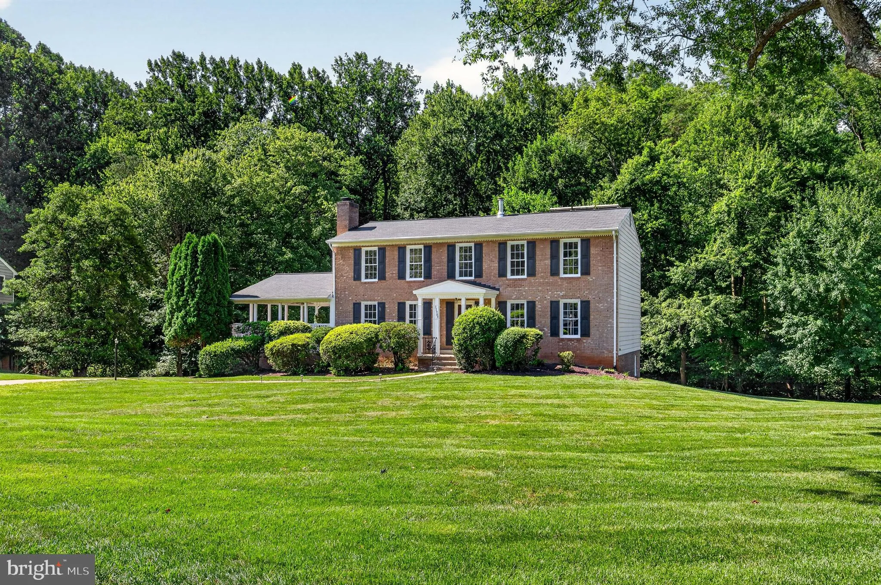
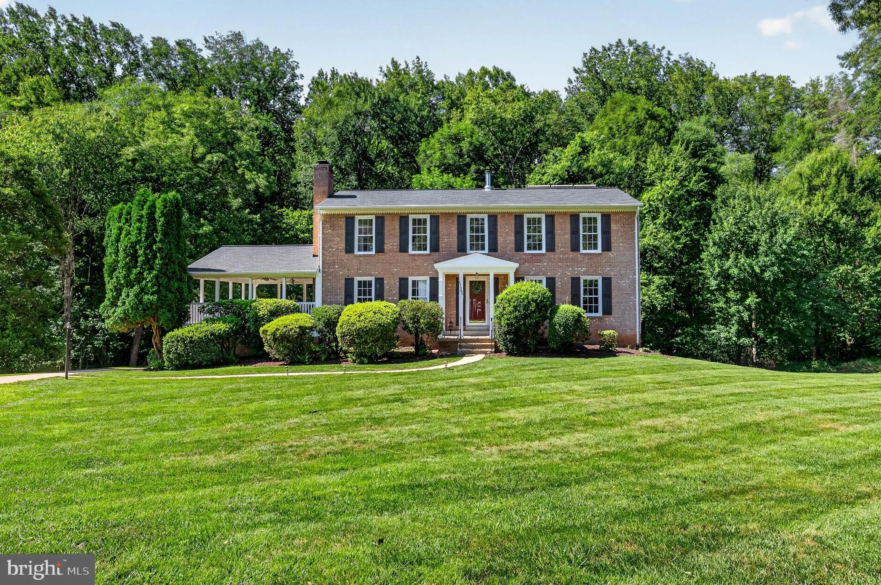
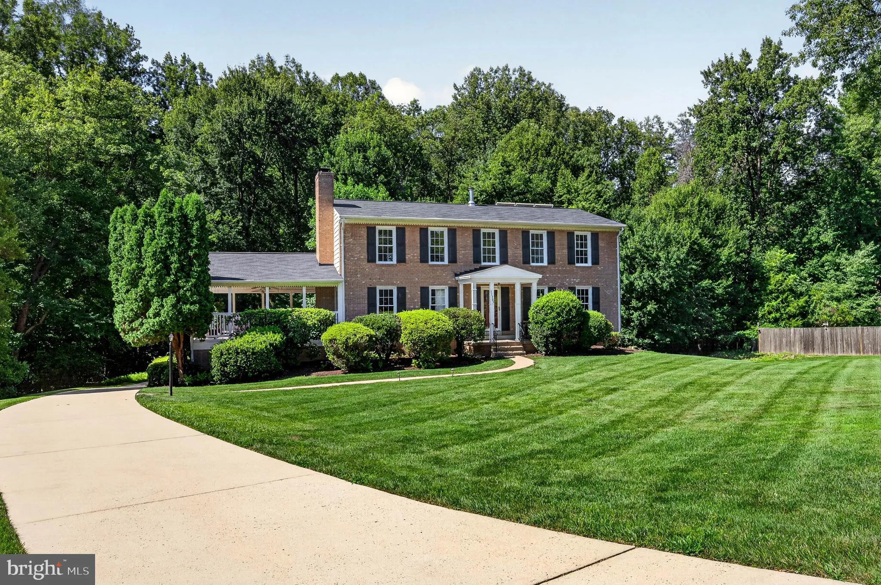
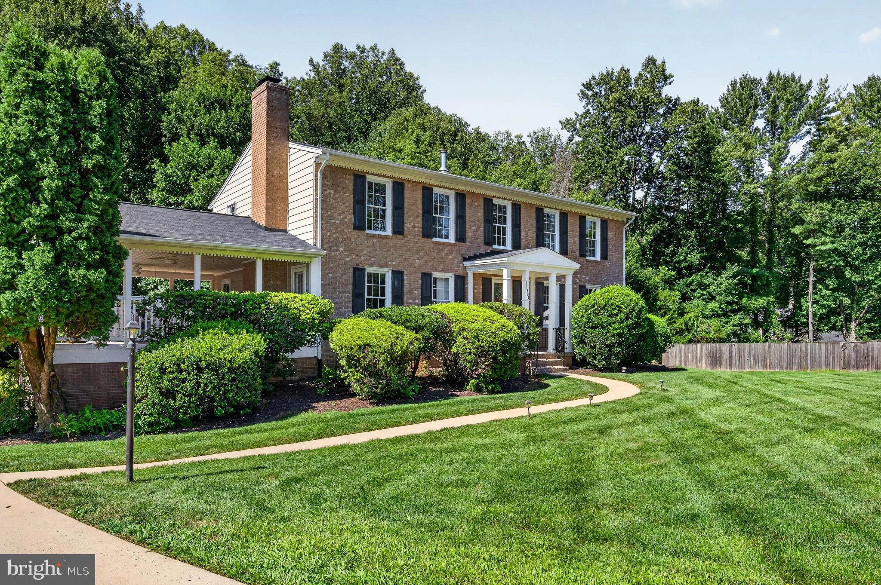
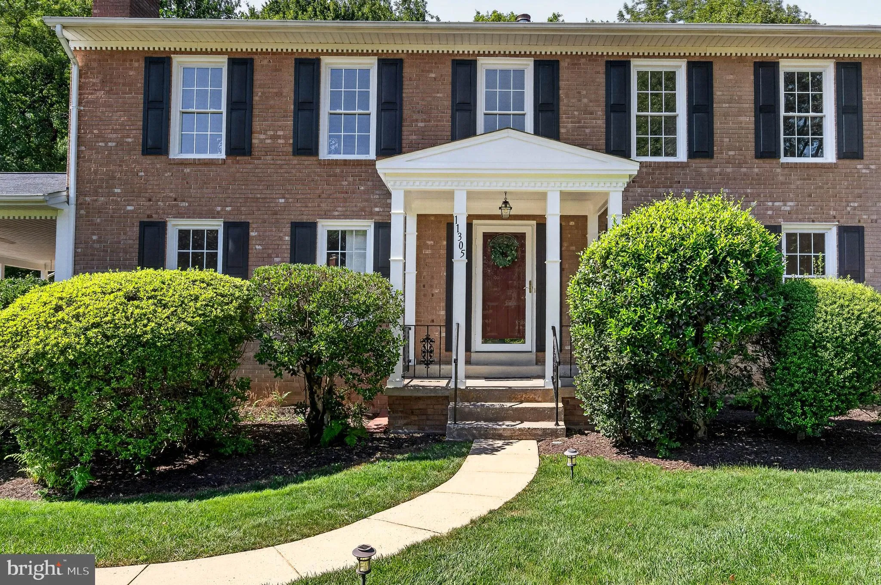
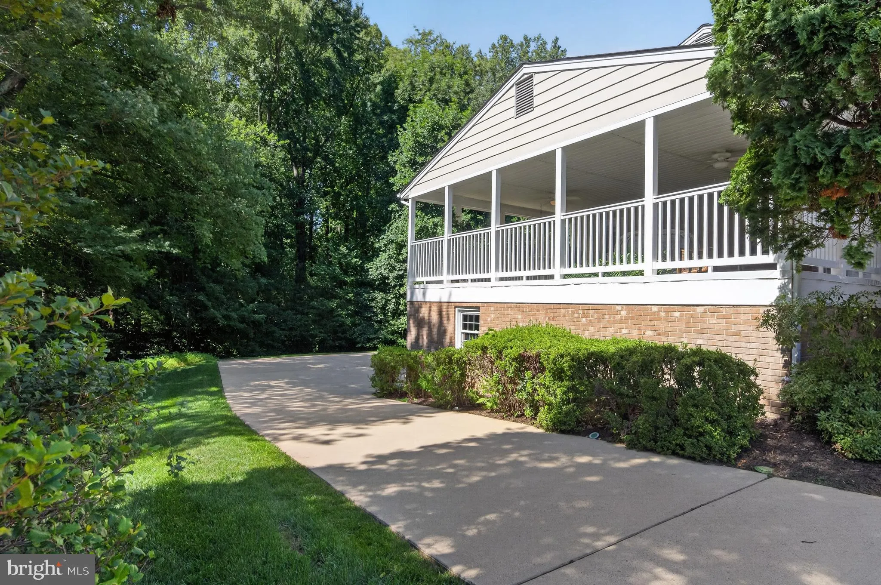
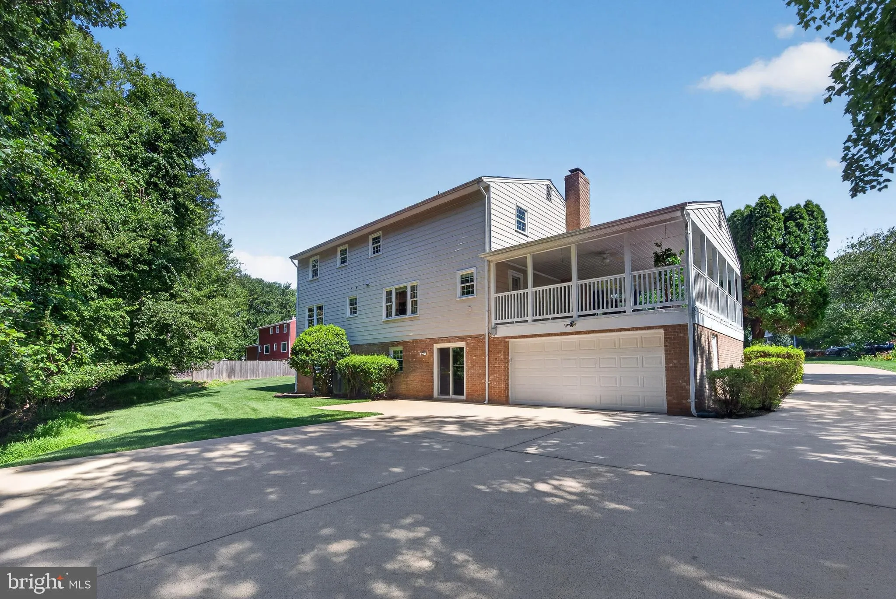
Meticulously updated colonial in sought-after Hunt Valley Estates in Oakton ** premium lot ** sleepy cul-de-sac ** four generous bedrooms ** tremendous storage throughout ** main level laundry with two additional closets and laundry tub ** hardwood floors on two levels ** two fireplaces ** glorious 27×20 covere...
Meticulously updated colonial in sought-after Hunt Valley Estates in Oakton ** premium lot ** sleepy cul-de-sac ** four generous bedrooms ** tremendous storage throughout ** main level laundry with two additional closets and laundry tub ** hardwood floors on two levels ** two fireplaces ** glorious 27×20 covered porch for al fresco dining ** beautifully updated kitchen with pantry ** recently updated primary bath and hall bath ** fresh paint throughout ** updated lighting throughout ** LVP in kitchen, half bath and lower level ** two sliding doors from lower level to rear yard ** oodles of parking for family and friends ** great flow for entertaining ** extraordinary home, convenient to two metro stops, shops and restaurants and major roads. Listing agent’s number is a land line; no texts, please.
 Features & Appliances
 Ask Agent A Question
 Address Map
 MLS Addon
 Additional Information
 Financial
Listing Information
Financial
Listing Information
 Rob Spicer Broker, GRI
Spicer Real Estate
Rob Spicer Broker, GRI
Spicer Real Estate
7201 Wisconsin Avenue
 RobSpicer@SpicerRealEstate.com
 2403881030
 2403881030
 7201 Wisconsin Avenue


