
Spicer Real Estate
  • Share
$949,999
Active Active
VA,Bristow

Location 10012 THREE SISTERS COURT, Bristow, VA 20136

  • Sqft 5,696 Sqft SQFT
  • Bed 5
  • Bath 6
Basic Details Basic Details
Description

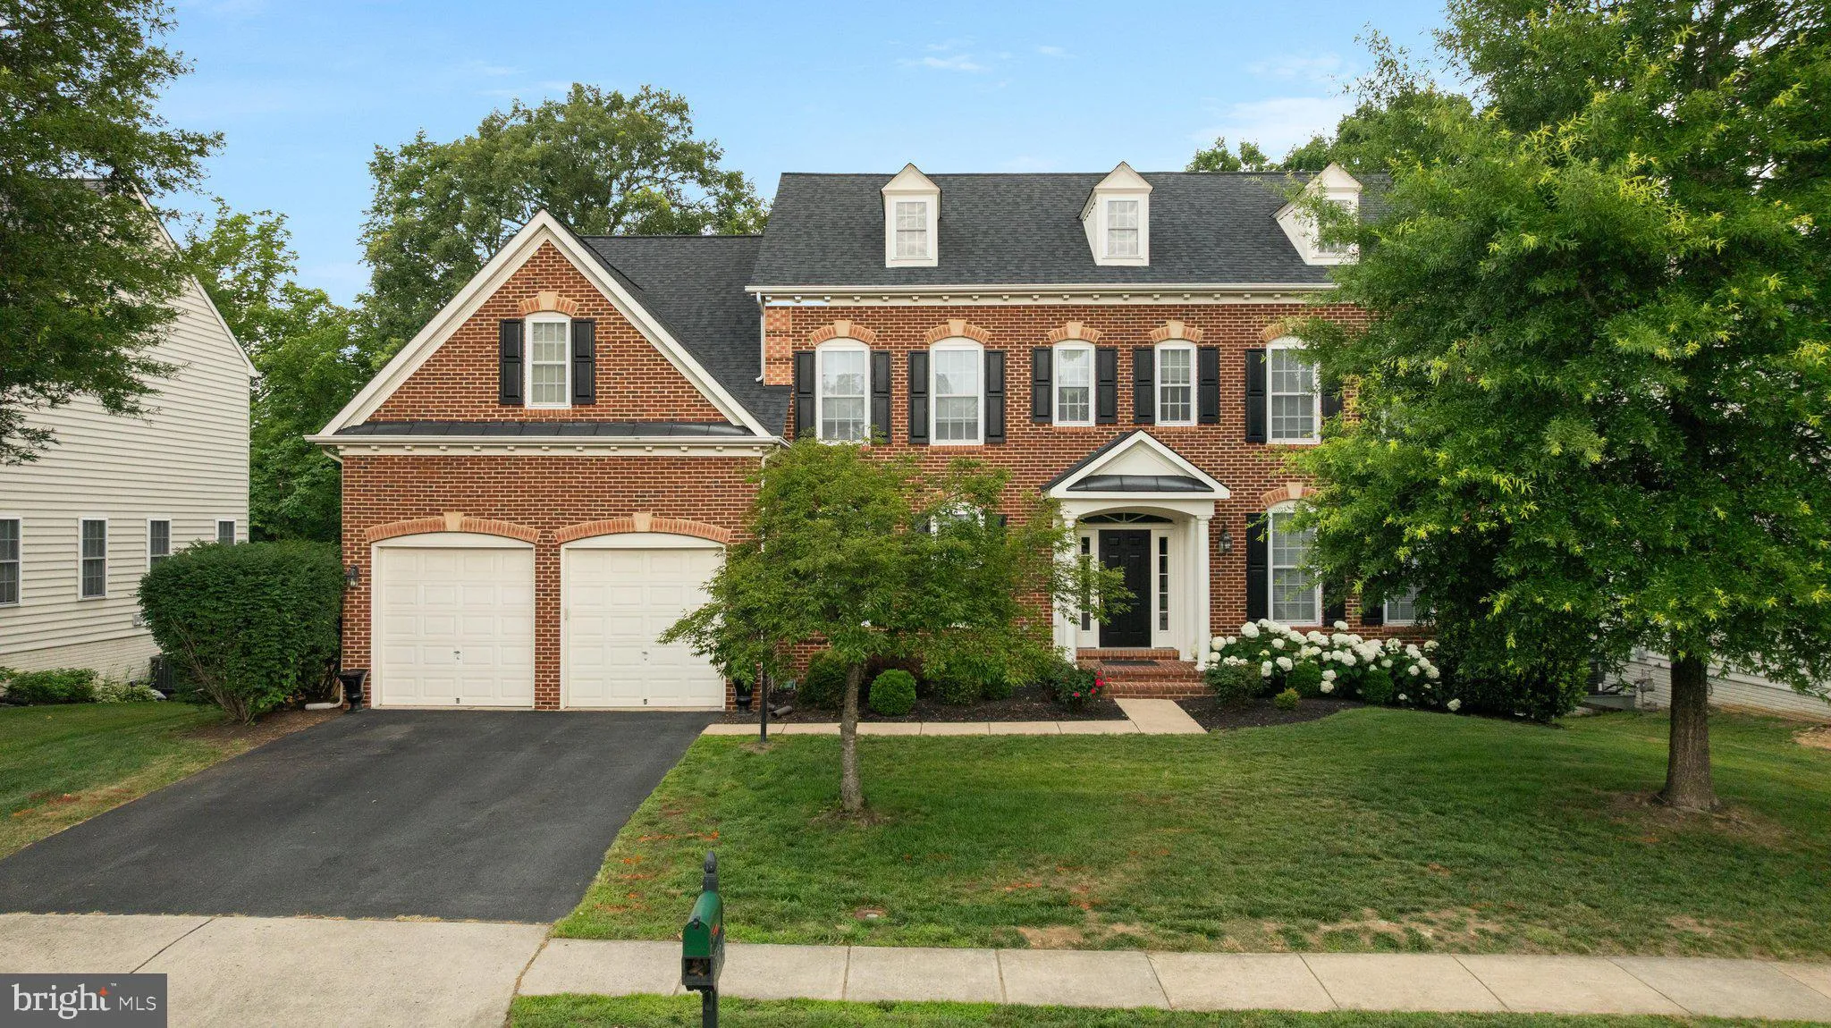
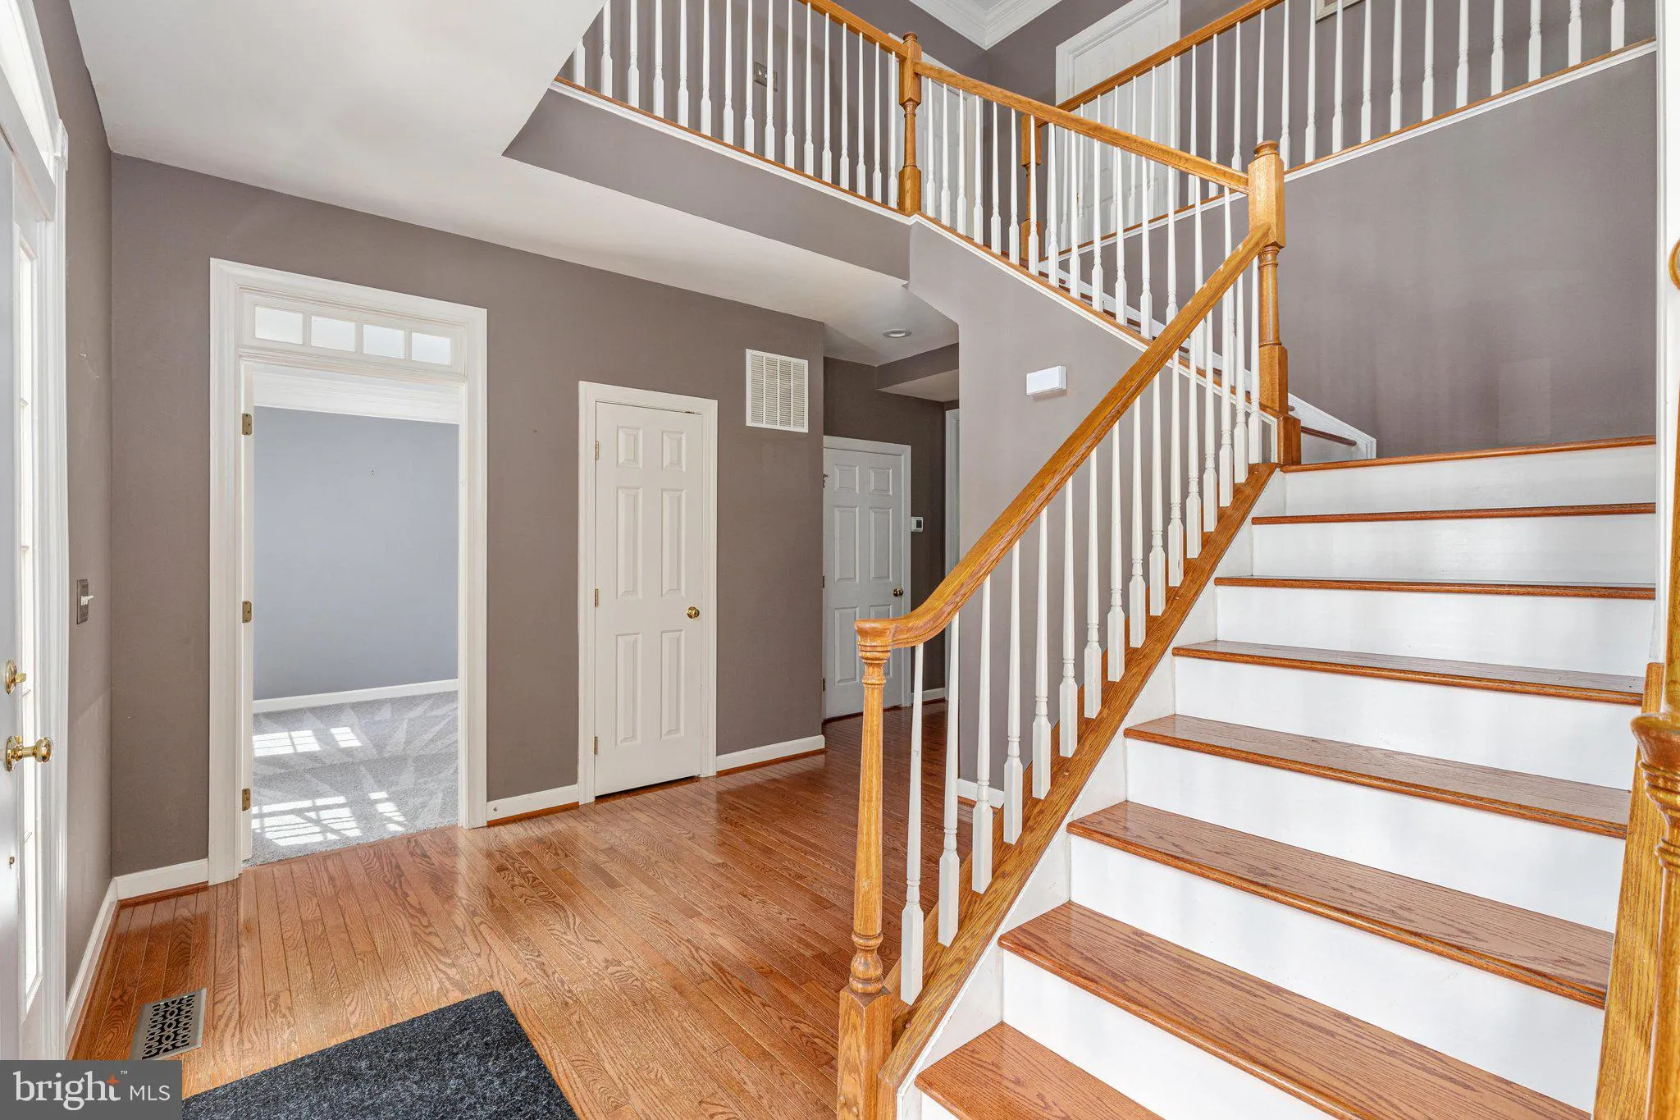
A rare opportunity to secure Braemar’s best price-per-square-foot value. Sharply adjusted to $949, 999—now positioned below the county assessment of $955, 400—this home offers immediate built-in equity. Enjoy absolute peace of mind with premium, high-ticket infrastructure already completed—including a newer ...

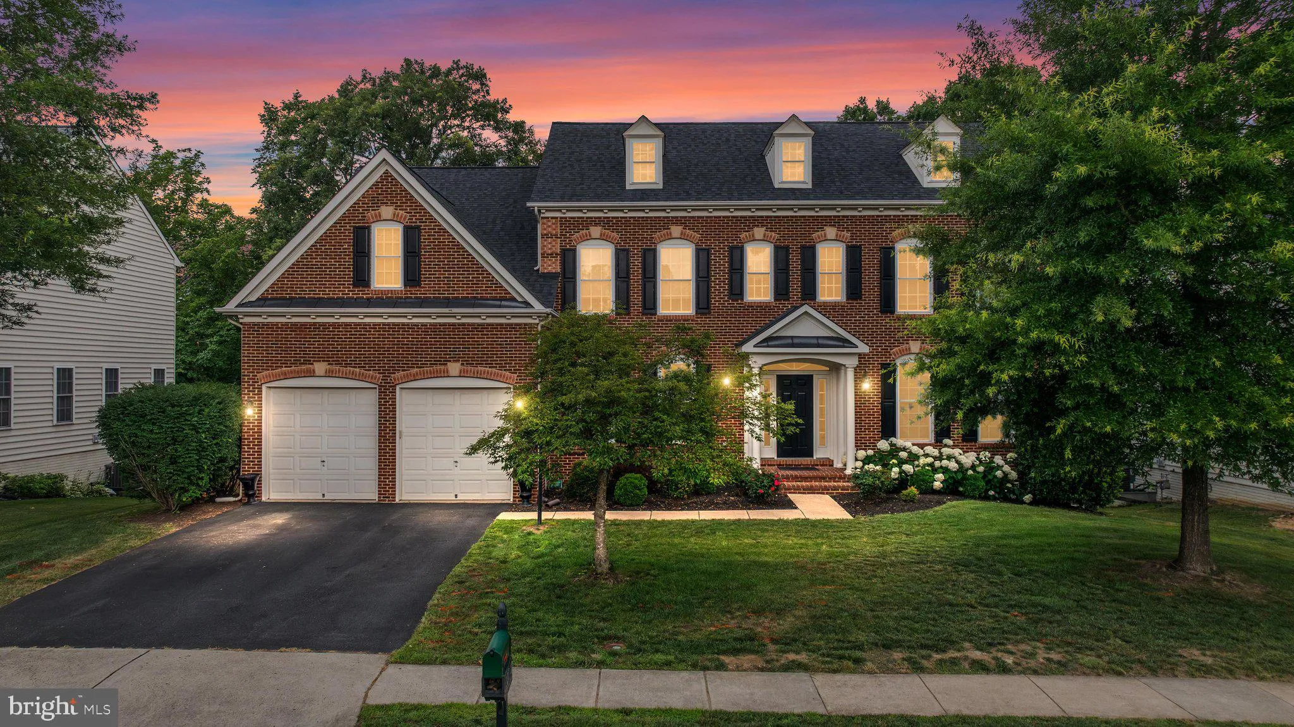
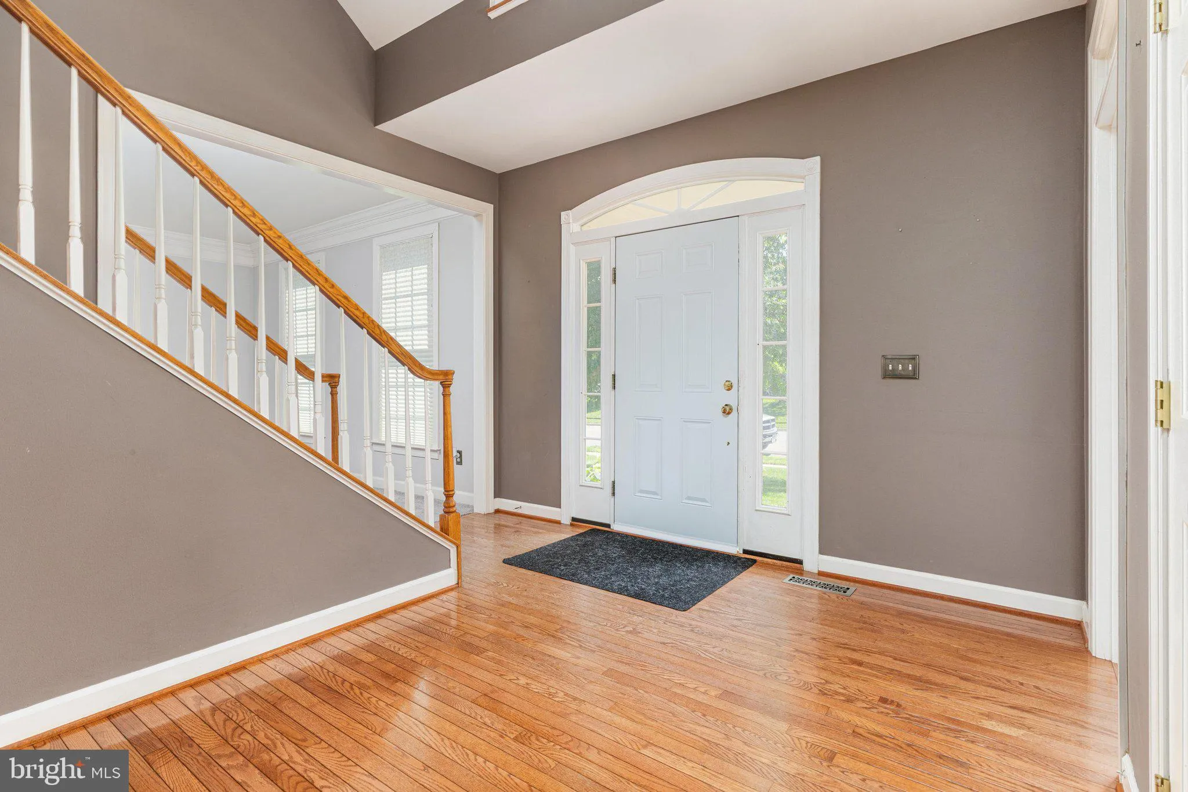
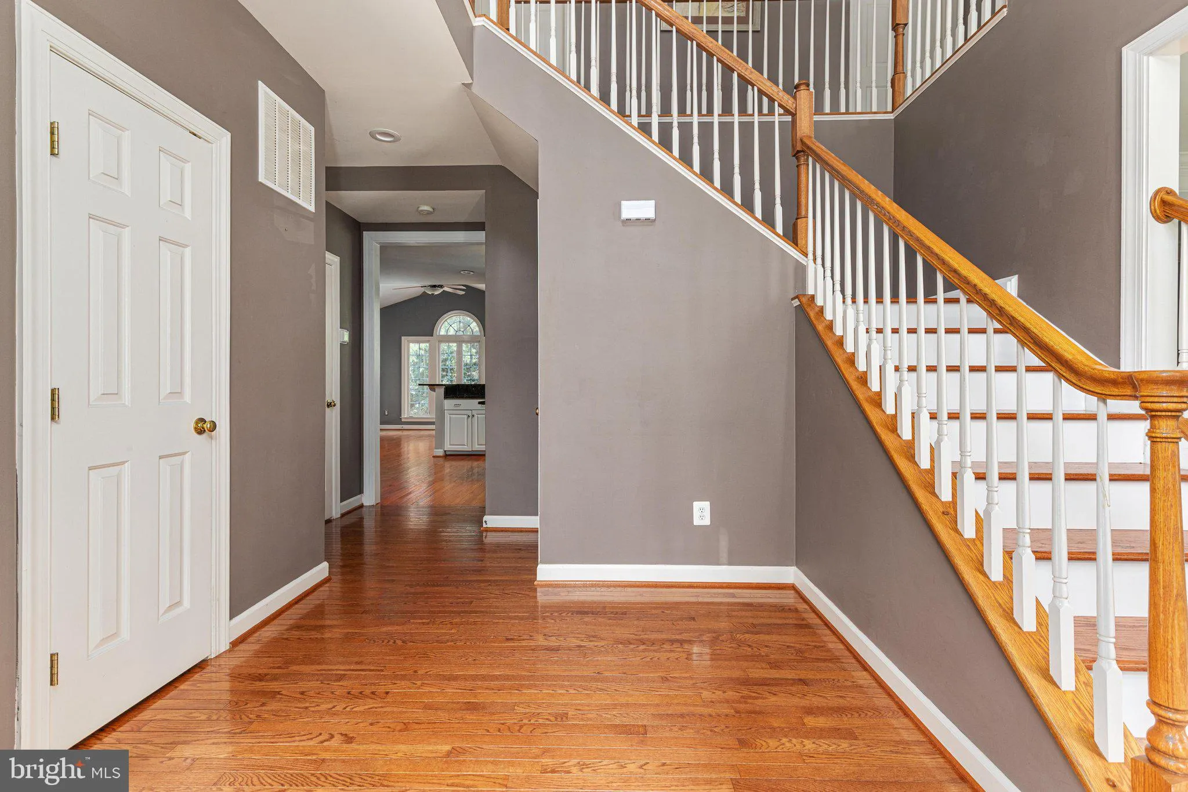
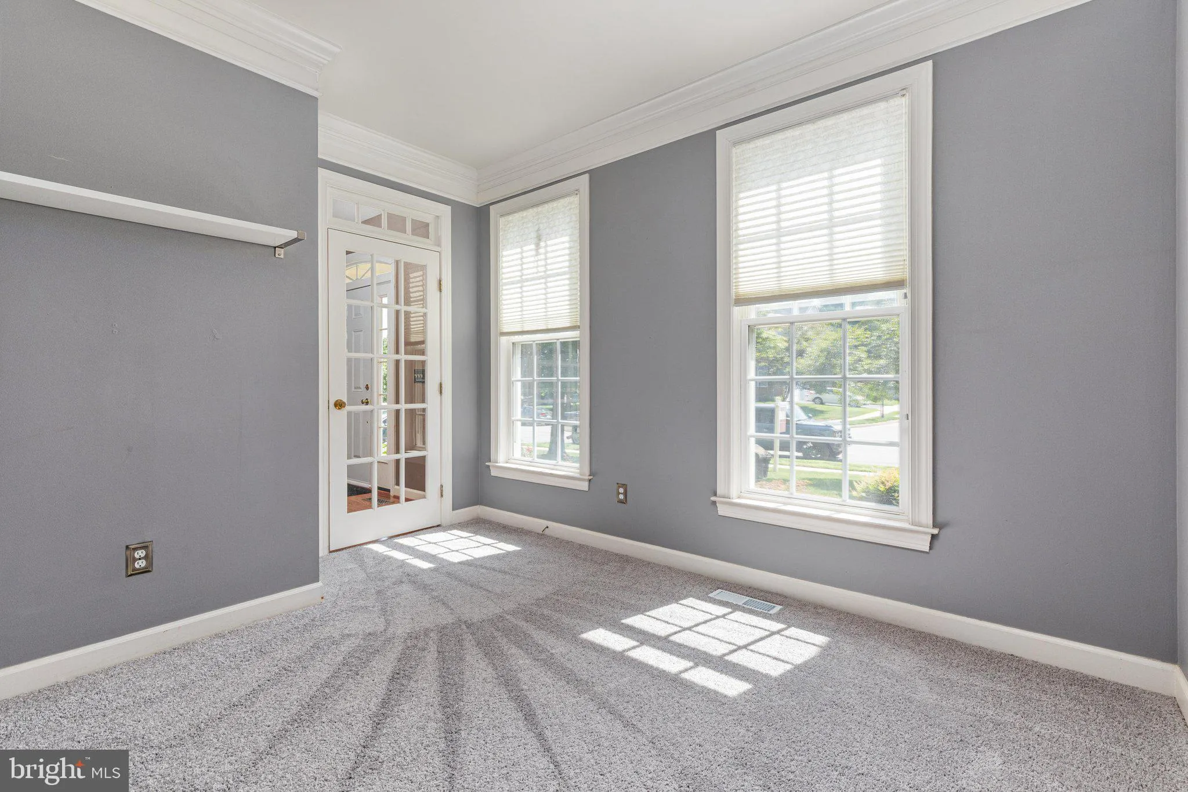
A rare opportunity to secure Braemar’s best price-per-square-foot value. Sharply adjusted to $949, 999—now positioned below the county assessment of $955, 400—this home offers immediate built-in equity. Enjoy absolute peace of mind with premium, high-ticket infrastructure already completed—including a newer roof (2020) and brand-new HVAC systems (2024 & 2026). Backing to a serene wooded lot, this massive 4-level canvas is perfectly priced to allow you to bring your own design ideas and instantly elevate your investment.

Read More
Basic Details
  • Property Type: Residential
  • Listing Type: Active
  • Listing ID: VAPW2123094
  • Price: $949,999
  • Bedrooms: 5
  • Rooms: 11
  • Bathrooms: 6
  • Half Bathrooms: 1
  • Sqft: 5,696 Sqft
  • Year Built: 2003
  • Lot Area: 0.21 Acre
  • Location: US, VA, PRINCE WILLIAM-VA, Bristow, TARTAN HILLS VILLAGE, 20136
  • Structure Type: Detached
  • Heating System: Heat Pump(s)
  • Cooling System: Central A/C, Ceiling Fan(s)
  • Basement: Full, Daylight, Full, Fully Finished, Outside Entrance, Rear Entrance, SumpPump, Walkout Level
  • Fireplace: Gas/Propane
  • Patio: Deck, Porch
  • Parking: Asphalt Driveway
  • Full Bathrooms: 5
  • Listing Status: Active
  • Roof: Asphalt
Features & Appliances
Features
  • Architectural Style: Colonial
  • Fireplaces Total: 1
  • Interior Features: Breakfast Area, Kitchen - Table Space, Kitchen - Island, Dining Area, Window Treatments
  • Sewer: Public Sewer, Public Septic

Appliances
  • Appliances: Built-In Microwave, Dryer, Washer, Cooktop, Dishwasher, Disposal, Icemaker, Refrigerator, Oven - Wall
Ask Agent A Question Ask Agent A Question

Address Map Address Map
Neighborhood Neighborhood
  • Elementary School: T CLAY WOOD
  • High School: PATRIOT
  • Middle School: MARSTELLER
MLS Addon MLS Addon
  • Office Name: Pearson Smith Realty LLC
  • Agent Name: Kaylynn Semple
Additional Information Additional Information
  • Water Source: Public
  • Accessibility Features: None
  • Construction Materials: Brick
  • Foundation Details: Concrete Perimeter
  • Garage: 2.0
  • Levels: 4
  • On Market Date: 2026-07-03
Financial Financial
  • Tax Annual Amount: 9103.0
  • Association Fee: 178.75
  • Association Fee Frequency: Monthly
  • Association Yn: 1
Listing Information Listing Information
  • Originating System Name: Bright
  • List Agent Mls Id: 3307635
  • List Office Mls Id: PSTH7
  • MLS Status: ACTIVE-BRIGHT
  • Modification Timestamp: 2026-07-25T13:20:05Z
  • Status Change Timestamp: 2026-07-03T04:00:00Z
Rob Spicer Broker, GRI Rob Spicer Broker, GRI Spicer Real Estate

7201 Wisconsin Avenue

Mortgage Calculator
$
$ %
Years
%
$ %Per Year
$ % Per Year

$
