
 Share
Share
 42817 PAMPLIN TERRACE, Chantilly, VA 20152
 1,627 Sqft SQFT
 4
4
 4
4
 Basic Details
Tucked away for ultimate privacy, yet just moments away from Major Routes, South Riding Market Square that houses significant Shops, & County’s State of the Art ‘Dulles South Recreation & Community Center, ‘ this cozy home provides warmth & secure atmosphere & is located in much...
Tucked away for ultimate privacy, yet just moments away from Major Routes, South Riding Market Square that houses significant Shops, & County’s State of the Art ‘Dulles South Recreation & Community Center, ‘ this cozy home provides warmth & secure atmosphere & is located in much sought after South Riding Sub-Division, a vibrant award-winning community in Dulles Technology Corridor.
Worry-free lifestyle where WATER, SEWER, lawn care, & exterior maintenance are handled through condo fees.
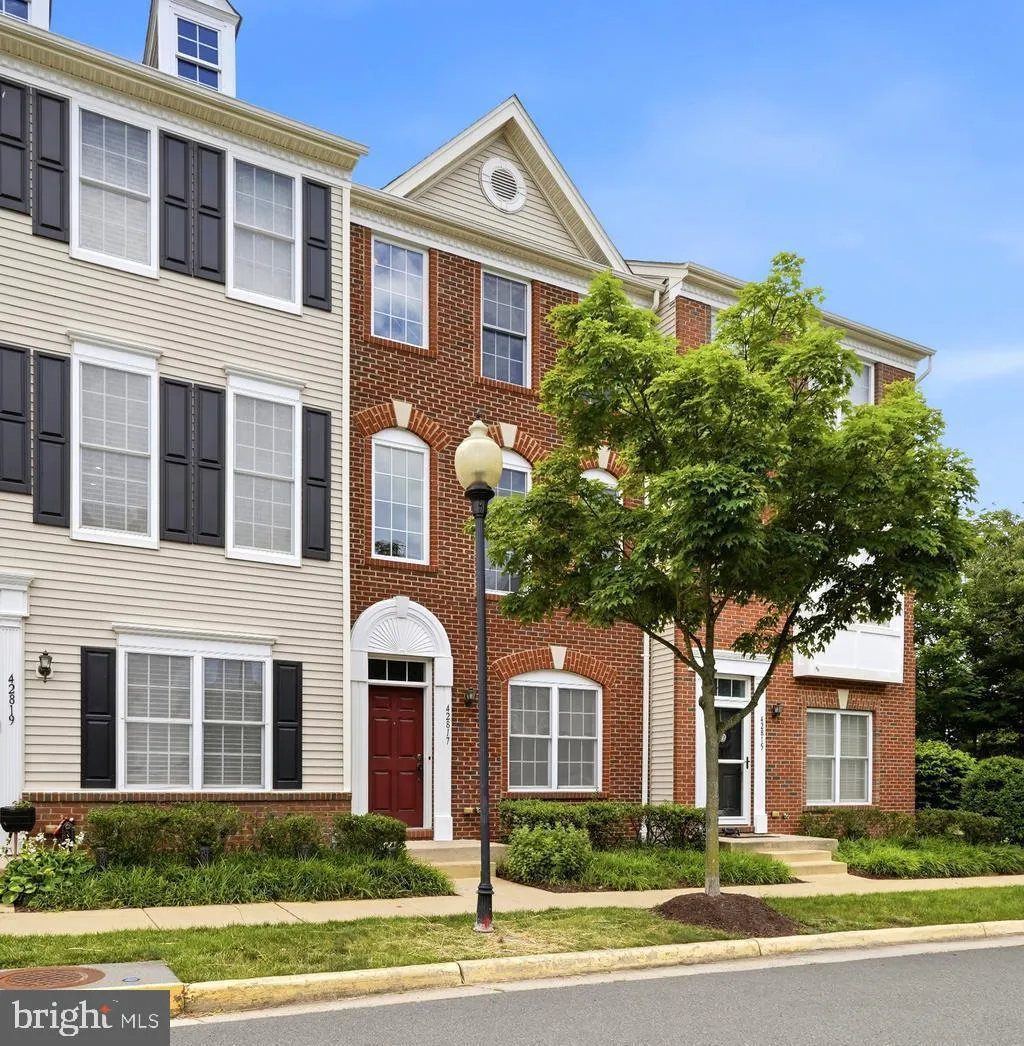
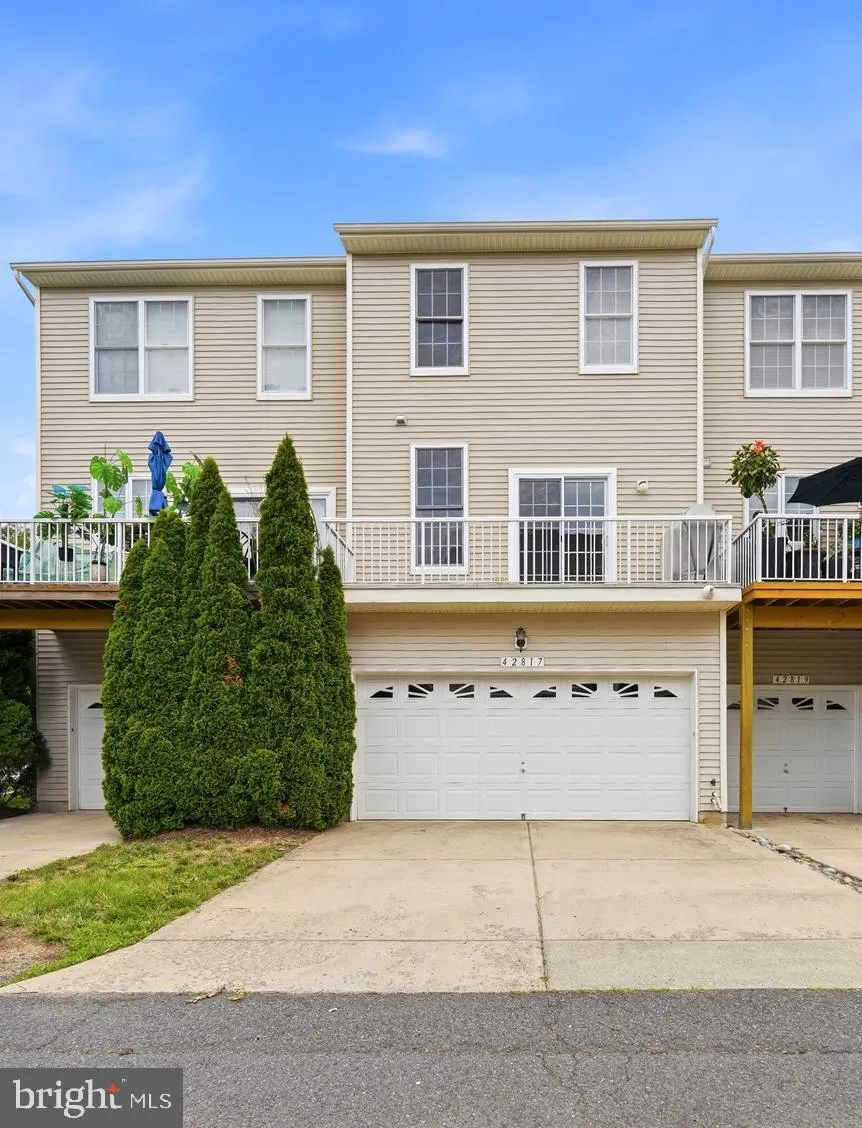
This freshly painted, move-in ready, sun-drenched, BRICK FRONT home built in 2012 by Toll Brothers offers 3 finished levels featuring 4 bed rms, 3 full baths, & a half bath. 9-FOOT ceilings, VAULTED ceilings at bed rms, & good sized windows keep the home airy & well ventilated. A 2-CAR rear entry garage is completed w/painted walls & epoxy floors & is equipped w/built-in wooden shelves, garage opener, & a keypad entry. An additional parking pass for overnight parking!
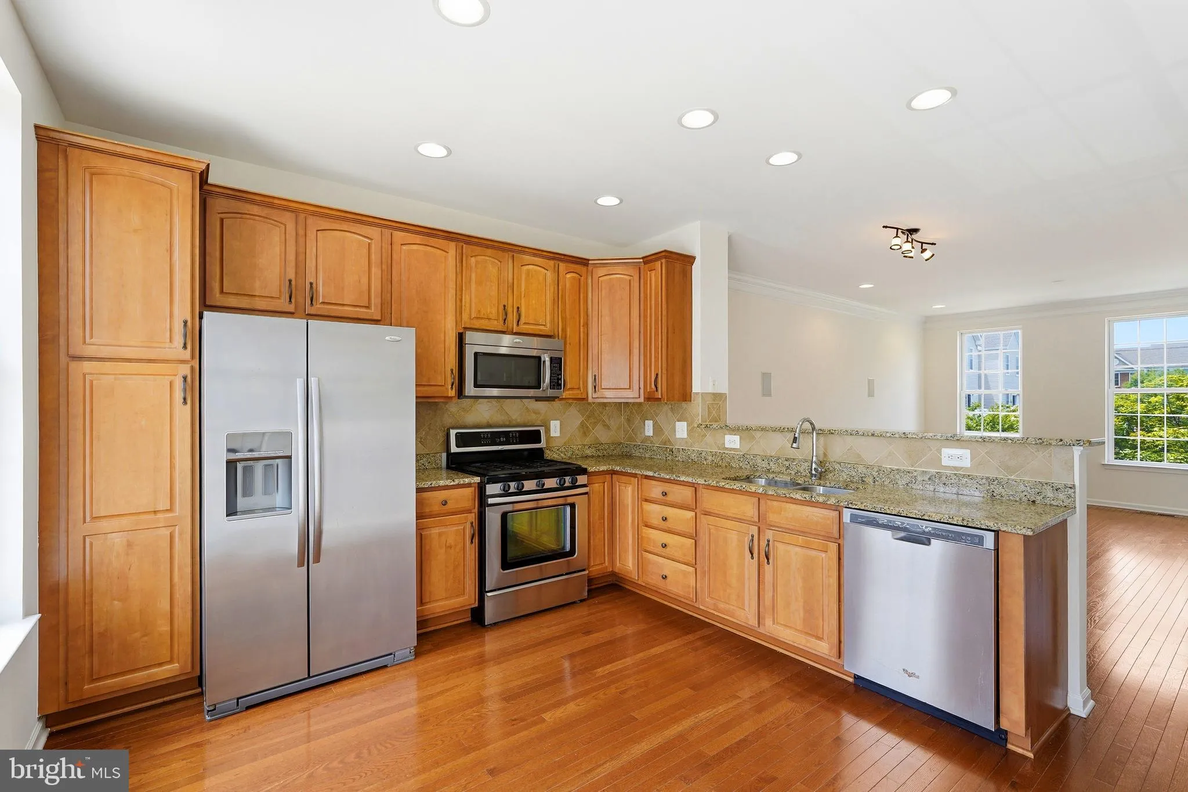
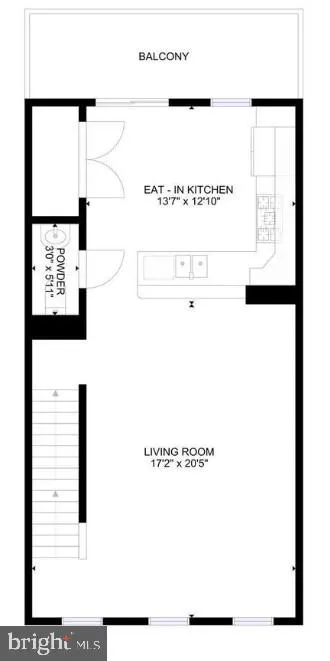
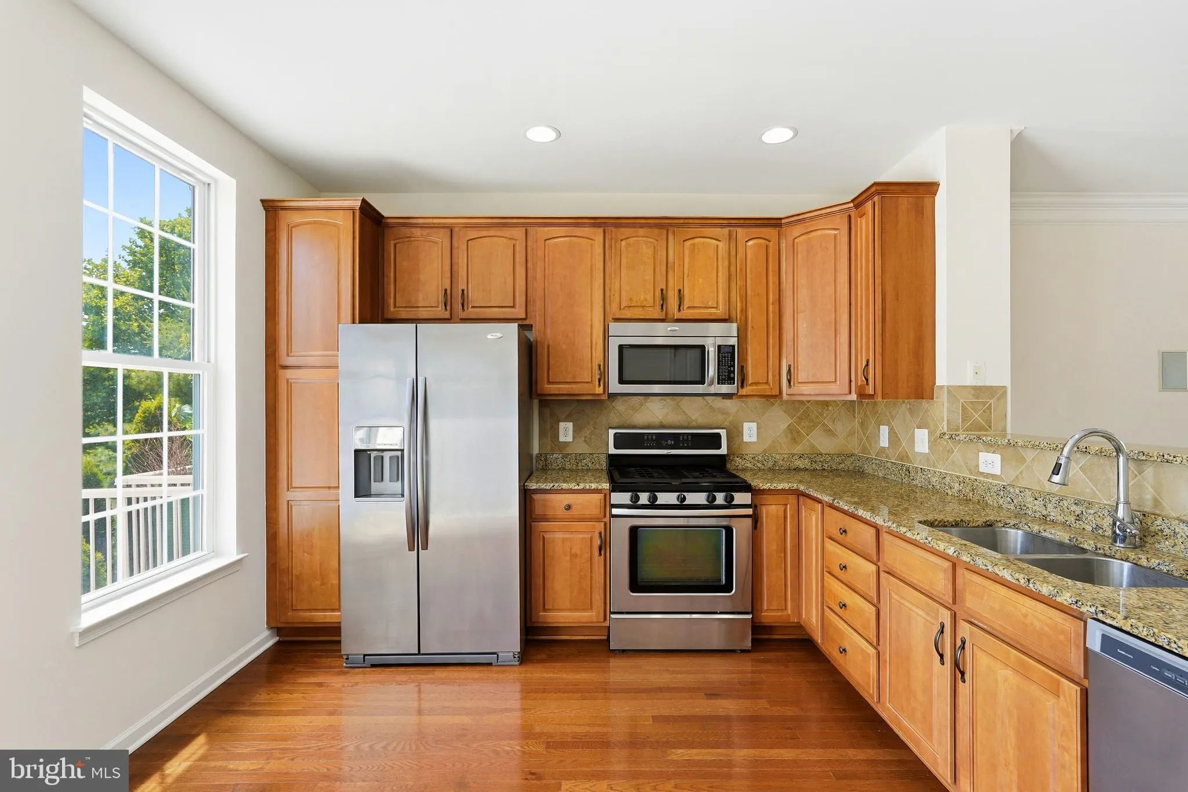
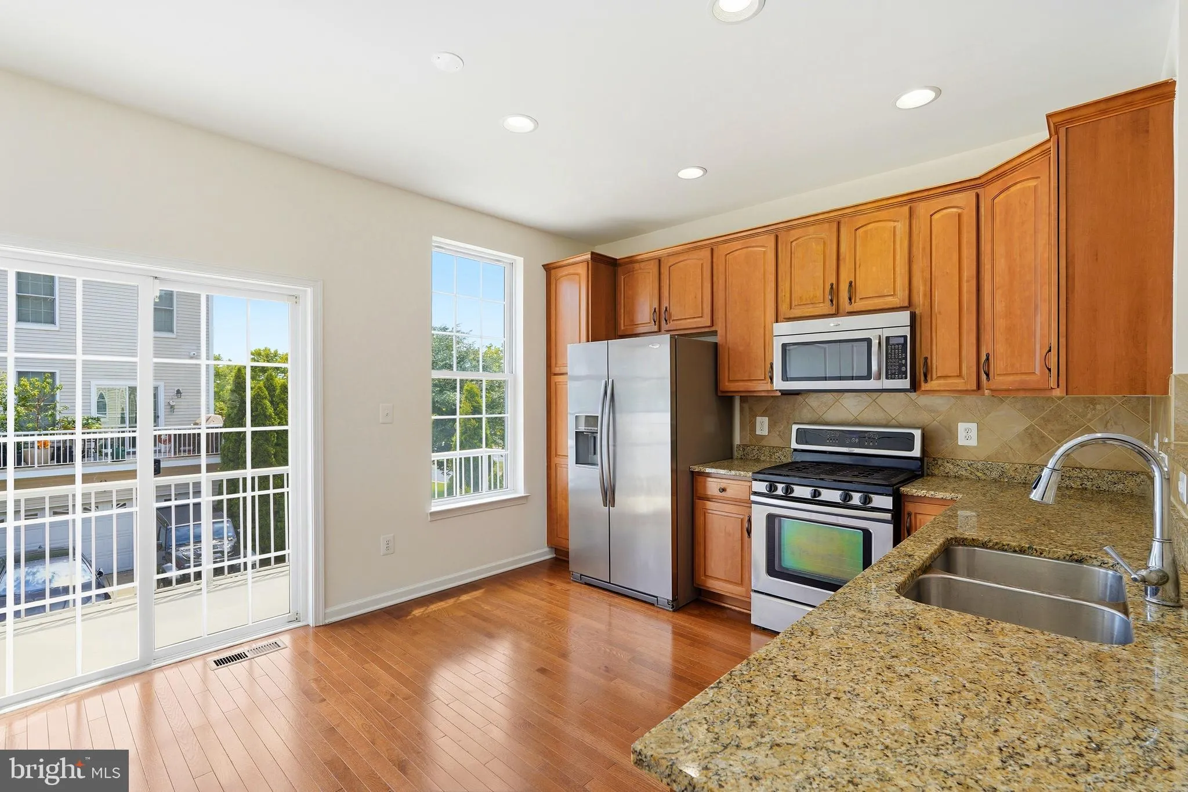
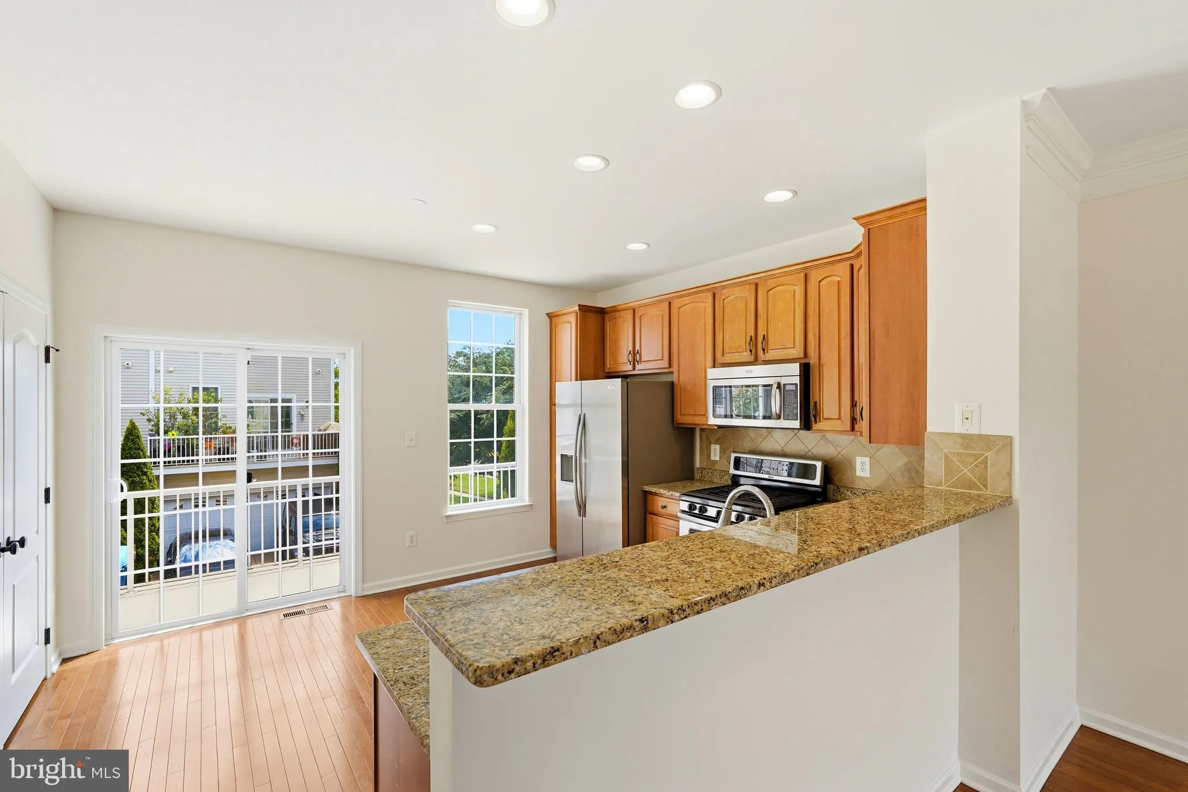
Gleaming hardwood floors run thru the main level that seamlessly connect the living, dining, & kitchen in an open layout; ideal for both daily routines & hosting guests. Equipped w/four built-in, FLUSH-MOUNT WALL SPEAKERS & AUDIO VIDEO connections, the living rm transforms into a private cinema, a perfect setup for unforgettable family nights right at home. Kitchen provides granite countertops, diagonally placed backsplash, stainless steel appliances, abundant cabinet space, & a balcony access for fresh air. A dedicated laundry closet w/shelving & FRONT LOAD, LARGE-CAPACITY stainless steel Washer-Dryer on PEDESTALS & a powder rm complete the main level. Upstairs is the primary bed rm w/built-in CEILING SPEAKERS, walk-in closet w/window, & primary bath w/HEAT LIGHT. Two additional bed rms, hall bath, & linen finish this level. Downstairs presents a fourth bed rm w/attached bath creating an optimal space for guests, a home office, fitness rm, or a play area. To add, recessed lights throughout!
Beyond the home, enjoy all that South Riding has to offer. Perfectly situated 30 miles west of Washington, D.C., & 10 miles east of Loudoun County’s beautiful horse country & vineyards. Breathe into this neighborhood!! Mature tree-lined streets w/access to exceptional resort-style community amenities: 4 outdoor swimming pools, 10 playgrounds, 4 tennis courts, a pickleball court, sports fields, miles of paved biking, walking trails, dog park, fishing & scenic ponds. A wide variety entertainment are hosted, including Tuesday night summer movies & Friday night concerts in the park. Indoor swimming pool, lazy river, fitness center, sports court & a rock-climbing wall, as well as an outdoor skate park & bike park at Dulles South Recreation and Community Center. Emergency services at Stone Springs Hospital just 3 miles west. Benefits of living within the community includes easy access to Dulles Airport, Loudoun County public schools; one of the top tier, shopping, dining, take outs, everyday needs, morning coffee, groceries, & local eateries are all right around the corner, as well as neighborhood businesses. This South Riding precious home offers an exceptional opportunity to enjoy a lifestyle of comfort, convenience, and connection.
 Features & Appliances
 Ask Agent A Question
 Address Map
 Neighborhood
 MLS Addon
 Additional Information
 Financial
Listing Information
Financial
Listing Information
 Rob Spicer Broker, GRI
Spicer Real Estate
Rob Spicer Broker, GRI
Spicer Real Estate
7201 Wisconsin Avenue
 RobSpicer@SpicerRealEstate.com
 2403881030
 2403881030
 7201 Wisconsin Avenue


