
 Share
Share
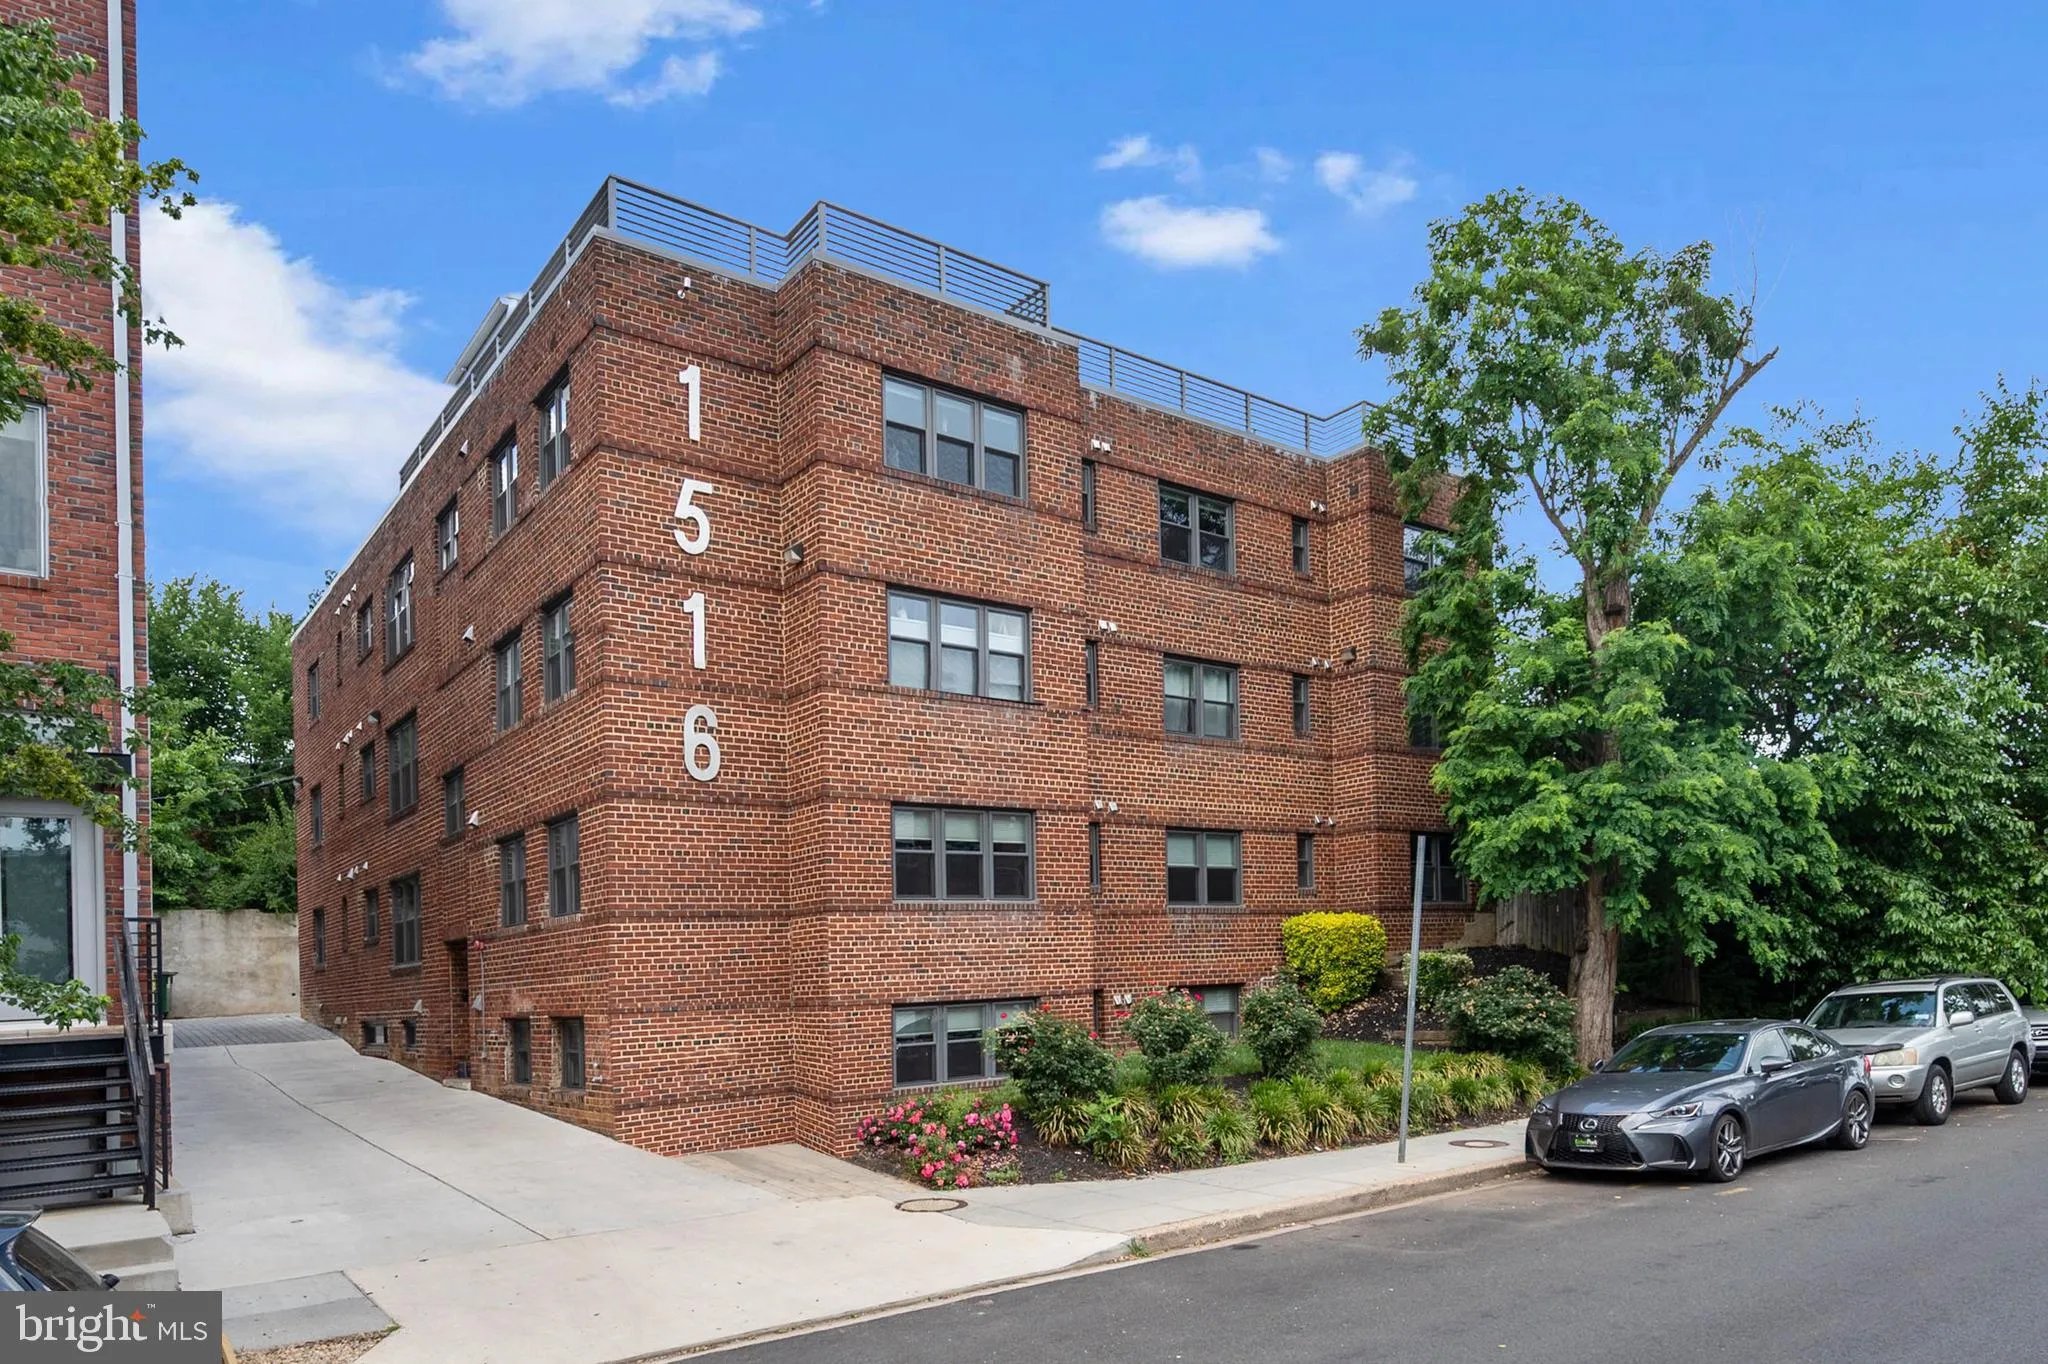
 1516 K STREET, Washington, DC 20003
 590 Sqft SQFT
 2
2
 1
1
 Basic Details
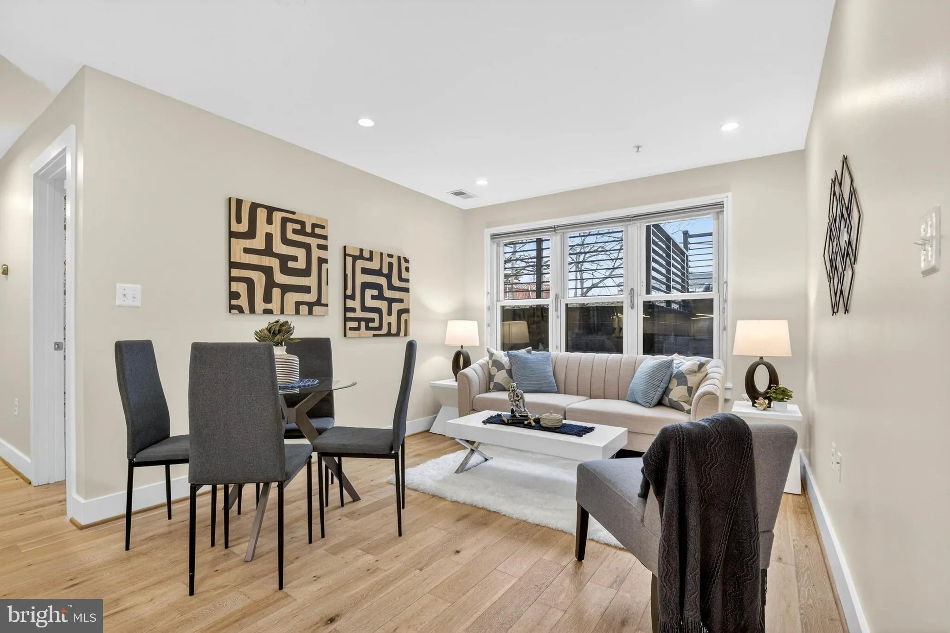
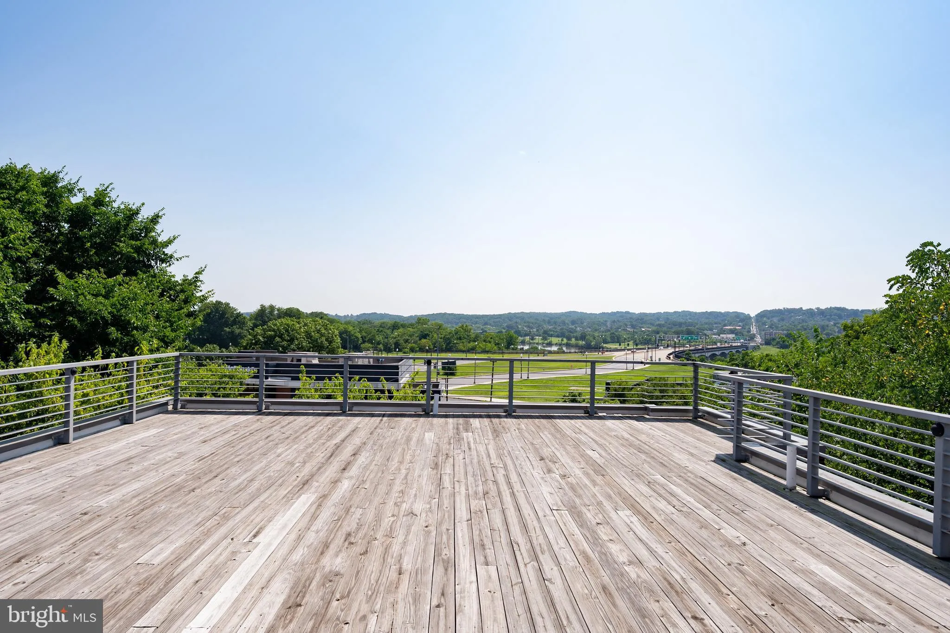
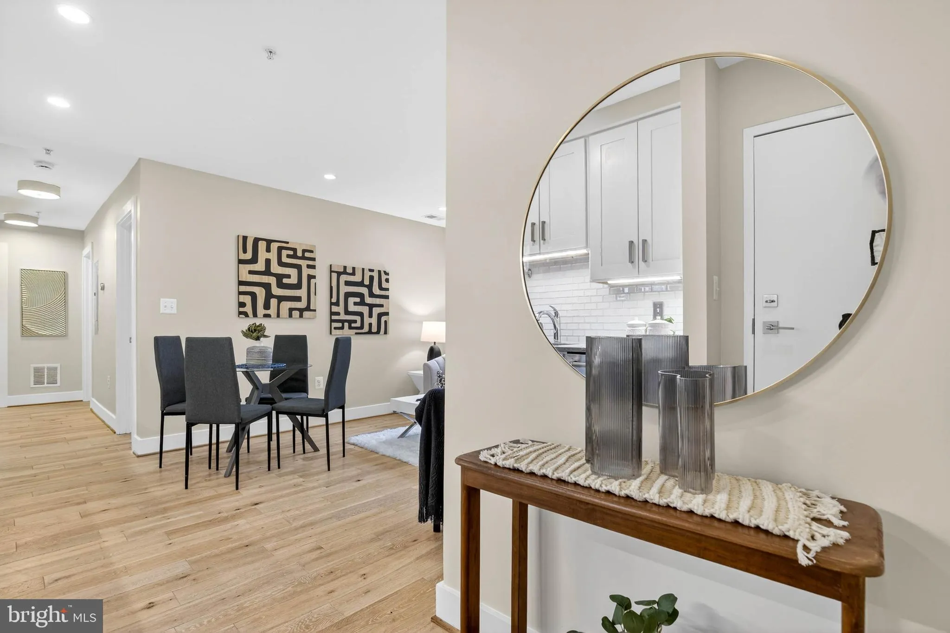
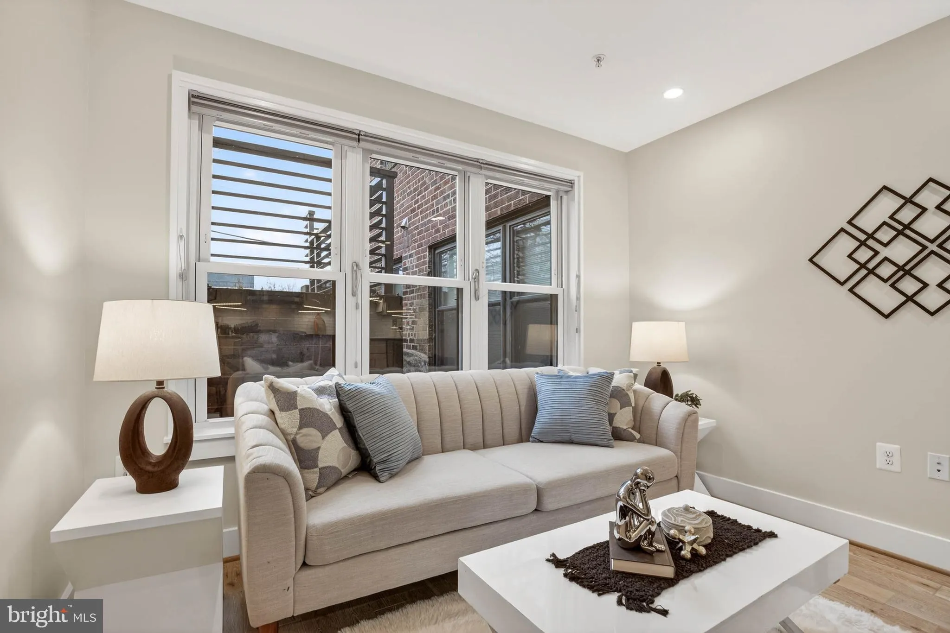
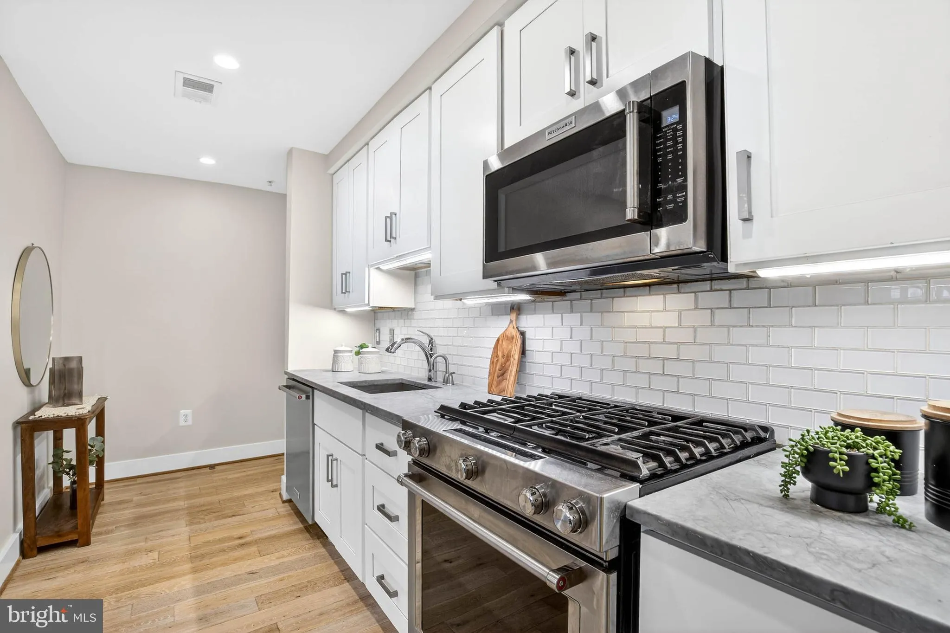
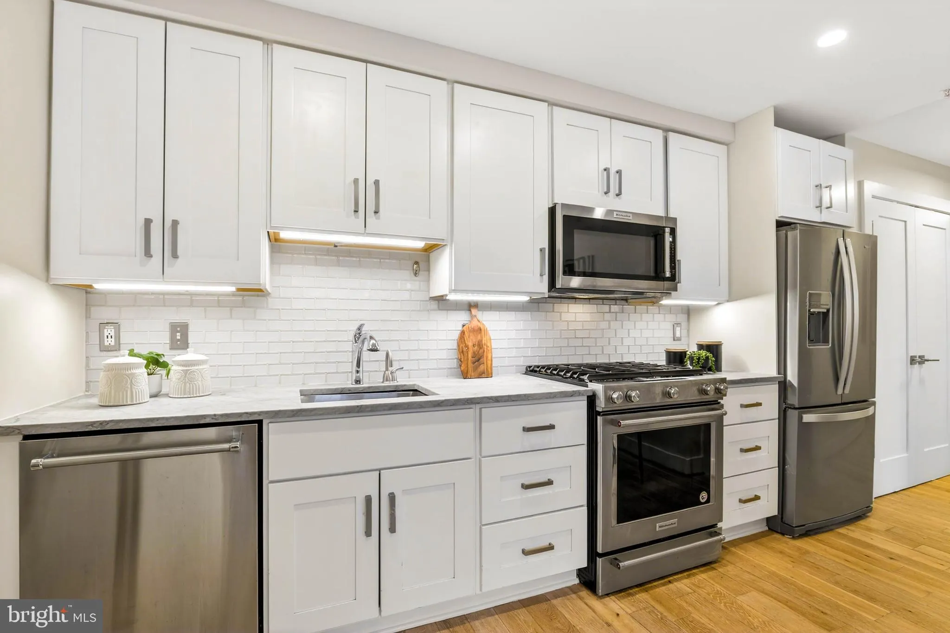
Welcome to modern urban living in Capitol Hill East. This bright, VA-approved 2-bedroom, 1-bath home features a flexible open layout with sleek hardwood flooring and a stylish kitchen boasting quartz countertops, shaker cabinetry, and stainless-steel appliances. Seamlessly blending convenience and comfort, the turn-...
Welcome to modern urban living in Capitol Hill East. This bright, VA-approved 2-bedroom, 1-bath home features a flexible open layout with sleek hardwood flooring and a stylish kitchen boasting quartz countertops, shaker cabinetry, and stainless-steel appliances. Seamlessly blending convenience and comfort, the turn-key space includes in-unit laundry, central air, and enhanced security, plus exclusive access to a spacious community rooftop deck with sweeping city and river views perfect for entertaining. Tucked away on a quiet one-way street, this property puts the very best of DC right at your doorstep. You are just two blocks from the Potomac Avenue Metro and The Roost, a premier 12, 000 sq. ft. gourmet dining hall. Effortless access to scenic riverfront trails, dog parks, and the exciting future development of the Commanders’ stadium site. Don’t miss the chance to claim this stunning, perfectly positioned home!
 Features & Appliances
 Ask Agent A Question
 Address Map
 MLS Addon
 Additional Information
 Financial
Listing Information
Financial
Listing Information
 Rob Spicer Broker, GRI
Spicer Real Estate
Rob Spicer Broker, GRI
Spicer Real Estate
7201 Wisconsin Avenue
 RobSpicer@SpicerRealEstate.com
 2403881030
 2403881030
 7201 Wisconsin Avenue


