
 Share
Share
 5584 APRIL JOURNEY, Columbia, MD 21044
 2,268 Sqft SQFT
 3
3
 4
4
 Basic Details
Rarely available 3-bed, 2-full and 2-half bath townhome offering over 2, 200 square feet and an attached 1-car garage in the sought-after Dorsey’s Search community. The light-filled main level features hardwood flooring throughout and an open layout that seamlessly connects the kitchen, dining, and living area...
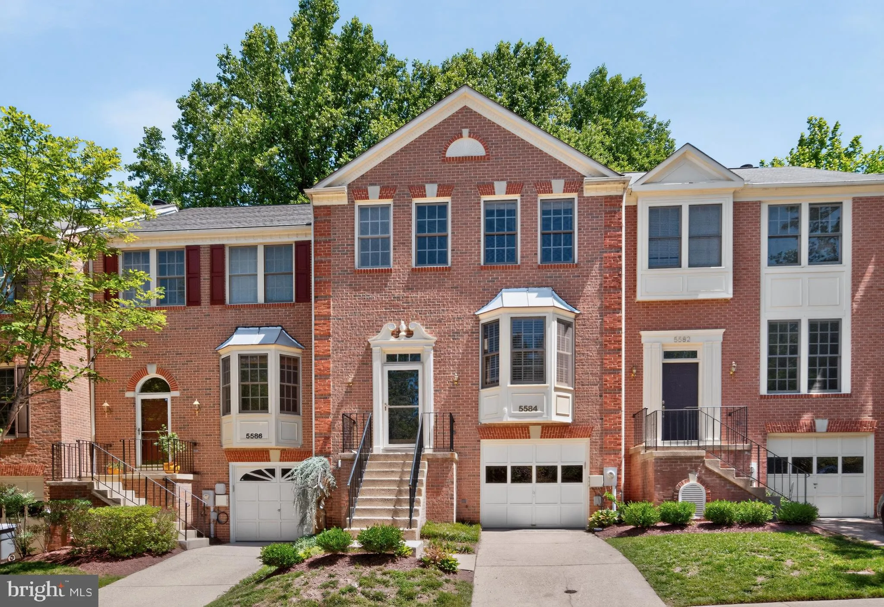
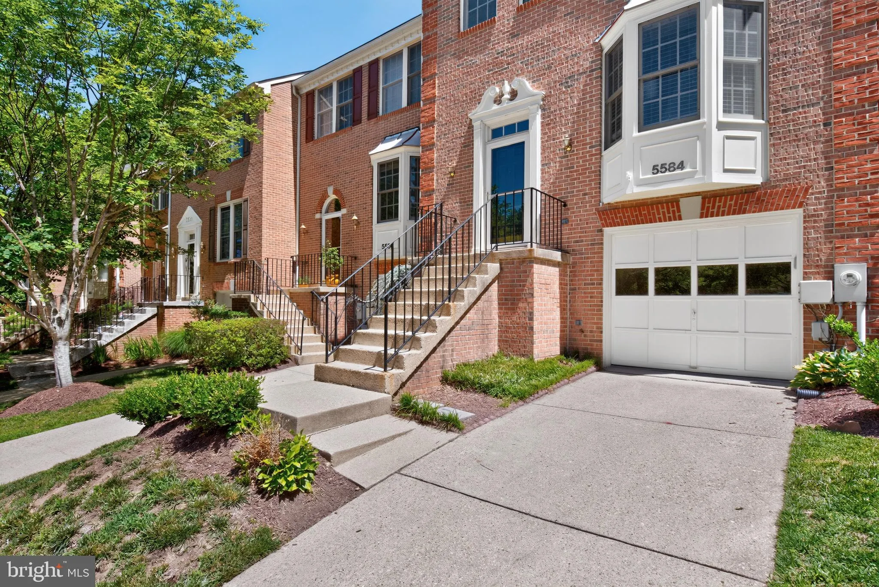
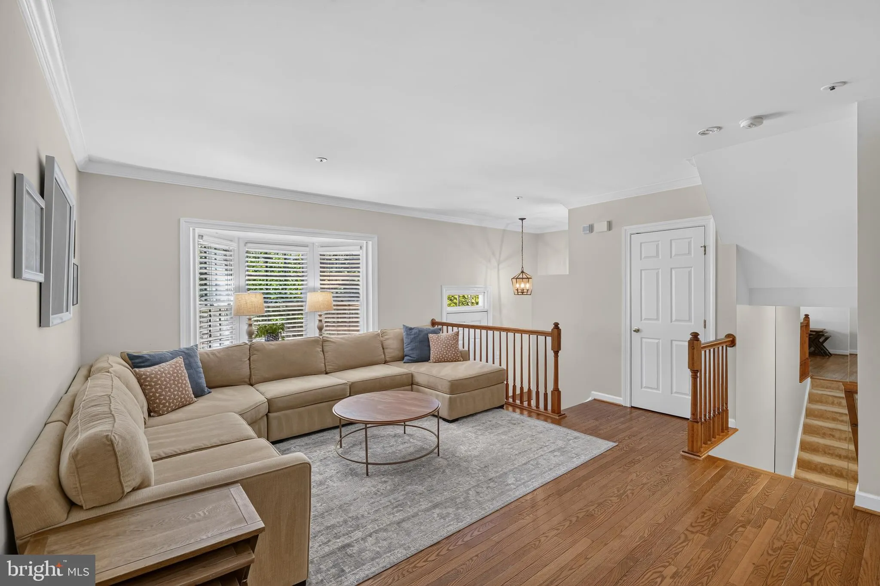
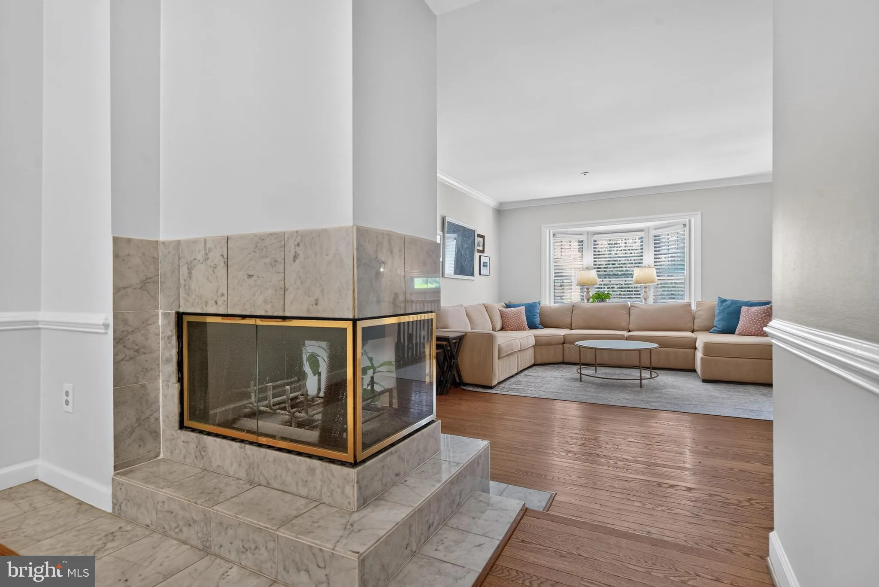
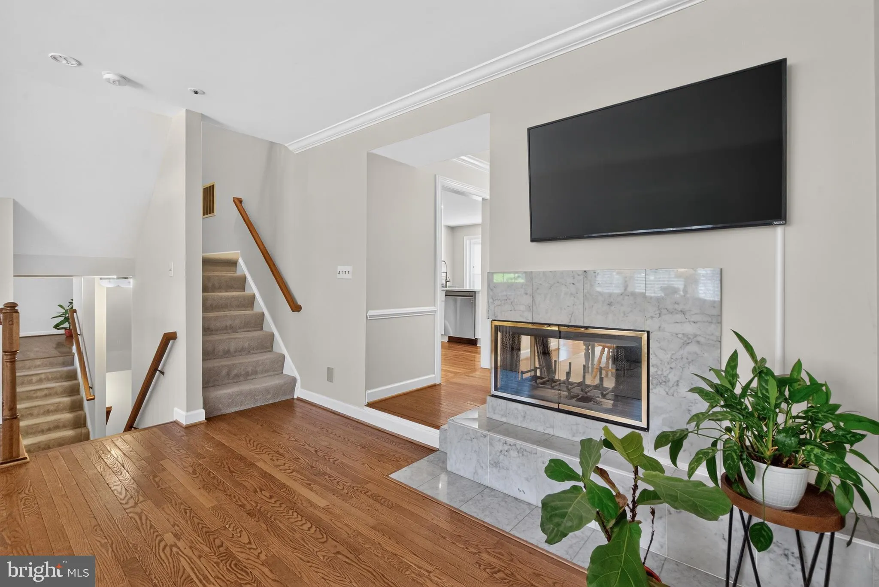
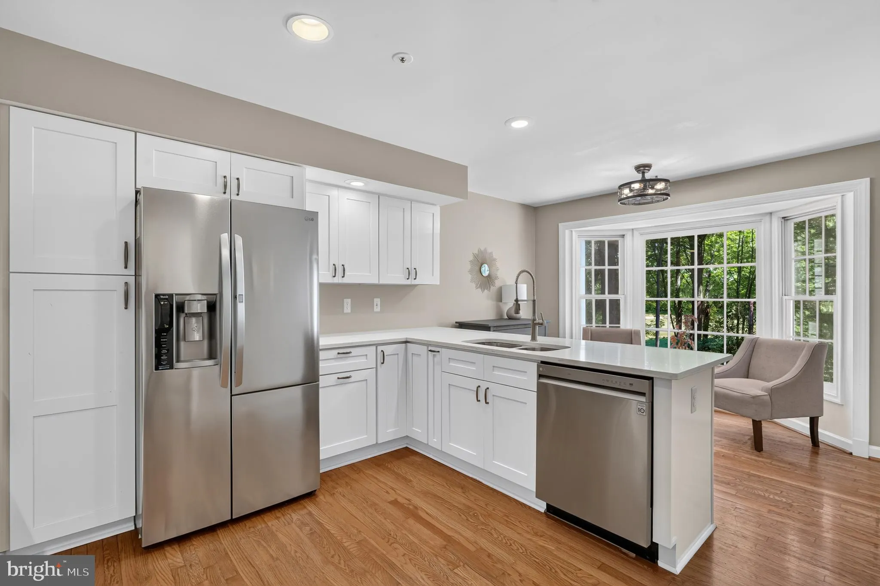
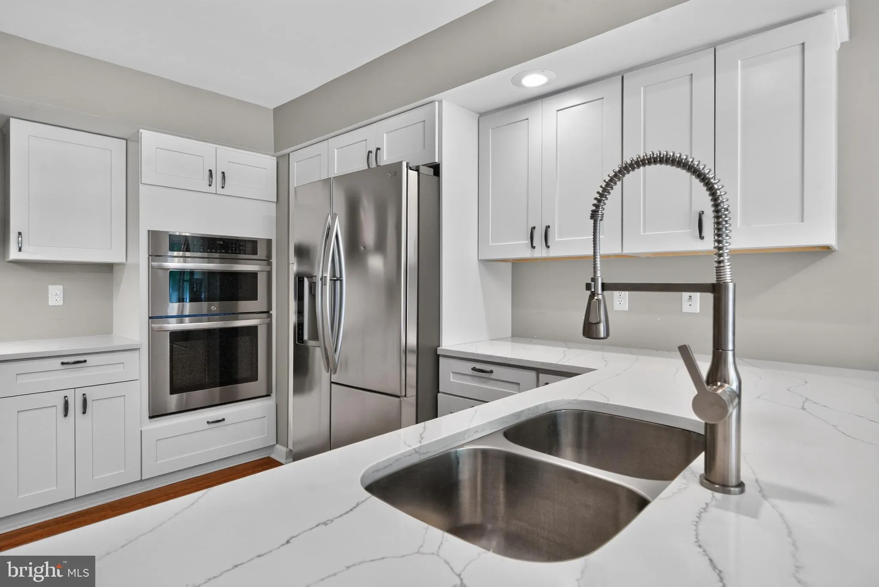
Rarely available 3-bed, 2-full and 2-half bath townhome offering over 2, 200 square feet and an attached 1-car garage in the sought-after Dorsey’s Search community. The light-filled main level features hardwood flooring throughout and an open layout that seamlessly connects the kitchen, dining, and living areas. The fully remodeled gourmet kitchen (2021) is the heart of the home, boasting white shaker cabinets, quartz countertops, stainless steel appliances, including a cooktop with range hood, and bar-height seating. A sunlit breakfast area with a beautiful bay window offers picturesque views of the wooded rear yard. The spacious living and dining rooms share a 3-sided wood buring fireplace, connecting the two areas and perfect for hosting friends and family. A convenient powder room is located nearby. Upstairs, the large owner’s suite impresses with a vaulted ceiling, lighted fan, walk-in closet with built-in shelving, and an updated en-suite bath (2021) featuring a dual sink vanity and a stand-up shower with a frameless glass door. Two additional bedrooms with elevated tree-top views share a full bath with tub-shower combo. The versatile lower level offers a large rec room with a second wood-burning fireplace and walk-out access to the rear yard, perfect for a home gym, office, or cozy movie night in, with an additional half bath, laundry, and storage for added convenience. Enjoy outdoor living on the rear deck or patio space with no rear neighbors, just what you need to unwind after a long day. Recent updates include: newer roof (2019), HVAC (2021), and water heater (2019), offering peace of mind for years to come! Residents enjoy the perks of Columbia living, including access to select Columbia Association amenities such as neighborhood pools and fitness facilities. Ideally located, this home is just minutes from Howard Community College, Centennial Park, Fairway Hills Golf Club, and Columbia Mall, with nearby lake views, shops, and dining in the vibrant downtown district.
 Features & Appliances
 Ask Agent A Question
 Address Map
 MLS Addon
 Additional Information
 Financial
Listing Information
Financial
Listing Information
 Rob Spicer Broker, GRI
Spicer Real Estate
Rob Spicer Broker, GRI
Spicer Real Estate
7201 Wisconsin Avenue
 RobSpicer@SpicerRealEstate.com
 2403881030
 2403881030
 7201 Wisconsin Avenue


