
 Share
Share
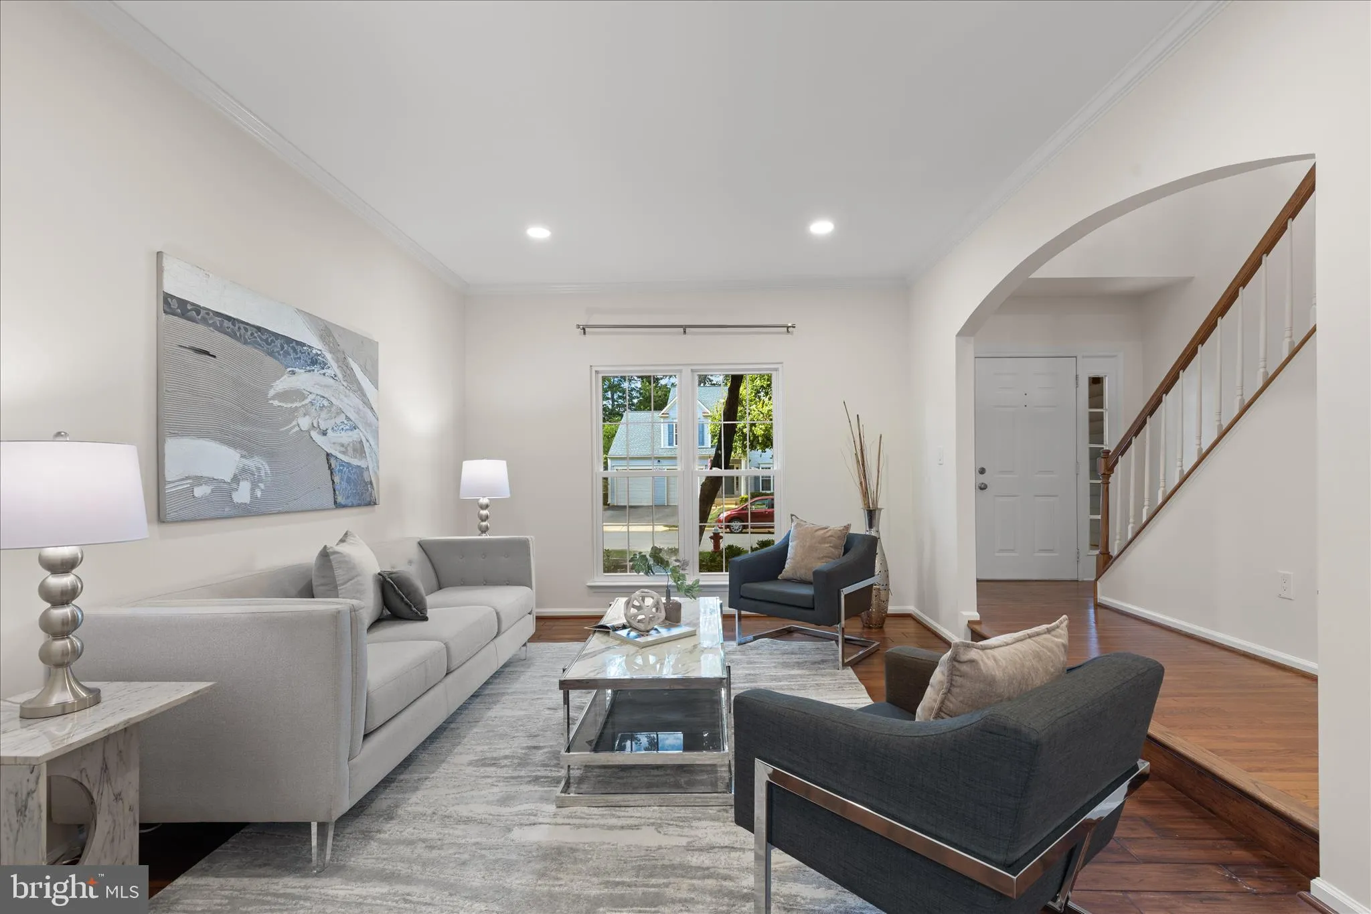
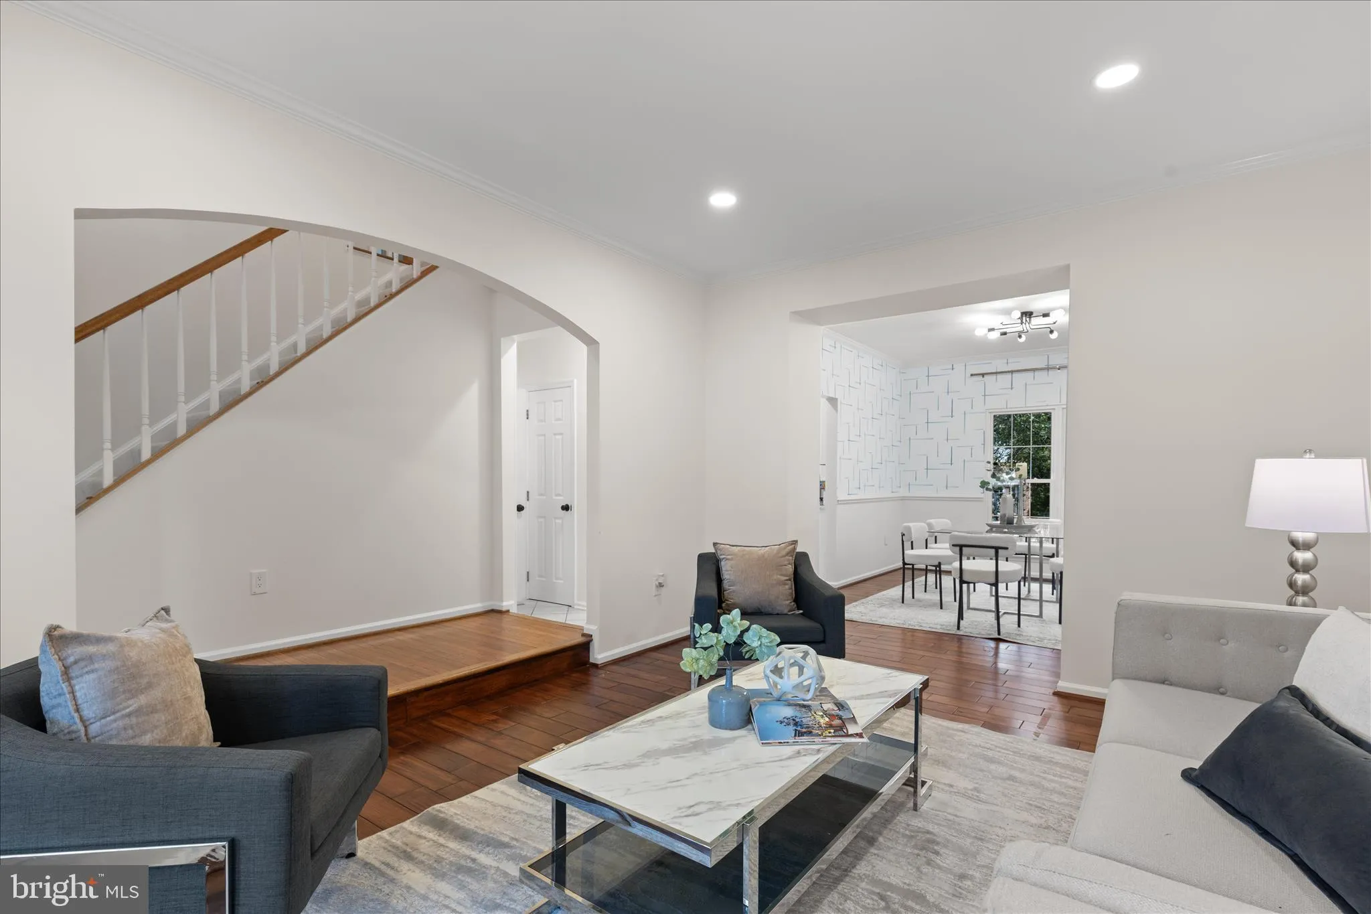
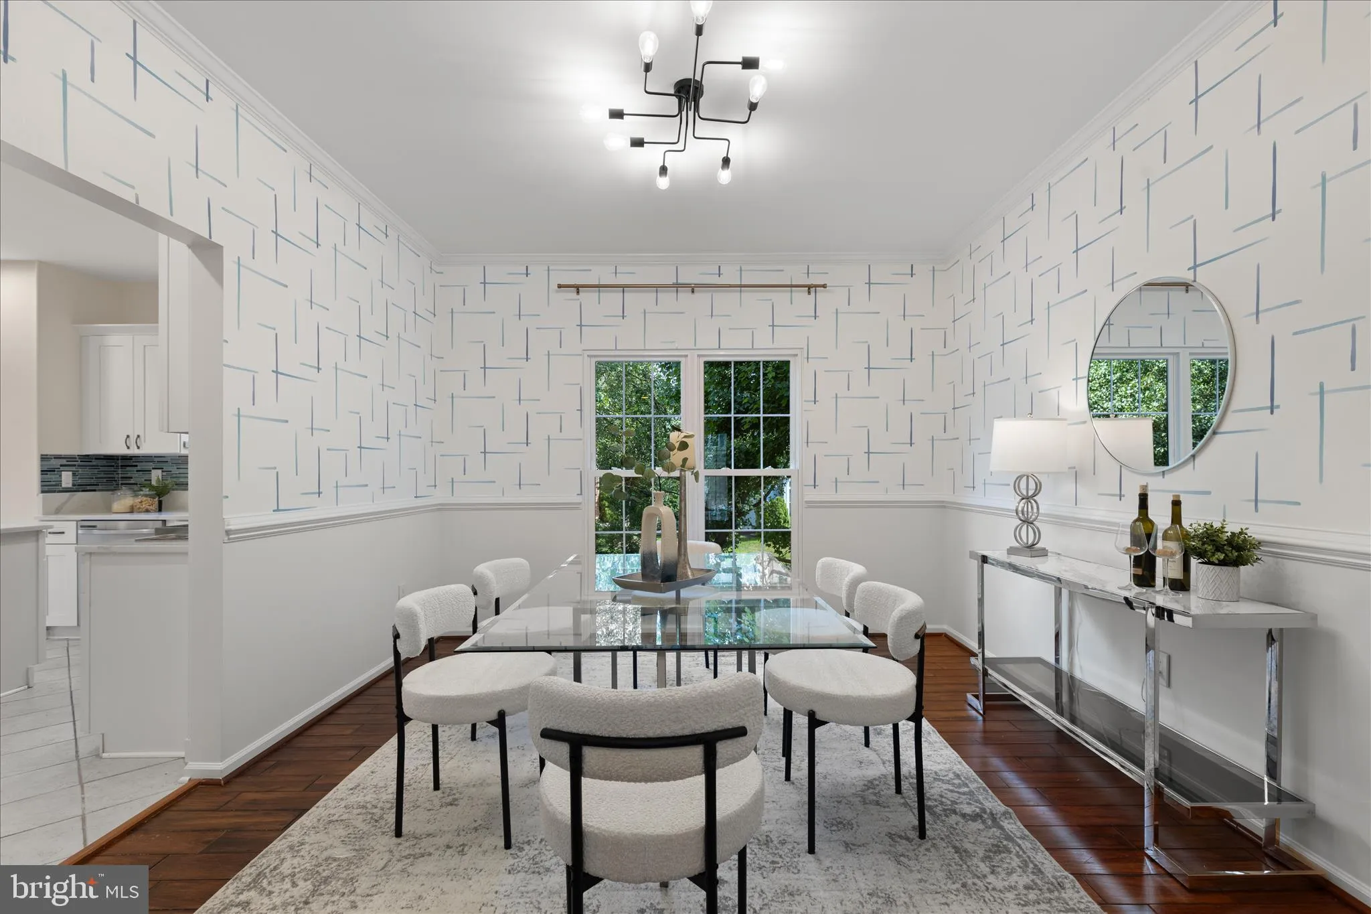
 46509 HOLLYMEAD PLACE, Sterling, VA 20165
 3,122 Sqft SQFT
 4
4
 4
4
 Basic Details
***UPDATE 7/23/2026 – THIS HOME HAS A VA ASSUMABLE LOAN AT 3.5%!!!!!***
**Rare Opportunity! Qualified VA buyers may be eligible to assume the seller’s existing VA loan at an incredible 3.5% interest rate. Contact the listing agent for details.**
Welcome to **46509 Hollymead Place**, the...
***UPDATE 7/23/2026 – THIS HOME HAS A VA ASSUMABLE LOAN AT 3.5%!!!!!***
**Rare Opportunity! Qualified VA buyers may be eligible to assume the seller’s existing VA loan at an incredible 3.5% interest rate. Contact the listing agent for details.**
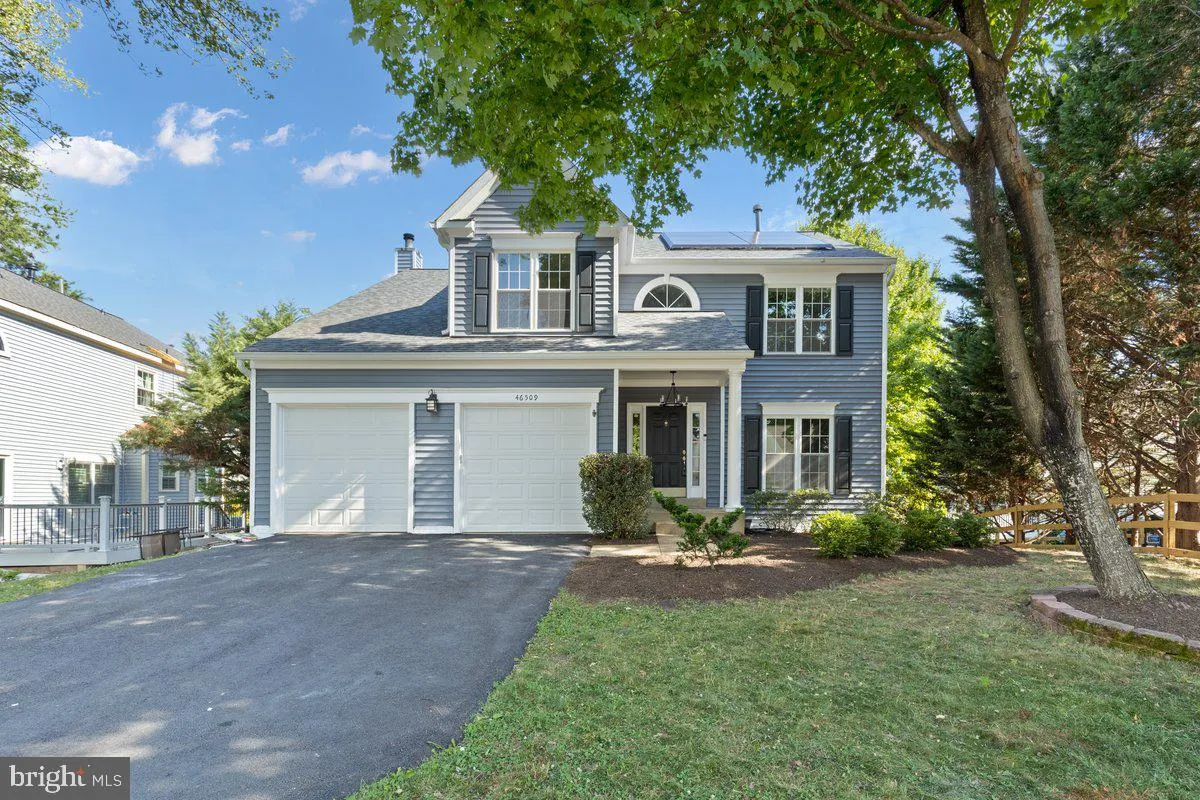
Welcome to **46509 Hollymead Place**, the original model home in the highly sought-after Potomac Lakes community of Cascades in Sterling, Virginia. This exceptional residence blends timeless design, modern luxury, and Tesla-powered energy efficiency with **over $300, 000 in documented improvements**, including:
• **$85, 000** – New roof, siding, gutters, soffits & sliding glass door (2025) • **$65, 000** – Fully paid-off Tesla Solar System, dual Tesla Powerwalls, EV charger & protective mesh screening • **$40, 000** – Designer kitchen remodel with quartz countertops, upgraded cabinetry & Samsung smart appliances (2023) • **$30, 000** – Deck & fence (2021) • **$15, 000** – Carrier HVAC with UV-C air purification (2024) • **$12, 000** – New Sunlighten mPulse Infrared Sauna with Red Light Therapy • **$10, 000** – Repaved driveway • **$6, 000** – Renovated hallway bathroom • **$4, 000** – Interior & exterior lighting upgrades • **$1, 500** – Garage door motors
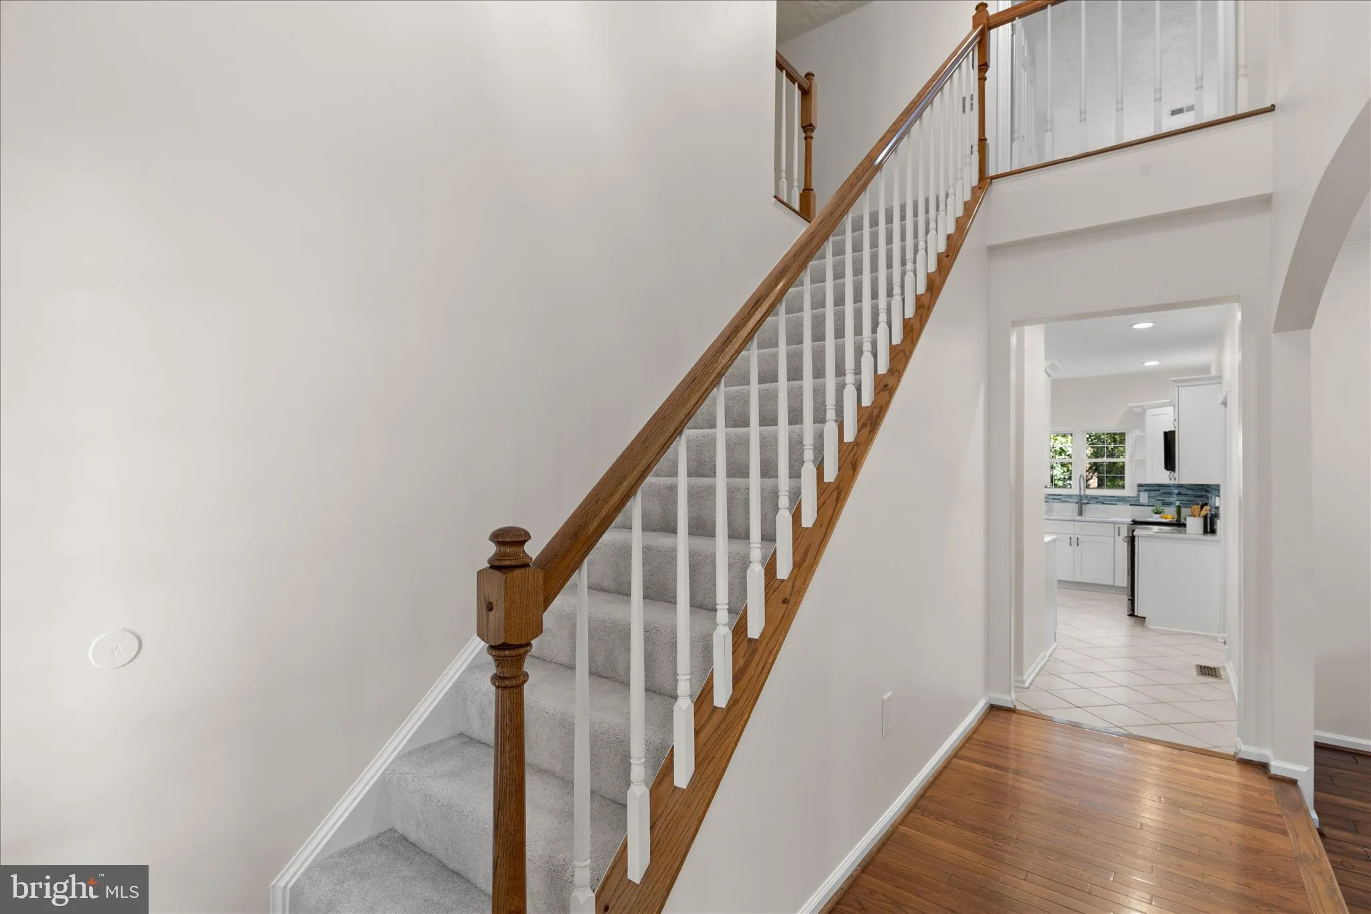
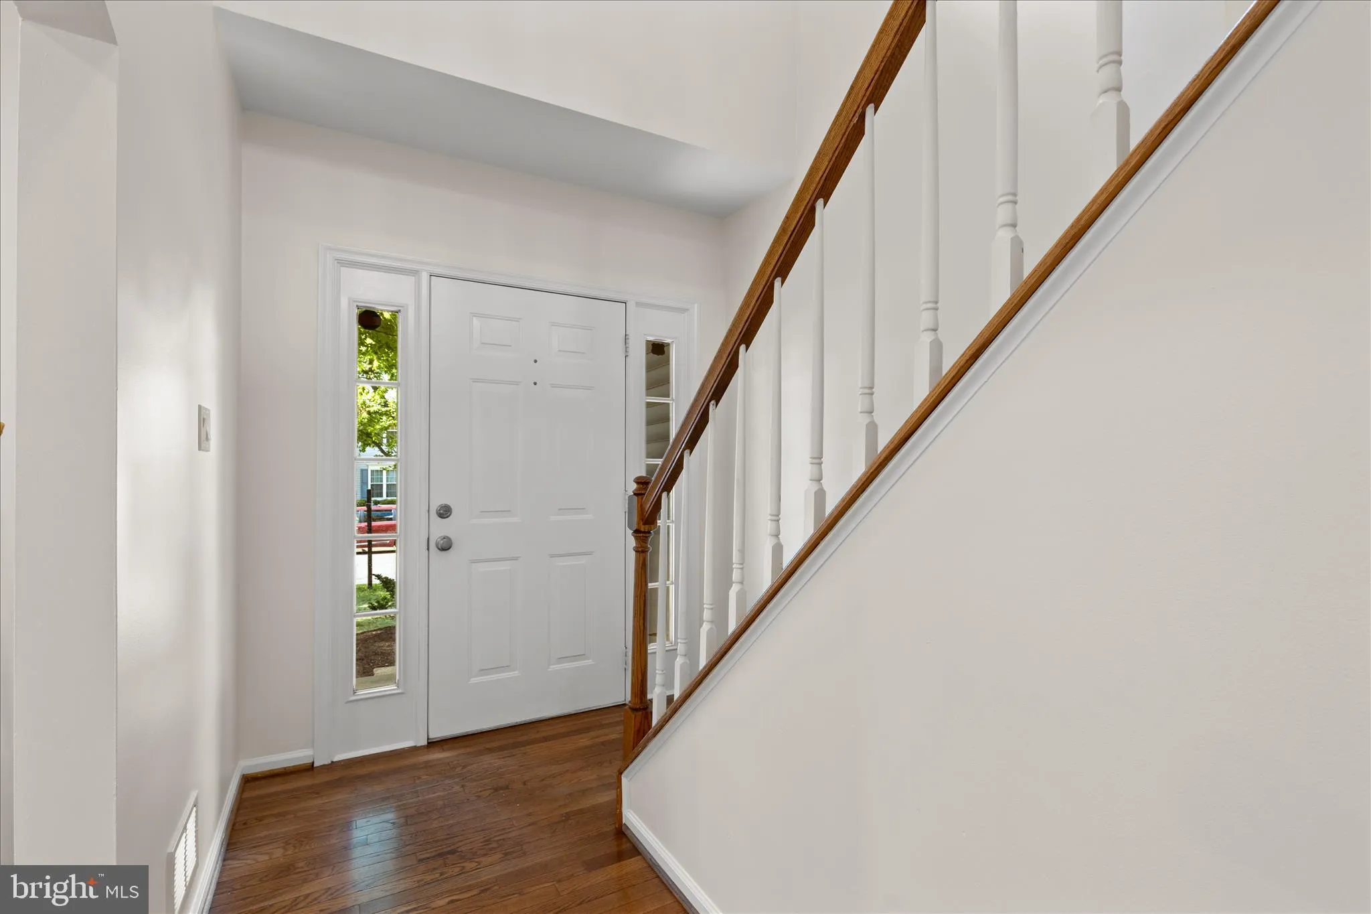
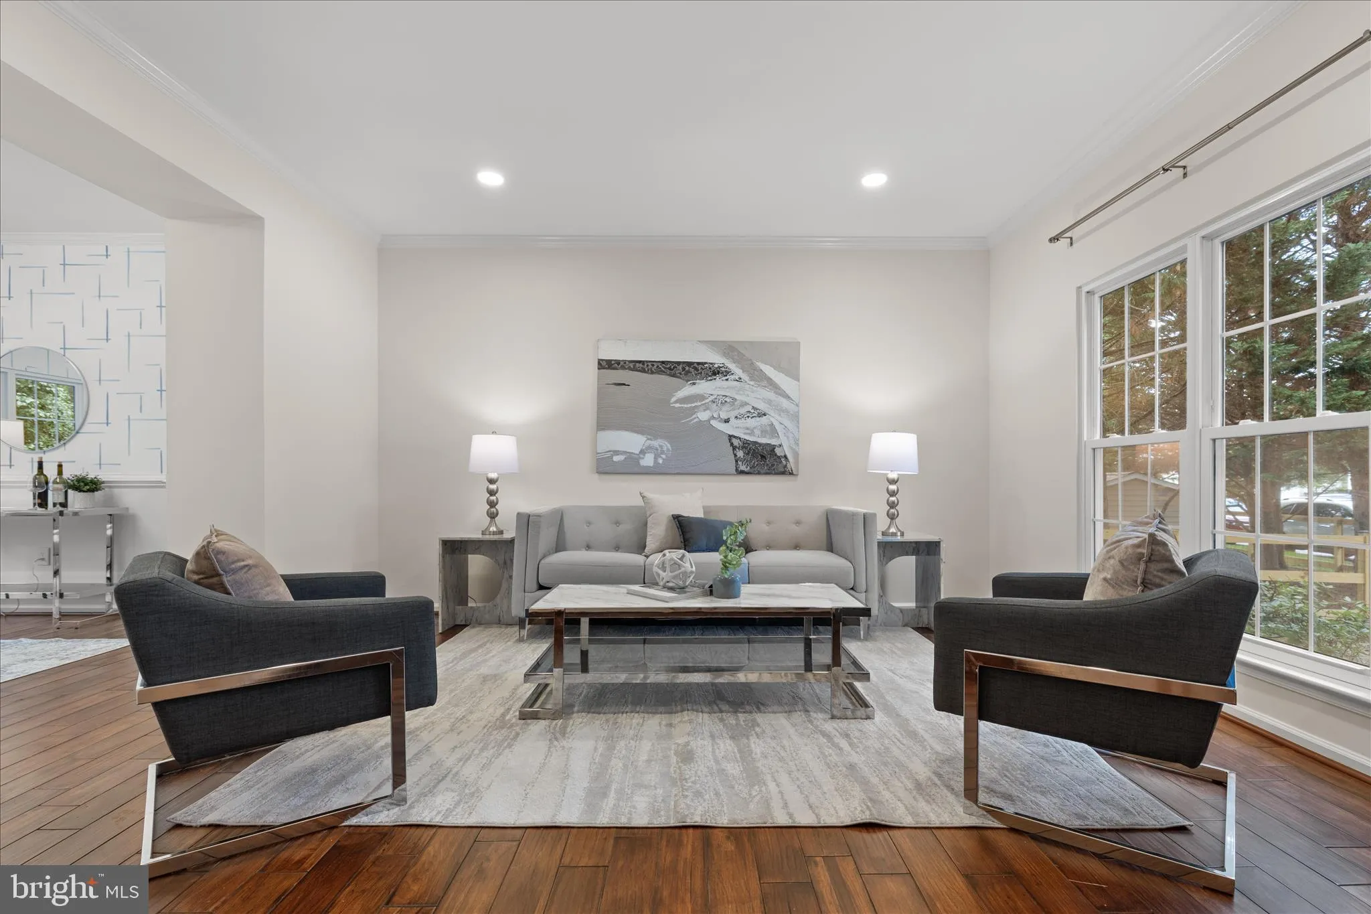
Offering over **3, 122 finished square feet**, this beautifully updated home features **4 bedrooms, 3 full baths, 1 half bath**, and a fully finished lower level with a luxury infrared sauna.
The fully paid-off Tesla energy system includes approximately **$50, 000 in solar panels** plus **$15, 000 in dual Powerwalls**, providing backup power, EV charging capability, energy independence, and long-term utility savings.
The Smart Home features are controlled through the Ring, Tesla, Google Home, Kasa, Wiz, and Govee apps, giving you convenient control of lighting, security, climate, solar production, Powerwalls, and EV charging.
The remodeled kitchen is the centerpiece of the home with quartz countertops, upgraded cabinetry, designer backsplash, and premium Samsung smart appliances. Additional improvements include fresh paint, updated carpeting, extensive electrical upgrades, newer washer and dryer, renovated bathrooms, and contemporary finishes throughout.
Located within the award-winning Cascades Community Association, residents enjoy pools, fitness centers, tennis courts, playgrounds, walking trails, clubhouses, and year-round community events. Conveniently located near shopping, dining, Route 7, Route 28, Dulles International Airport, the Potomac River, and Algonkian Regional Park.
This is a rare opportunity to own a meticulously maintained home where **well over $300, 000 has already been invested**, allowing the next owner to simply move in and enjoy the benefits for years to come.
 Features & Appliances
 Ask Agent A Question
 Address Map
 MLS Addon
 Additional Information
 Financial
Listing Information
Financial
Listing Information
 Rob Spicer Broker, GRI
Spicer Real Estate
Rob Spicer Broker, GRI
Spicer Real Estate
7201 Wisconsin Avenue
 RobSpicer@SpicerRealEstate.com
 2403881030
 2403881030
 7201 Wisconsin Avenue


