
 Share
Share
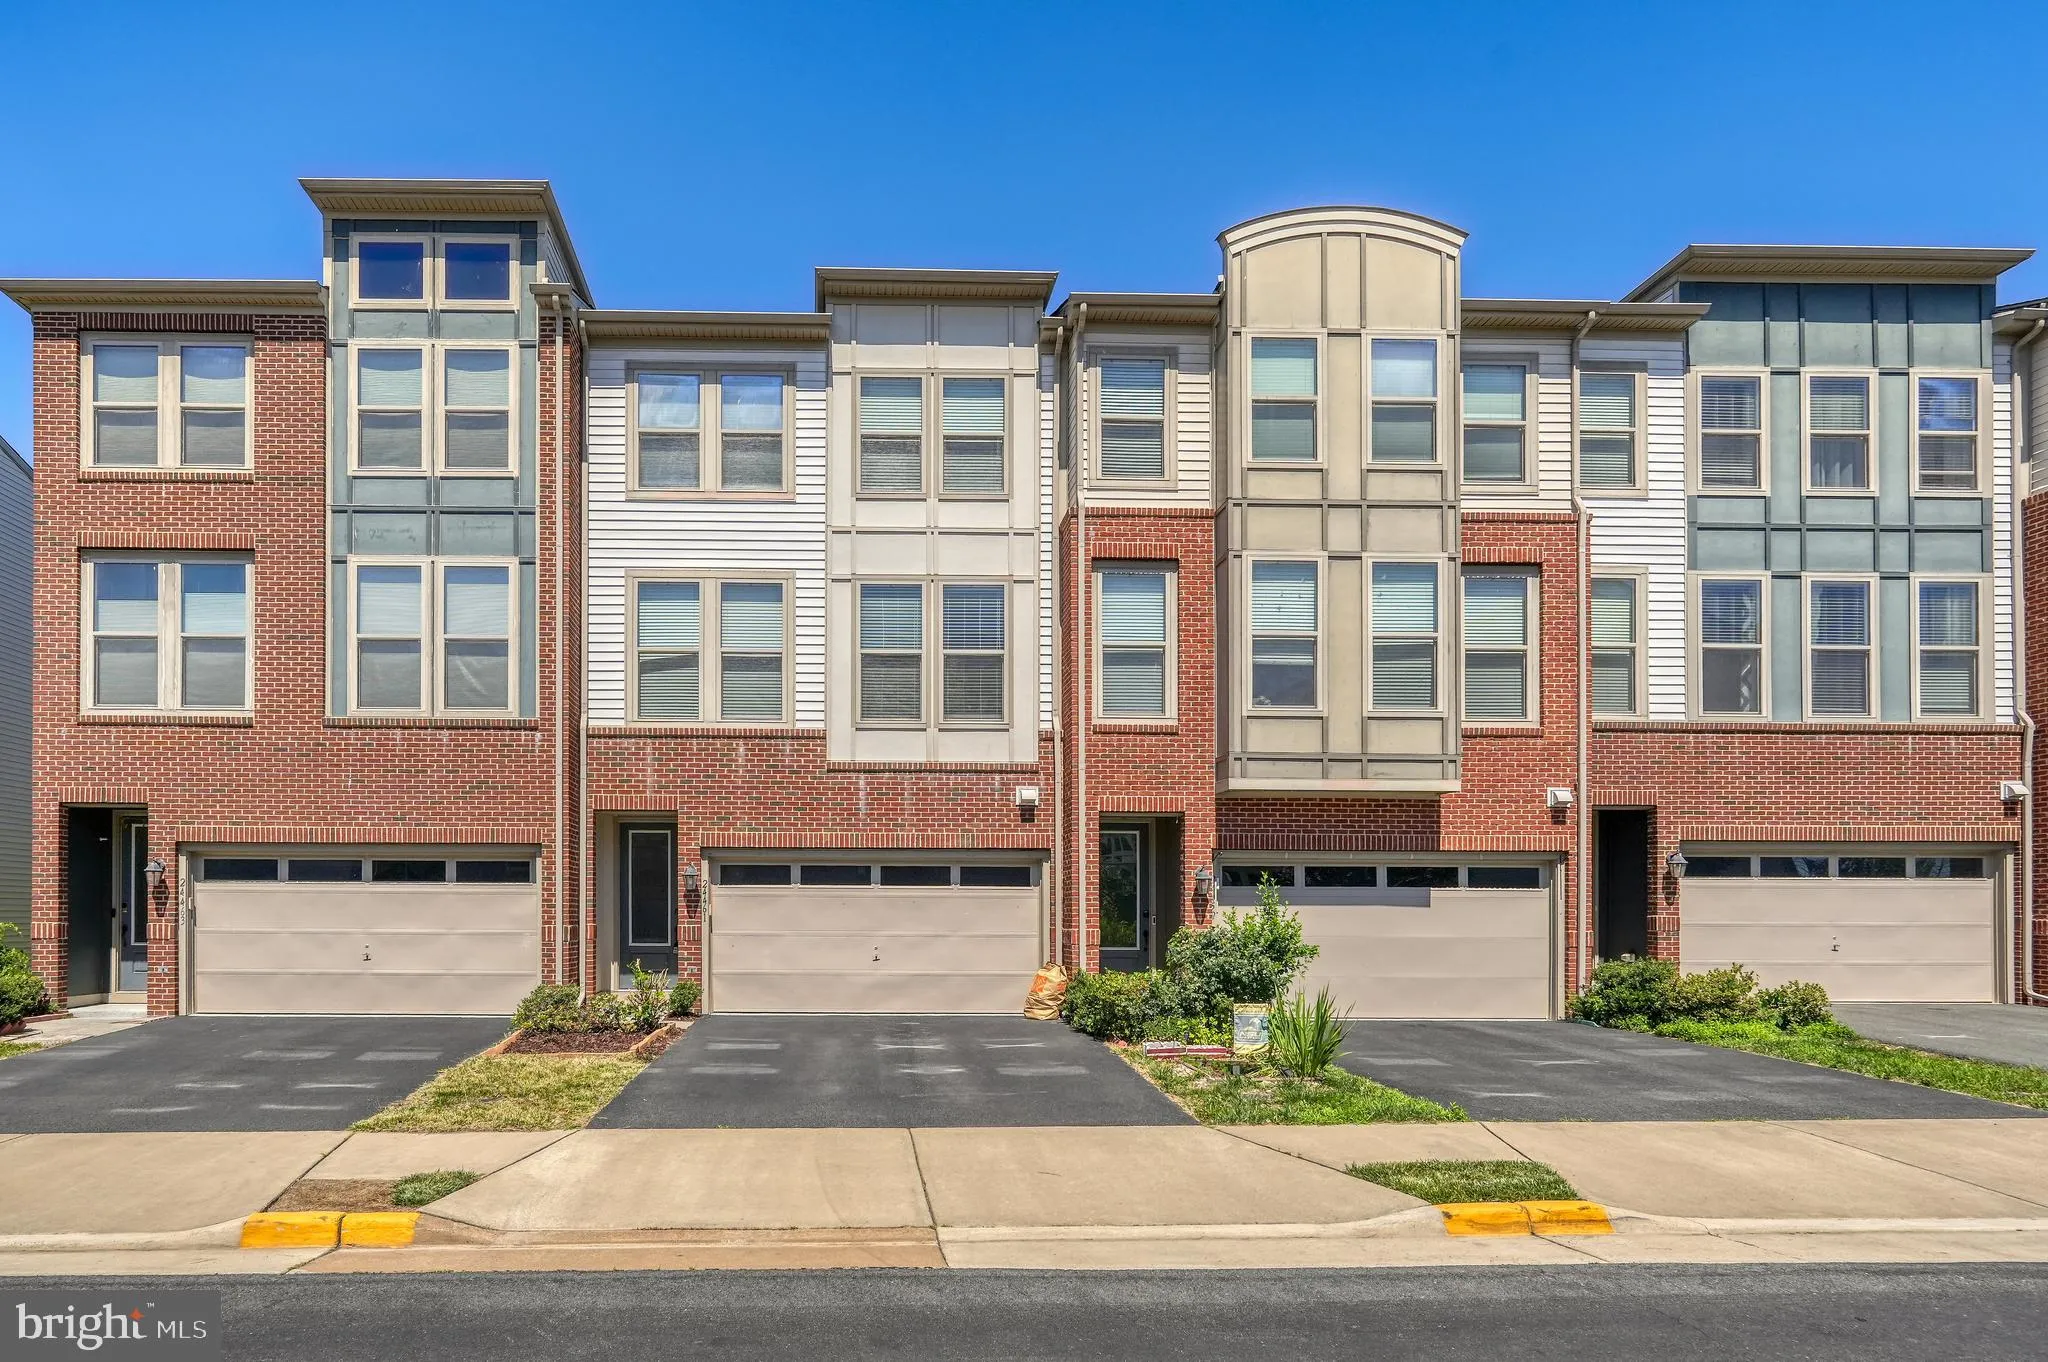
 24461 JUNIPER WOODS TER, Sterling, VA 20166
 2,589 Sqft SQFT
 4
4
 4
4
 Basic Details
Welcome to this beautifully upgraded three-level townhome offering a two-car garage, finished walkout lower level, and a highly convenient Loudoun County location. Designed with flexibility and comfort in mind, this home features spacious living areas, modern finishes, and a layout that works well for everyday livin...
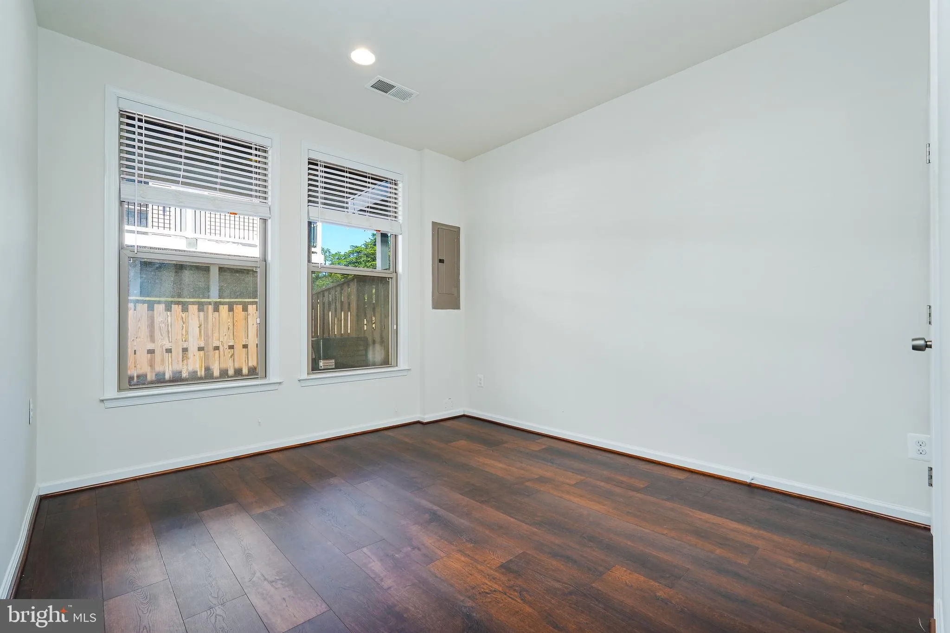
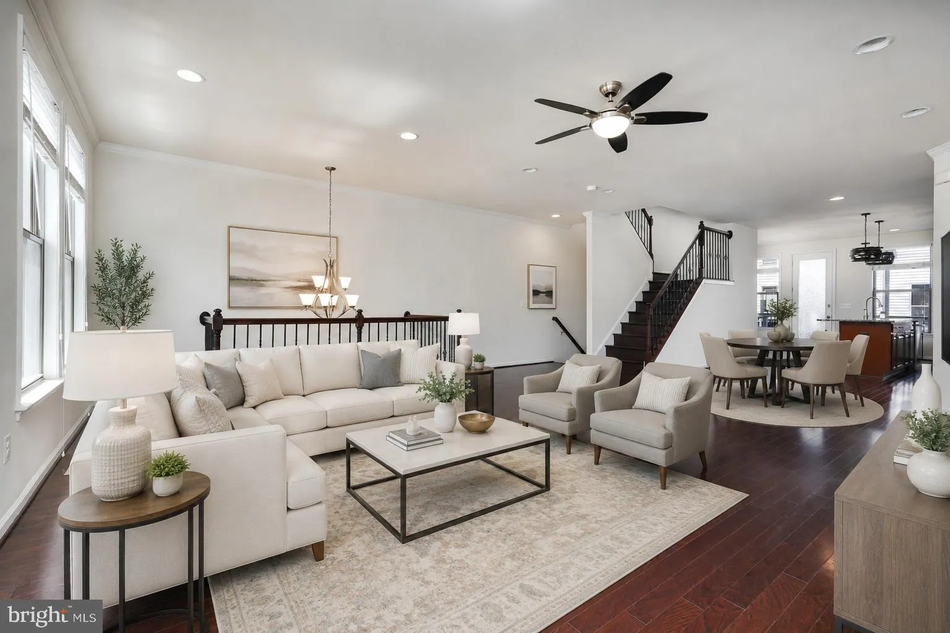
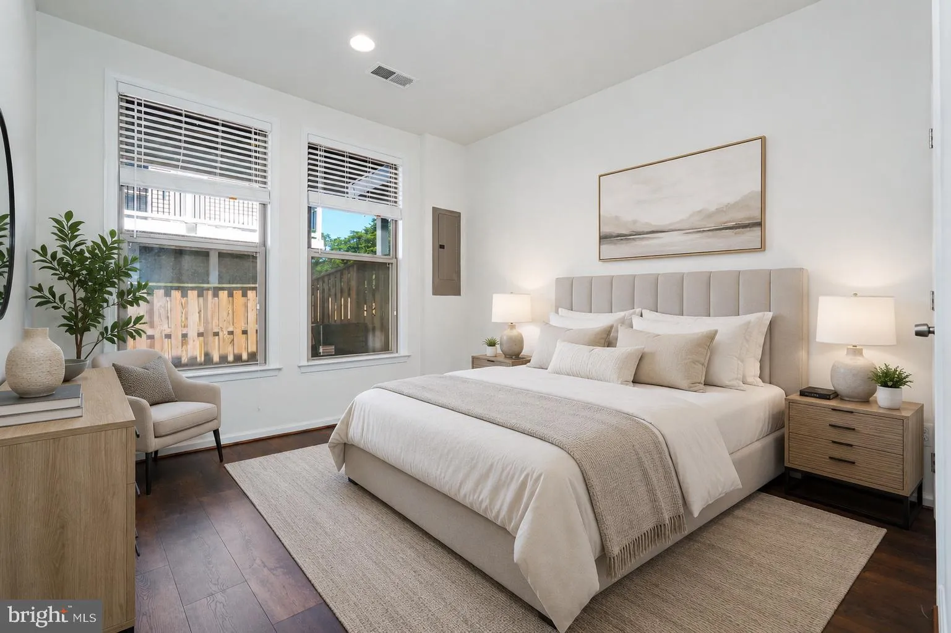
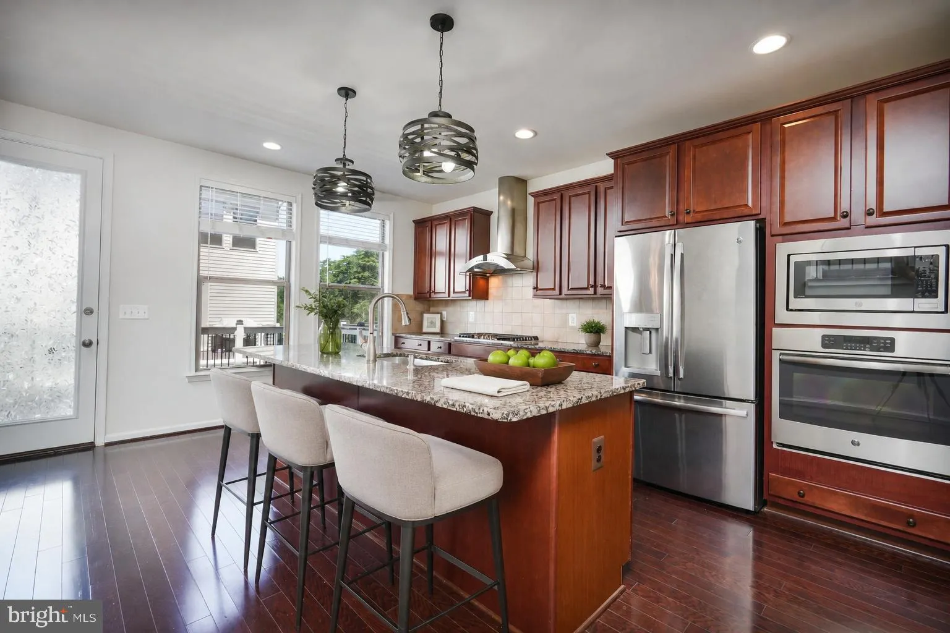
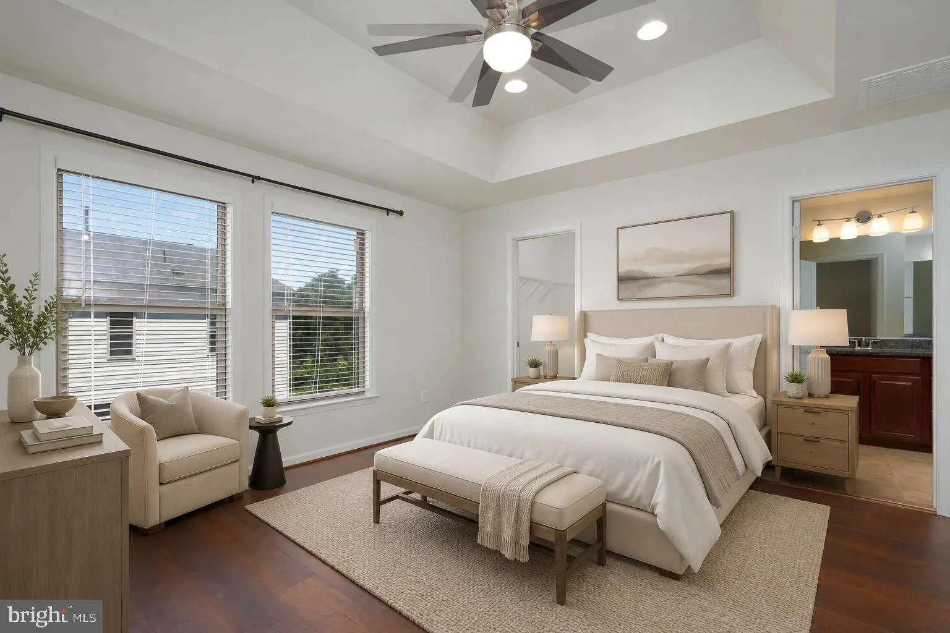
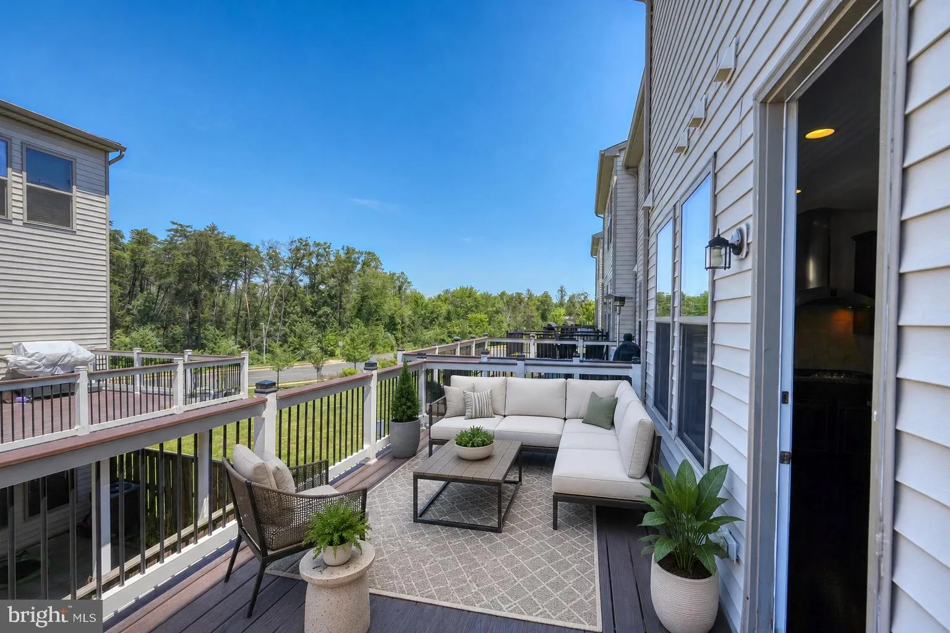
Welcome to this beautifully upgraded three-level townhome offering a two-car garage, finished walkout lower level, and a highly convenient Loudoun County location. Designed with flexibility and comfort in mind, this home features spacious living areas, modern finishes, and a layout that works well for everyday living, entertaining, guests, or working from home. The main entry level offers a versatile recreation room along with a bedroom and full bathroom, making it ideal for guests, an in-law space, private office, gym, or additional living area. This level also provides convenient access to the garage and walkout access to the backyard. The main living level features an open-concept design with wide-plank flooring, high ceilings, and large windows that bring in plenty of natural light. The kitchen is thoughtfully designed with upgraded cabinetry, granite countertops, stainless steel appliances, and a spacious layout that flows easily into the dining and living areas. Just off the main level, the rear deck provides a comfortable outdoor space for relaxing or entertaining, overlooking the fenced backyard with a hot tub area. Upstairs, the bedroom level includes three well-sized bedrooms and two full bathrooms, including a spacious primary suite with generous closet space and a private bath. Conveniently located near Dulles West Boulevard, Route 50, and Arcola Boulevard, this home offers easy access to major commuter routes, Dulles Airport, shopping, dining, daily conveniences, and major employment centers throughout Loudoun County and Northern Virginia. Schedule your private showing today and experience the space, upgrades, and convenience this beautiful townhome has to offer. Please note: Some photos may include virtual staging or digital enhancements, including the removal of personal belongings, to help better showcase the home’s potential.
 Features & Appliances
 Ask Agent A Question
 Address Map
 MLS Addon
 Additional Information
 Financial
Listing Information
Financial
Listing Information
 Rob Spicer Broker, GRI
Spicer Real Estate
Rob Spicer Broker, GRI
Spicer Real Estate
7201 Wisconsin Avenue
 RobSpicer@SpicerRealEstate.com
 2403881030
 2403881030
 7201 Wisconsin Avenue


