
 Share
Share

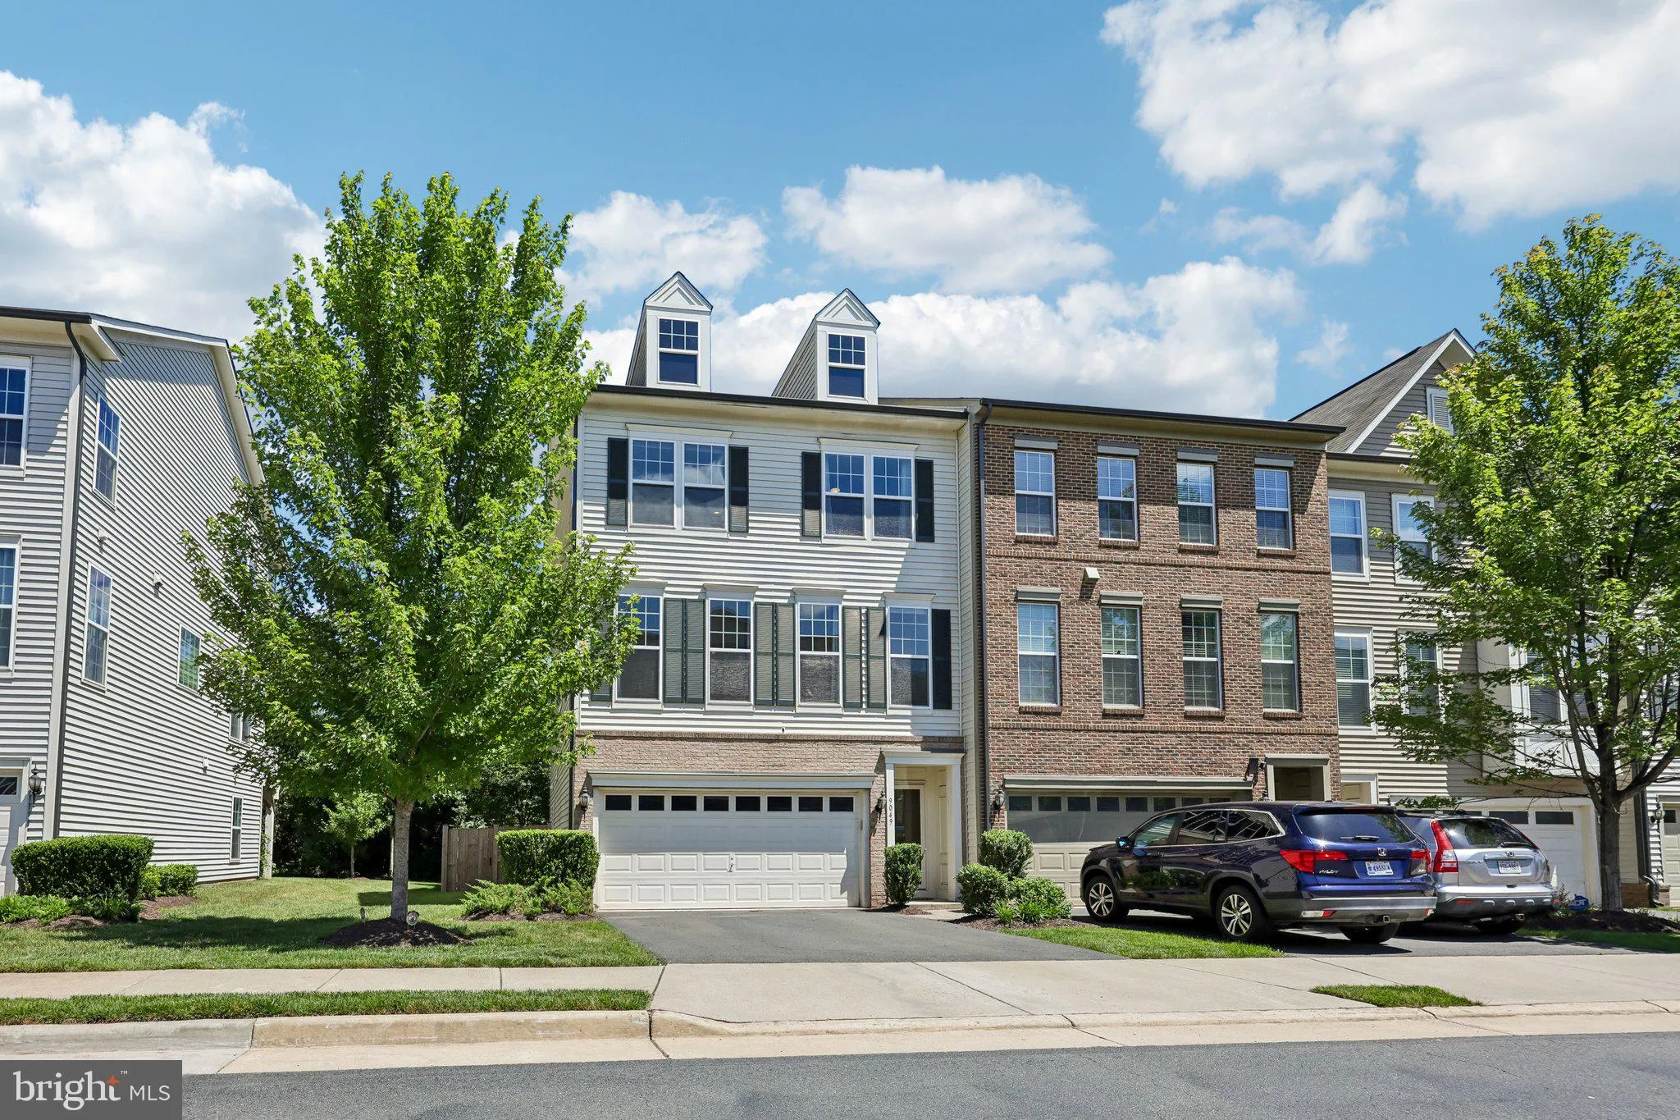
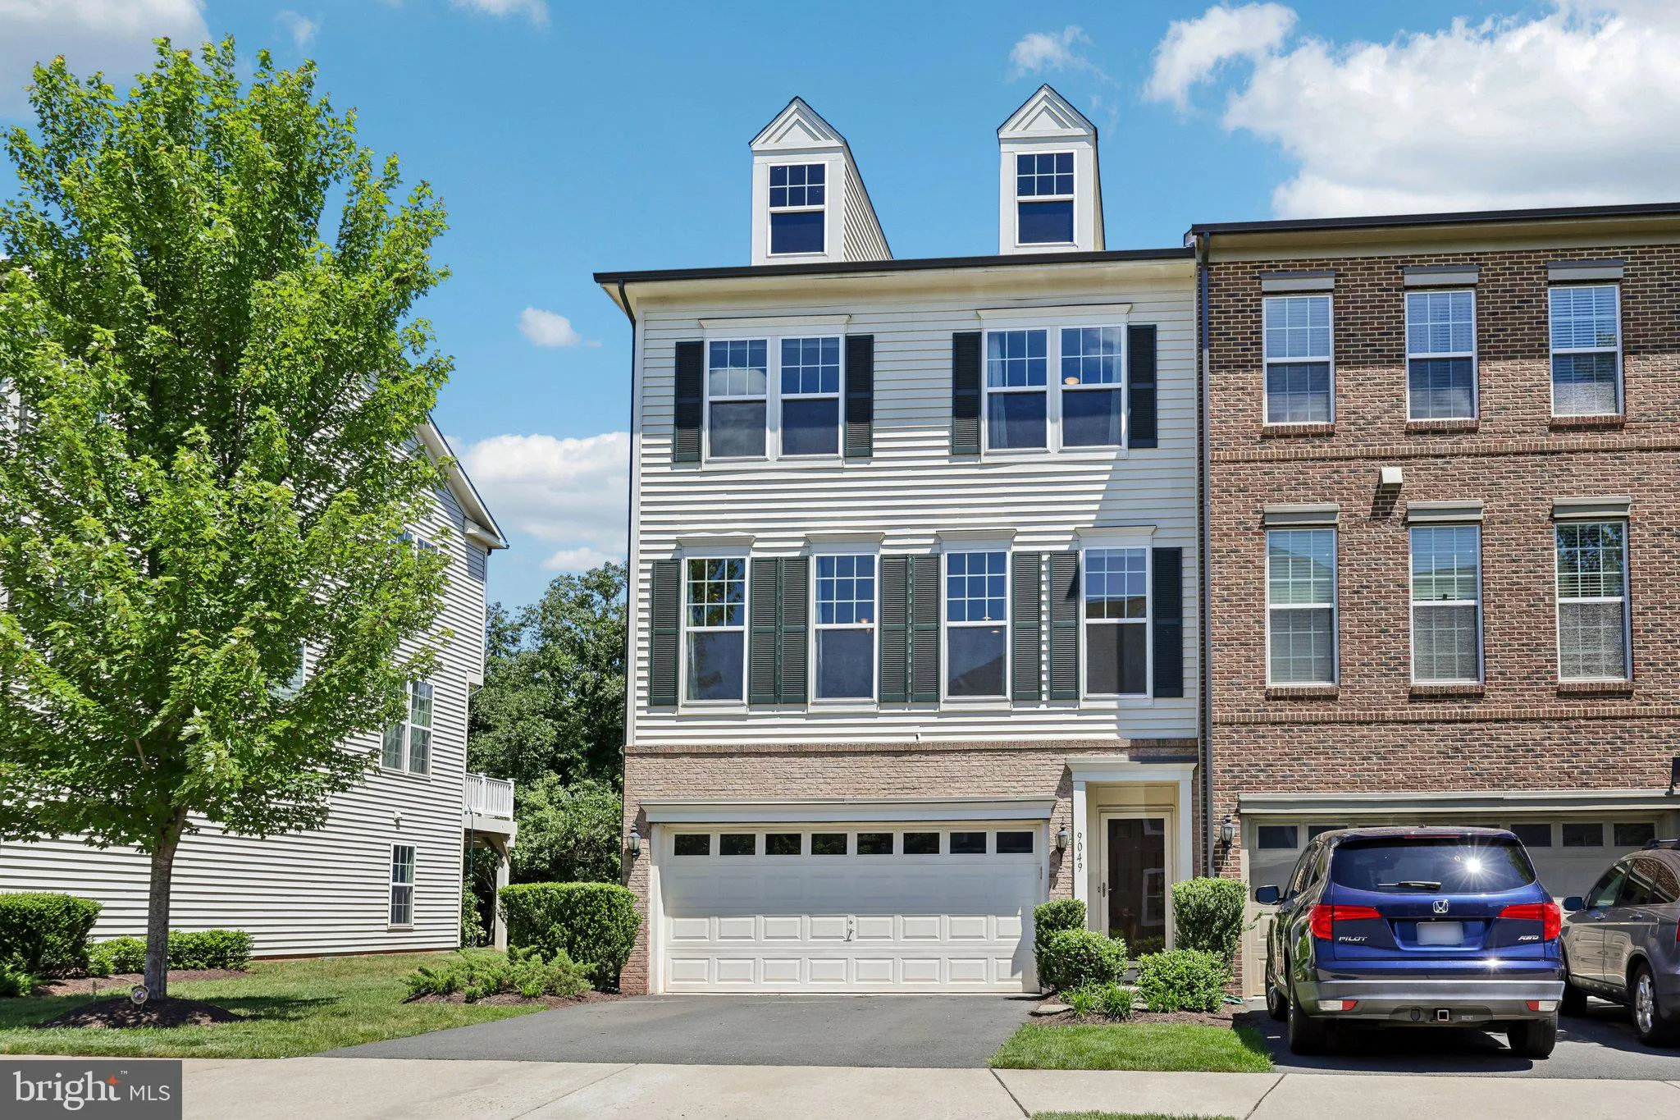
 9049 CONNOR HOUSE ROAD, Manassas, VA 20111
 2,384 Sqft SQFT
 4
4
 4
4
 Basic Details
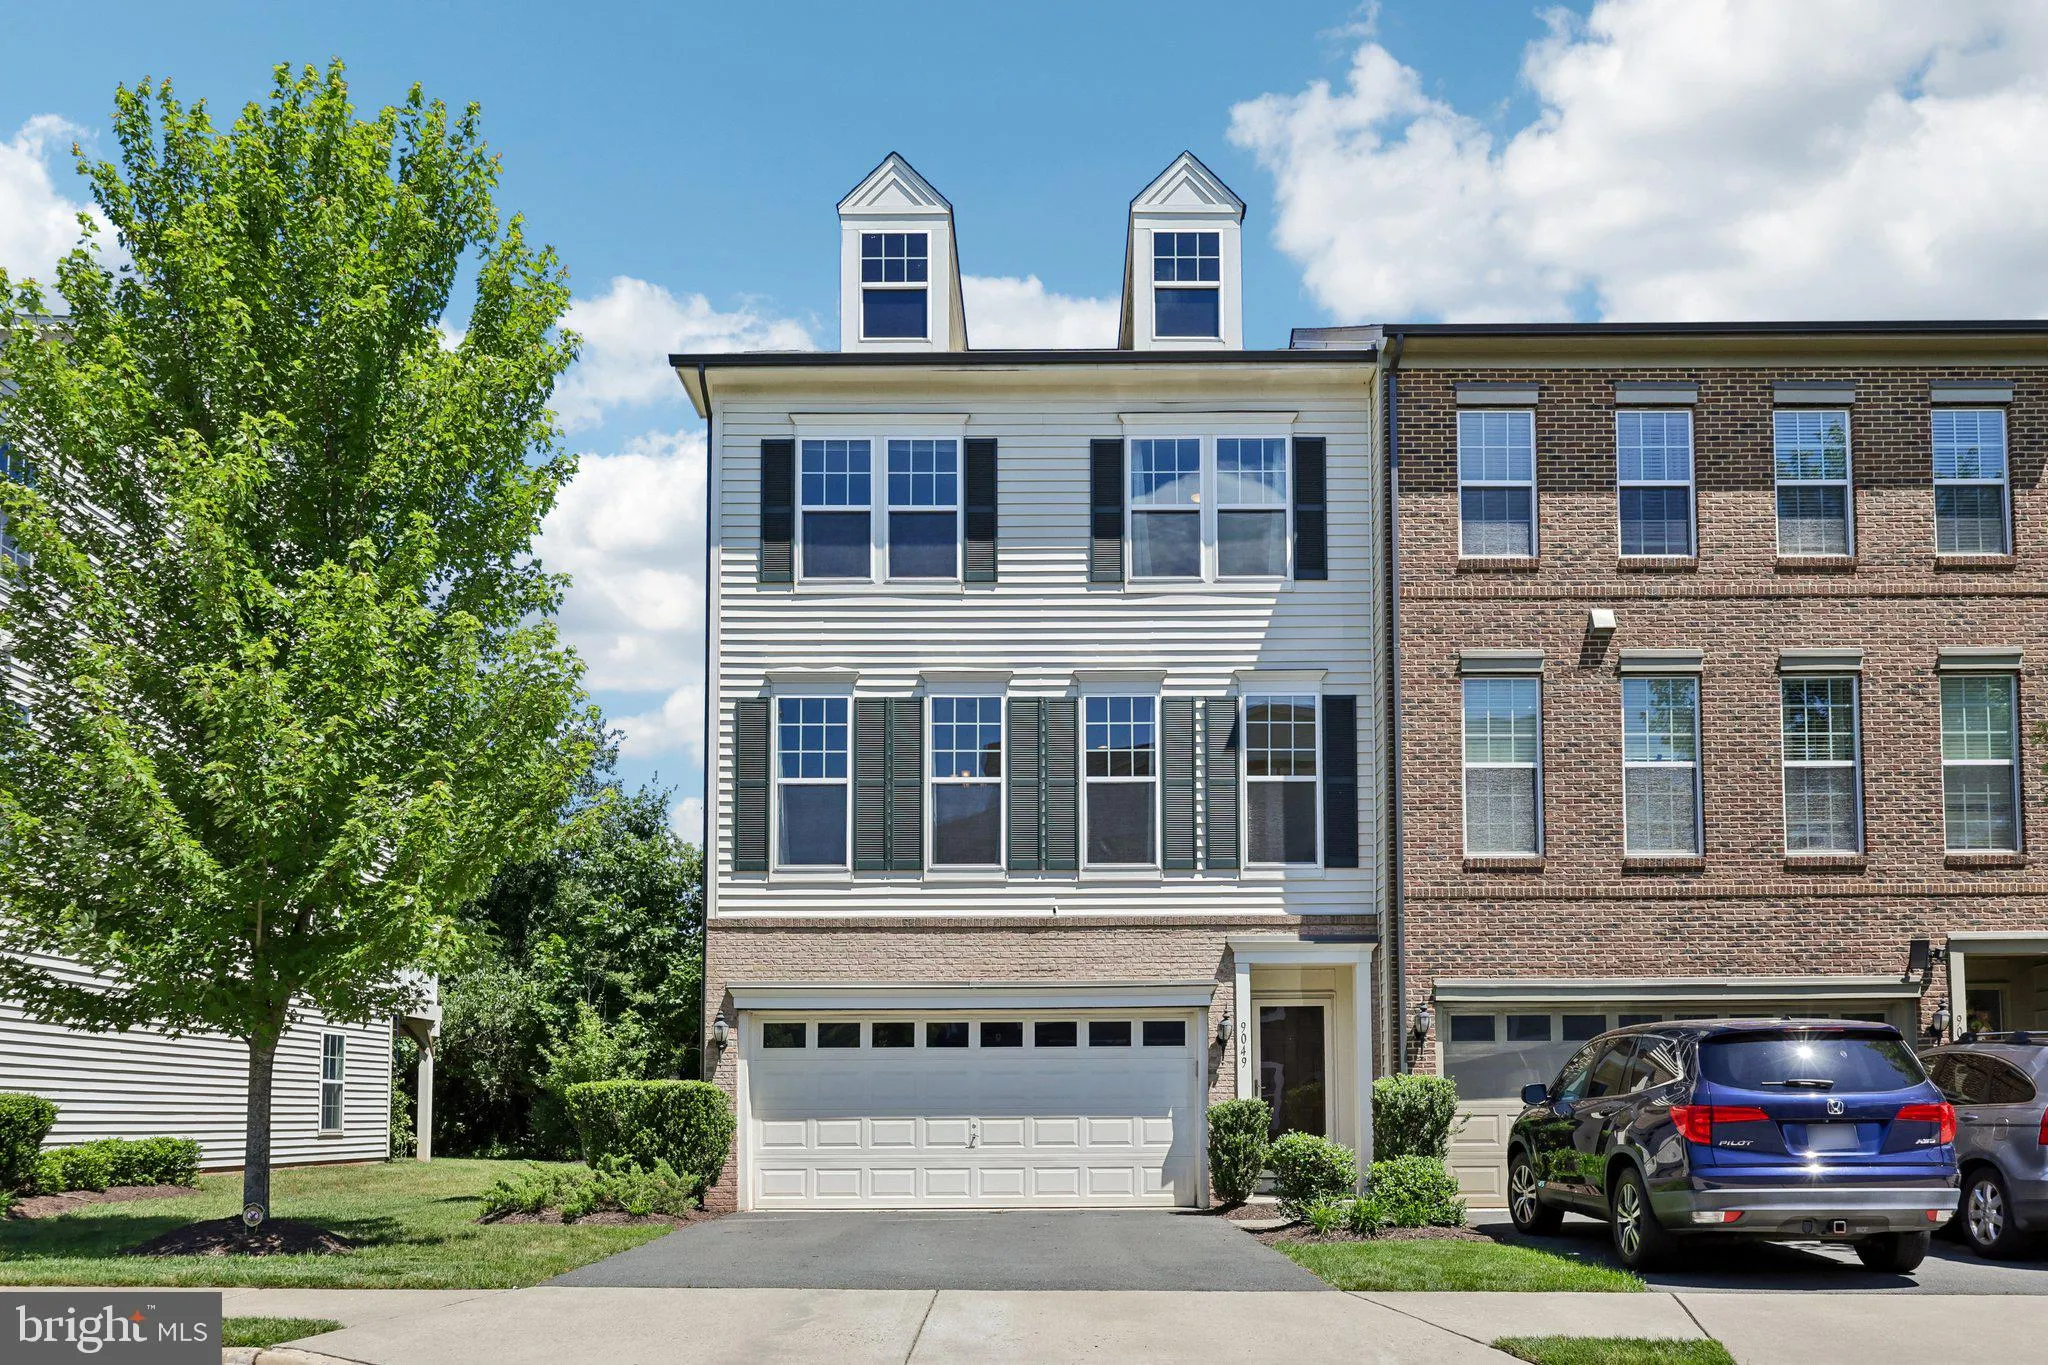
Welcome home to this beautifully maintained 2017 built end unit townhome offering 4 bedrooms, 3.5 bathrooms, and an attached garage. Filled with natural light from additional end unit windows, this spacious home features a functional floor plan, gleaming hardwood floors throughout the main level, and modern finishes...
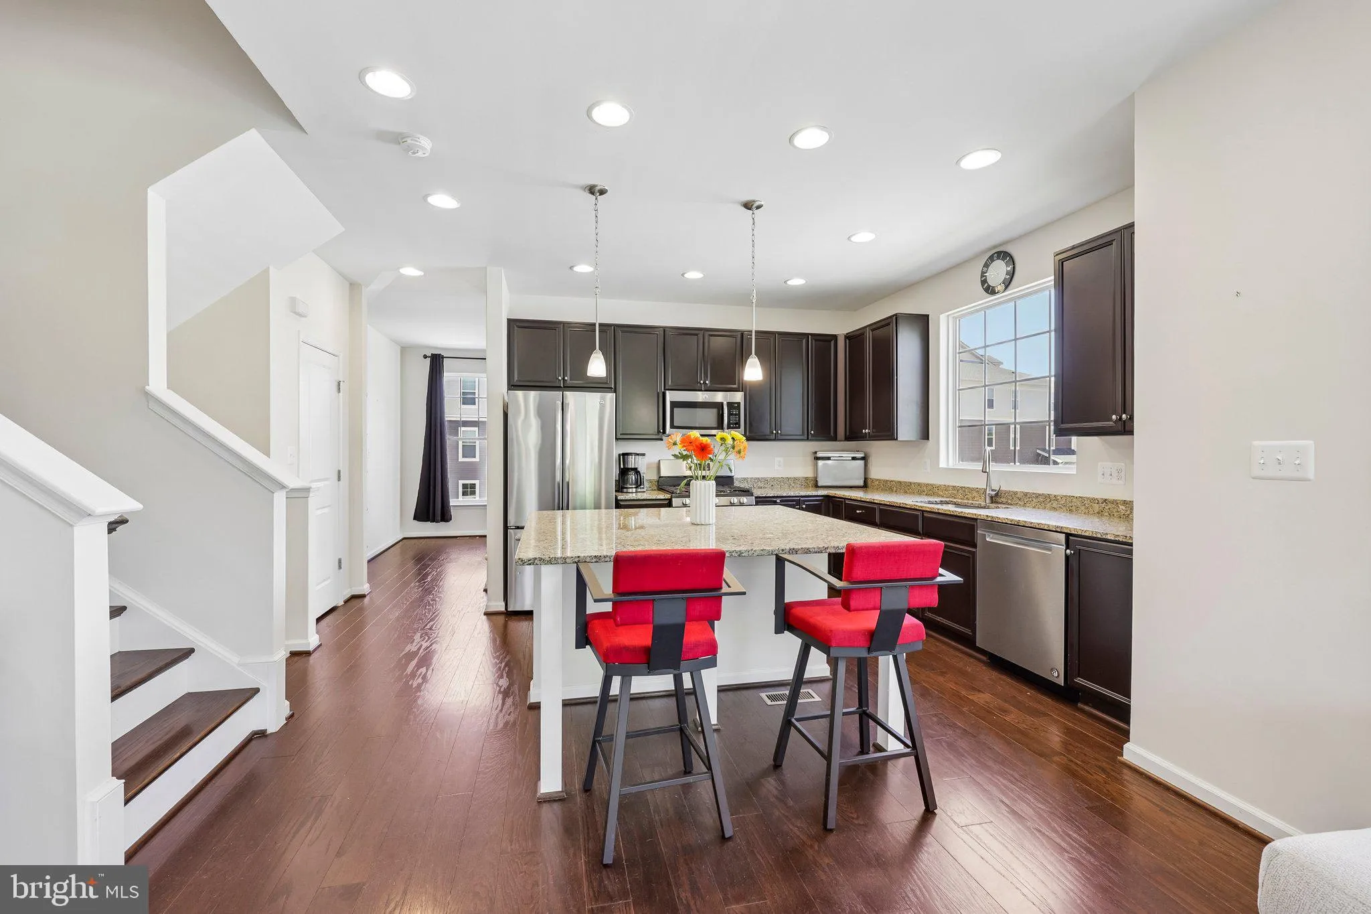
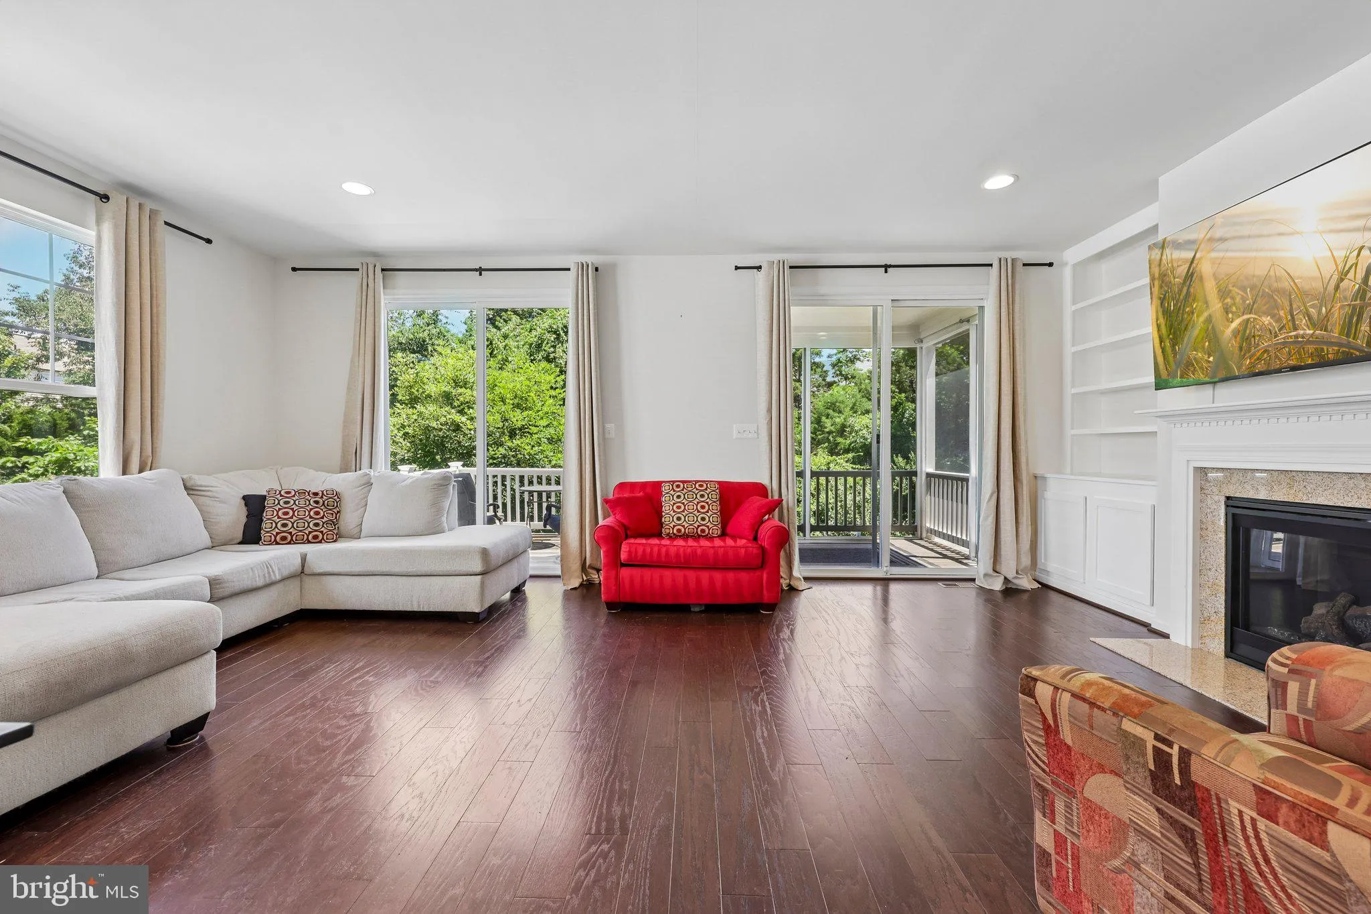
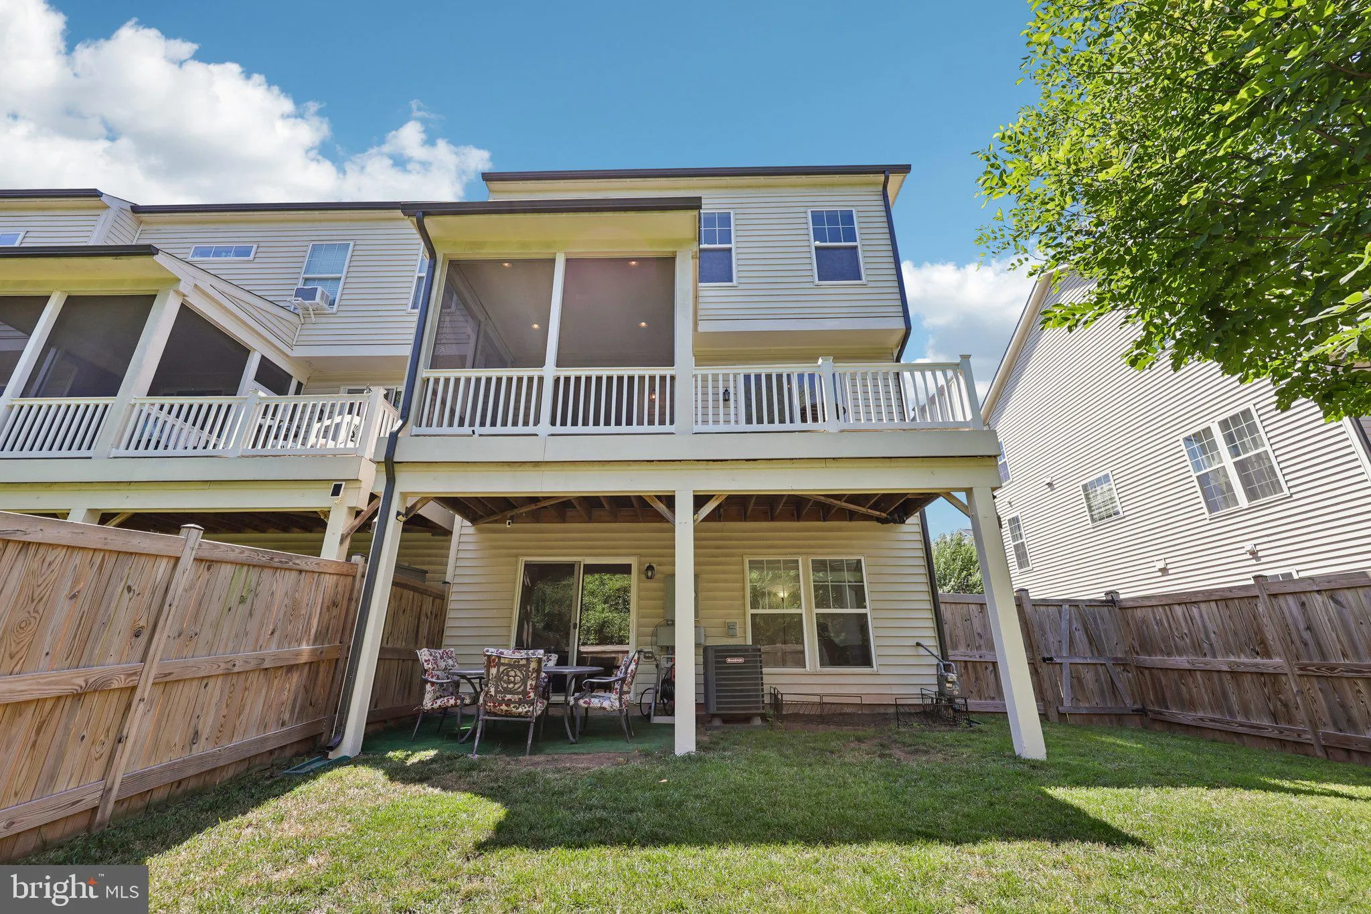
Welcome home to this beautifully maintained 2017 built end unit townhome offering 4 bedrooms, 3.5 bathrooms, and an attached garage. Filled with natural light from additional end unit windows, this spacious home features a functional floor plan, gleaming hardwood floors throughout the main level, and modern finishes designed for comfortable living and entertaining.The gourmet kitchen flows seamlessly into the living room, creating the perfect space for gatherings. Upstairs, the generously sized bedrooms include a primary suite with a private bath and ample closet space. The fully finished walk-out lower level features luxury vinyl plank flooring, a versatile recreation room, full bath, ideal for guests, a home office, or multi-generational living. Enjoy the convenience of an attached garage, low maintenance living, and a desirable end unit location that offers enhanced privacy and outdoor space. This move in ready home combines style, functionality, and modern comfort in one exceptional package.
 Features & Appliances
 Ask Agent A Question
 Address Map
 Neighborhood
 MLS Addon
 Additional Information
 Financial
Listing Information
Financial
Listing Information
 Rob Spicer Broker, GRI
Spicer Real Estate
Rob Spicer Broker, GRI
Spicer Real Estate
7201 Wisconsin Avenue
 RobSpicer@SpicerRealEstate.com
 2403881030
 2403881030
 7201 Wisconsin Avenue


