
Spicer Real Estate
  • Share
$940,000
Active Active
VA,Vienna

Location 2849 LAURA GAE CIRCLE, Vienna, VA 22180

  • Sqft 1,756 Sqft SQFT
  • Bed 4
  • Bath 4
Basic Details Basic Details
Description

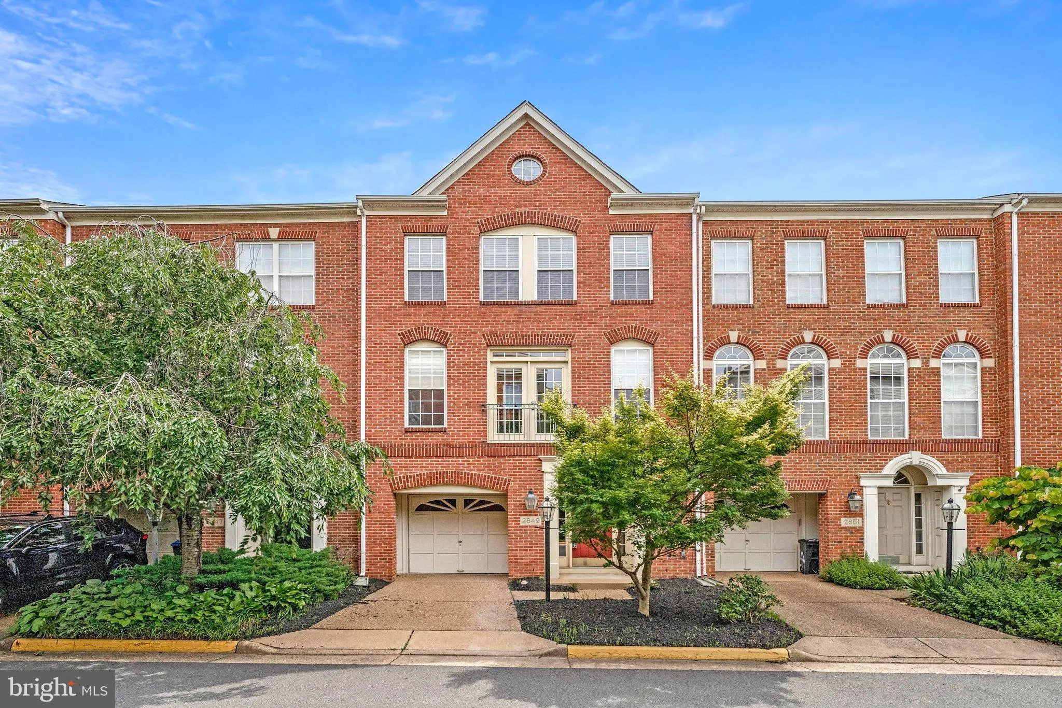
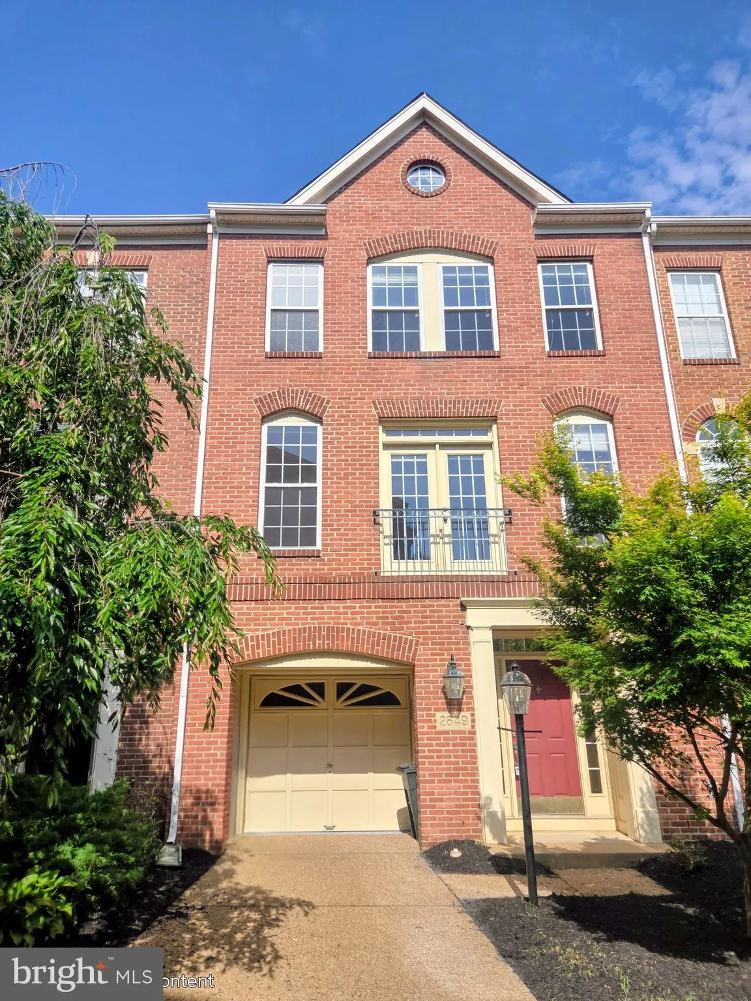
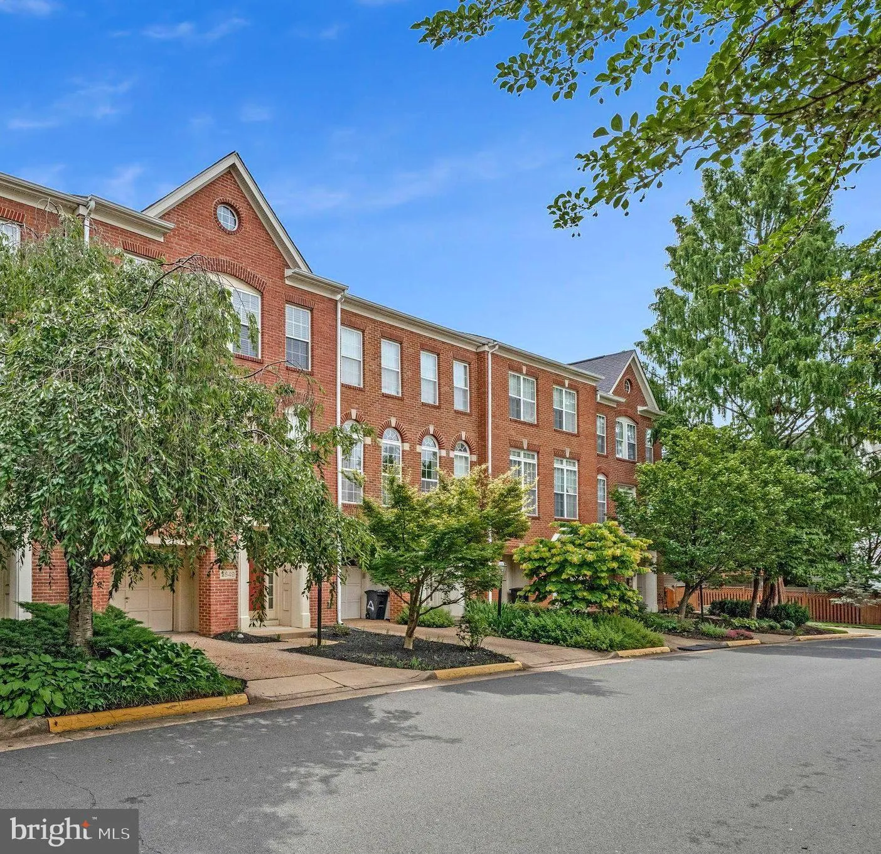
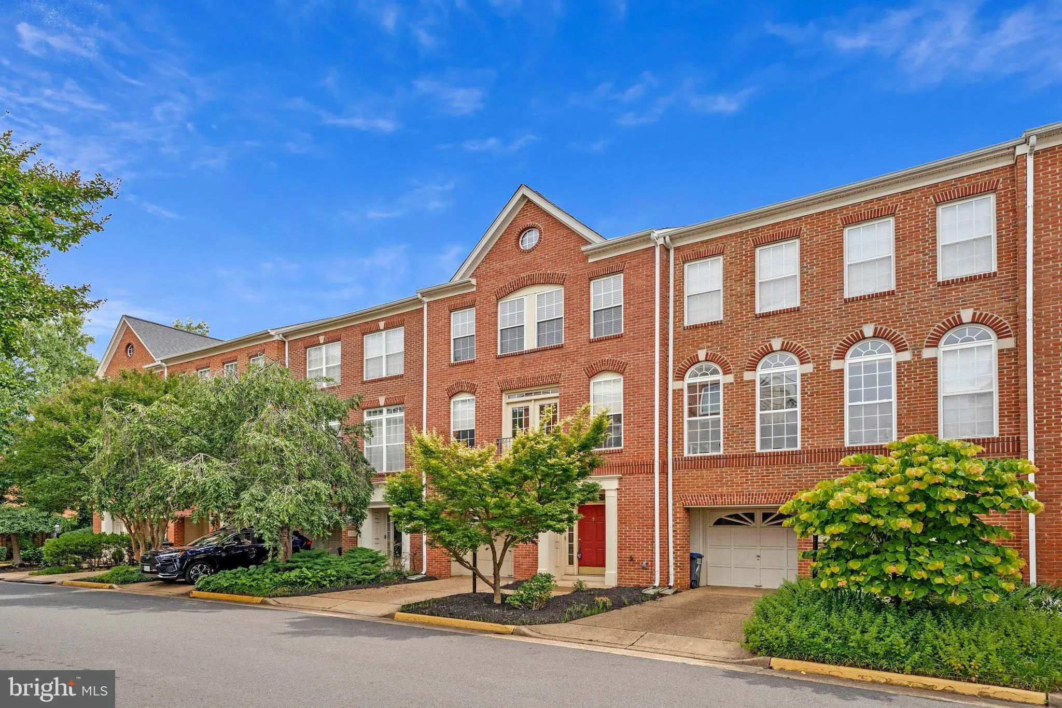
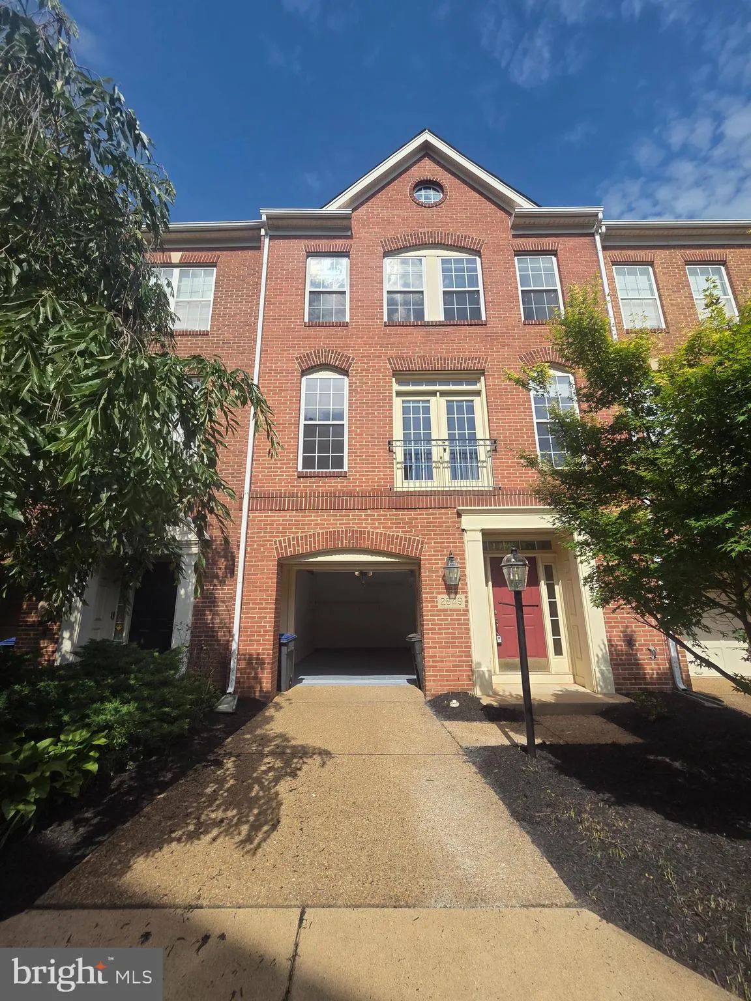
This freshly painted home features spacious living areas, an updated interior, and a versatile floor plan designed for today’s lifestyle. Enjoy four generously sized bedrooms, three full baths plus a powder room, and plenty of space for family, guests, or a home office. Perfectly situated within walking distance t...

This freshly painted home features spacious living areas, an updated interior, and a versatile floor plan designed for today’s lifestyle. Enjoy four generously sized bedrooms, three full baths plus a powder room, and plenty of space for family, guests, or a home office. Perfectly situated within walking distance to the Dunn Loring–Merrifield station, this home offers an easy commute to Washington, D.C., and the surrounding areas while allowing you to enjoy all the conveniences of urban living in a charming neighborhood. Don’t miss this rare opportunity to own a beautifully refreshed townhome in one of the most desirable and walkable communities in Northern Virginia

Read More
Basic Details
  • Property Type: Residential
  • Listing Type: Active
  • Listing ID: VAFX2322646
  • Price: $940,000
  • Bedrooms: 4
  • Bathrooms: 4
  • Half Bathrooms: 1
  • Sqft: 1,756 Sqft
  • Year Built: 1998
  • Lot Area: 0.03 Acre
  • Location: US, VA, FAIRFAX-VA, Vienna, PROVIDENCE PARK, 22180
  • Structure Type: Interior Row/Townhouse
  • Heating System: Forced Air
  • Cooling System: Central A/C
  • Basement: Daylight, Full, Fully Finished, Garage Access, Heated, Improved, Interior Access, Outside Entrance, Rear Entrance, Walkout Level, Windows
  • Fireplace: Gas/Propane
  • Patio: Deck, Patio
  • Parking: Concrete Driveway
  • Full Bathrooms: 3
  • Listing Status: Active
  • Roof: Asphalt
Features & Appliances
Features
  • Utilities: Cable TV, Electric Available, Natural Gas Available, Phone Available, Sewer Available, Water Available
  • Window Features: DoublePaneWindows, Storm
  • Architectural Style: Colonial
  • Exterior Features: Sidewalks
  • Fireplaces Total: 1
  • Flooring: Carpet, CeramicTile, Hardwood
  • Interior Features: Bathroom - Soaking Tub, Bathroom - Tub Shower, Bathroom - Walk-In Shower, Breakfast Area, Carpet, Ceiling Fan(s), Chair Railings, Crown Moldings, Dining Area, Entry Level Bedroom, Family Room Off Kitchen, Floor Plan - Open, Kitchen - Eat-In, Kitchen - Island, Kitchen - Table Space, Pantry, Primary Bath(s), Recessed Lighting, Walk-in Closet(s), Wood Floors
  • Sewer: Public Sewer

Appliances
  • Appliances: Cooktop, Dishwasher, Disposal, Dryer, Dryer - Electric, Exhaust Fan, Oven - Double, Oven - Self Cleaning, Oven - Wall, Refrigerator, Stainless Steel Appliances, Washer, WaterHeater
Ask Agent A Question Ask Agent A Question

Address Map Address Map
Neighborhood Neighborhood
  • High School: MARSHALL
  • Middle School: KILMER
MLS Addon MLS Addon
  • Office Name: Samson Properties
  • Agent Name: Samira S Rantisi
Additional Information Additional Information
  • Water Source: Public
  • Accessibility Features: None
  • Construction Materials: Aluminum Siding
  • Electric: 120/240V
  • Foundation Details: Slab
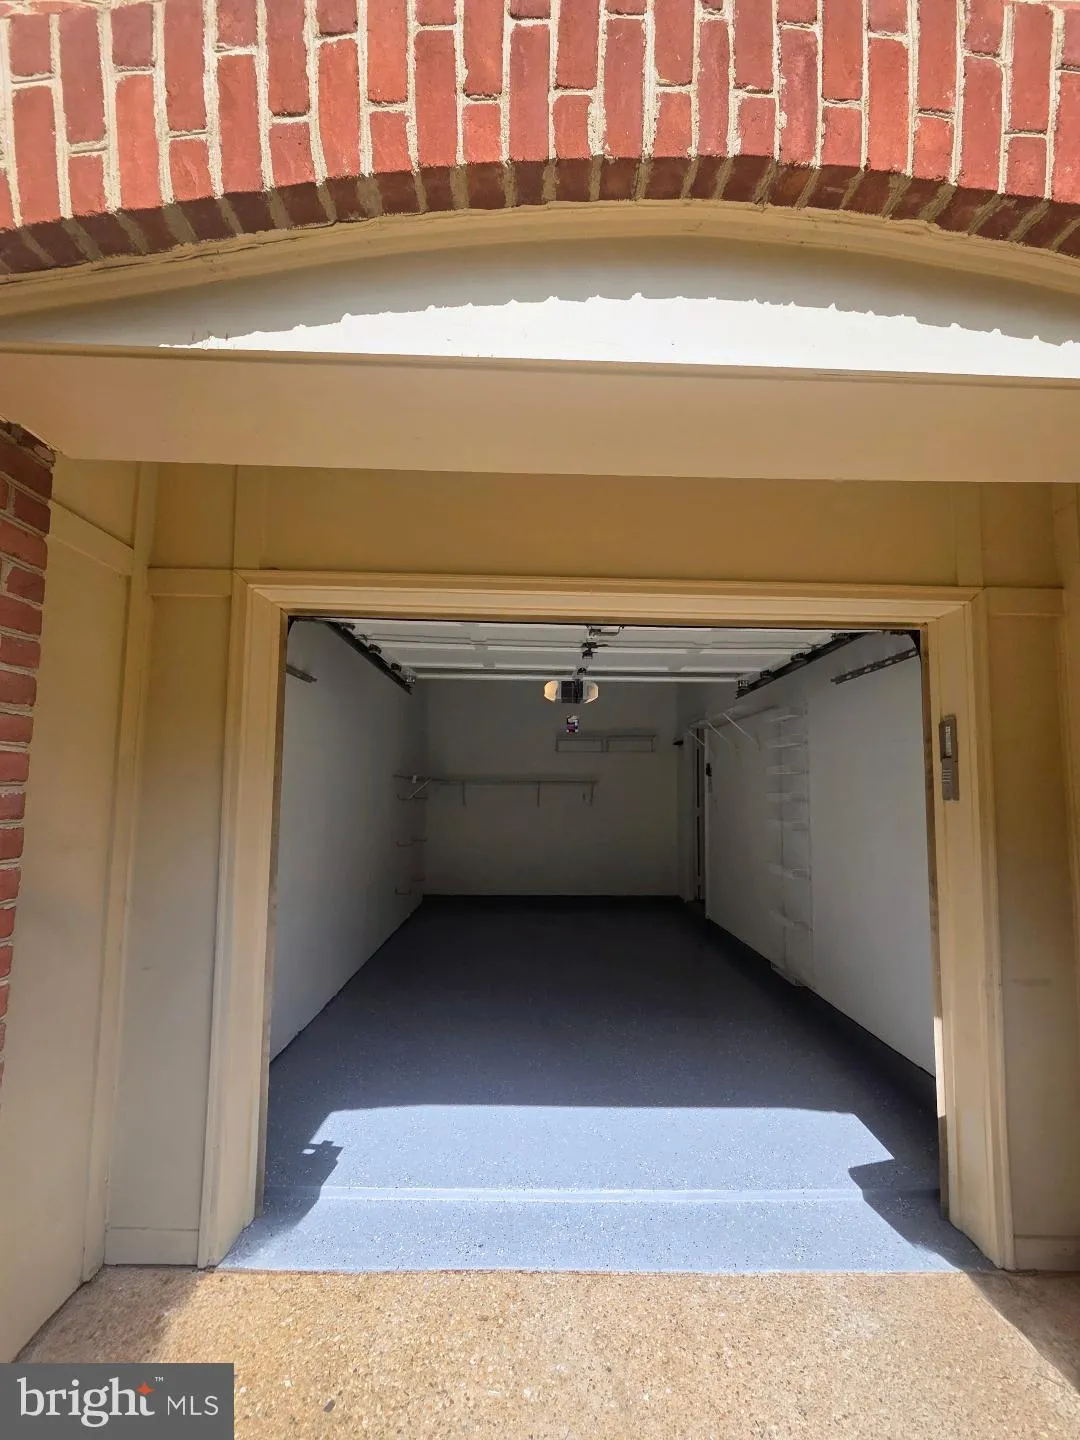
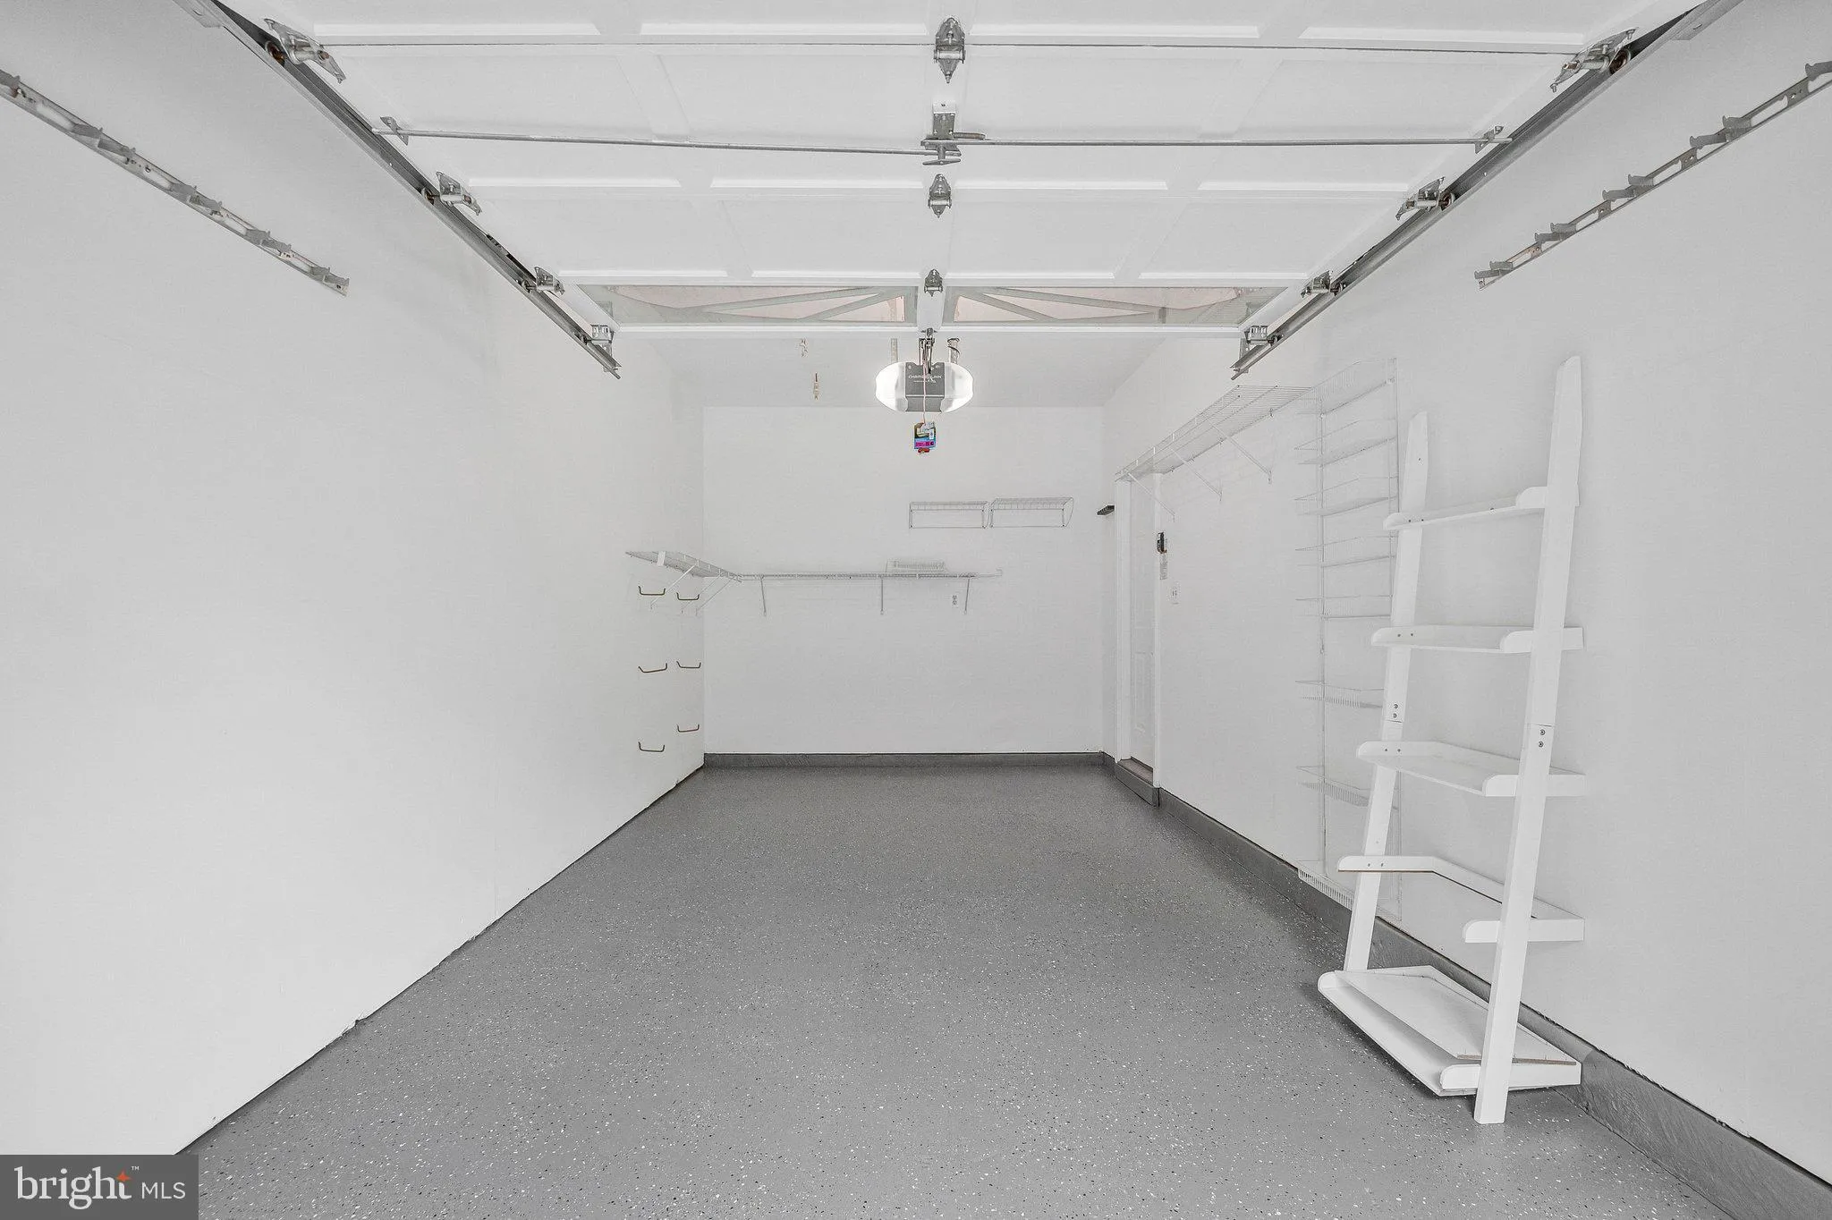
  • Garage: 1.0
  • Levels: 3
  • On Market Date: 2026-06-20
Financial Financial
  • Tax Annual Amount: 9730.0
  • Association Fee: 110.0
  • Association Fee Frequency: Monthly
  • Association Fee Includes: Common Area Maintenance, Trash
  • Association Yn: 1
Listing Information Listing Information
  • Co List Agent Full Name: Leyla Rogoff
  • Co List Office Name: Samson Properties
  • Originating System Name: Bright
  • Co List Agent Mls Id: 3046393
  • Co List Office Mls Id: SAMP6
  • List Agent Mls Id: 15295
  • List Office Mls Id: SAMP1
  • MLS Status: ACTIVE-BRIGHT
  • Modification Timestamp: 2026-07-10T17:07:04Z
  • Status Change Timestamp: 2026-06-20T04:00:00Z
Rob Spicer Broker, GRI Rob Spicer Broker, GRI Spicer Real Estate

7201 Wisconsin Avenue

Mortgage Calculator
$
$ %
Years
%
$ %Per Year
$ % Per Year

$
