
Spicer Real Estate
  • Share
$3,250
Active Active
MD,Hanover

Location 1743 THEALE WAY, Hanover, MD 21076

  • Sqft 2,074 Sqft SQFT
  • Bed 3
  • Bath 3
Basic Details Basic Details
Description

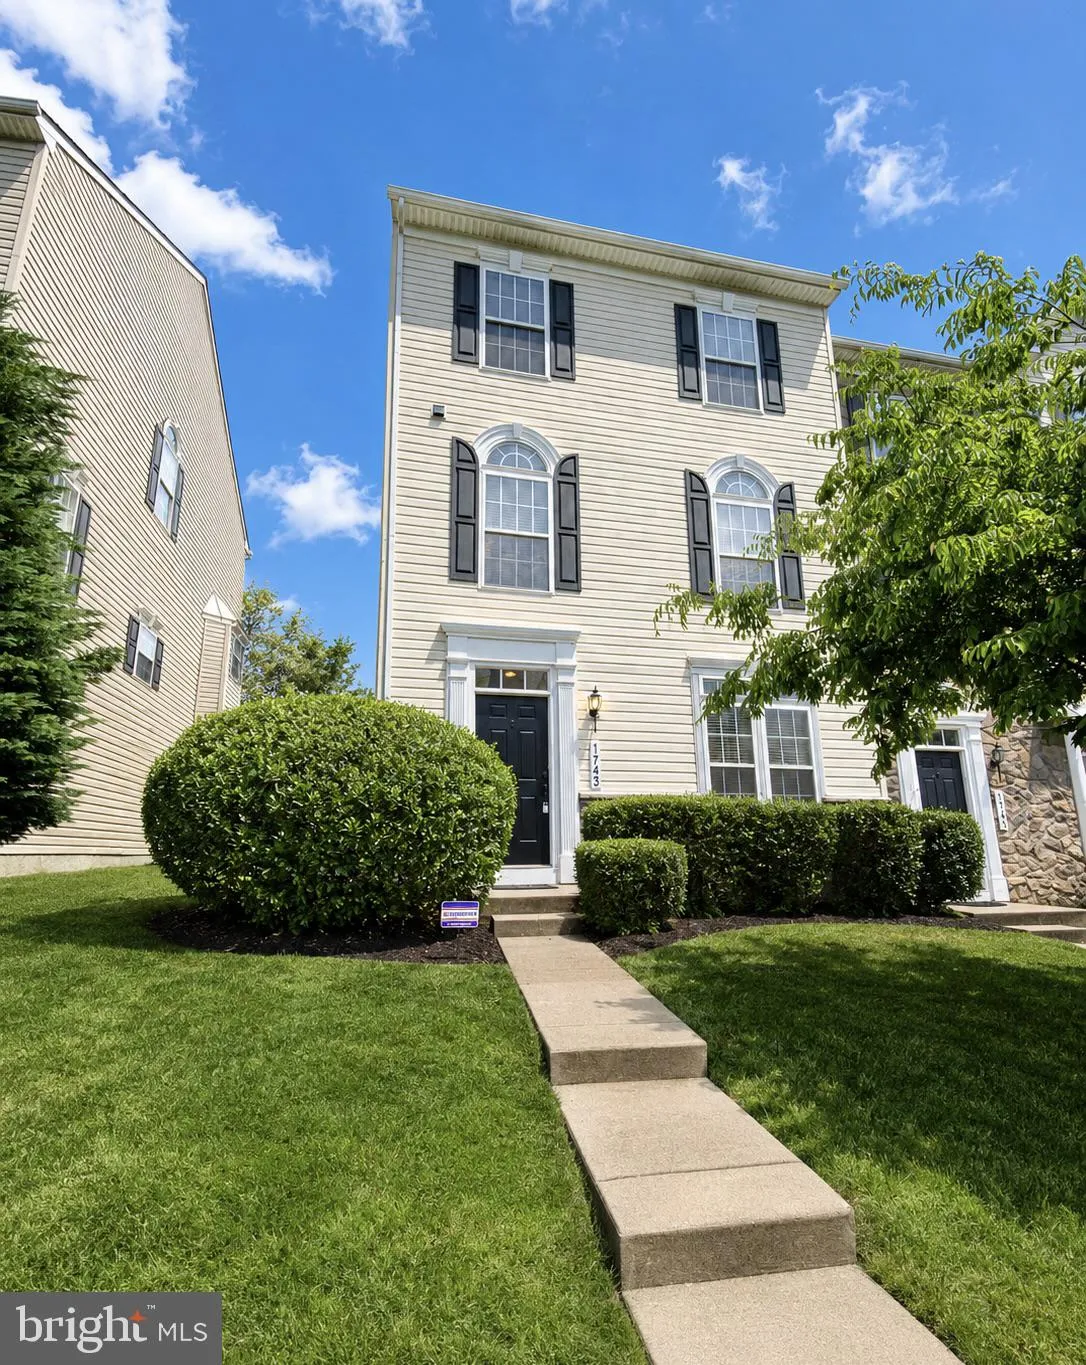
New paint, New carpet, professionally cleaned. Beautifully maintained and move-in ready end-unit townhome loaded with custom upgrades and natural light throughout! This pristine home features gleaming hardwood floors on entire main level, tiled floor on entry level,  recessed lighting, custom blinds, and an open-c...

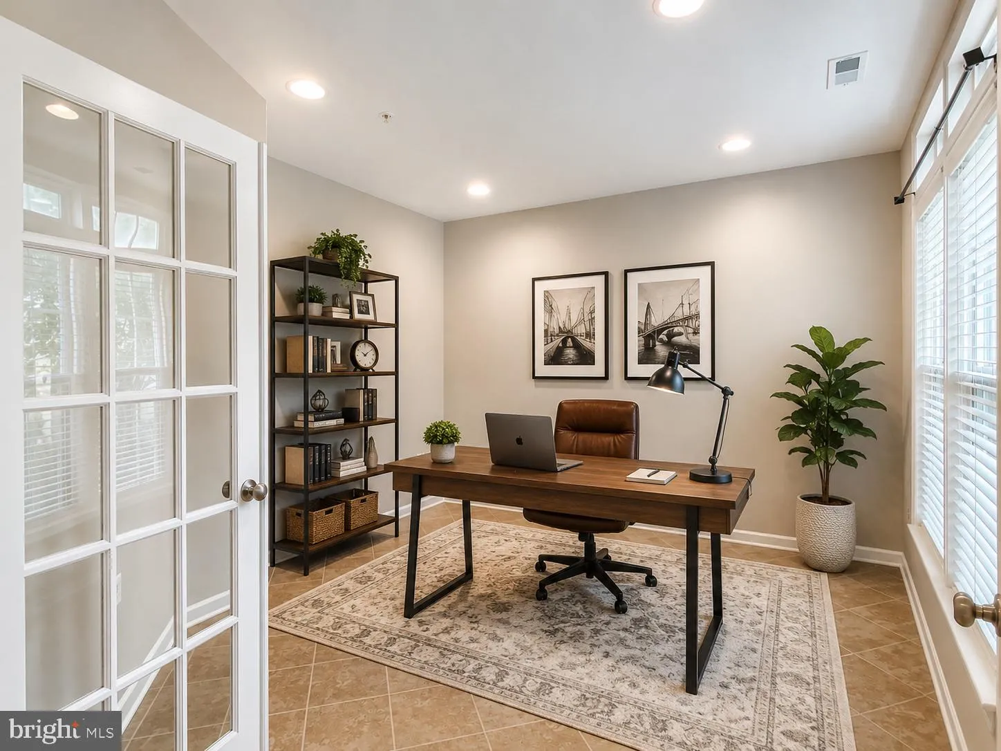
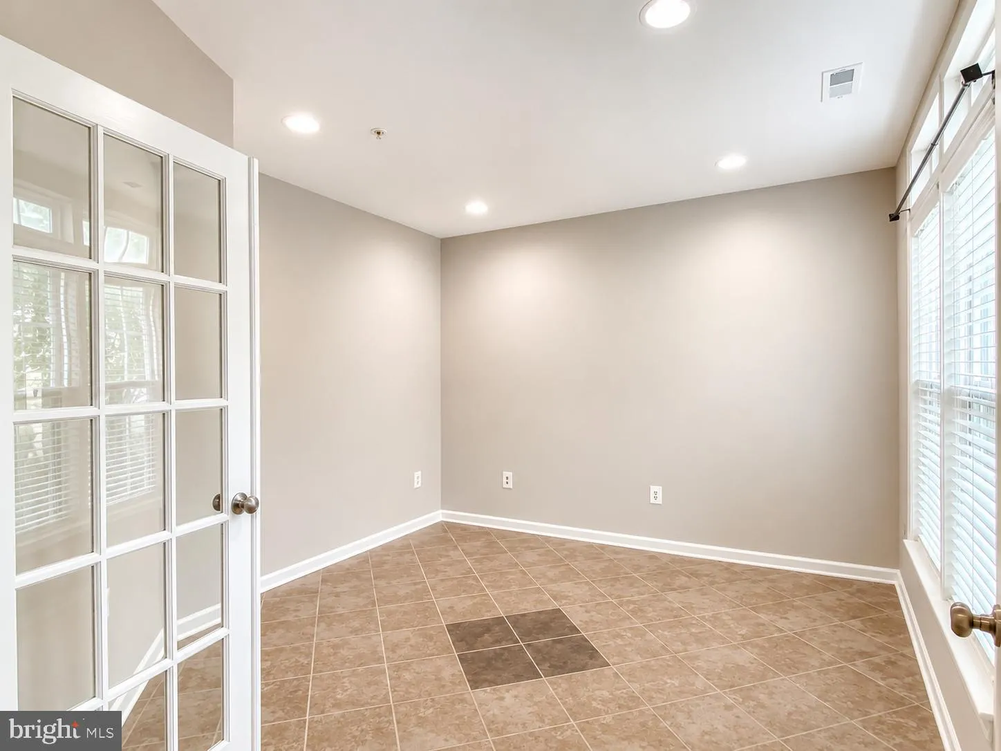
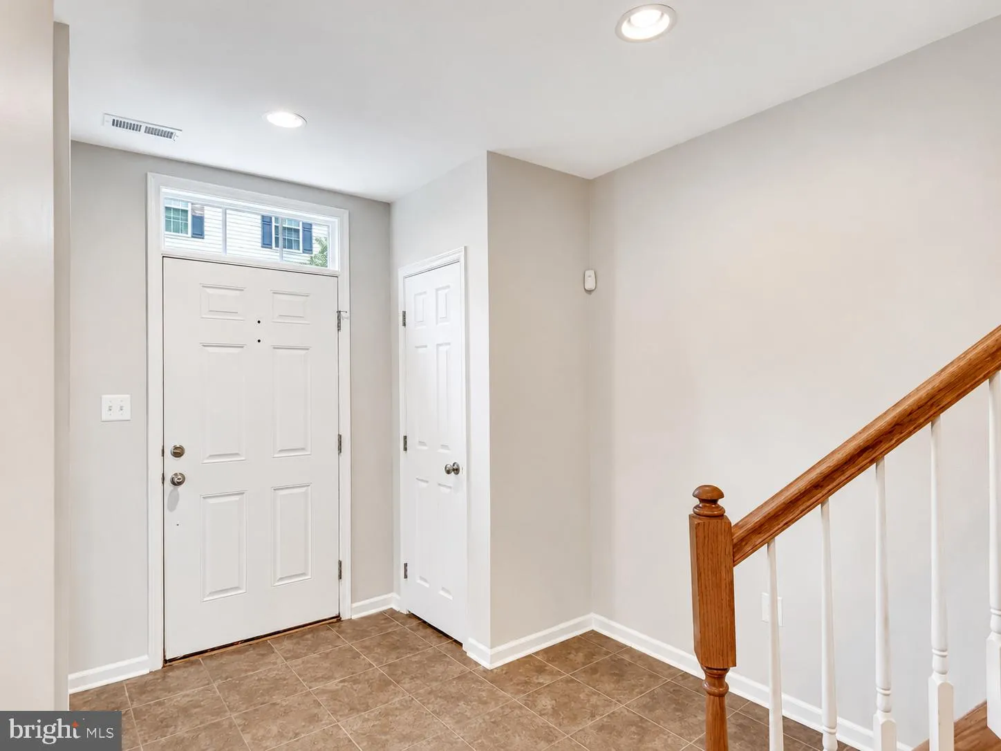
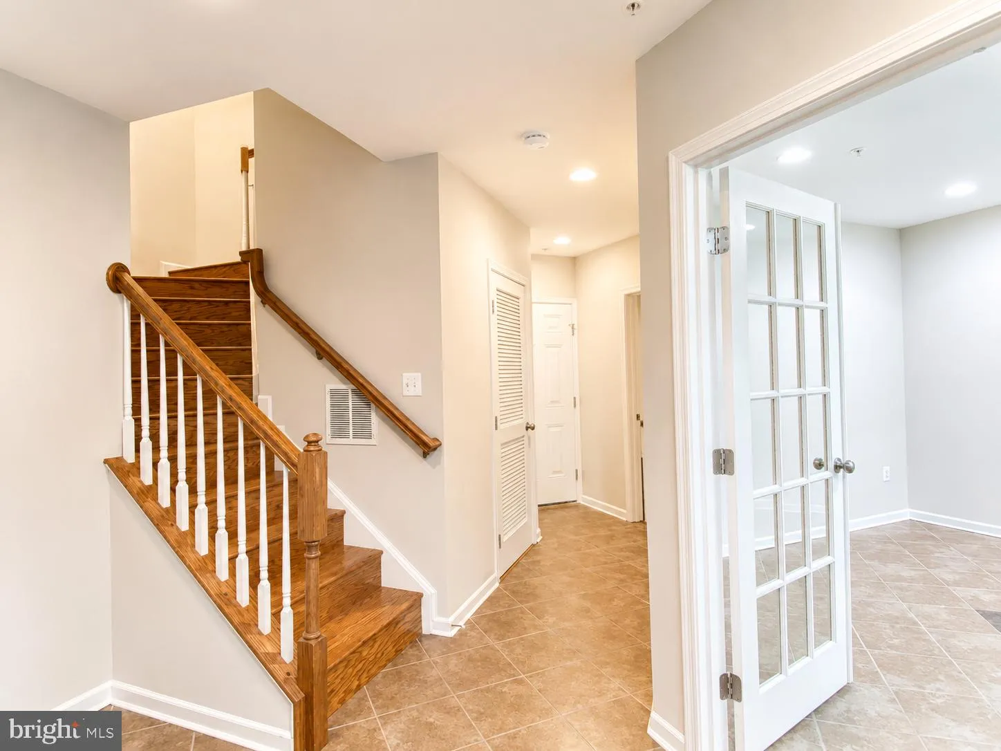
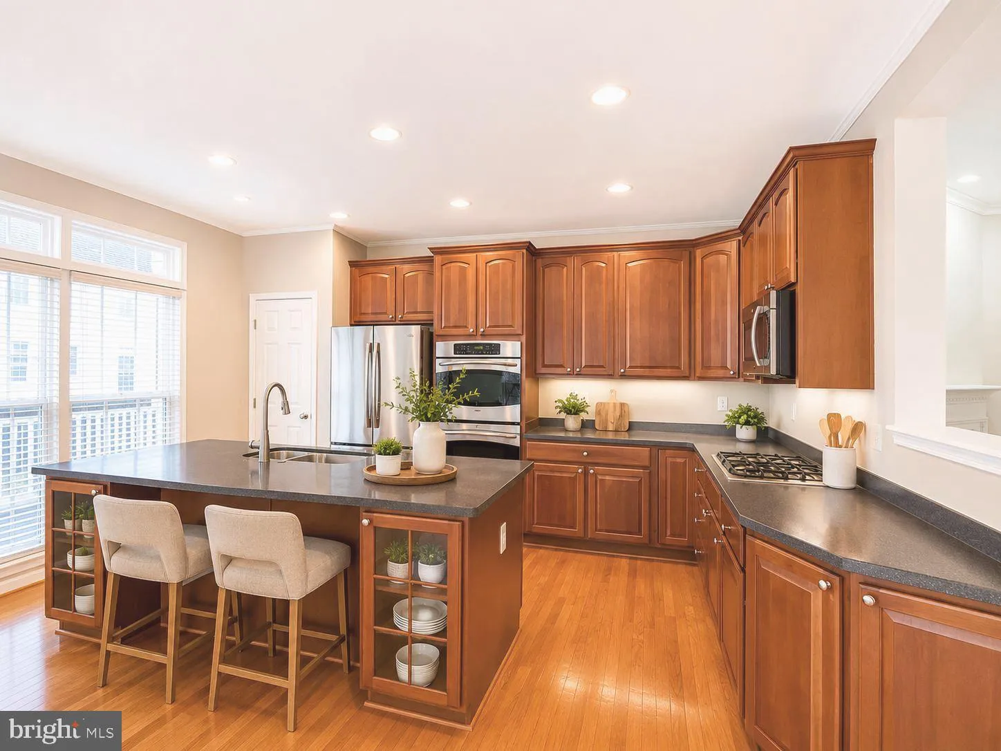
New paint, New carpet, professionally cleaned. Beautifully maintained and move-in ready end-unit townhome loaded with custom upgrades and natural light throughout! This pristine home features gleaming hardwood floors on entire main level, tiled floor on entry level,  recessed lighting, custom blinds, and an open-concept layout ideal for both everyday living and entertaining. The gorgeous customized kitchen offers Corian countertops, stainless steel appliances, double wall ovens, gas cooking, abundant cabinetry, and a spacious center island overlooking the breakfast area and family room. Enjoy the warmth of the gas fireplace and seamless flow to the Trex deck — perfect for relaxing or entertaining outdoors. The luxurious primary suite includes a spa-like bath and generous closet space, while additional bedrooms are bright and spacious. Recent updates include a new refrigerator, professional cleaning, and numerous thoughtful touches throughout the home. Conveniently located close to BWI Airport, NSA/Ft. Meade, major commuter routes, shopping, dining, and more. Available for immediate occupancy!

Read More
Basic Details
  • Property Type: Residential Lease
  • Listing Type: Active
  • Listing ID: MDAA2146448
  • Price: $3,250
  • Bedrooms: 3
  • Bathrooms: 3
  • Half Bathrooms: 1
  • Sqft: 2,074 Sqft
  • Year Built: 2008
  • Lot Area: 0.04 Acre
  • Location: US, MD, ANNE ARUNDEL-MD, Hanover, VILLAGES OF DORCHESTER, 21076
  • Structure Type: End of Row/Townhouse
  • Heating System: Forced Air
  • Cooling System: Other
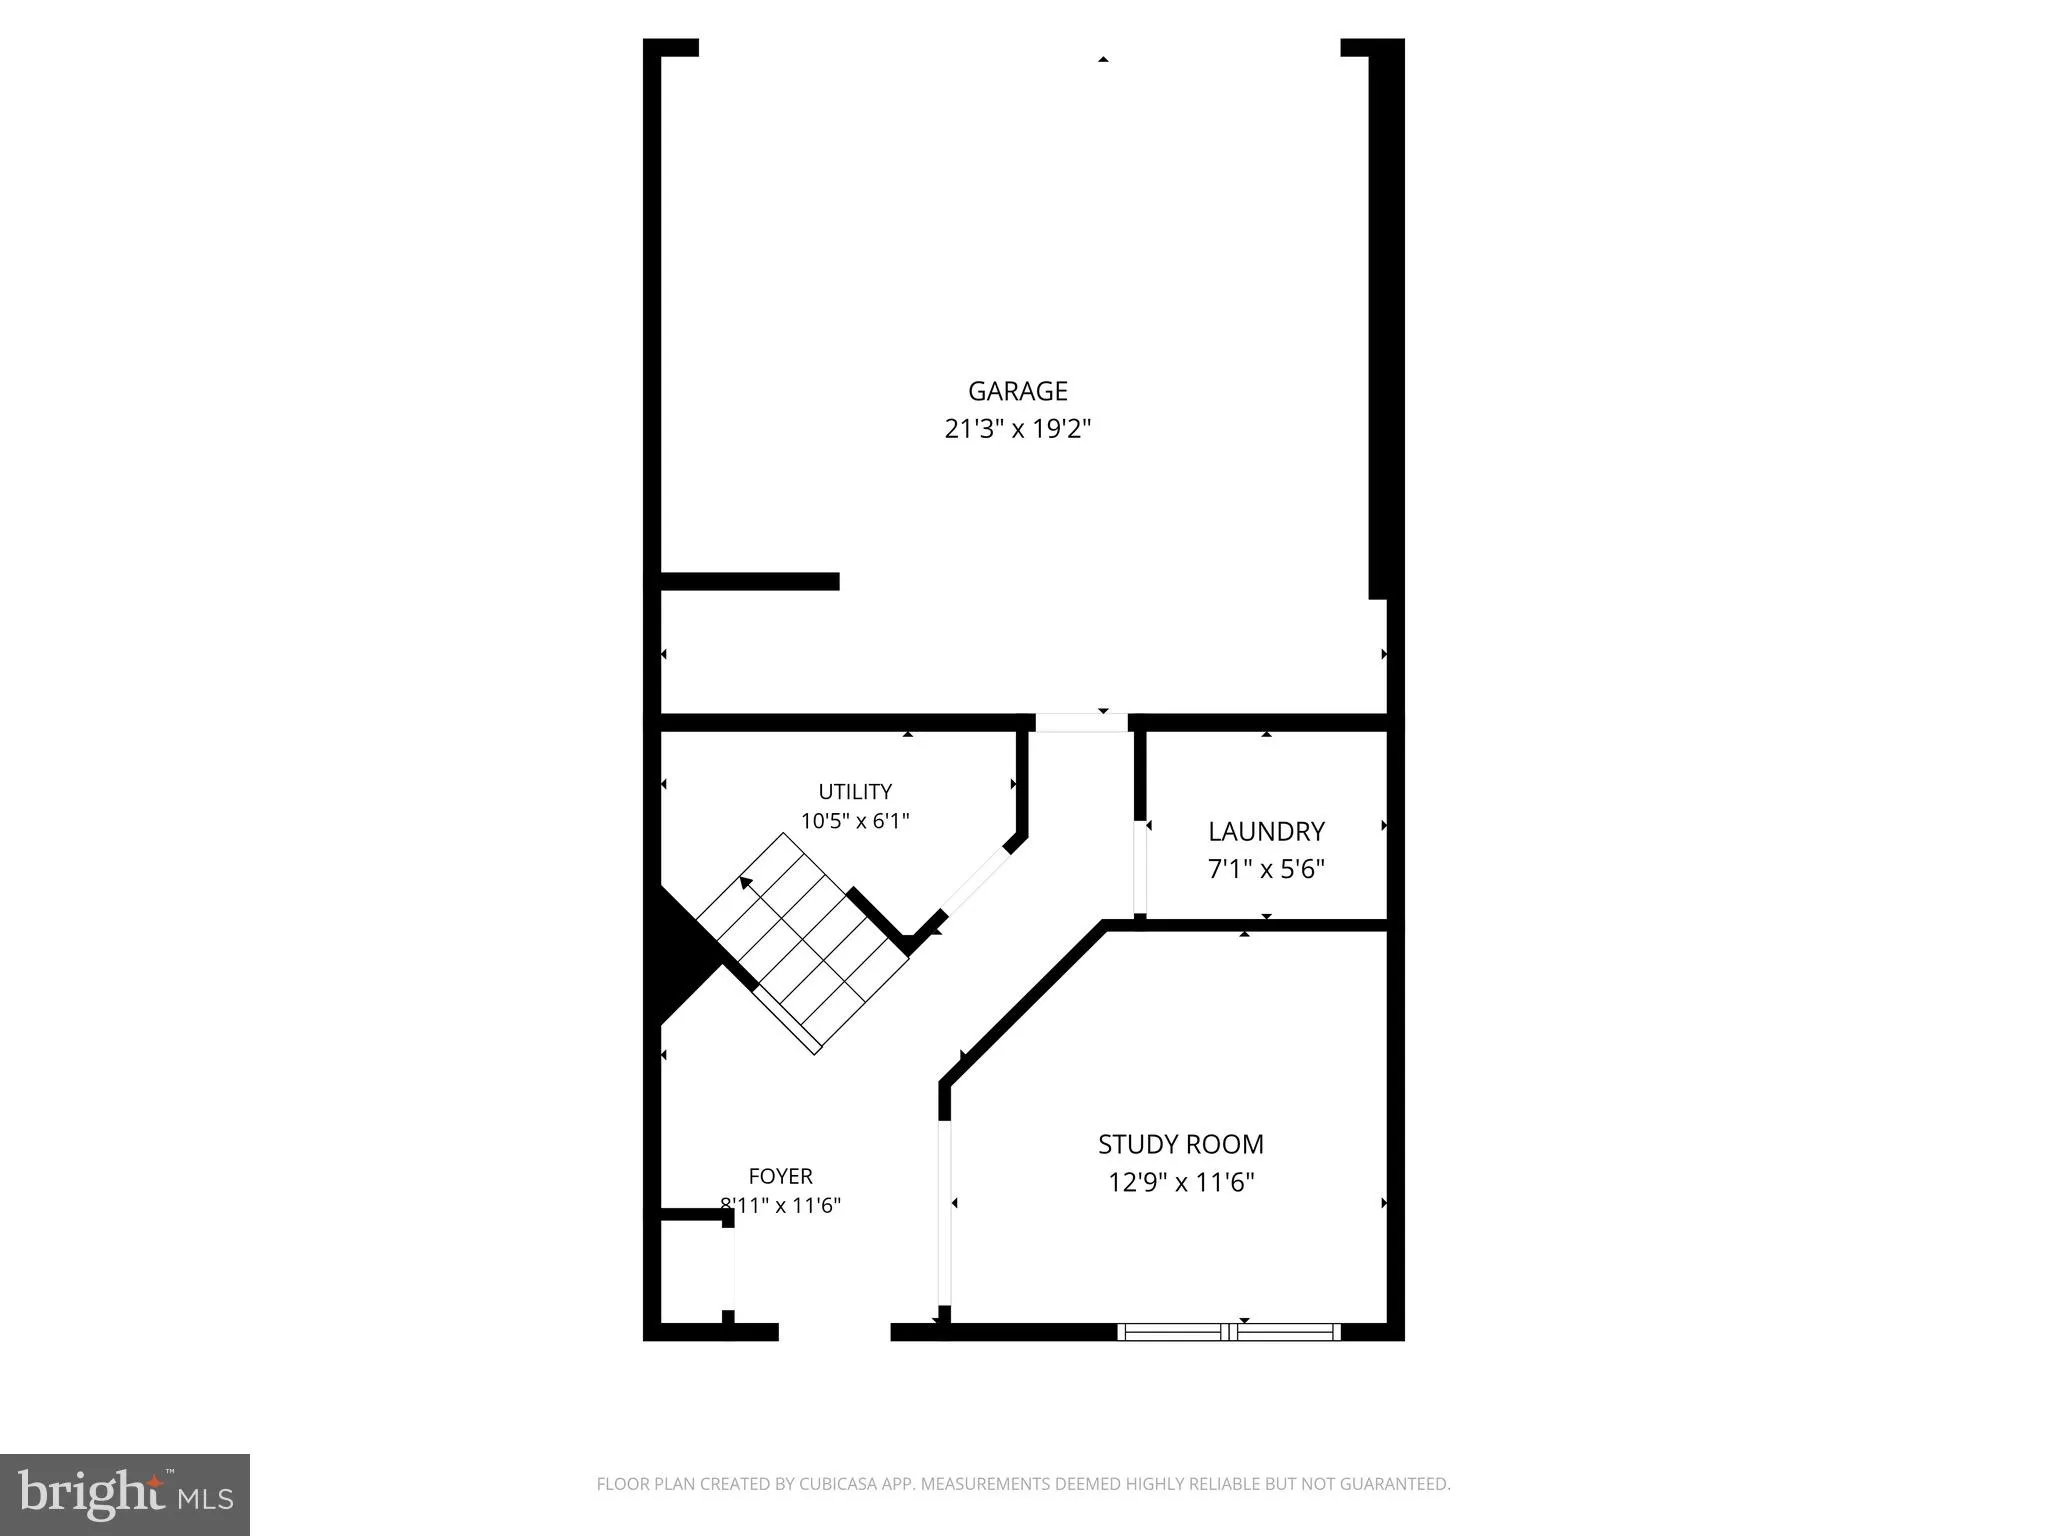
  • Basement: Front Entrance, Rear Entrance, Daylight, Full, Fully Finished, Heated, Improved, Outside Entrance, Walkout Level, Windows
  • Fireplace: Fireplace - Glass Doors, Mantel(s), Screen
  • Patio: Deck
  • Parking: Asphalt Driveway, Free
  • Full Bathrooms: 2
  • Listing Status: Active
  • Property Attached Yn: 1
  • Roof: Architectural Shingle
Features & Appliances
Features
  • Window Features: DoublePaneWindows
  • Architectural Style: Colonial
  • Fireplaces Total: 1
  • Interior Features: Kitchen - Eat-In, Breakfast Area, Kitchen - Table Space, Kitchen - Island, Family Room Off Kitchen, Kitchen - Gourmet, Primary Bath(s), Chair Railings, Upgraded Countertops, Crown Moldings, Window Treatments, Wood Floors
  • Sewer: Public Sewer

Appliances
  • Appliances: Washer/Dryer Hookups Only, Cooktop, Cooktop - Down Draft, Dishwasher, Disposal, Dryer, Exhaust Fan, Microwave, Oven - Double, Oven - Wall, Oven/Range - Gas, Refrigerator, Washer
Ask Agent A Question Ask Agent A Question

Address Map Address Map
MLS Addon MLS Addon
  • Office Name: RE/MAX Realty Group
  • Agent Name: KATHY XU
Additional Information Additional Information
  • Water Source: Public
  • Accessibility Features: None
  • Association Amenities: Community Center, Jog/Walk Path, Party Room, Pool - Outdoor, Tot Lots/Playground
  • Construction Materials: Vinyl Siding, Stone
  • Foundation Details: Concrete Perimeter
  • Garage: 2.0
  • Levels: 3
  • On Market Date: 2026-05-23
  • Rent Includes: Common Area Maintenance, HOA/Condo Fee
Financial Financial
  • Association Fee Frequency: Monthly
  • Association Fee Includes: Common Area Maintenance, Lawn Maintenance, Pool(s), Recreation Facility, Snow Removal, Trash
  • Association Yn: 1
Listing Information Listing Information
  • Originating System Name: Bright
  • List Agent Mls Id: 3027109
  • List Office Mls Id: RMX2
  • MLS Status: ACTIVE-BRIGHT
  • Modification Timestamp: 2026-05-25T19:21:43Z
  • Status Change Timestamp: 2026-05-23T04:00:00Z
Rob Spicer Broker, GRI Rob Spicer Broker, GRI Spicer Real Estate

7201 Wisconsin Avenue

Mortgage Calculator
$
$ %
Years
%
$ %Per Year
$ % Per Year

$
