
 Share
Share
 42511 MERIDIAN HILL DRIVE, Brambleton, VA 20148
 4,399 Sqft SQFT
 4
4
 5
5
 Basic Details
HUGE PRICE REDUCTION!!!Immaculate, meticulously maintained Colonial in the heart of Brambleton. This north-facing home features 4 bedrooms, 4 full bathrooms, and 1 half bath, including the desirable layout of four upper-level bedrooms and three full bathrooms on the bedroom level. The main level offers an open and f...
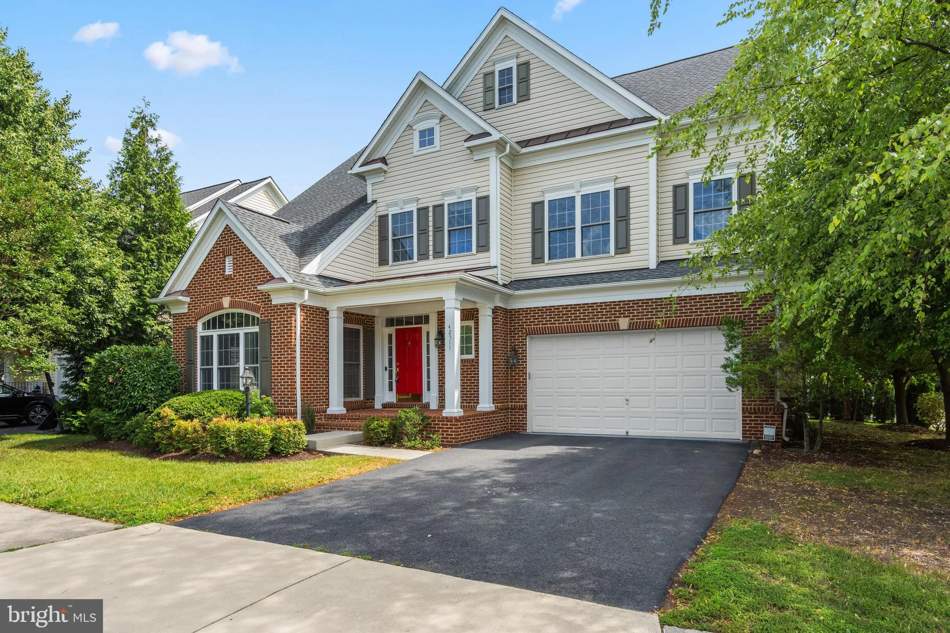
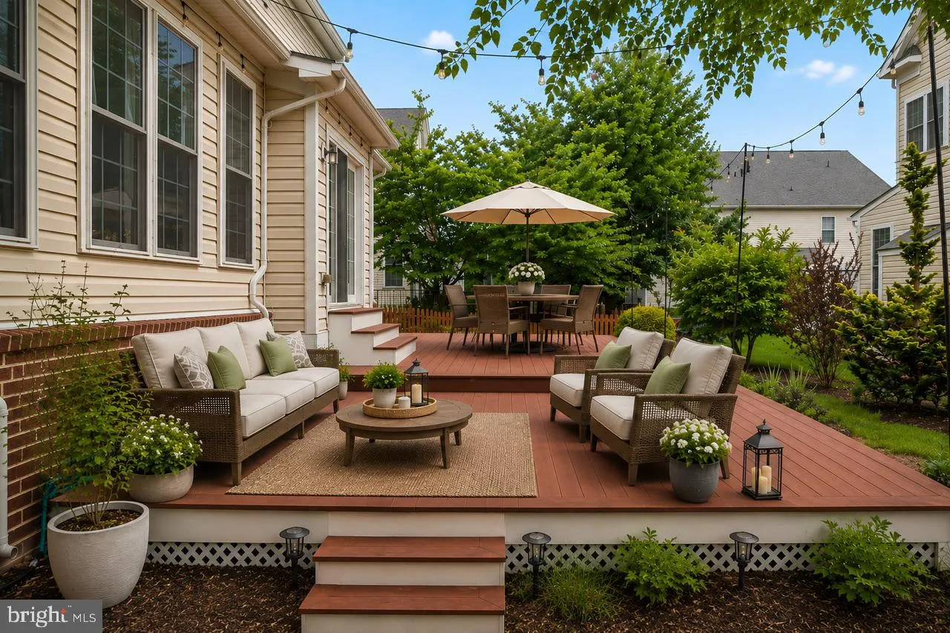
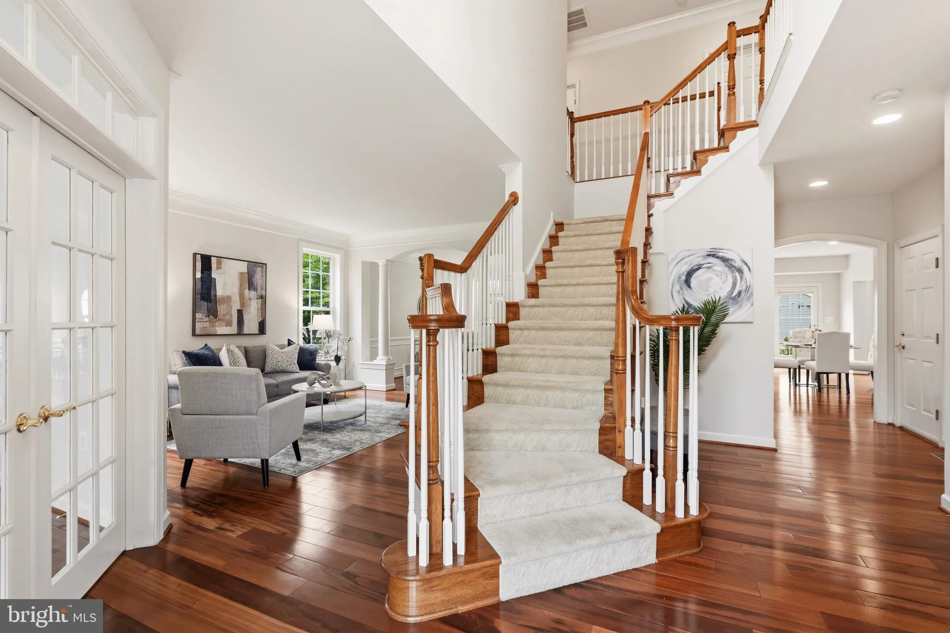
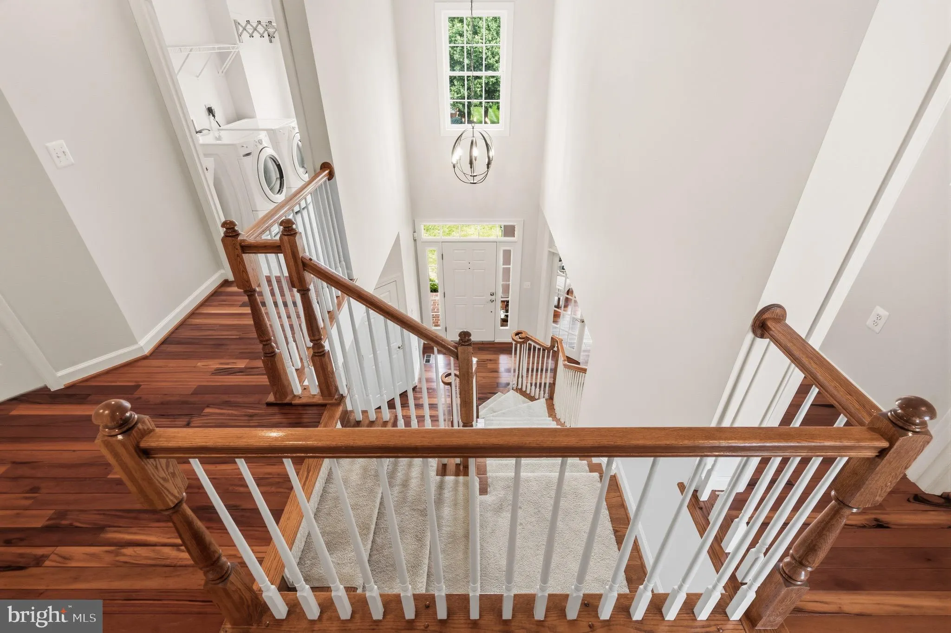
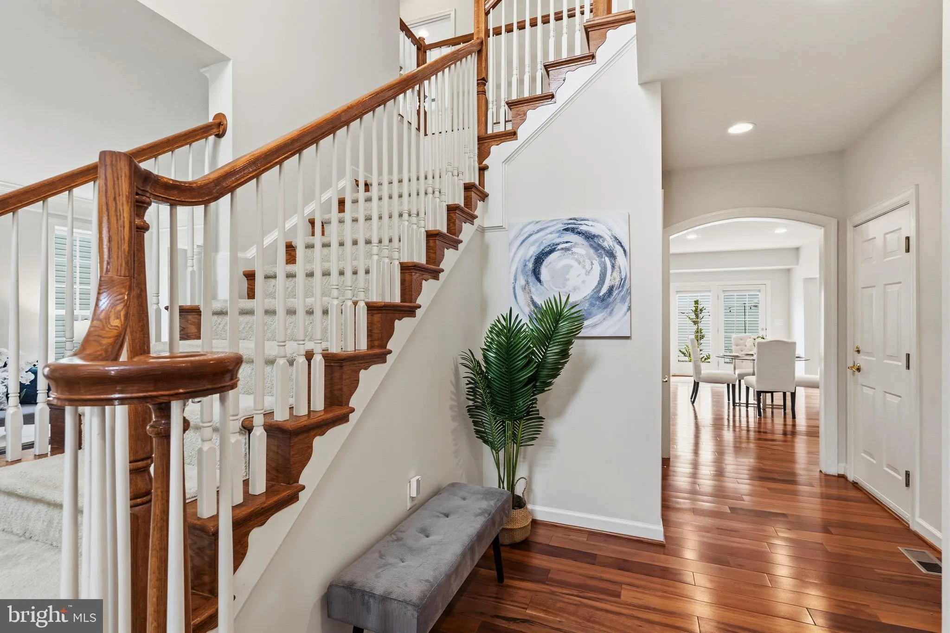
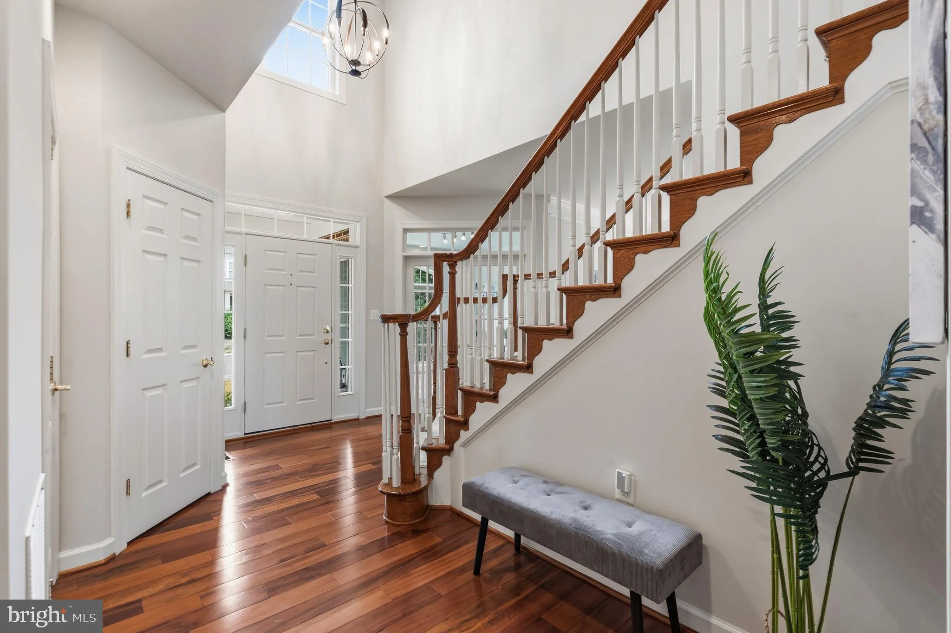
HUGE PRICE REDUCTION!!!Immaculate, meticulously maintained Colonial in the heart of Brambleton. This north-facing home features 4 bedrooms, 4 full bathrooms, and 1 half bath, including the desirable layout of four upper-level bedrooms and three full bathrooms on the bedroom level. The main level offers an open and functional floor plan with 9-foot ceilings, abundant natural light, and spacious living areas. The kitchen opens to the breakfast area and family room, creating an ideal space for everyday living and entertaining. A premium Futuro Futuro island hood with exterior venting enhances the kitchen experience.One of the home’s standout features is the upgraded Brazilian Koa hardwood flooring throughout the main and upper levels. All bedrooms include walk-in closets, and each bedroom has convenient access to a bathroom. The upper-level laundry room adds everyday convenience. The finished walk-up lower level includes a den, full bathroom, wet bar, and home theater wiring, providing flexible space for recreation, work, hobbies, or guests. Outdoor living is equally impressive with a large deck spanning the width of the home, enhanced by decorative string lighting and overlooking a professionally landscaped backyard. Additional features include recessed lighting, ceiling fans in all upper-level bedrooms, energy-efficient double-pane windows, an attached two-car garage. Major updates include a roof replacement in 2018. Verizon Fios internet service included through the HOA. Enjoy access to Brambleton’s extensive community amenities, including pools, parks, trails, tennis courts, volleyball courts, basketball courts, playgrounds, picnic areas, and clubhouse facilities. Conveniently located near shopping, dining, entertainment, commuter routes, Metro access, and everyday conveniences. This exceptional home combines space, functionality, and a prime Brambleton location with numerous desirable features both inside and out. Top School District in Loudoun- Legacy Elementary, Brambleton Middle and Independence HS
 Features & Appliances
 Ask Agent A Question
 Address Map
 Neighborhood
 MLS Addon
 Additional Information
 Financial
Listing Information
Financial
Listing Information
 Rob Spicer Broker, GRI
Spicer Real Estate
Rob Spicer Broker, GRI
Spicer Real Estate
7201 Wisconsin Avenue
 RobSpicer@SpicerRealEstate.com
 2403881030
 2403881030
 7201 Wisconsin Avenue


