
 Share
Share
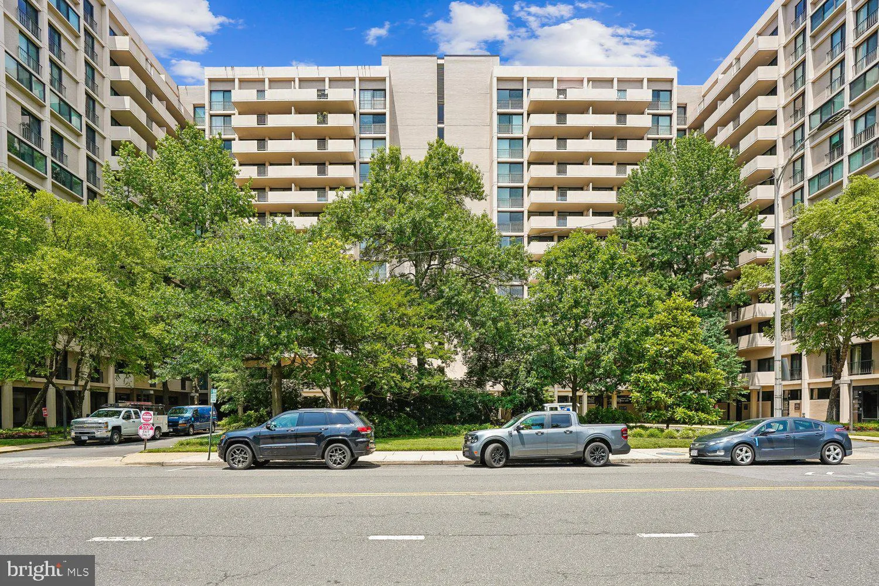
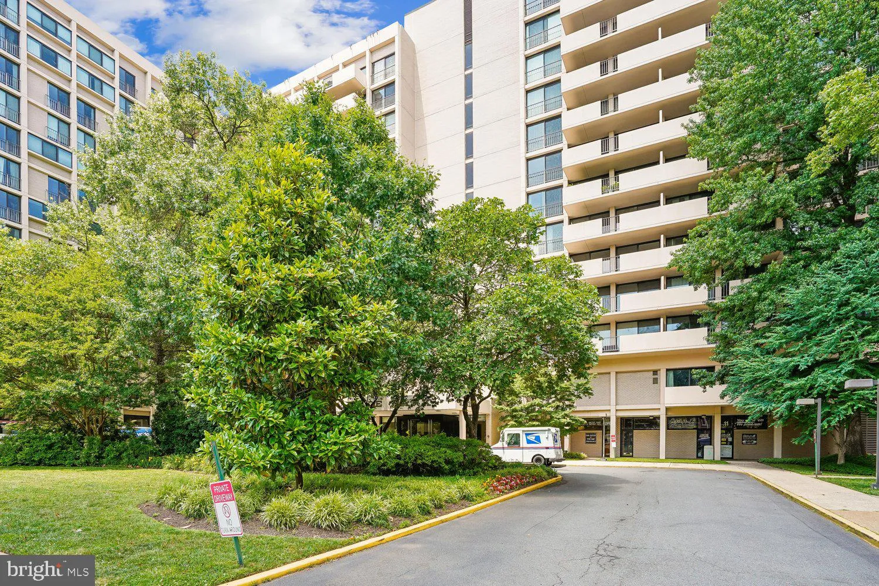
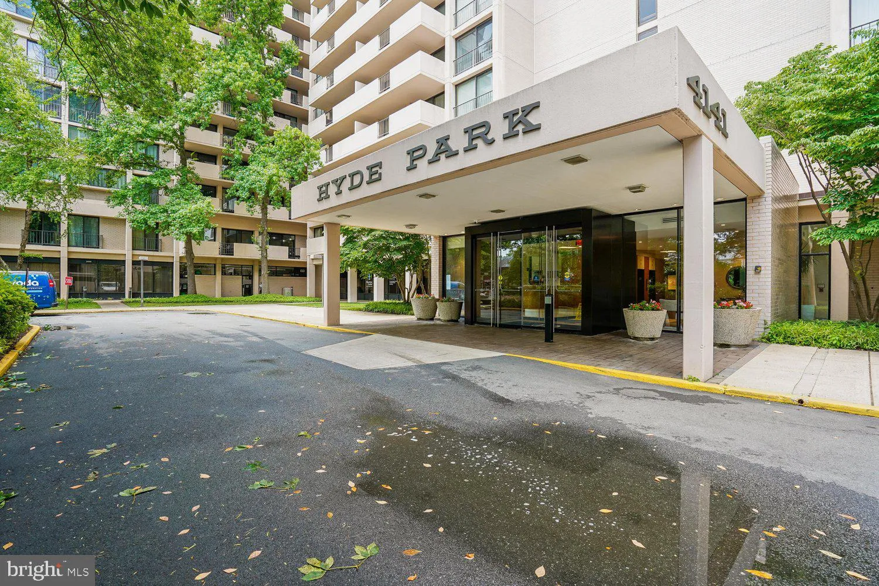
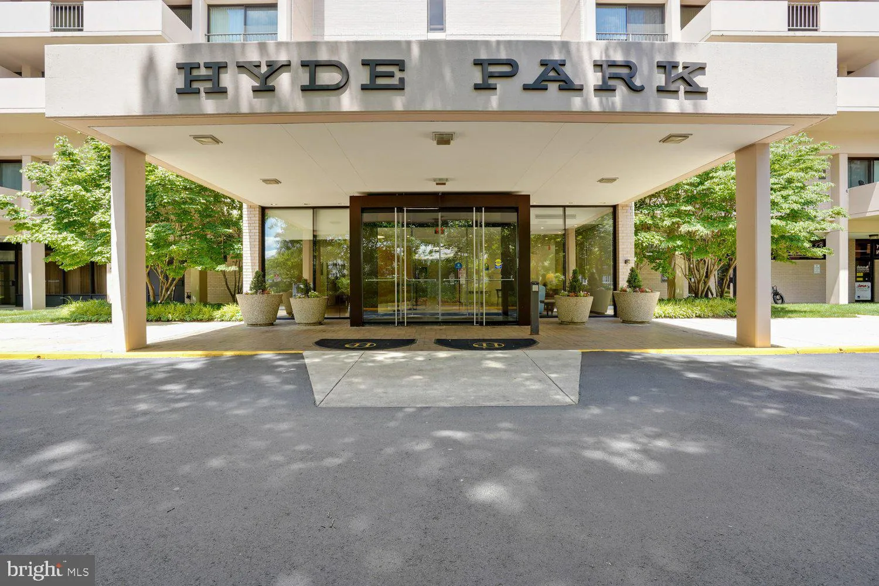
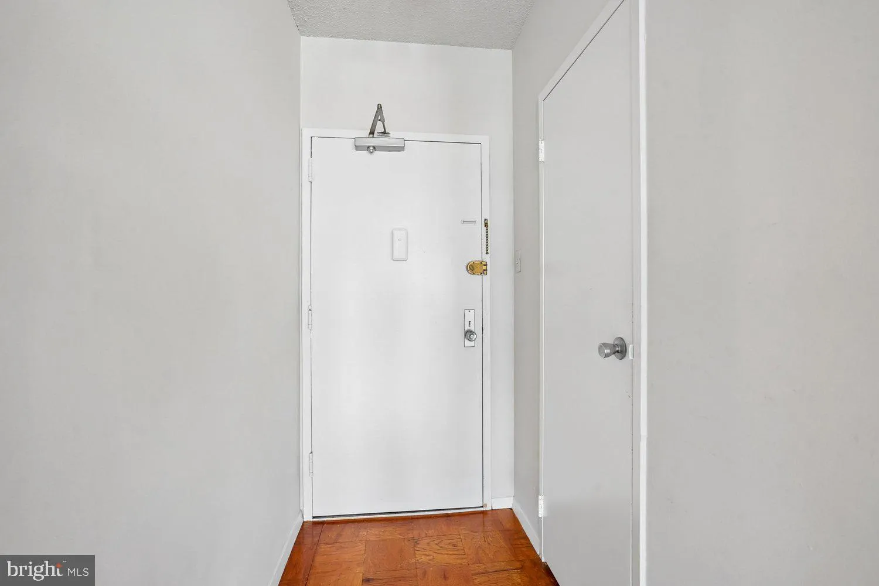
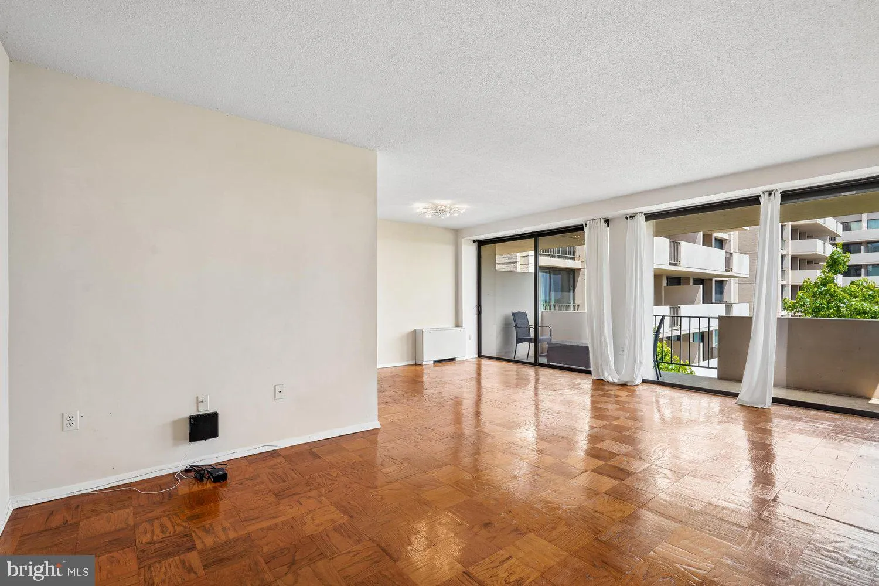
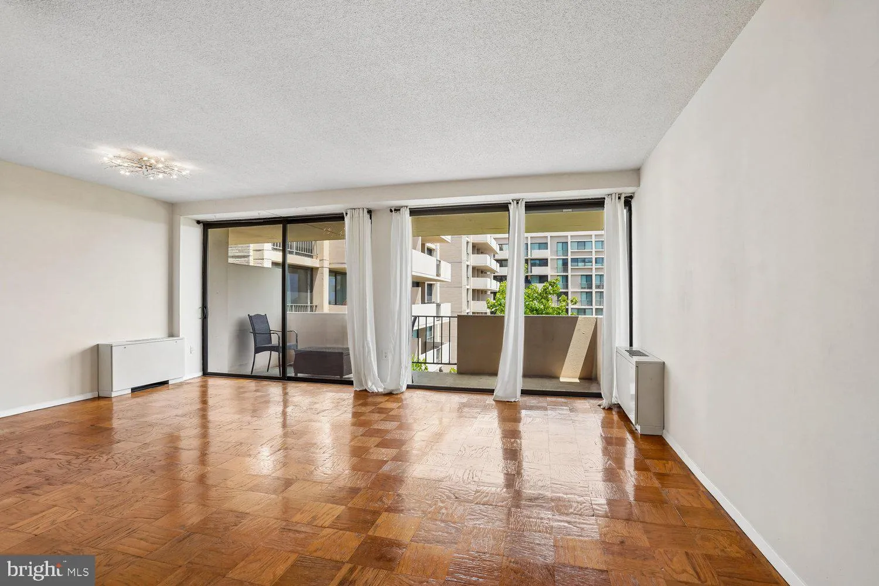
 4141 HENDERSON ROAD, Arlington, VA 22203
 851 Sqft SQFT
 1
1
 1
1
 Basic Details
Don’t miss this exceptional investment opportunity to own a sought-after ninth-floor, spacious unit with views toward the National Mall. From your spacious private balcony, enjoy a front-row seat to the national fireworks and take in the kind of city outlook that makes this home truly stand out. Even better, the c...
Don’t miss this exceptional investment opportunity to own a sought-after ninth-floor, spacious unit with views toward the National Mall. From your spacious private balcony, enjoy a front-row seat to the national fireworks and take in the kind of city outlook that makes this home truly stand out. Even better, the condo fee includes all utilities, free laundry facilities on each floor, secure garage parking is available for up to three vehicles; $600.00 Fee annually for the first, per year, and the seller has already paid the special assessment—meaning no additional monthly fee. This wonderful community is perfectly positioned near the Ballston Metro, Harris Teeter, coffee shops and gym, this home offers unbeatable convenience with the Farmers Market just moments away every Saturday and Thursday evening. The friendly building features an outdoor pool, community room and laundry room create the ideal blend of comfort, connection, and lifestyle. Mark your calendar for the Ice Cream Social on August 16 and experience firsthand the warm, welcoming neighborhood atmosphere that makes this community so special.The unit is clean, and in move condition, all applainces are in working order but this offering is being sold strickly AS-IS.
 Features & Appliances
 Ask Agent A Question
 Address Map
 Neighborhood
 MLS Addon
 Additional Information
 Financial
Listing Information
Financial
Listing Information
 Rob Spicer Broker, GRI
Spicer Real Estate
Rob Spicer Broker, GRI
Spicer Real Estate
7201 Wisconsin Avenue
 RobSpicer@SpicerRealEstate.com
 2403881030
 2403881030
 7201 Wisconsin Avenue


