
Spicer Real Estate
  • Share
$449,000
Active Active
VA,Sterling

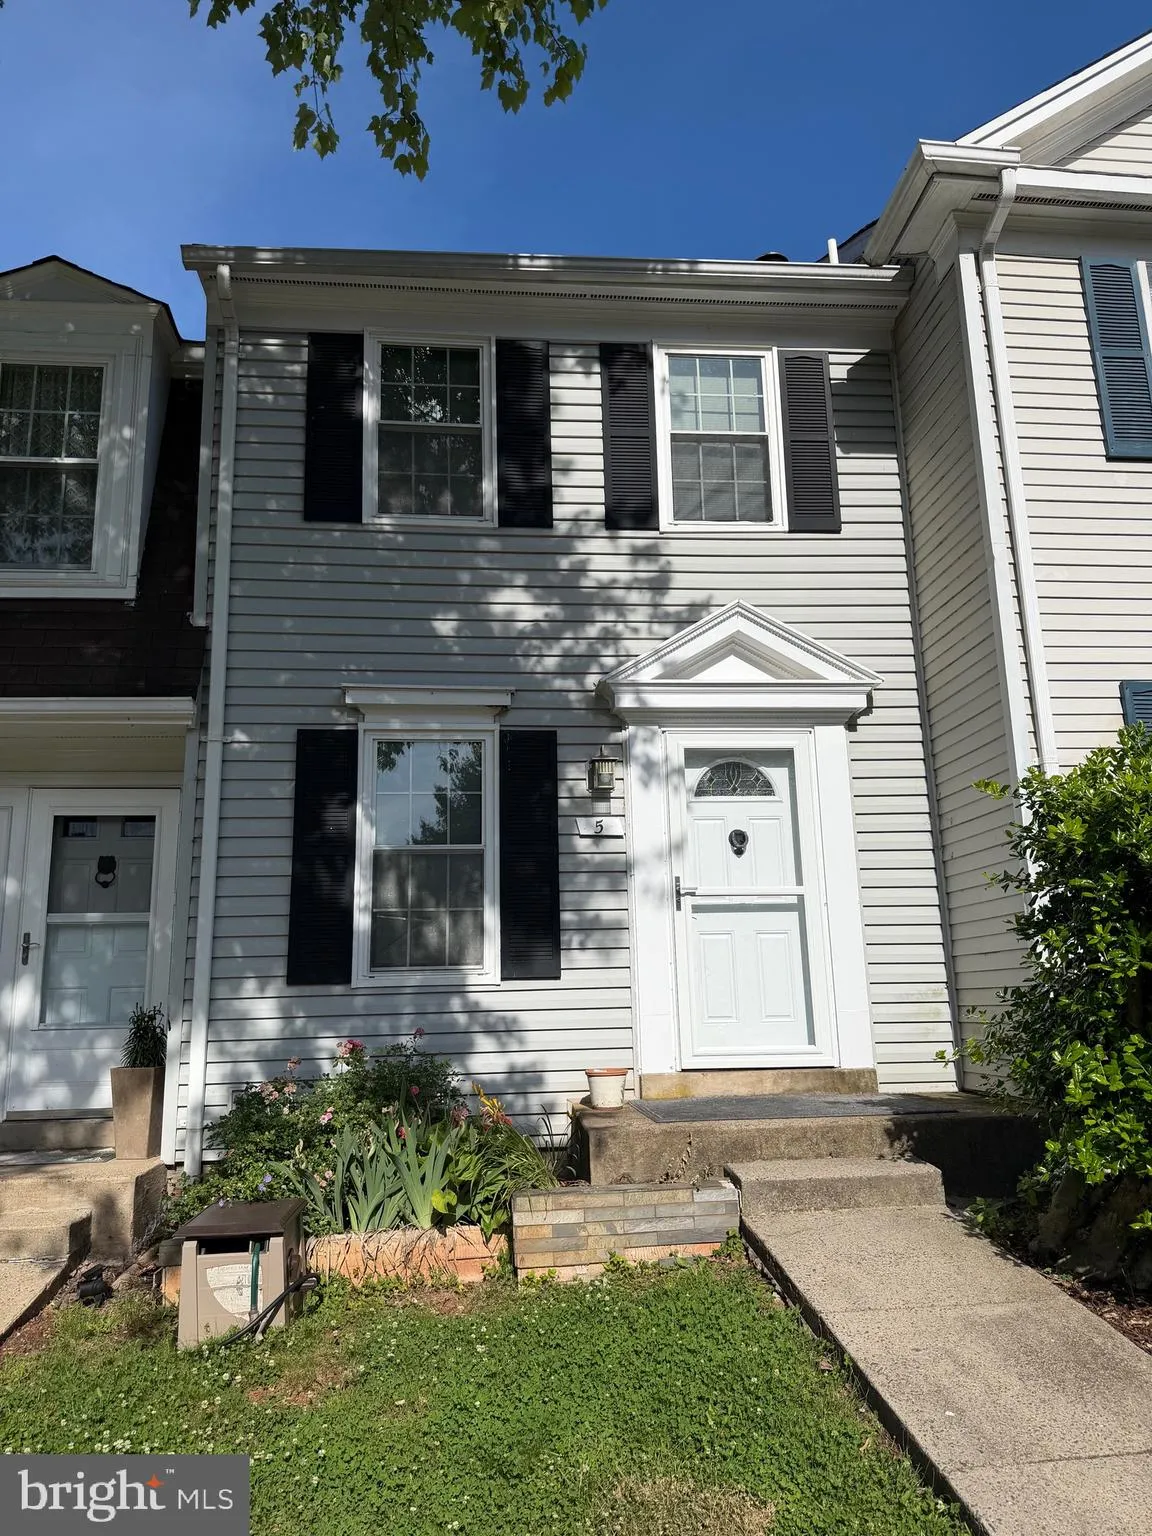
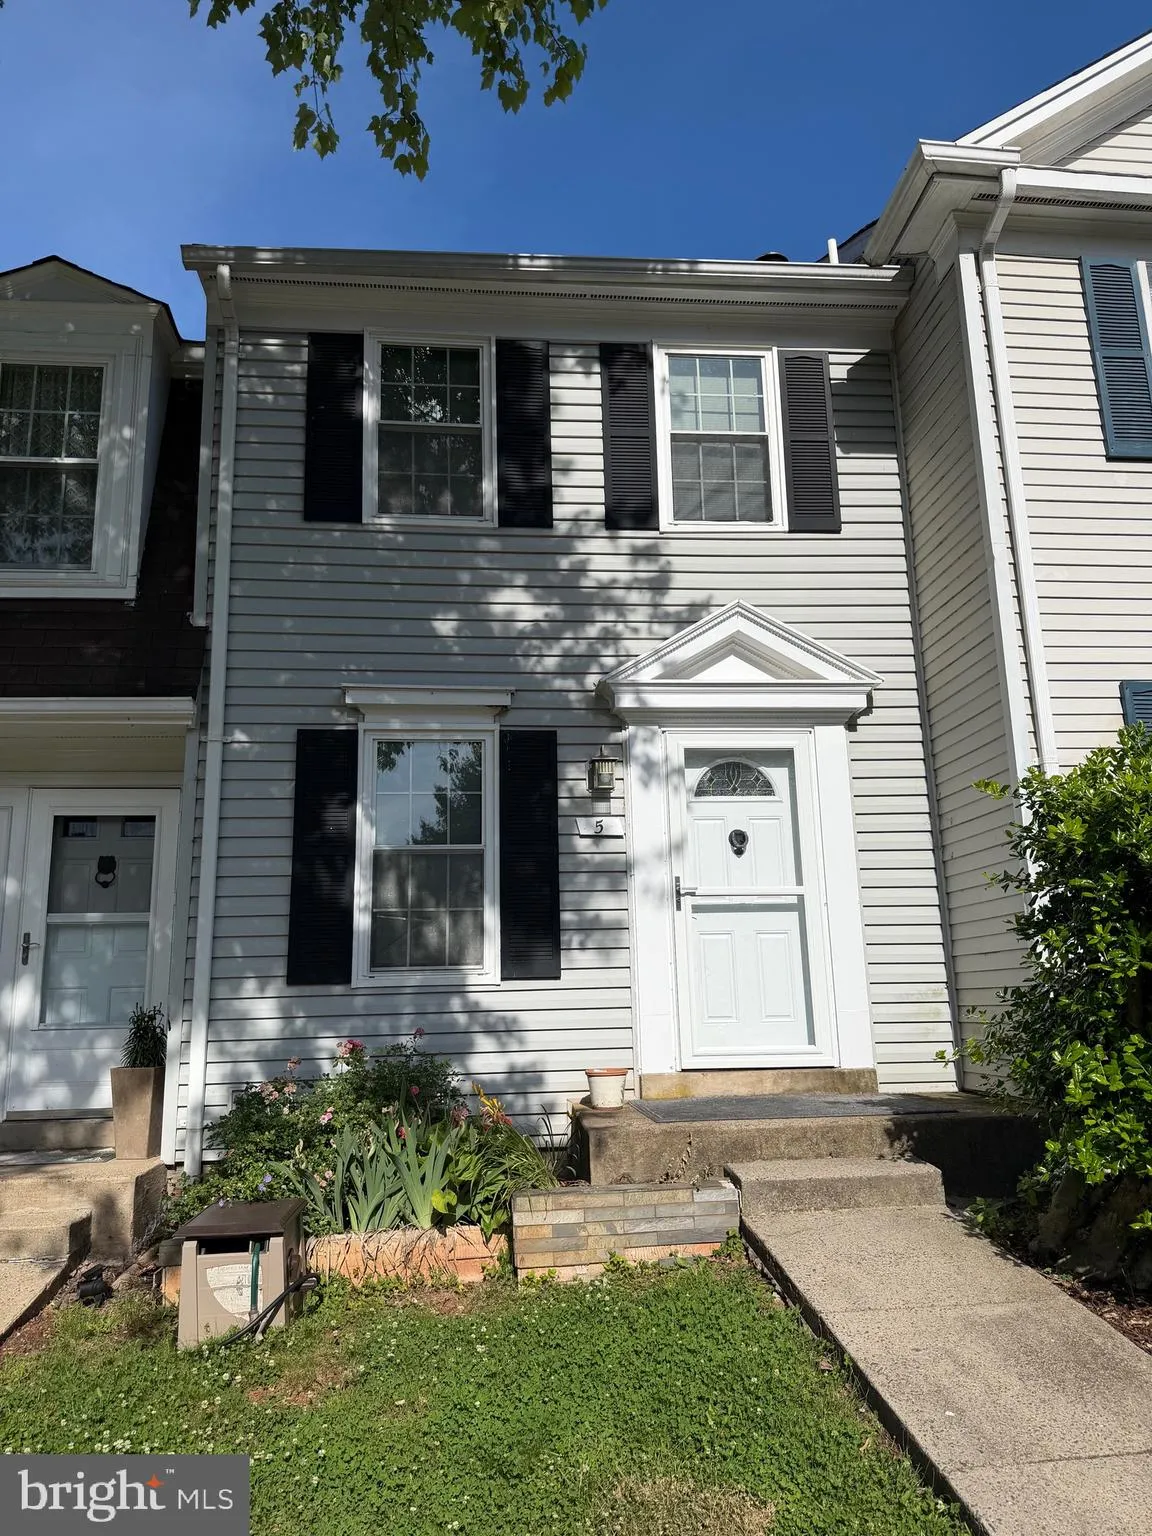
Location 5 ALDEN COURT, Sterling, VA 20165

  • Sqft 1,285 Sqft SQFT
  • Bed 2
  • Bath 2
Basic Details Basic Details
Description

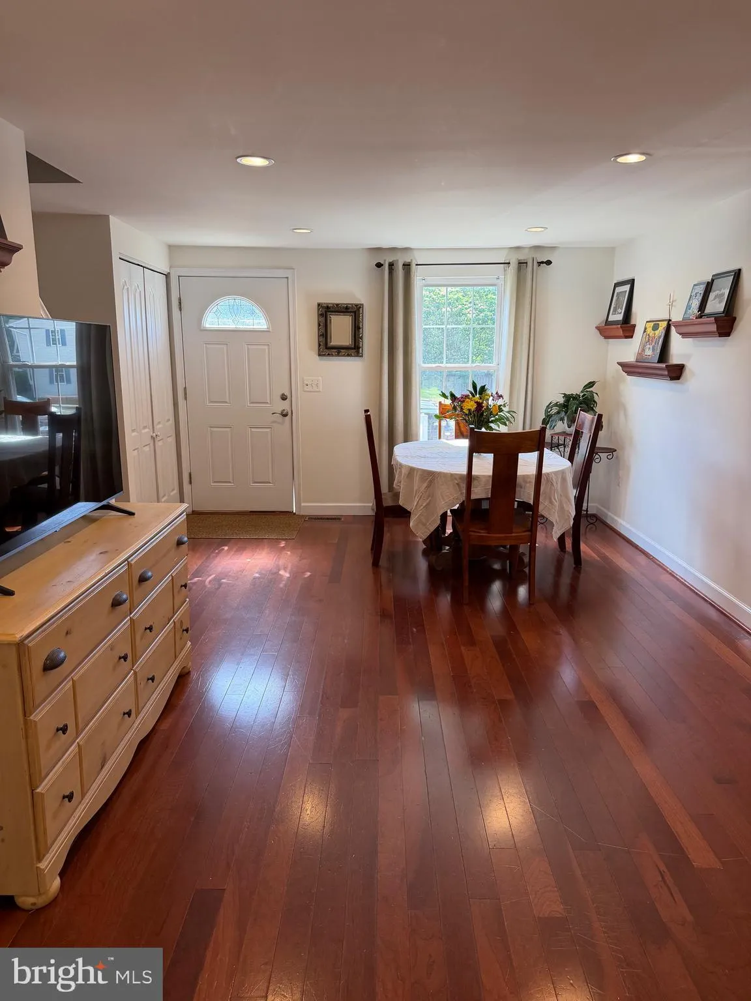
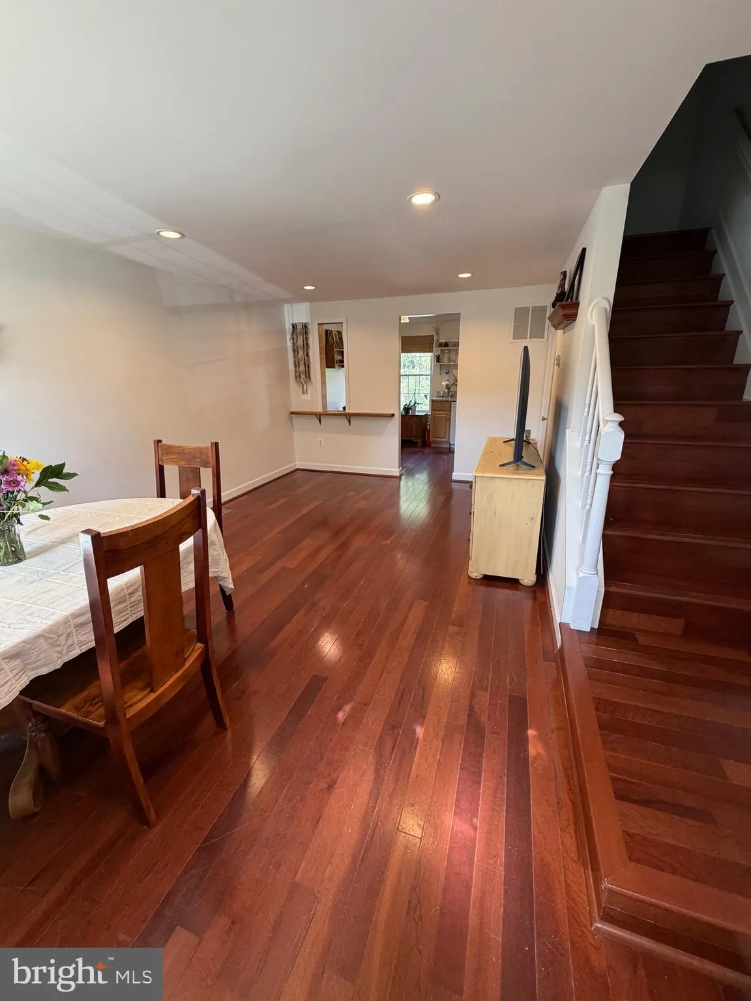
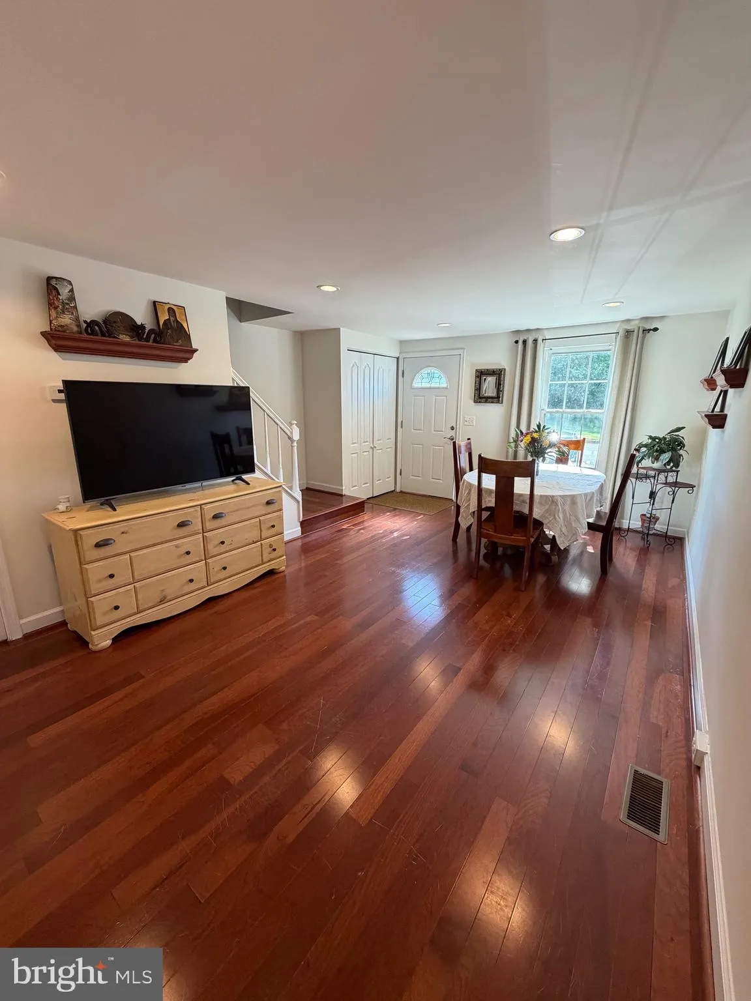
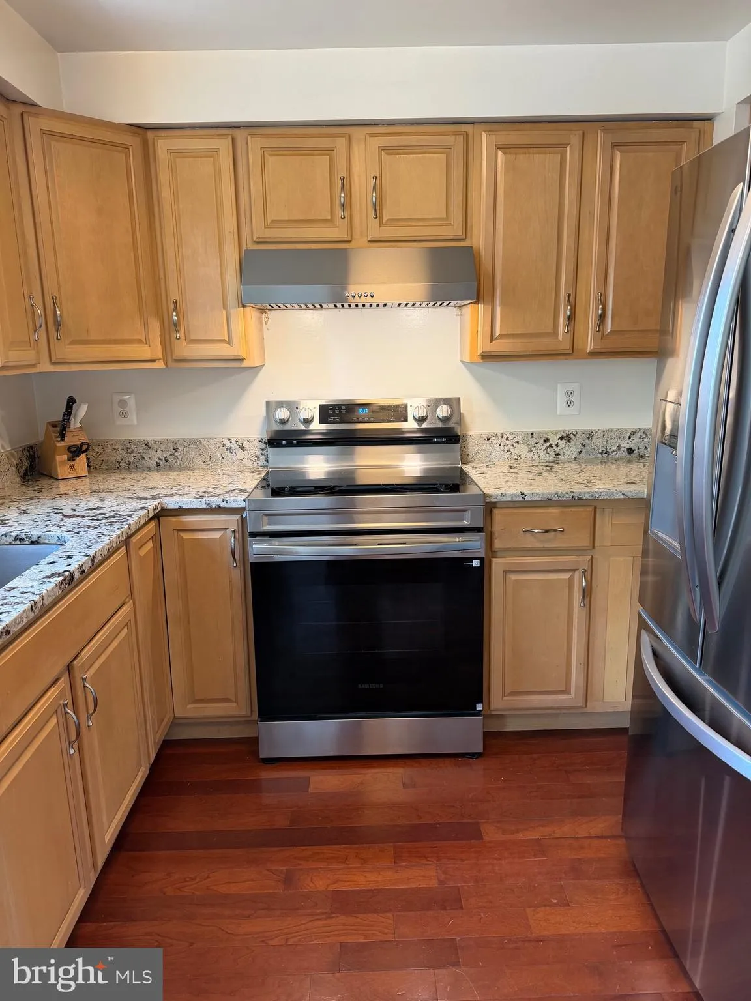
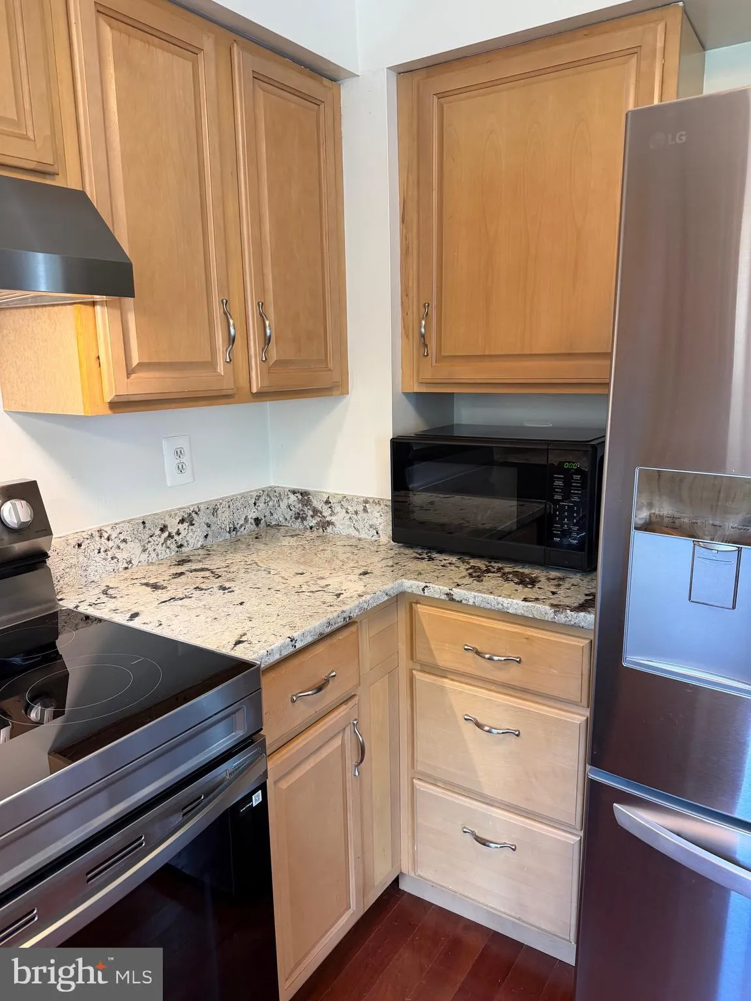
A gorgeous well-maintained two large bedroom, two full-bath, three level townhouse located in a wonderful neighborhood in Countryside. It is a low-maintenance home with fully renovated kitchen and granite countertops and new appliances in 2026, custom marble upstairs bathroom, newly renovated bath in basement with c...

A gorgeous well-maintained two large bedroom, two full-bath, three level townhouse located in a wonderful neighborhood in Countryside. It is a low-maintenance home with fully renovated kitchen and granite countertops and new appliances in 2026, custom marble upstairs bathroom, newly renovated bath in basement with custom shower 2026, including fresh paint and hardwood flooring in the main and upper level, along with a walkout basement with a beautiful patio and fenced yard backed to nature. This home has convenient access to major commute routes, shopping centers, dining areas, and entertainment. The townhouse is in well condition overall, and ready to move into, home warranty {all systems, appliances} for one year .

Read More
Basic Details
  • Property Type: Residential
  • Listing Type: Active
  • Listing ID: VALO2127492
  • Price: $449,000
  • Bedrooms: 2
  • Bathrooms: 2
  • Sqft: 1,285 Sqft
  • Year Built: 1983
  • Lot Area: 0.03 Acre
  • Location: US, VA, LOUDOUN-VA, Sterling, COUNTRYSIDE, 20165
  • Structure Type: Interior Row/Townhouse
  • Heating System: Central
  • Cooling System: Central A/C
  • Basement: Connecting Stairway, Fully Finished, Walkout Level
  • Fence: Fully, Rear, Wood
  • Parking: Assigned
  • Full Bathrooms: 2
  • Listing Status: Active
  • Roof: Asphalt, Shingle
Features & Appliances
Features
  • Architectural Style: Traditional
  • Exterior Features: Sidewalks
  • Flooring: CeramicTile, Hardwood, Tile/Brick
  • Interior Features: Attic, Ceiling Fan(s), Floor Plan - Traditional, Kitchen - Eat-In, Recessed Lighting, Upgraded Countertops, Wood Floors
  • Sewer: Public Sewer

Appliances
  • Appliances: Dishwasher, Disposal, Dryer, Refrigerator, Stove, Washer, WaterHeater
Ask Agent A Question Ask Agent A Question

Address Map Address Map
Neighborhood Neighborhood
  • Elementary School: COUNTRYSIDE
  • High School: POTOMAC FALLS
  • Middle School: RIVER BEND
MLS Addon MLS Addon
  • Office Name: Samson Properties
  • Agent Name: Robert W Chehadeh
Additional Information Additional Information
  • Water Source: Public
  • Accessibility Features: Level Entry - Main
  • Association Amenities: Basketball Courts, Bike Trail, Club House, Common Grounds, Exercise Room, Jog/Walk Path, Lake, Picnic Area, Pool - Outdoor, Tennis Courts, Tot Lots/Playground
  • Construction Materials: Aluminum Siding
  • Foundation Details: Concrete Perimeter
  • Levels: 3
  • Lot Features: Backs to Trees, Rear Yard
  • On Market Date: 2026-06-18
Financial Financial
  • Tax Annual Amount: 3358.06
  • Association Fee: 120.0
  • Association Fee Frequency: Monthly
  • Association Fee Includes: Common Area Maintenance, Management, Pool(s), Reserve Funds, Road Maintenance, Snow Removal, Trash
  • Association Yn: 1
Listing Information Listing Information
  • Originating System Name: Bright
  • List Agent Mls Id: 143780
  • List Office Mls Id: SAMP1
  • MLS Status: ACTIVE-BRIGHT
  • Modification Timestamp: 2026-07-08T04:18:13Z
  • Status Change Timestamp: 2026-06-18T04:00:00Z
Rob Spicer Broker, GRI Rob Spicer Broker, GRI Spicer Real Estate

7201 Wisconsin Avenue

Mortgage Calculator
$
$ %
Years
%
$ %Per Year
$ % Per Year

$
