
Spicer Real Estate
  • Share
$1,581,365
Active Active
VA,Alexandria

Location 5413 WOODWAY DRIVE, Alexandria, VA 22310

  • Sqft 4,261 Sqft SQFT
  • Bed 6
  • Bath 6
Basic Details Basic Details
Description

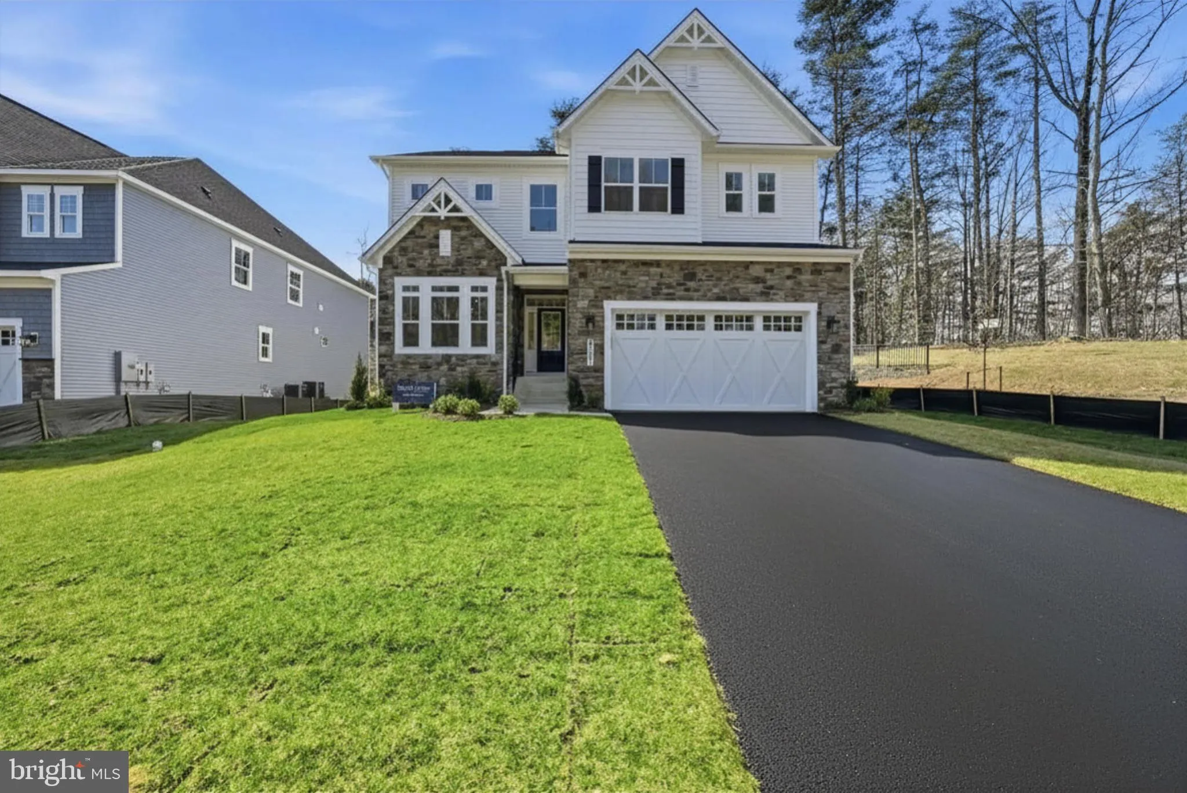
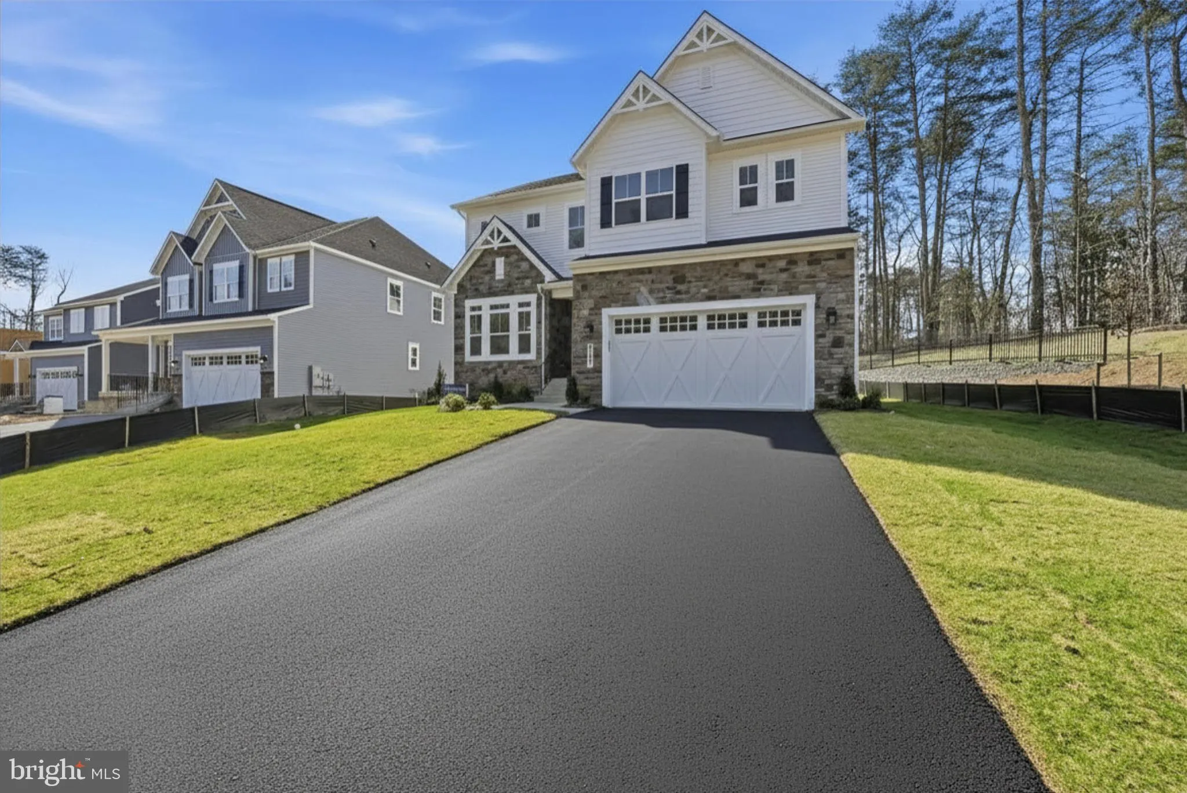
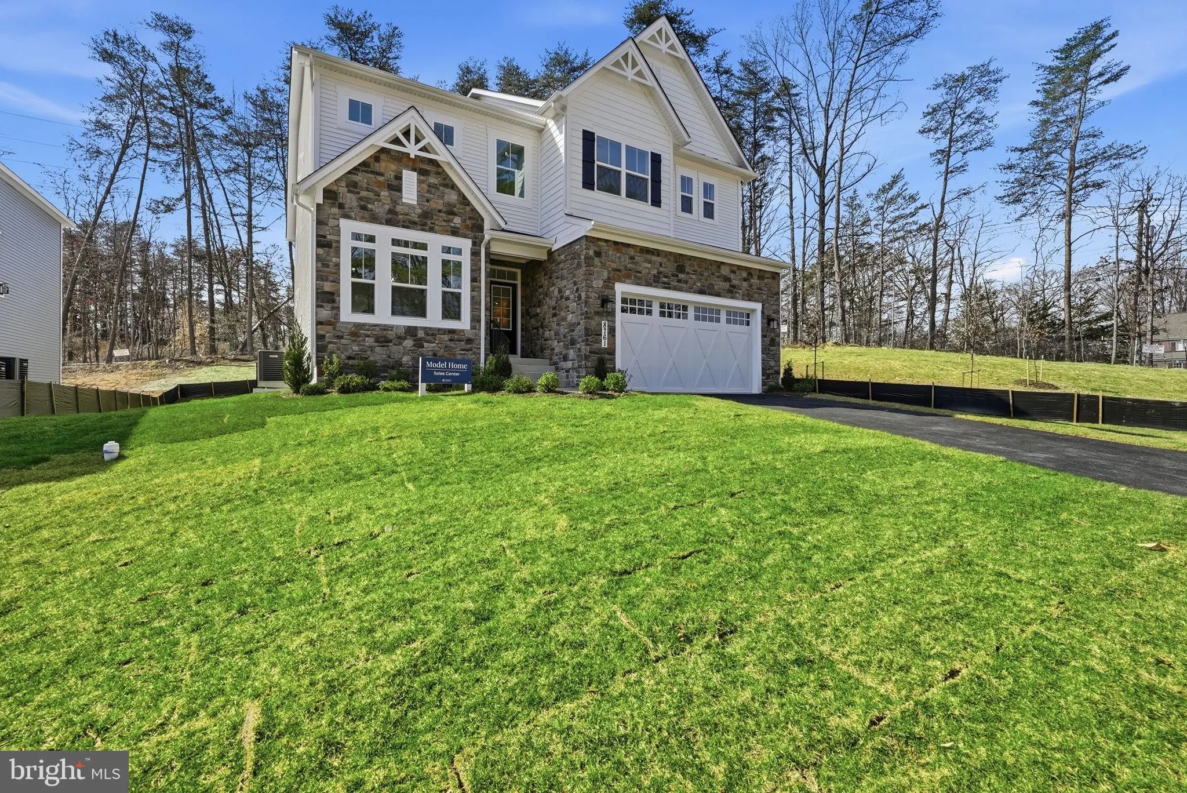
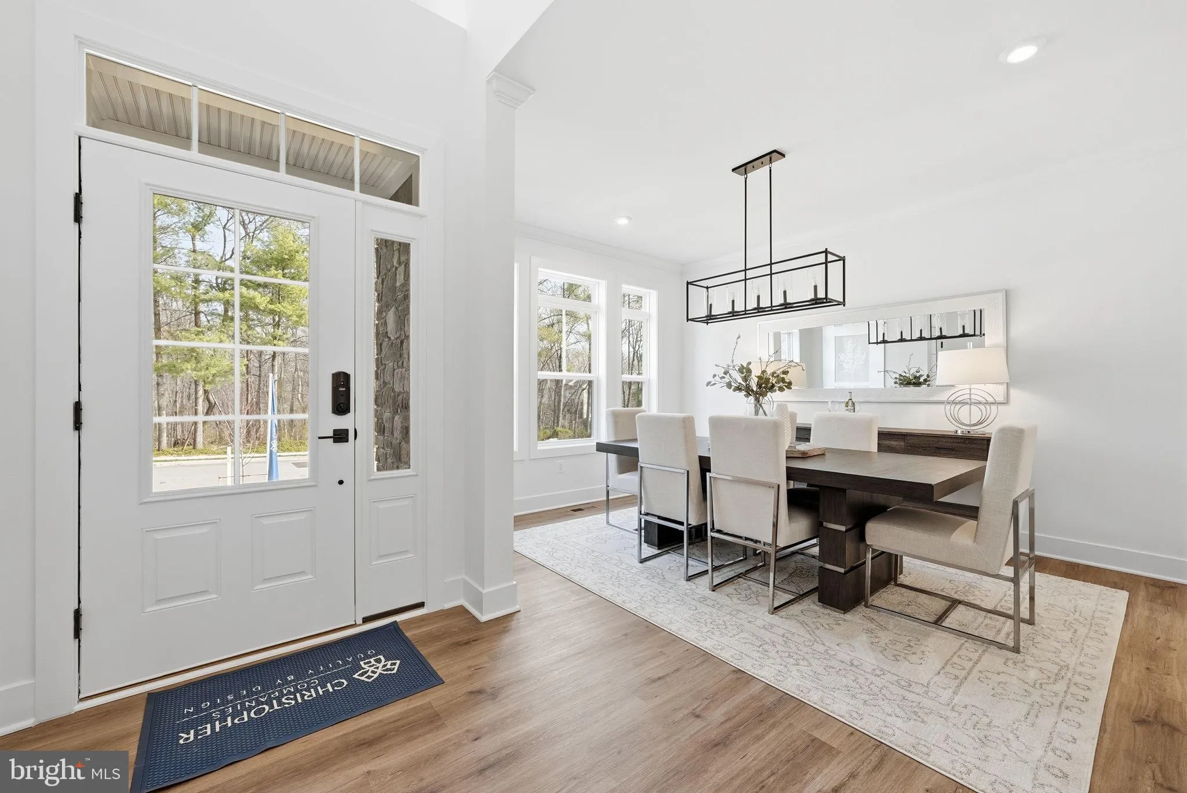
Haven at Woodway is a boutique new community featuring just 7 single-family homes in a highly desirable Alexandria location. Showcasing popular Christopher Companies home designs, these thoughtfully crafted residences blend timeless style with modern functionality. This community will be joining the Kingstowne HOA, ...

Haven at Woodway is a boutique new community featuring just 7 single-family homes in a highly desirable Alexandria location. Showcasing popular Christopher Companies home designs, these thoughtfully crafted residences blend timeless style with modern functionality. This community will be joining the Kingstowne HOA, offering access to amenities that include swimming pools, fitness centers, 12 miles of walking trails, tot lots, sports courts, a community lake and beautifully maintained common areas—creating an active and connected neighborhood lifestyle. Perfectly positioned near Kingstowne Towne Center, parks, and everyday conveniences, the community also offers easy access to I-95, I-495, Route 1, and nearby Metro stations, making commuting throughout Northern Virginia and Washington, DC effortless.

Read More
Basic Details
  • Property Type: Residential
  • Listing Type: Active
  • Listing ID: VAFX2321440
  • Price: $1,581,365
  • View: Trees/Woods
  • Bedrooms: 6
  • Bathrooms: 6
  • Half Bathrooms: 1
  • Sqft: 4,261 Sqft
  • Lot Area: 0.25 Acre
  • Location: US, VA, FAIRFAX-VA, Alexandria, NONE AVAILABLE, 22310
  • Structure Type: Detached
  • Heating System: Energy Star Heating System, Zoned
  • Cooling System: Central A/C, Energy Star Cooling System, Programmable Thermostat, Zoned
  • Basement: Interior Access, Poured Concrete, Walkout Stairs, Windows
  • Patio: Patio, Porch
  • Full Bathrooms: 5
  • Listing Status: Active
  • New Construction Yn: 1
  • Roof: Architectural Shingle
Features & Appliances
Features
  • Utilities: Cable TV Available, Electric Available, Phone Available, Sewer Available, Under Ground, Water Available
  • Window Features: DoublePaneWindows, Insulated, Low-E, Screens, Sliding
  • Architectural Style: Traditional, Contemporary
  • Exterior Features: Exterior Lighting, Gutter System, Sidewalks
  • Flooring: Carpet, CeramicTile, Luxury Vinyl Plank
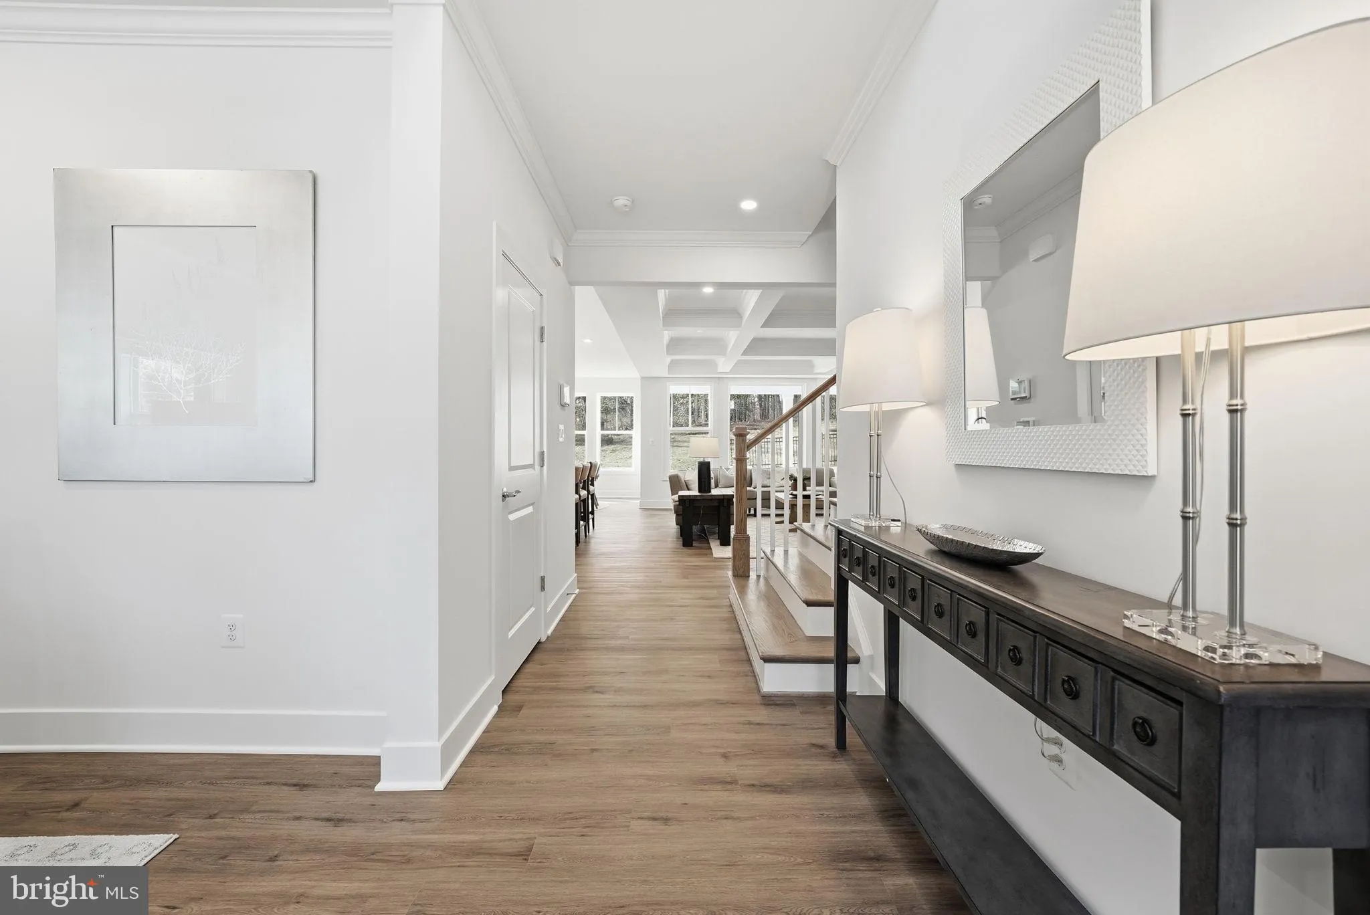
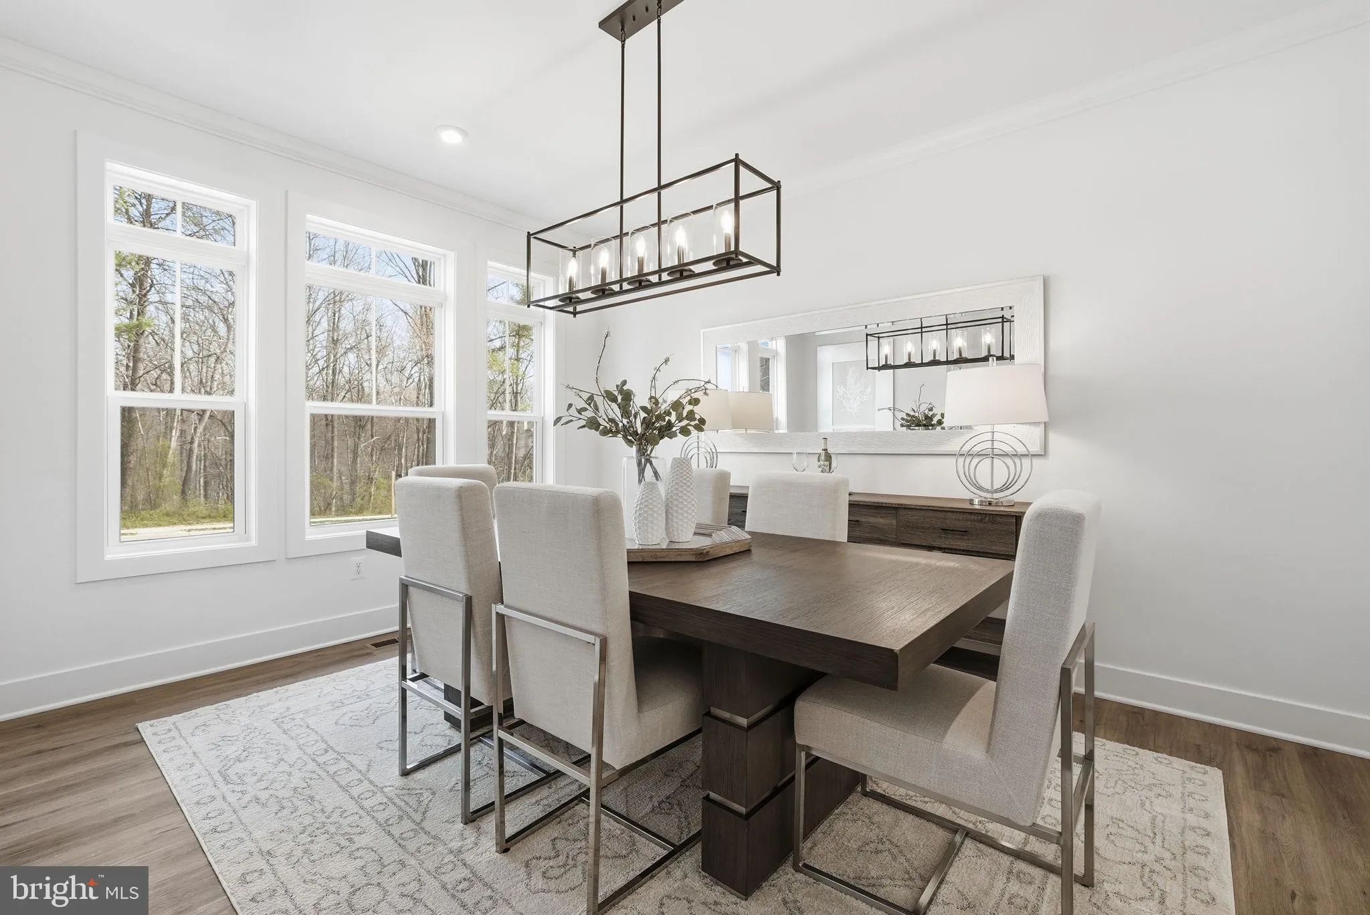
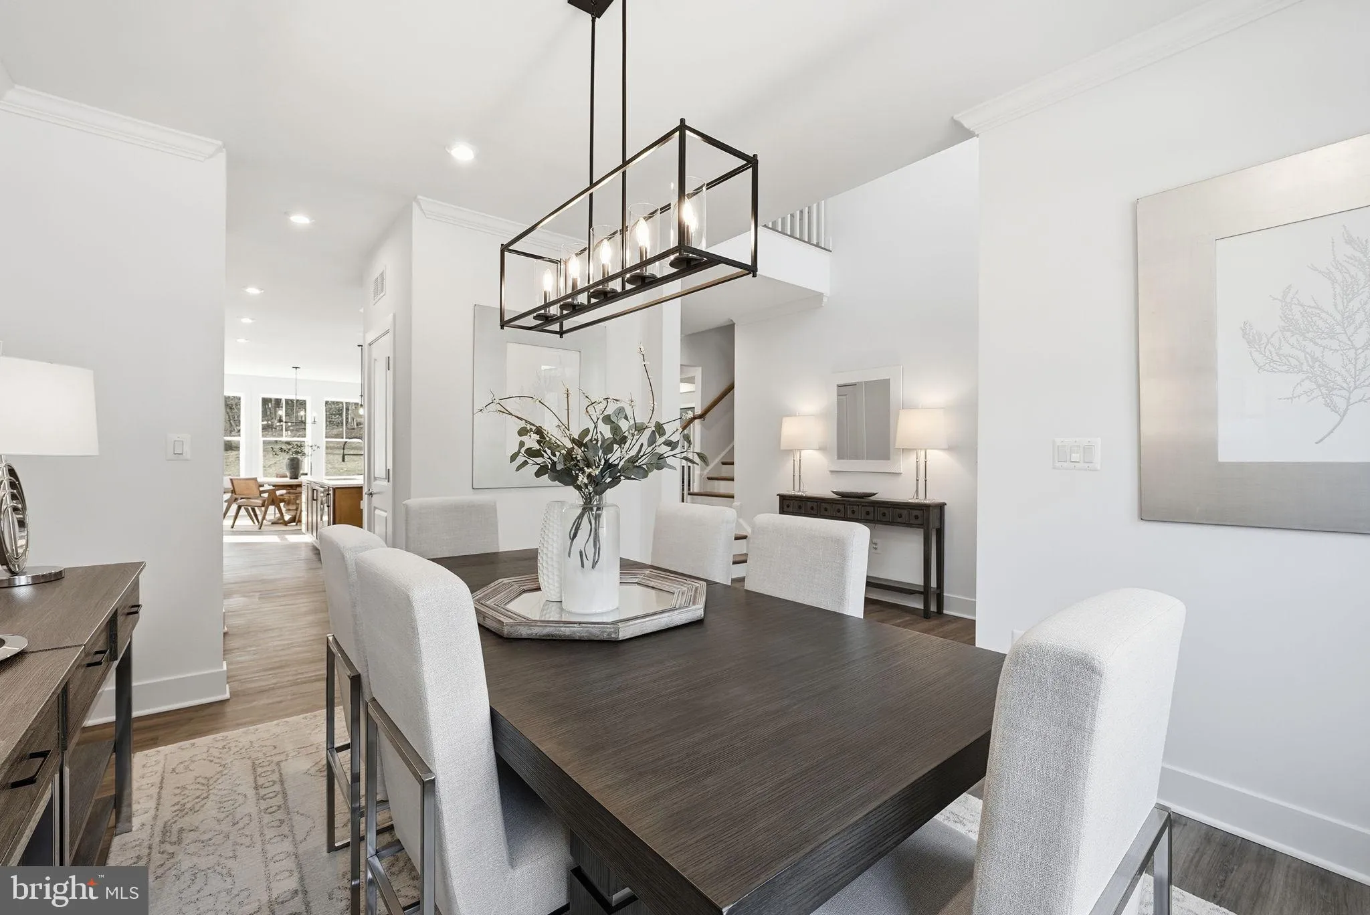
  • Interior Features: Air Filter System, Attic, Bathroom - Soaking Tub, Breakfast Area, Bathroom - Walk-In Shower, Bathroom - Tub Shower, Butlers Pantry, Carpet, Combination Kitchen/Living, Crown Moldings, Dining Area, Entry Level Bedroom, Family Room Off Kitchen, Formal/Separate Dining Room, Kitchen - Gourmet, Kitchen - Island, Pantry, Recessed Lighting, Sprinkler System, Upgraded Countertops, Walk-in Closet(s)
  • Sewer: Public Sewer

Appliances
  • Appliances: Cooktop, Dishwasher, Disposal, Icemaker, Oven - Double, Oven/Range - Electric, Range Hood, Refrigerator, Stainless Steel Appliances, Water Heater - Tankless
Ask Agent A Question Ask Agent A Question

Address Map Address Map
Neighborhood Neighborhood
  • Elementary School: BUSH HILL
  • High School: EDISON
  • Middle School: TWAIN
MLS Addon MLS Addon
  • Office Name: Tetra Corporation
  • Agent Name: Kenneth L Massie
Additional Information Additional Information
  • Water Source: Public
  • Accessibility Features: 32"+ wide Doors, Doors - Lever Handle(s)
  • Association Amenities: Common Grounds, Pool - Outdoor, Swimming Pool, FitnessCenter, Tot Lots/Playground, Lake, Jog/Walk Path, Water/Lake Privileges, Pickleball Courts, Tennis Courts
  • Construction Materials: Asphalt, BlownInInsulation, Fiberglass Siding, Glass, SprayFoamInsulation, Stone, Vinyl Siding
  • Electric: 200+ Amp Service
  • Foundation Details: Concrete Perimeter, Slab
  • Garage: 2.0
  • Levels: 3
  • Lot Features: Corner, Cul-de-sac, Landscaping, No Thru Street, Partly Wooded, Rear Yard, SideYard(s)
  • Lot Size Dimensions: 0.00 x 0.00
  • On Market Date: 2026-06-16
Financial Financial
  • Association Fee: 131.71
  • Association Fee Frequency: Monthly
  • Association Fee Includes: Common Area Maintenance, Pool(s), Recreation Facility, Trash, Other, Snow Removal
  • Association Yn: 1
Listing Information Listing Information
  • Co List Agent Full Name: Ken Dondero
  • Co List Office Name: Tetra Corporation
  • Originating System Name: Bright
  • Co List Agent Mls Id: 3008068
  • Co List Office Mls Id: TETR1
  • List Agent Mls Id: 3017597
  • List Office Mls Id: TETR1
  • MLS Status: ACTIVE-BRIGHT
  • Modification Timestamp: 2026-07-31T15:15:36Z
  • Status Change Timestamp: 2026-06-16T04:00:00Z
Rob Spicer Broker, GRI Rob Spicer Broker, GRI Spicer Real Estate

7201 Wisconsin Avenue

Mortgage Calculator
$
$ %
Years
%
$ %Per Year
$ % Per Year

$
