
 Share
Share
 14093 BURNLEY GLEN COURT, Haymarket, VA 20169
 5,409 Sqft SQFT
 5
5
 5
5
 Basic Details
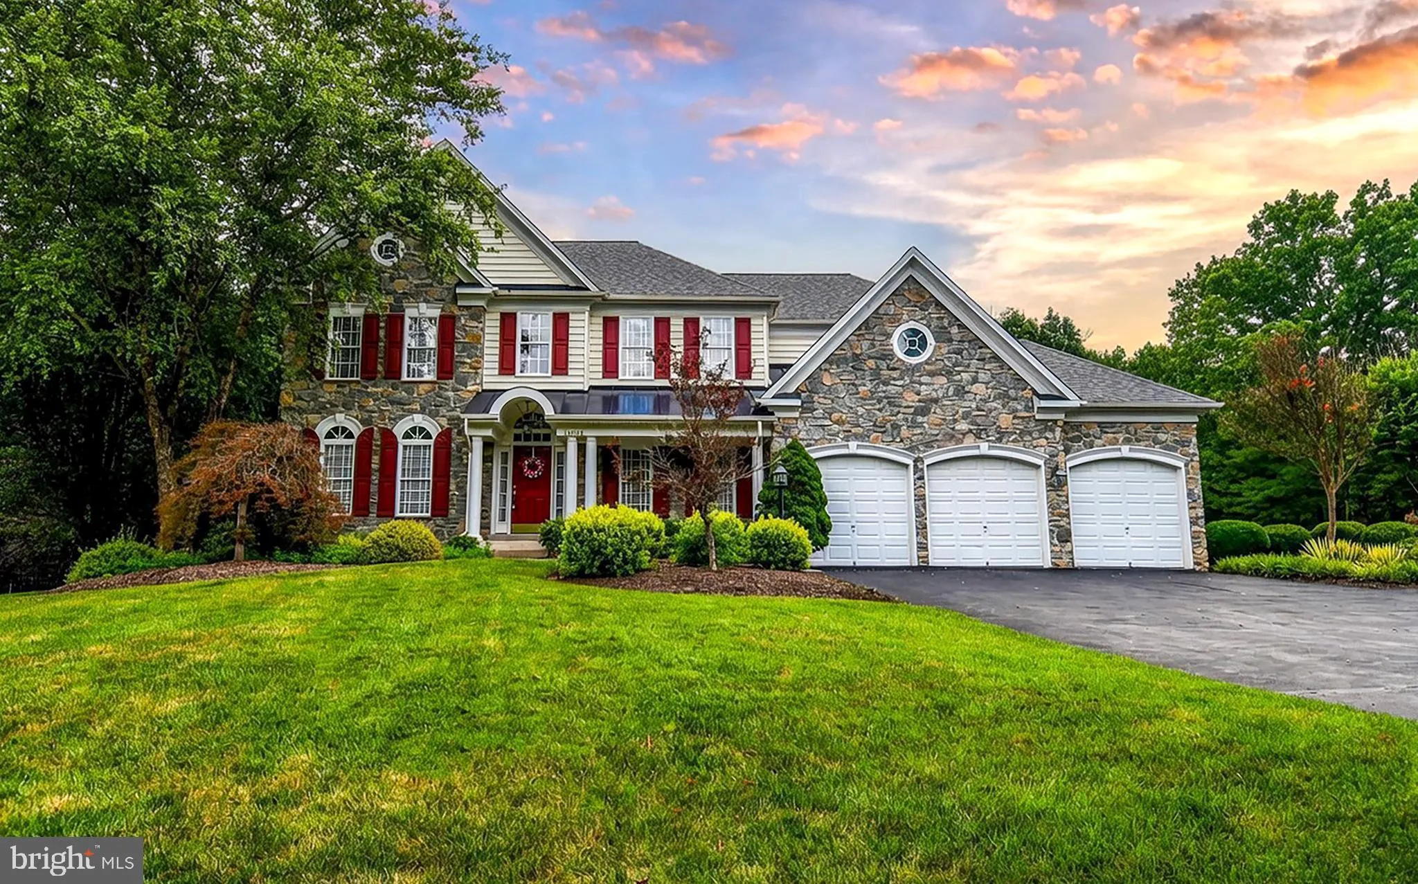
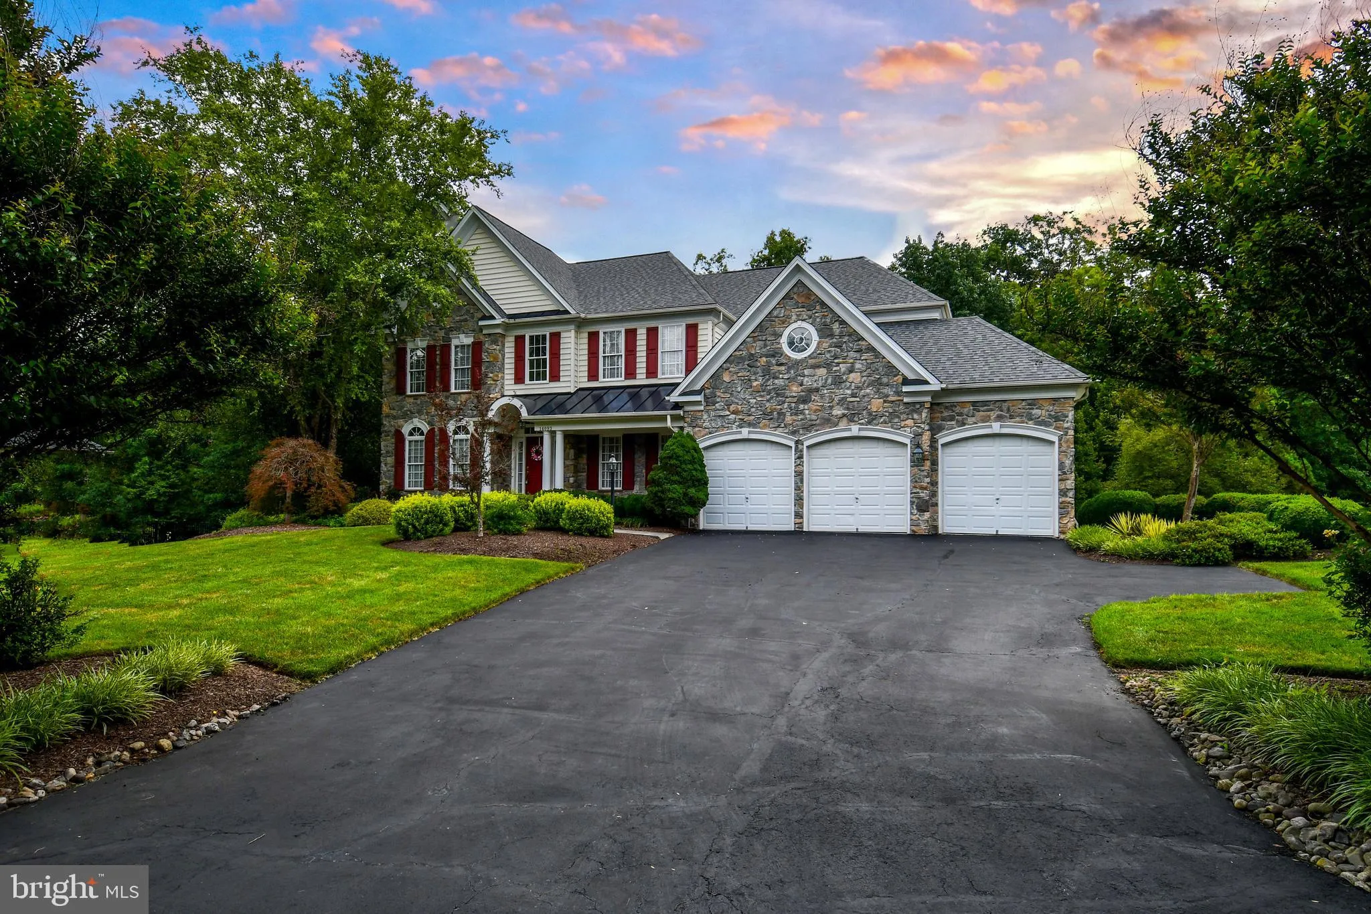
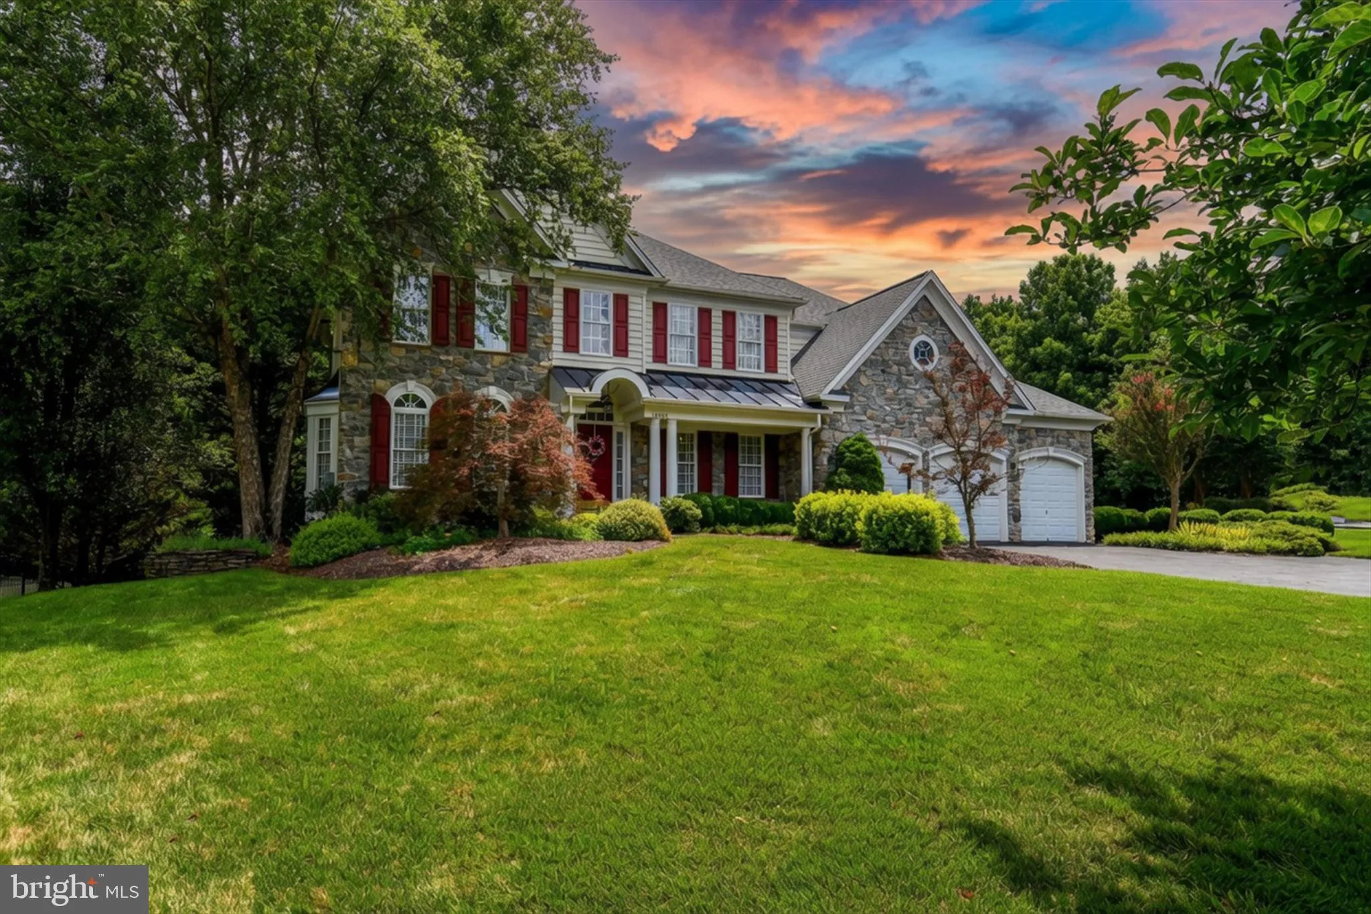
Welcome home to this exceptional Sorensen model in the sought-after Piedmont community! This beautifully maintained home offers over 5, 000 square feet of finished living space across three levels, featuring 5 bedrooms, 4.5 bathrooms, and a spacious 3-car garage. Perfectly situated on a quiet pipe-stem lot backing t...
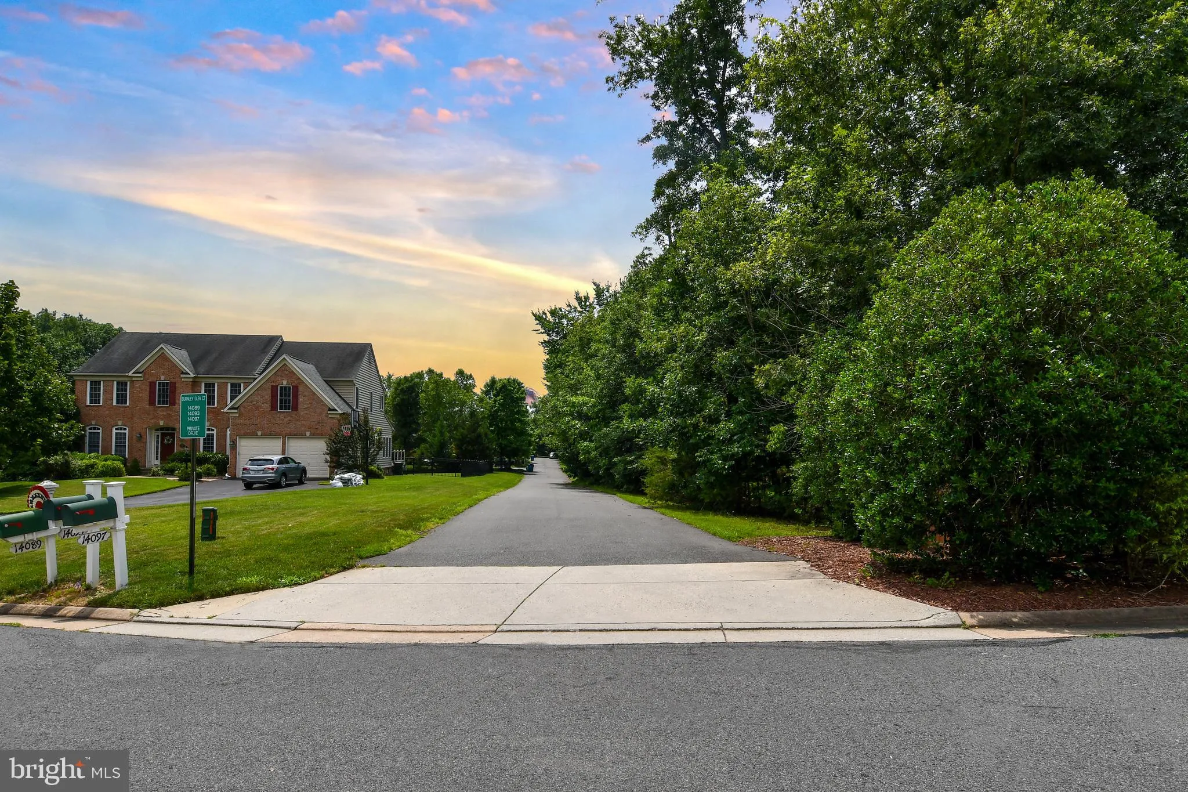
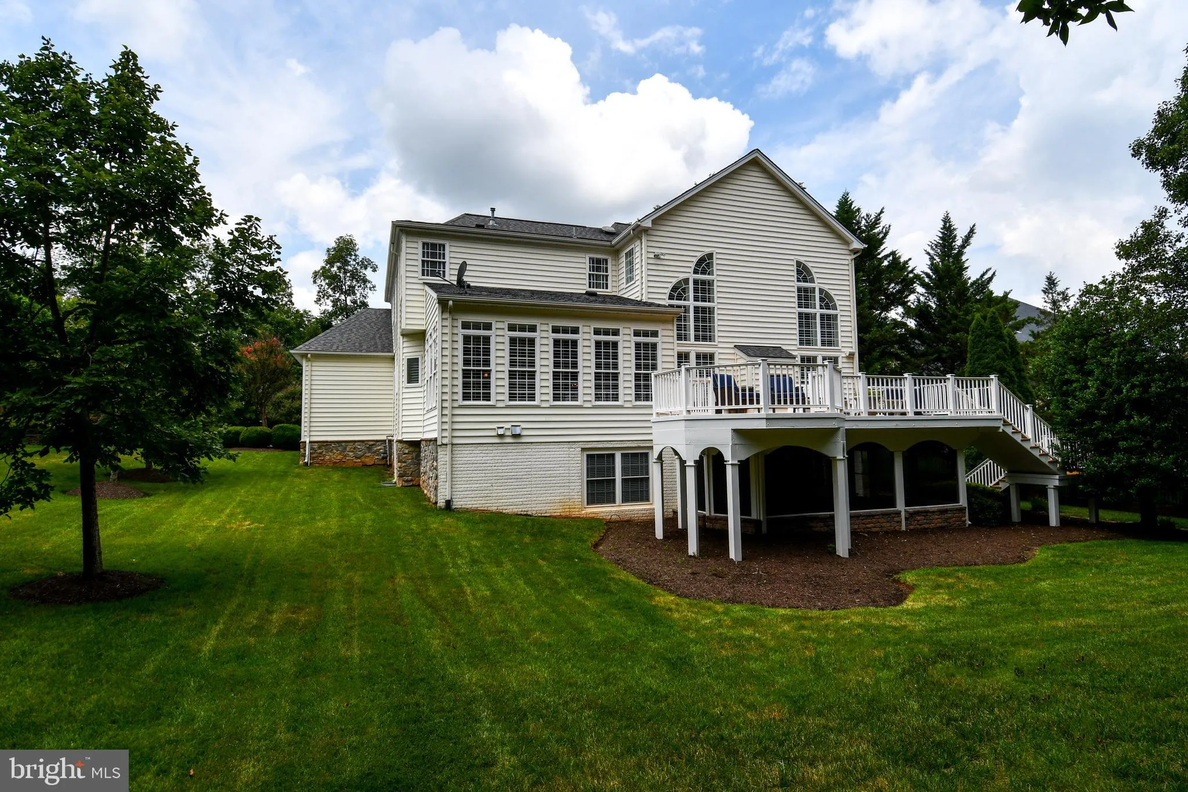
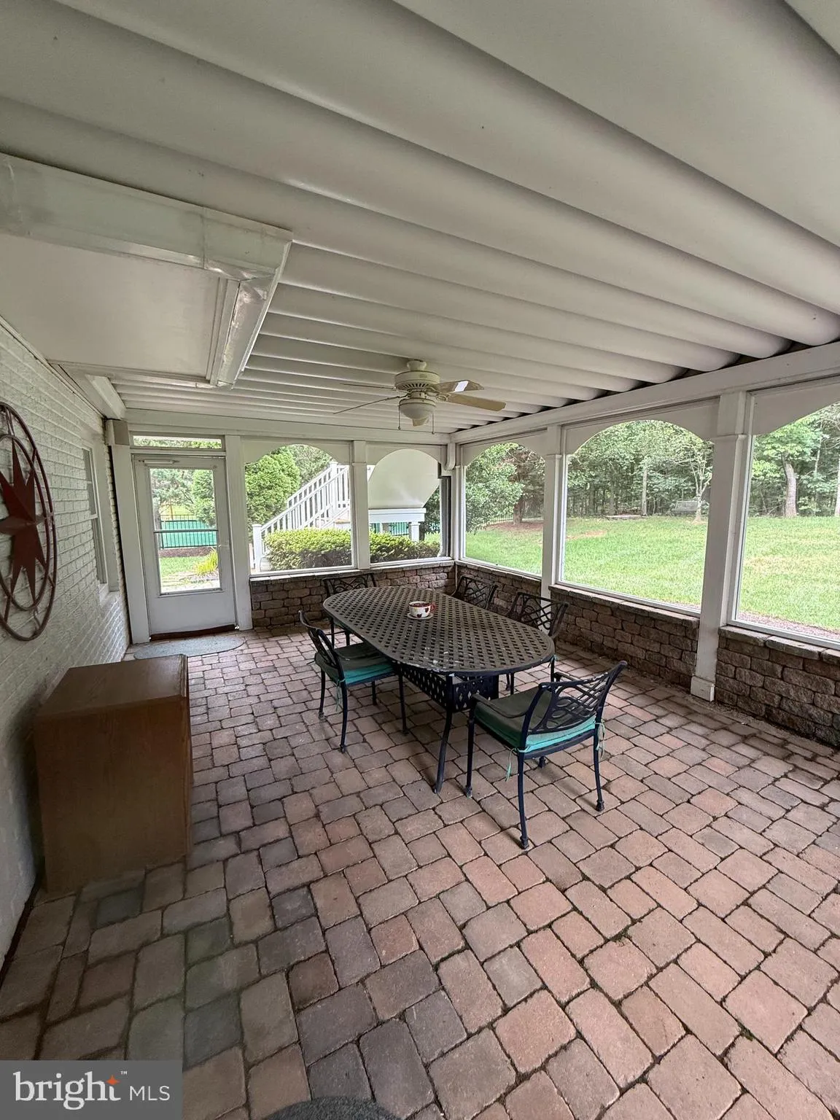
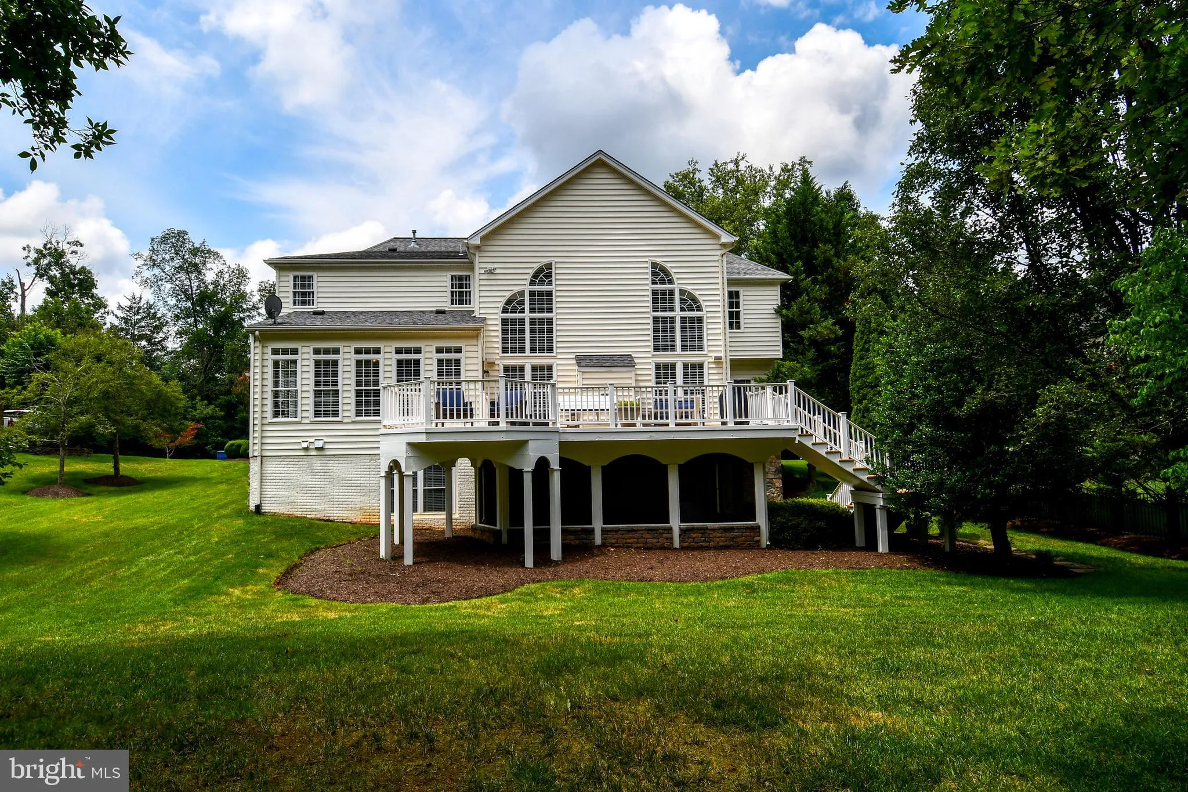
Welcome home to this exceptional Sorensen model in the sought-after Piedmont community! This beautifully maintained home offers over 5, 000 square feet of finished living space across three levels, featuring 5 bedrooms, 4.5 bathrooms, and a spacious 3-car garage. Perfectly situated on a quiet pipe-stem lot backing to mature trees on just under one acre, this home offers both privacy and tranquility. Step inside to discover a dramatic two-story family room with a soaring floor-to-ceiling stone fireplace, fresh interior paint, and refinished hardwood floors. The gourmet kitchen is designed for both everyday living and entertaining, beautiful granite countertops, a center island with a built-in hobby/workstation, and an adjoining sunroom filled with natural light. Plantation shutters and custom blinds add timeless elegance throughout. Outdoor living is equally impressive with an expansive deck and screened porch overlooking the peaceful wooded backdrop, ideal for morning coffee, outdoor dining, or relaxing evenings. The fully finished walk-out lower level offers a spacious recreation room with a wet bar, a private fifth bedroom, and a full bath, making it perfect for guests, multi-generational living, or entertaining. This remarkable home combines generous living spaces, quality updates, and an unbeatable setting in one of Piedmont’s most desirable neighborhoods. Additional upgrades and a detailed feature sheet are available.
 Features & Appliances
 Ask Agent A Question
 Address Map
 MLS Addon
 Additional Information
 Financial
Listing Information
Financial
Listing Information
 Rob Spicer Broker, GRI
Spicer Real Estate
Rob Spicer Broker, GRI
Spicer Real Estate
7201 Wisconsin Avenue
 RobSpicer@SpicerRealEstate.com
 2403881030
 2403881030
 7201 Wisconsin Avenue


