
 Share
Share
 14562 STONEY CREEK COURT, Haymarket, VA 20169
 5,069 Sqft SQFT
 4
4
 5
5
 Basic Details
Best value in DVCC! Elegant design, exceptional entertaining spaces, and a private half-acre wooded lot come together in this stunning Dalton Provincial, perfectly positioned on a quiet cul-de-sac in one of Northern Virginia’s most sought-after country club communities. A stately stucco exterior, architectural...
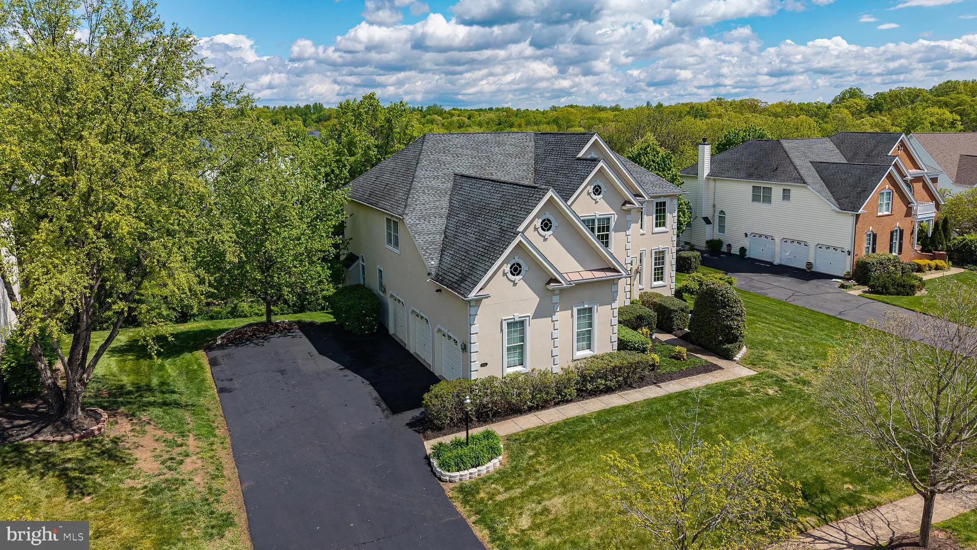
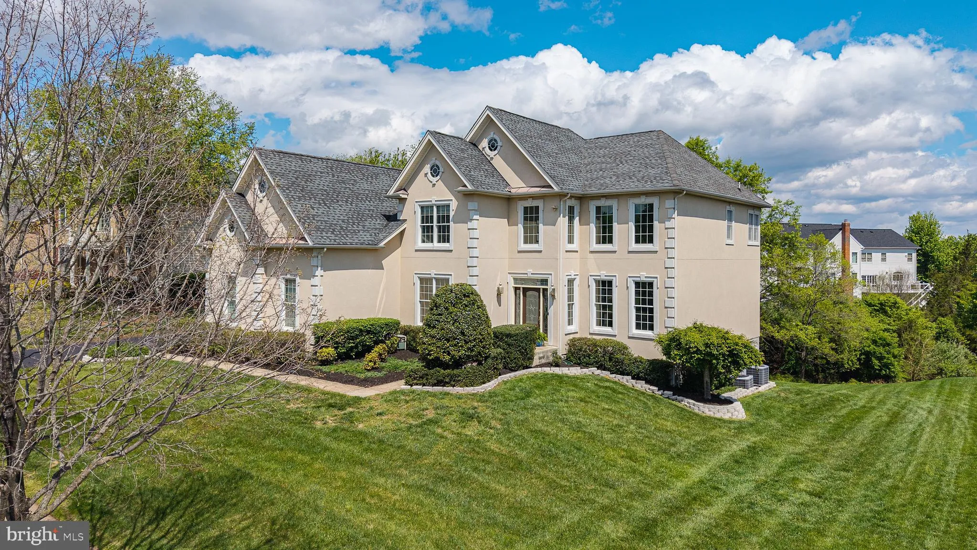
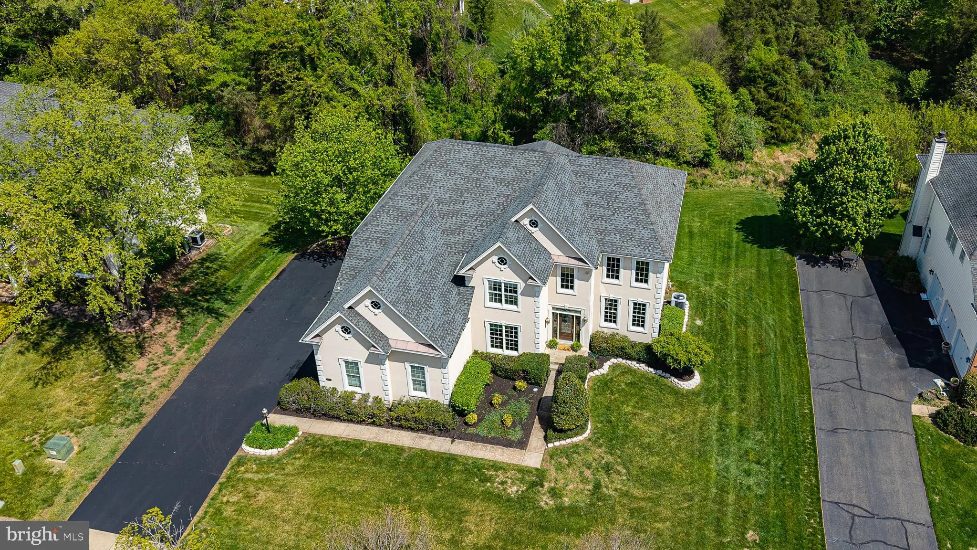
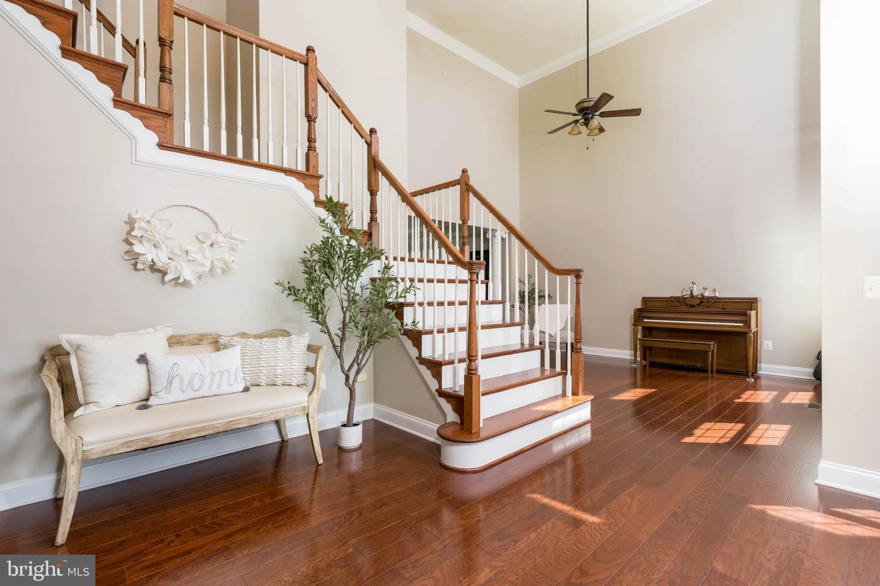
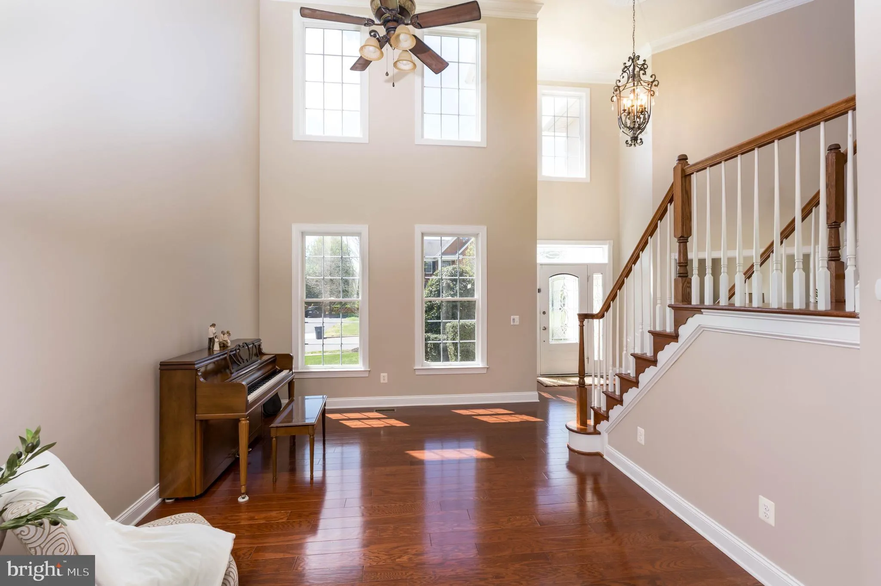
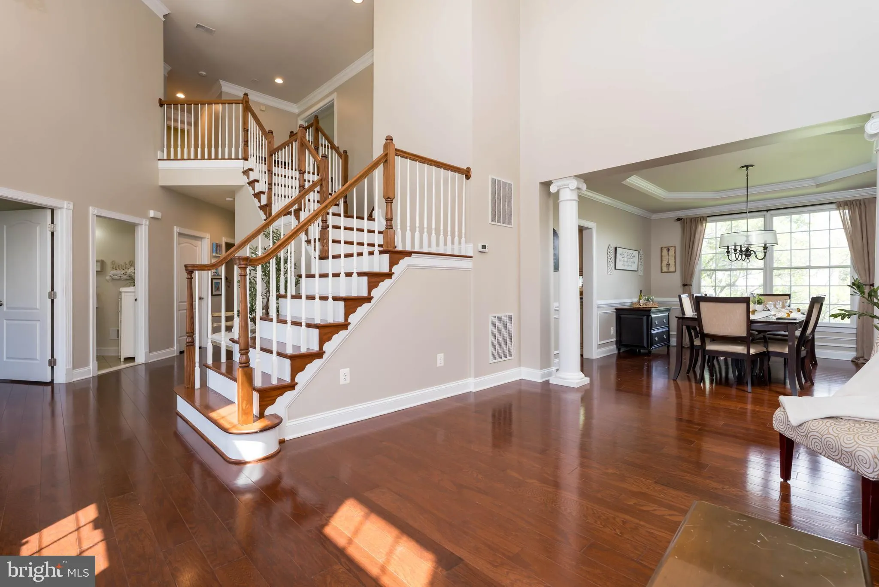
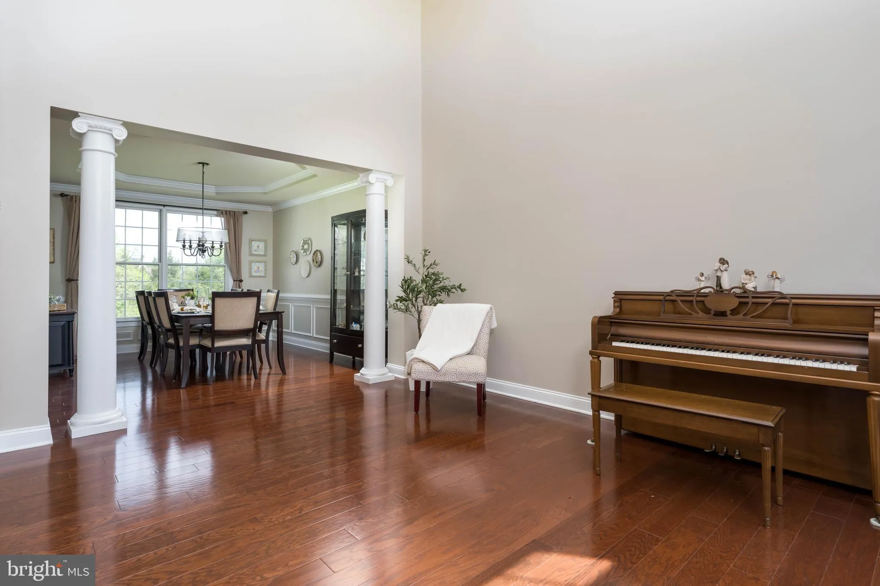
Best value in DVCC! Elegant design, exceptional entertaining spaces, and a private half-acre wooded lot come together in this stunning Dalton Provincial, perfectly positioned on a quiet cul-de-sac in one of Northern Virginia’s most sought-after country club communities. A stately stucco exterior, architectural window details, soaring two-story foyer, and dramatic living room create an impressive first impression. The Palladian kitchen is a true centerpiece, featuring premium Monogram appliances, a commercial-grade 6-burner range, three ovens, granite countertops, upgraded cabinetry, prep sink, pot filler, beverage refrigerator, and a large center island. The kitchen opens seamlessly to the spacious family room with a striking stone gas fireplace, built-in bar, and wall of windows, creating the perfect setting for everyday living and entertaining. A screened porch extends the living space outdoors and overlooks peaceful wooded views. A private main-level office, 3-car side-load garage, and oversized driveway add convenience and functionality. Upstairs, the spacious primary suite offers two walk-in closets and a spa-inspired bath with a jetted tub and oversized double shower. Each secondary bedroom features its own walk-in closet. The finished walkout lower level offers a large rec room, TV/lounge area, full bath, abundant storage, and the potential for a legal fifth bedroom thanks to full-size windows. Additional highlights include hardwood floors, central vacuum, irrigation system, new bedroom carpet (2026), family room carpet (2023), water heater (2023), dishwasher (2022), and freshly painted office and lower level. Enjoy Dominion Valley Country Club’s exceptional amenities, including an Arnold Palmer Signature golf course, clubhouse, Sports Pavilion, indoor and outdoor pools, tennis and basketball courts, playgrounds, trails, fishing ponds, and award-winning schools.
 Features & Appliances
 Ask Agent A Question
 Address Map
 Neighborhood
 MLS Addon
 Additional Information
 Financial
Listing Information
Financial
Listing Information
 Rob Spicer Broker, GRI
Spicer Real Estate
Rob Spicer Broker, GRI
Spicer Real Estate
7201 Wisconsin Avenue
 RobSpicer@SpicerRealEstate.com
 2403881030
 2403881030
 7201 Wisconsin Avenue


