
 Share
Share

 734 THORNWOOD DRIVE, Odenton, MD 21113
 2,755 Sqft SQFT
 4
4
 4
4
 Basic Details
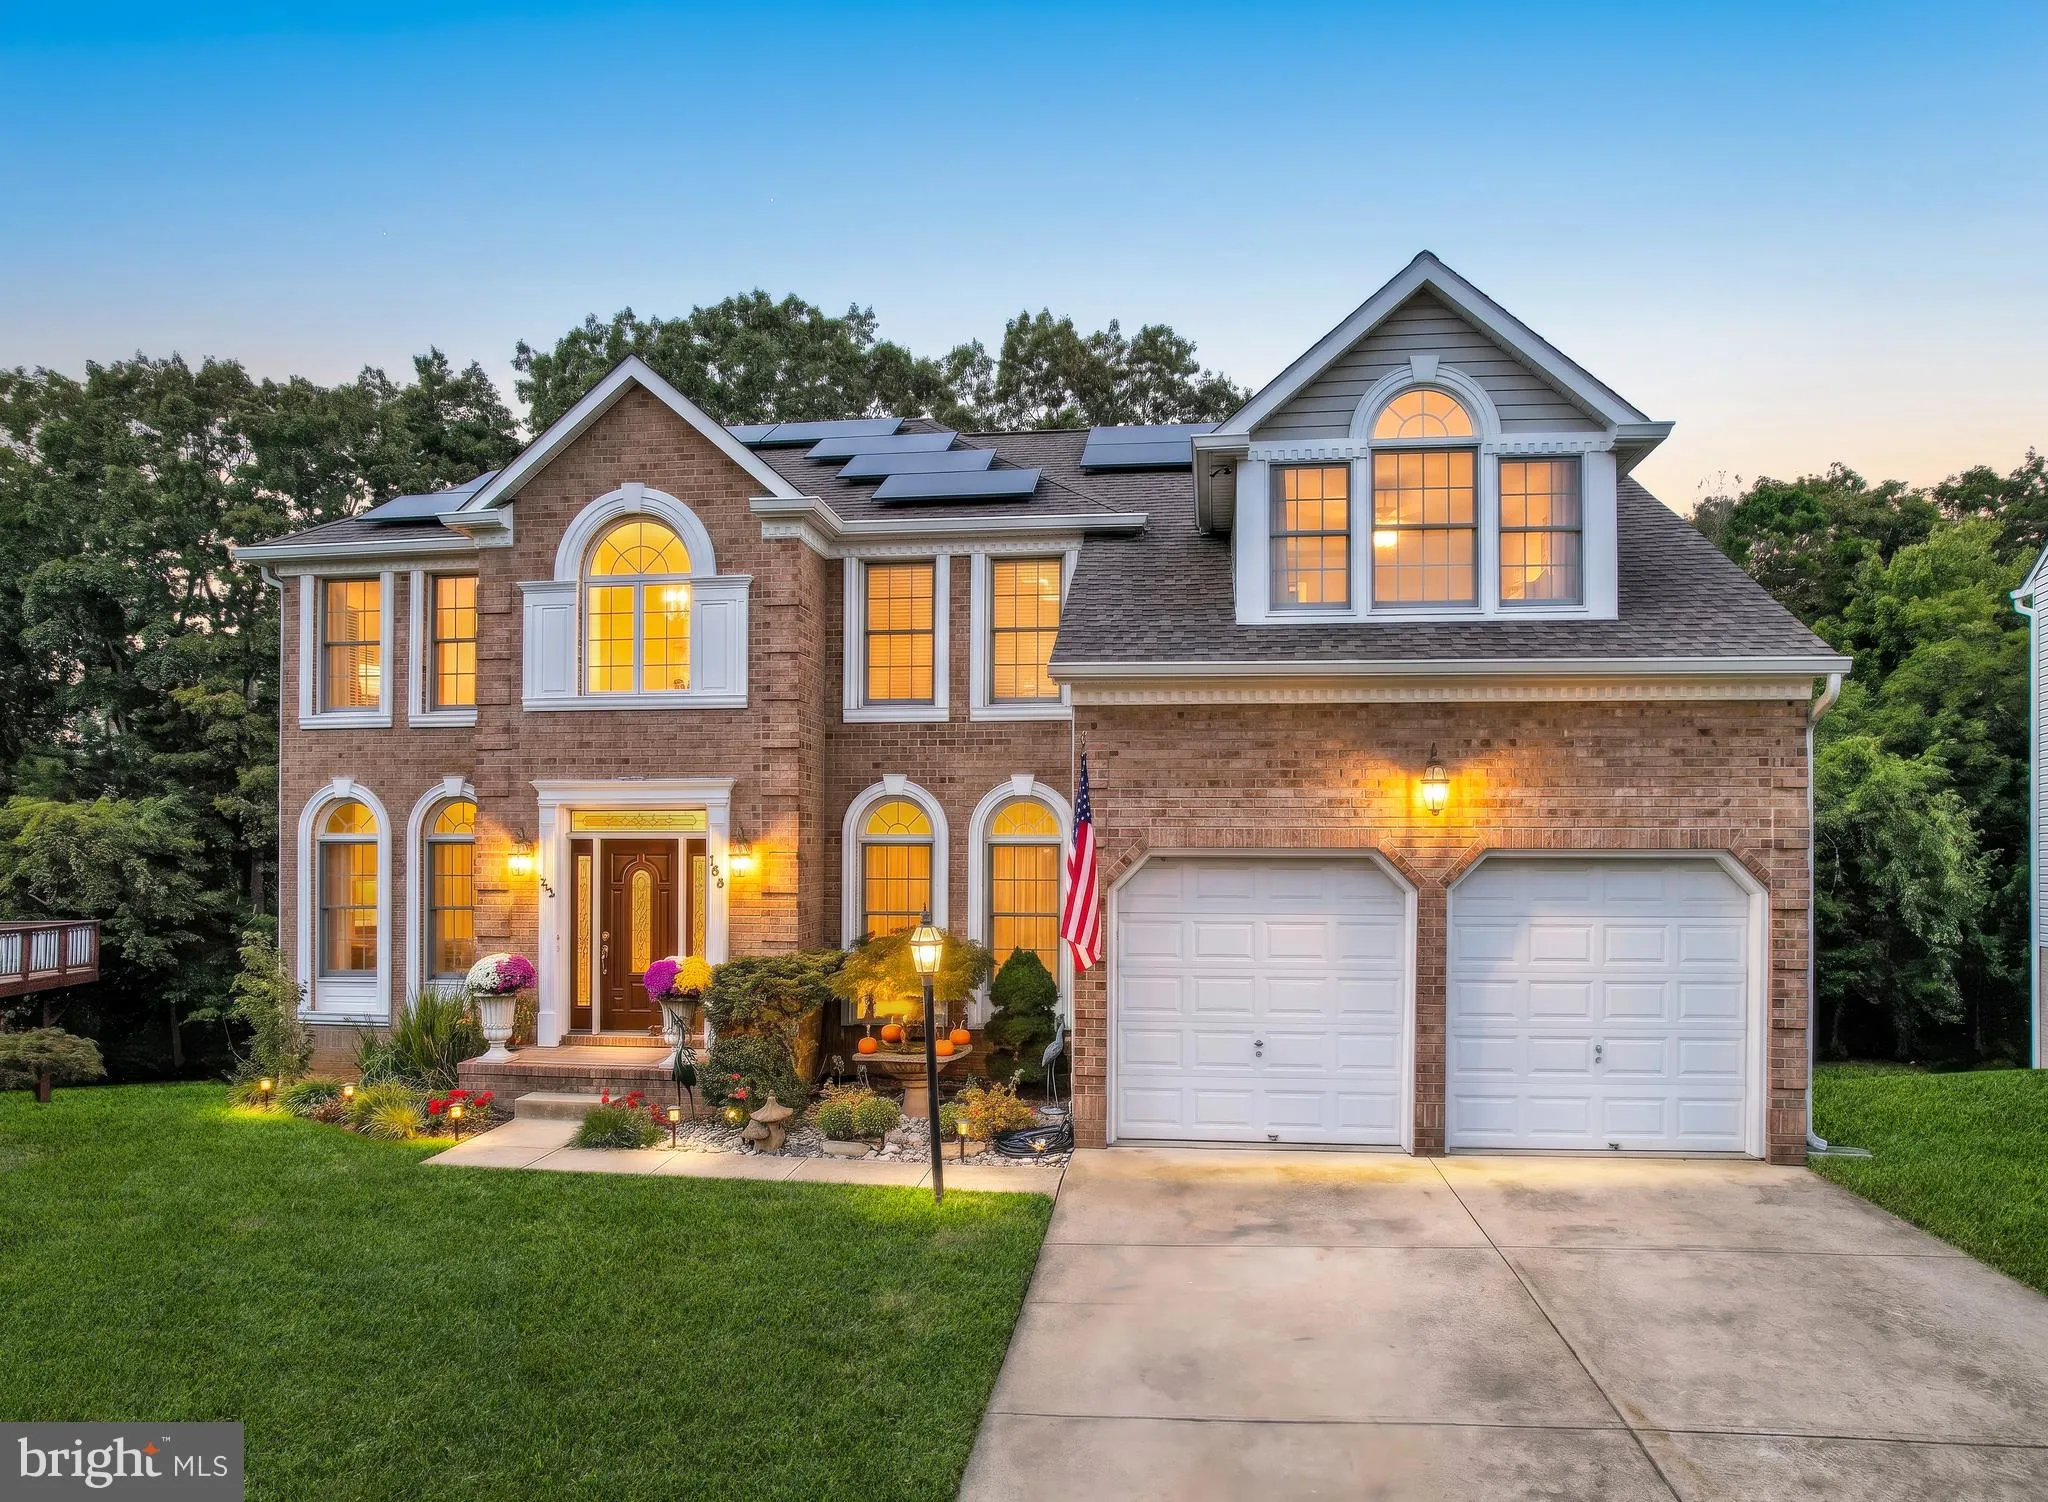
Welcome to 734 Thornwood Dr, a spacious 4-bedroom, 4-bath home with approximately 2, 755 square feet and plenty of room to spread out. The brick-front exterior, two-car garage, mature landscaping, and decorative glass entry give the home great curb appeal. Inside, the two-story foyer opens to bright living and dinin...
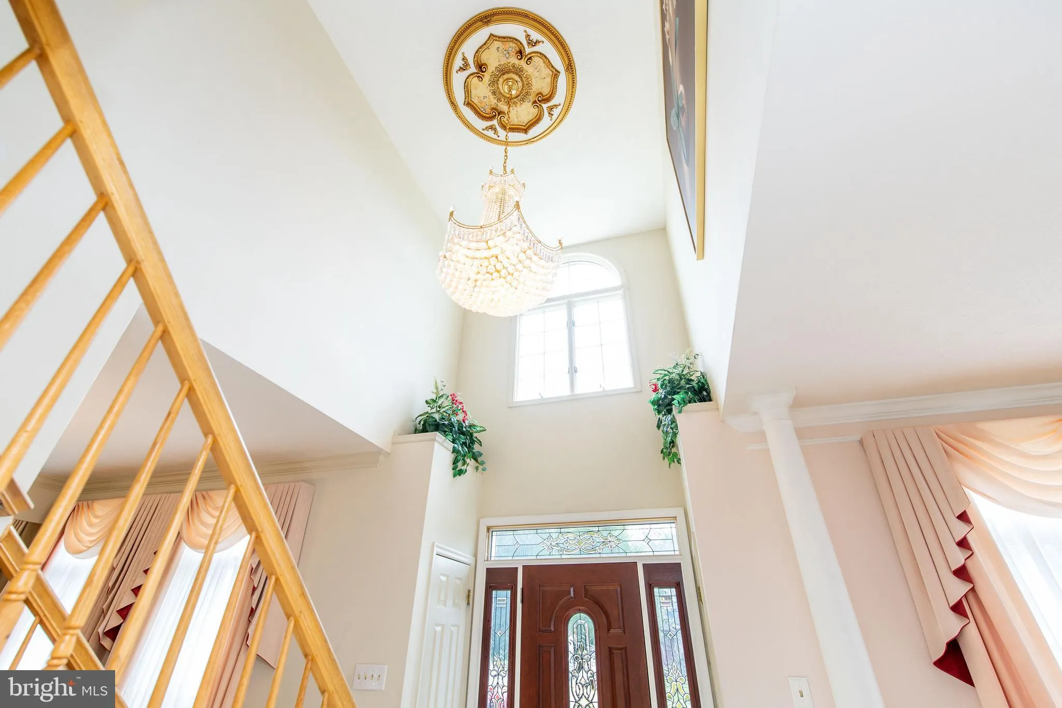
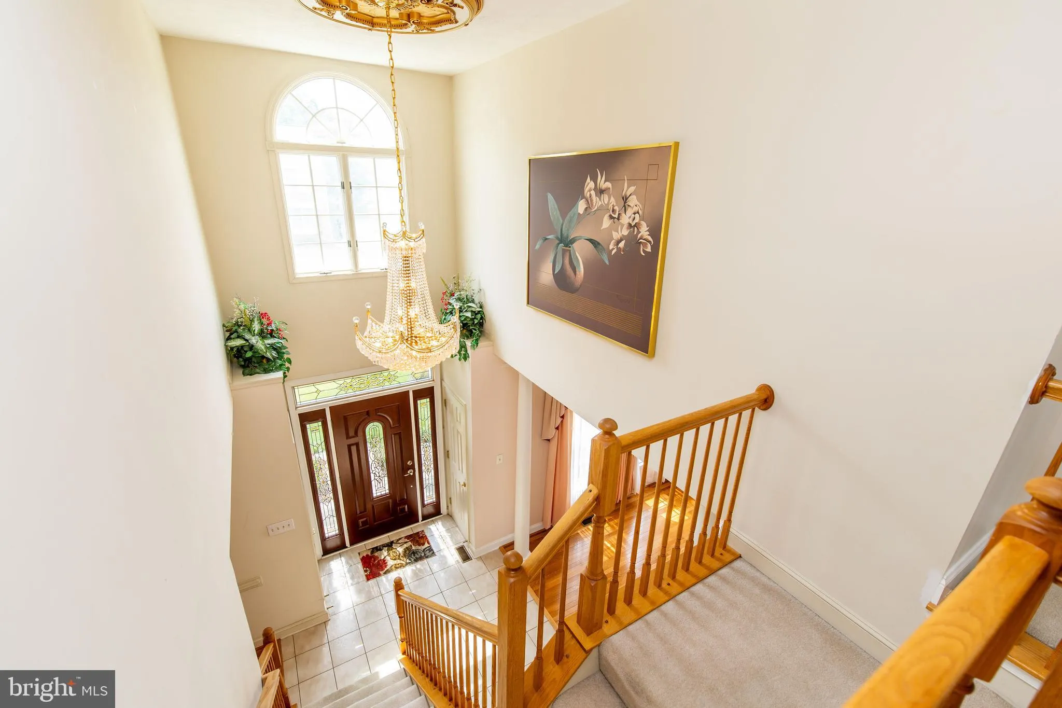
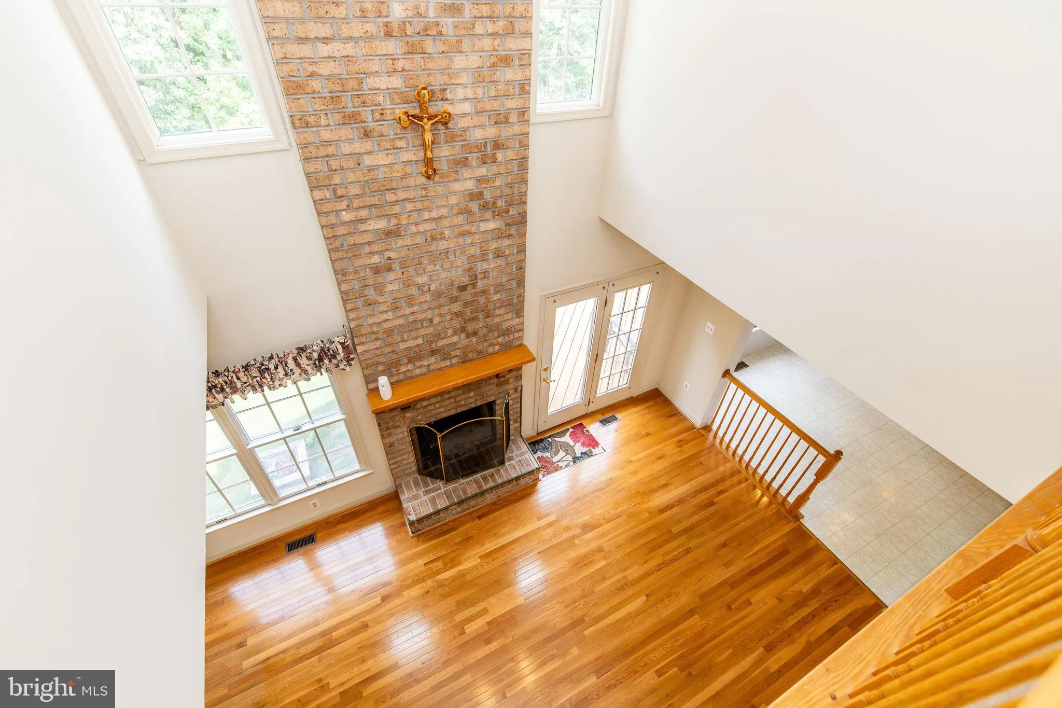
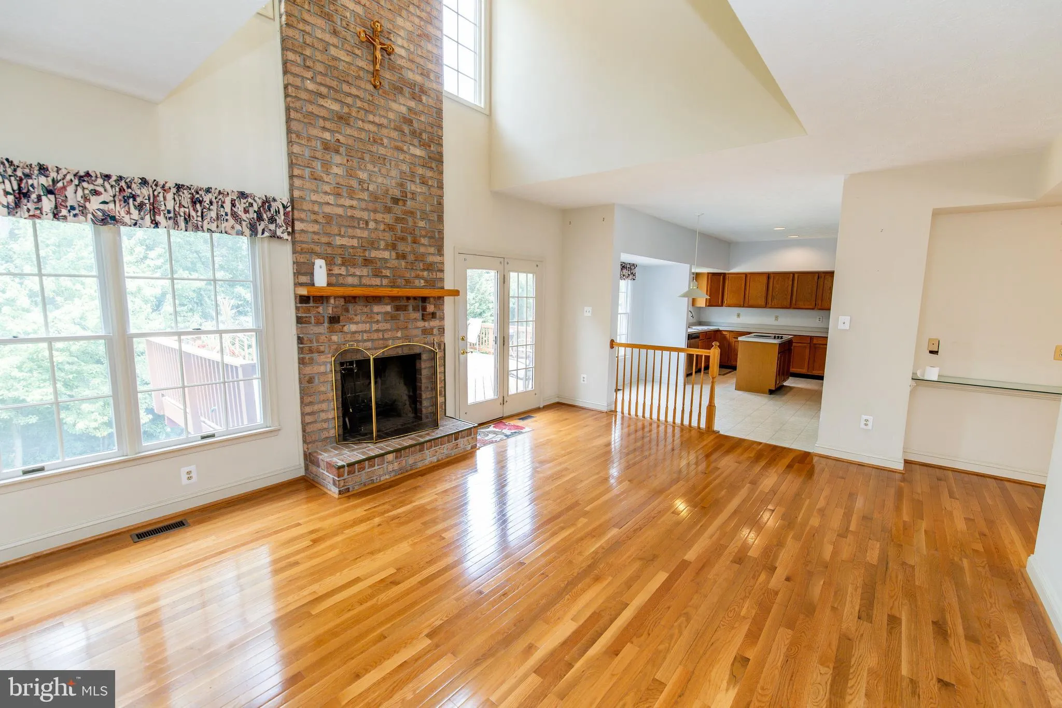
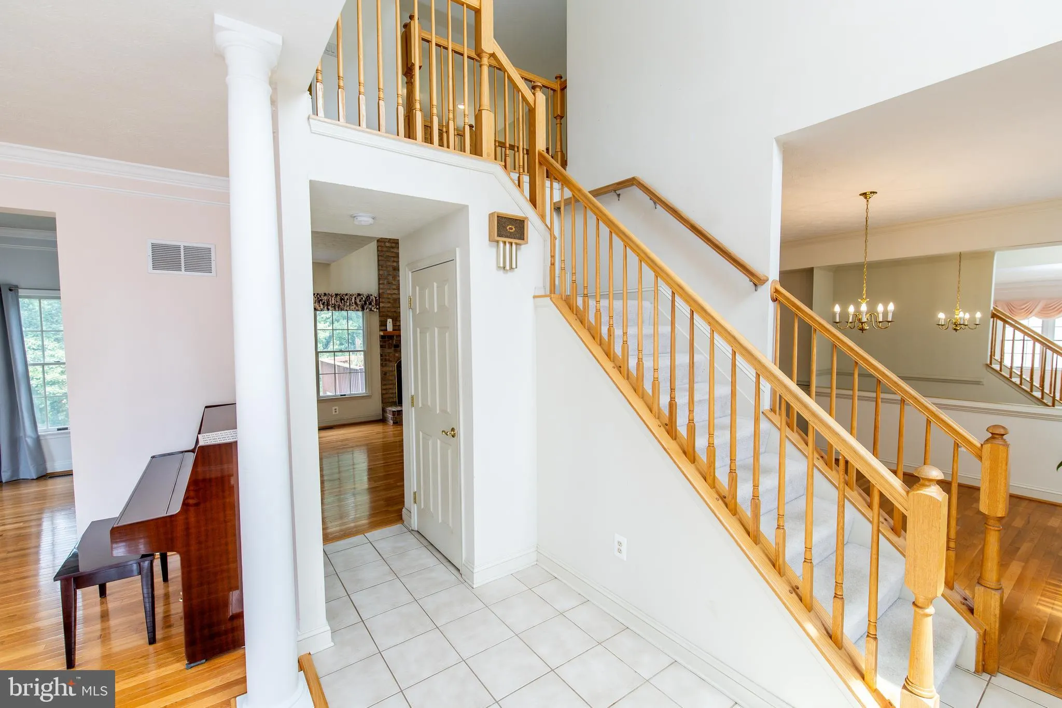
Welcome to 734 Thornwood Dr, a spacious 4-bedroom, 4-bath home with approximately 2, 755 square feet and plenty of room to spread out. The brick-front exterior, two-car garage, mature landscaping, and decorative glass entry give the home great curb appeal. Inside, the two-story foyer opens to bright living and dining spaces with hardwood floors and lots of natural light. The family room feels open and inviting, with soaring ceilings, large windows, deck access, and a floor-to-ceiling brick fireplace. The kitchen offers plenty of cabinet and counter space, stainless steel appliances, a wall oven, and a center island with an electric cooktop. Upstairs, the primary suite includes a private bath with a double vanity, separate shower, corner soaking tub, and peaceful views of the trees. The additional bedrooms and bathrooms provide flexibility for guests, family, or a home office. Out back, the large multi-level deck is perfect for relaxing, entertaining, or enjoying the wooded surroundings. The spacious backyard and walk-out lower level add even more potential. With a generous layout, great natural light, and plenty of opportunity to make it your own, this home is ready for its next chapter. The location also makes everyday errands and commuting easy, with Piney Orchard shopping and dining, Waugh Chapel Towne Centre, the Odenton MARC Station, and Fort Meade all just a short drive away. Outdoor enthusiasts will enjoy being close to Piney Orchard Nature Preserve and local parks, while Arundel Mills and BWI Airport are also within convenient reach.
 Features & Appliances
 Ask Agent A Question
 Address Map
 Neighborhood
 MLS Addon
 Additional Information
 Financial
Listing Information
Financial
Listing Information
 Rob Spicer Broker, GRI
Spicer Real Estate
Rob Spicer Broker, GRI
Spicer Real Estate
7201 Wisconsin Avenue
 RobSpicer@SpicerRealEstate.com
 2403881030
 2403881030
 7201 Wisconsin Avenue


