
Spicer Real Estate
  • Share
$399,000
Active Active
MD,Columbia

Location 5443 HILDEBRAND COURT, Columbia, MD 21044

  • Sqft 1,410 Sqft SQFT
  • Bed 3
  • Bath 3
Basic Details Basic Details
Description

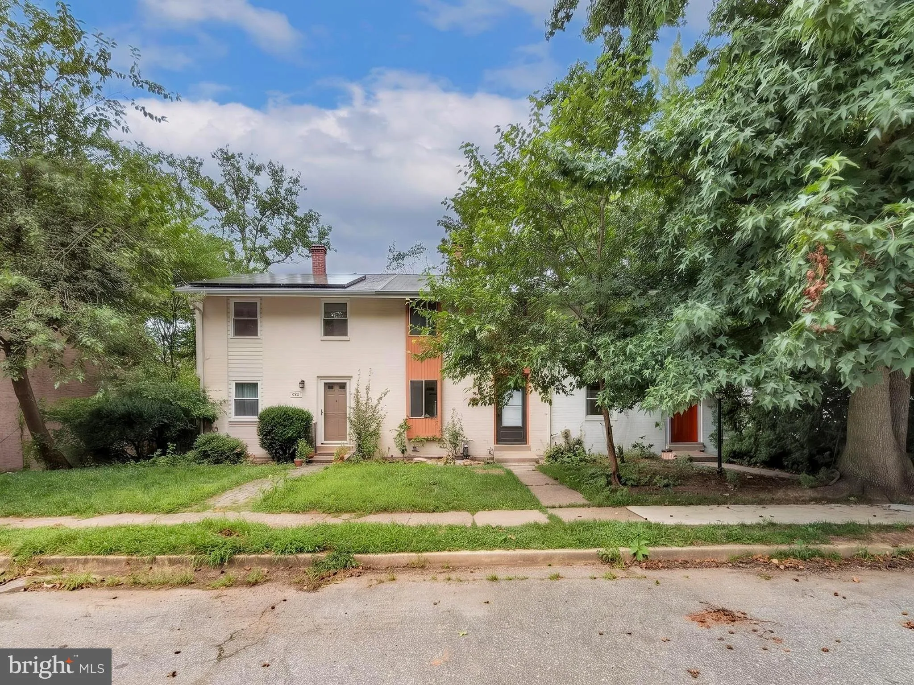
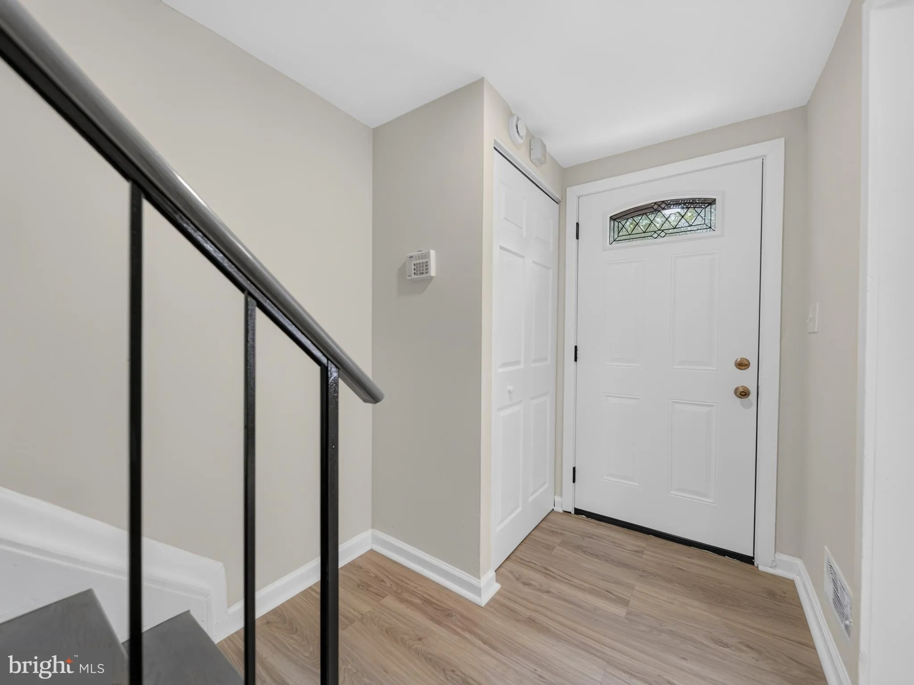
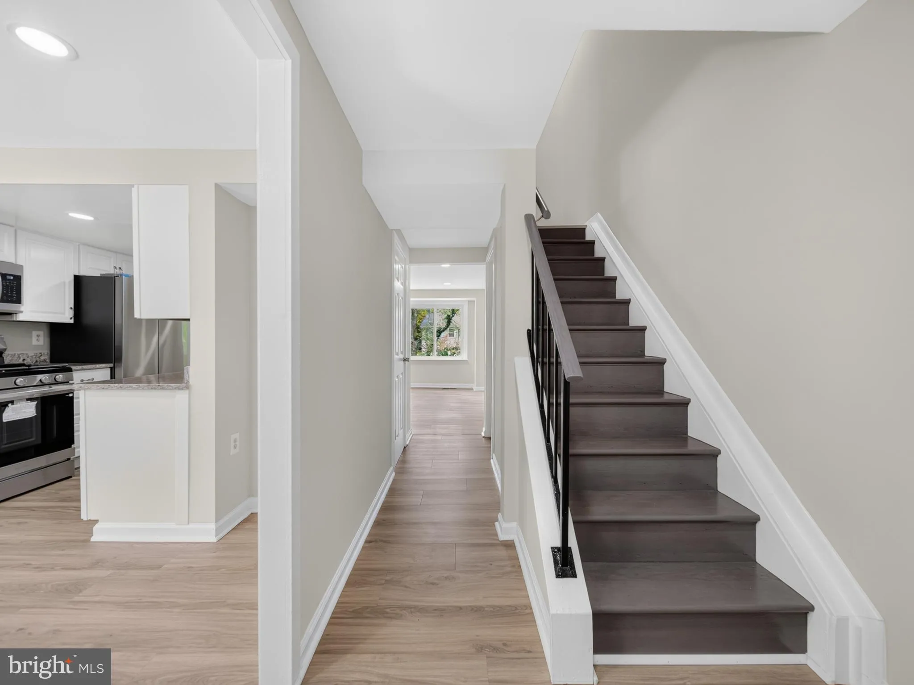
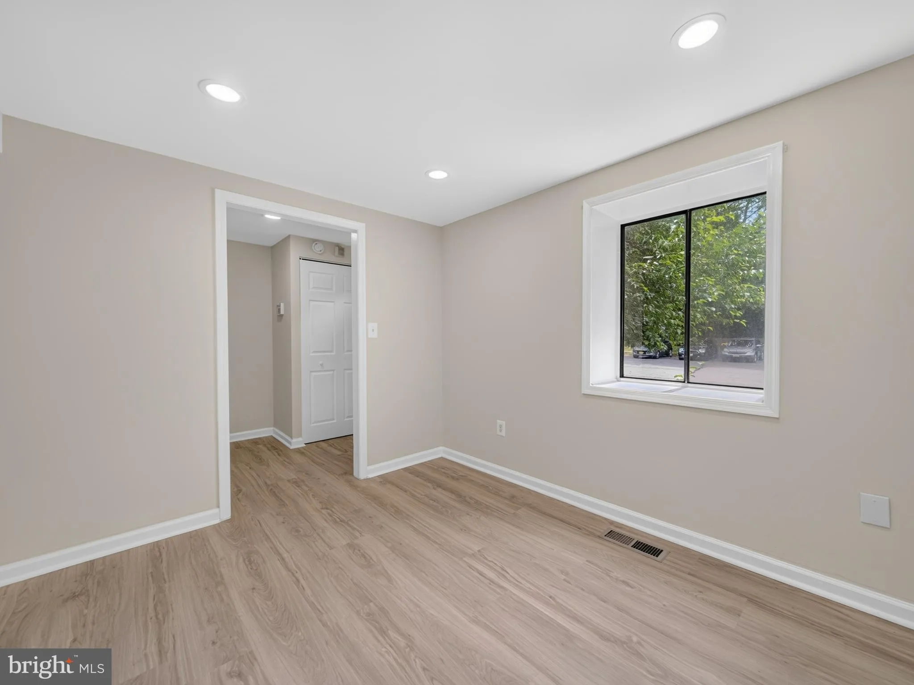
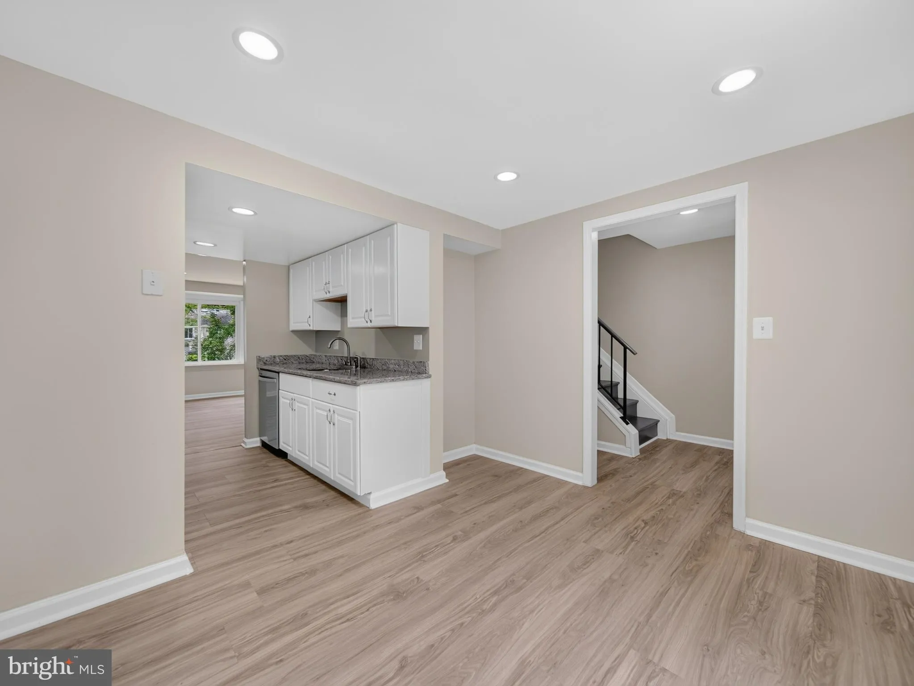
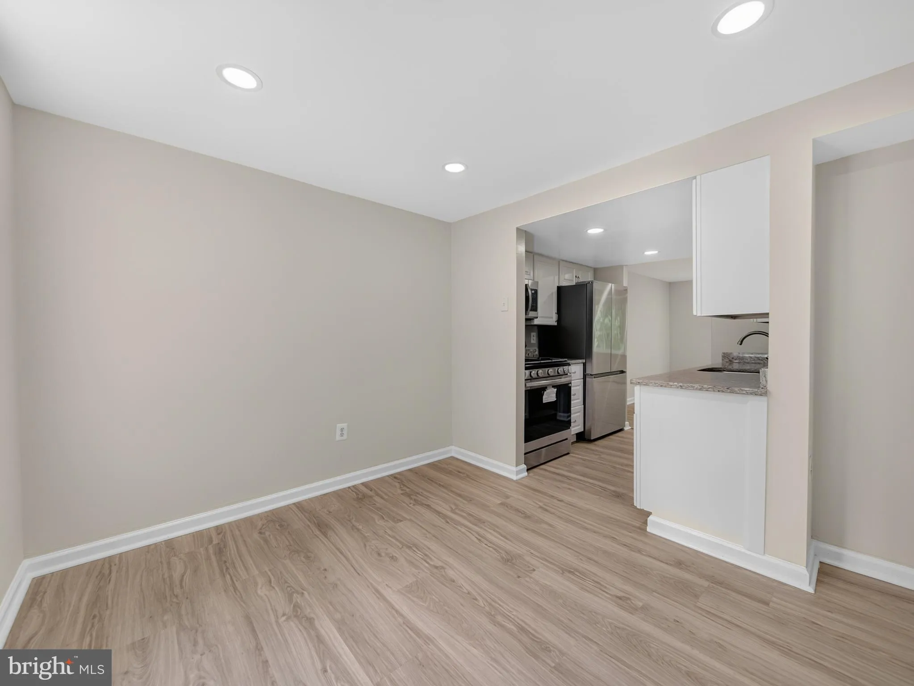
Welcome to a 3-level townhome with a walkout basement! Freshly painted! Some recent upgrades include AC unit (2021), water heater, all brand new stainless steel appliances. Updated kitchen with granite. Full bath in the basement. Totally remodeled 3 level town home backing to trees. Vinyl plank flooring; open family...

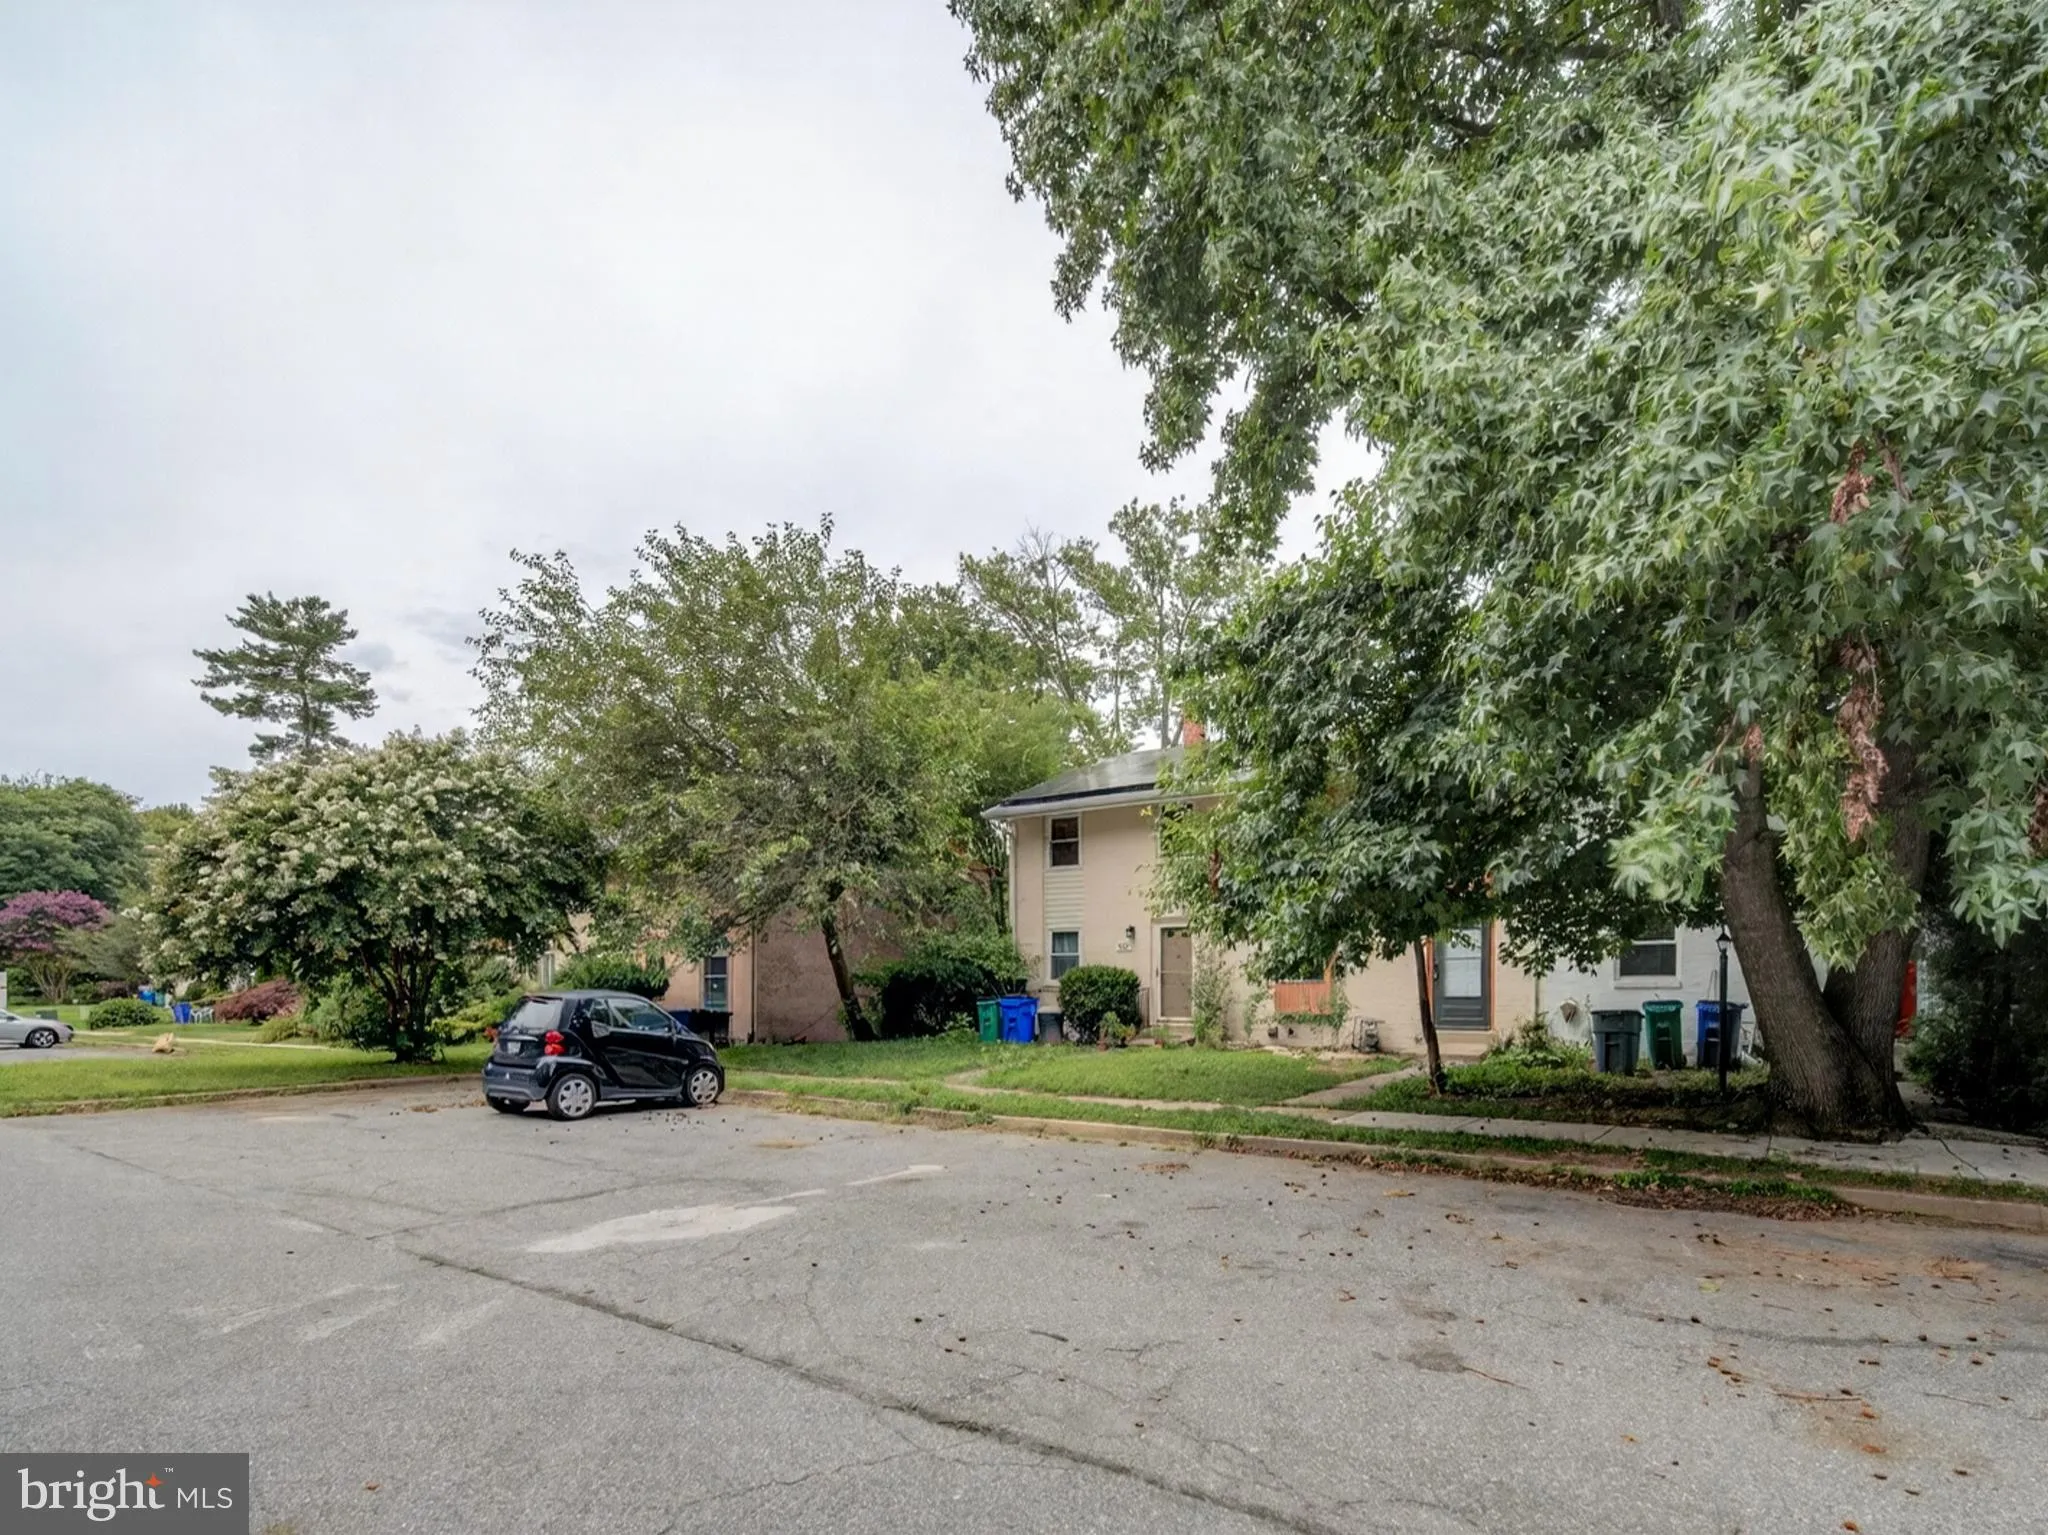
Welcome to a 3-level townhome with a walkout basement! Freshly painted! Some recent upgrades include AC unit (2021), water heater, all brand new stainless steel appliances. Updated kitchen with granite. Full bath in the basement. Totally remodeled 3 level town home backing to trees. Vinyl plank flooring; open family room w/bright windows; finished walk-out lower level w/expansive rec room, ! Amazing value with endless upgrades! Great location minutes to the Columbia Mall, Whole Foods, Starbucks, hundreds of restaurants, movies, theater, concert pavilion and major commuter routes.

Read More
Basic Details
  • Property Type: Residential
  • Listing Type: Active
  • Listing ID: MDHW2070320
  • Price: $399,000
  • View: Trees/Woods
  • Bedrooms: 3
  • Bathrooms: 3
  • Half Bathrooms: 1
  • Sqft: 1,410 Sqft
  • Year Built: 1969
  • Lot Area: 0.04 Acre
  • Location: US, MD, HOWARD-MD, Columbia, HARPERS CHOICE, 21044
  • Structure Type: Interior Row/Townhouse
  • Heating System: Central
  • Cooling System: Central A/C
  • Basement: Fully Finished, Walkout Level
  • Full Bathrooms: 2
  • Listing Status: Active
Features & Appliances
Features
  • Utilities: Cable TV Available, Under Ground
  • Window Features: Screens, Sliding
  • Architectural Style: Colonial
  • Exterior Features: Sidewalks
  • Flooring: Carpet, Vinyl
  • Interior Features: Carpet, Family Room Off Kitchen, Floor Plan - Open, Kitchen - Gourmet, Kitchen - Table Space, Kitchen - Eat-In
  • Sewer: Public Sewer

Appliances
  • Appliances: Built-In Microwave, Dishwasher, Disposal, Dryer, Microwave, Oven/Range - Gas, Refrigerator, Washer, WaterHeater
Ask Agent A Question Ask Agent A Question

Address Map Address Map
MLS Addon MLS Addon
  • Office Name: Fairfax Realty Premier
  • Agent Name: Gurpreet Singh
Additional Information Additional Information
  • Water Source: Public
  • Accessibility Features: None
  • Association Amenities: Basketball Courts, Common Grounds, Community Center, Golf Course Membership Available, Jog/Walk Path, Lake, Meeting Room, Pool - Outdoor, Pool Mem Avail, Pool - Indoor, Riding/Stables, Soccer Field, Swimming Pool, Tennis - Indoor, Tennis Courts, Tot Lots/Playground, Volleyball Courts
  • Construction Materials: Brick Front, Concrete, Wood Siding
  • Foundation Details: Block
  • Levels: 3
  • Lot Features: Backs to Trees, Landscaping
  • On Market Date: 2026-07-16
Financial Financial
  • Tax Annual Amount: 3504.0
  • Association Fee Frequency: Unknown
  • Association Fee Includes: Common Area Maintenance, Management, Reserve Funds, Road Maintenance
  • Association Yn: 1
Listing Information Listing Information
  • Originating System Name: Bright
  • List Agent Mls Id: 118327
  • List Office Mls Id: FXR3
  • MLS Status: ACTIVE-BRIGHT
  • Modification Timestamp: 2026-07-26T04:40:17Z
  • Status Change Timestamp: 2026-07-26T04:38:04Z
Rob Spicer Broker, GRI Rob Spicer Broker, GRI Spicer Real Estate

7201 Wisconsin Avenue

Mortgage Calculator
$
$ %
Years
%
$ %Per Year
$ % Per Year

$
