
 Share
Share
 43521 POSTRAIL SQUARE, Ashburn, VA 20147
 2,334 Sqft SQFT
 3
3
 3
3
 Basic Details
Join us for an open house this Saturday, August 01 and Sunday, August 02 from 12 PM – 2PM. New Roof scheduled to be replaced prior to closing, newer solar panel. !!Over 75K of recent upgrades in 2025. Recent Updates:, In 2025, the kitchen was completely remodeled and two bathrooms were fully renovated. Additio...
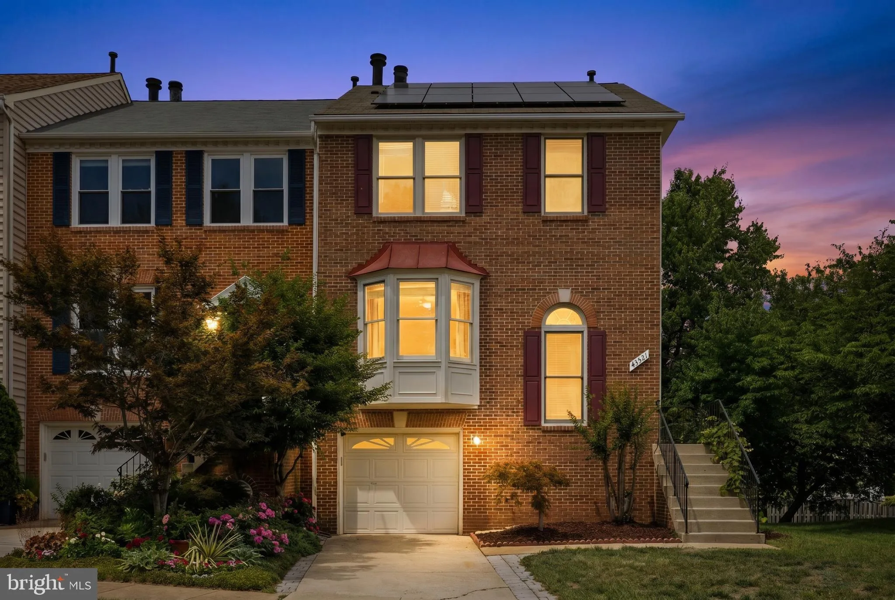
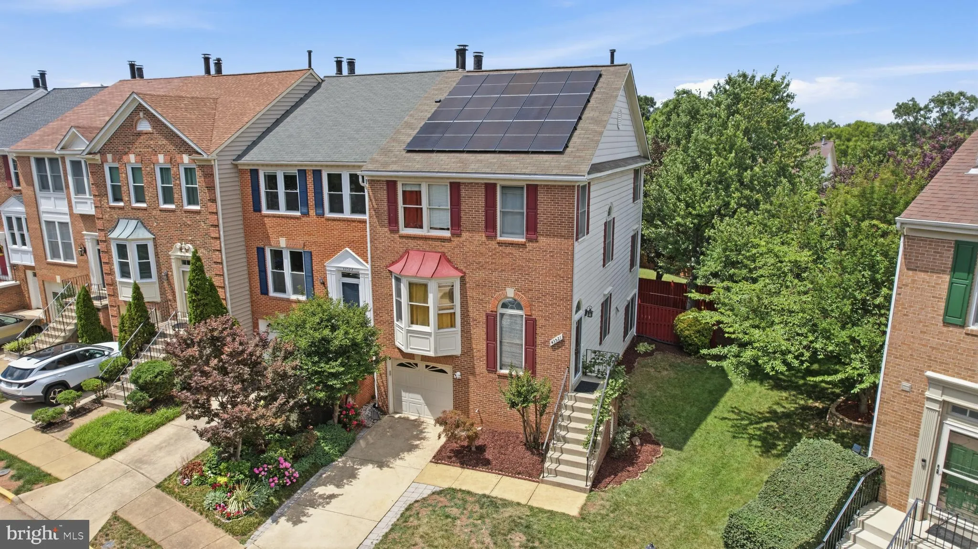
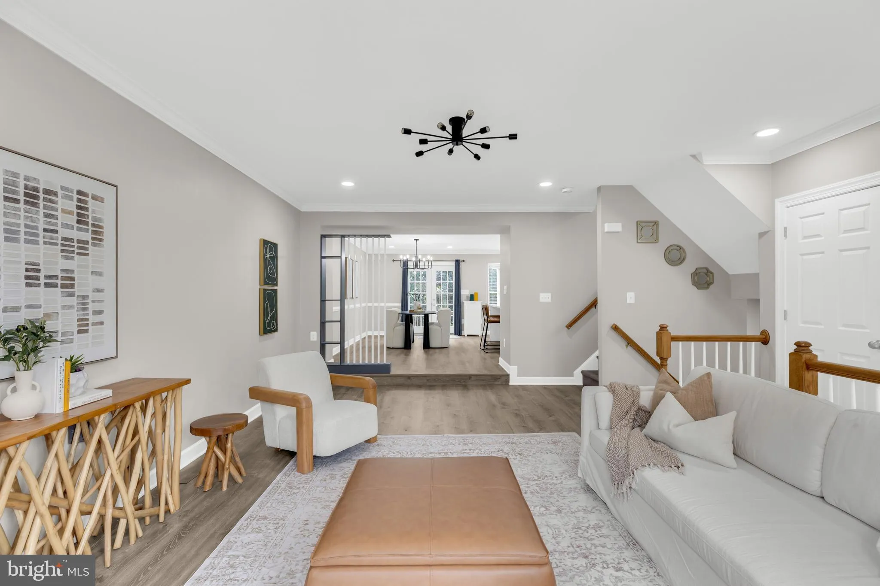
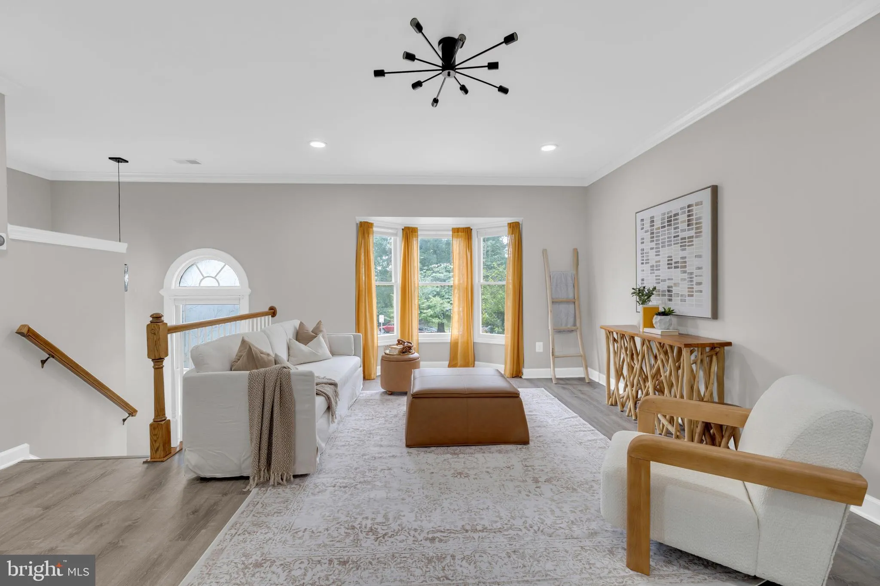
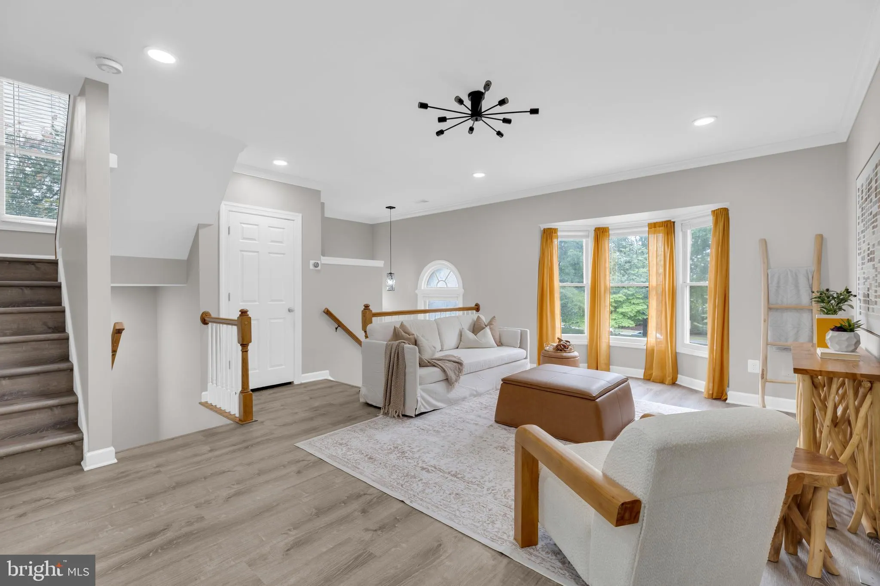
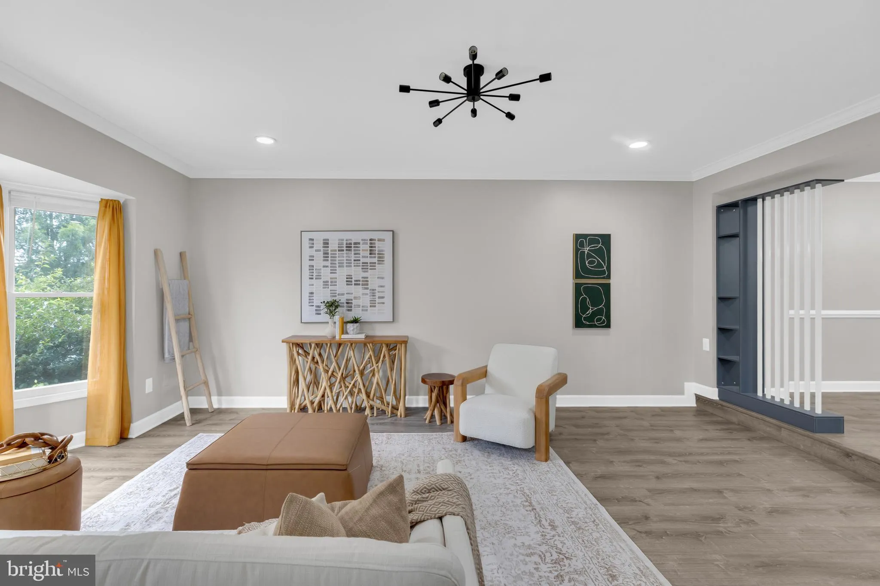
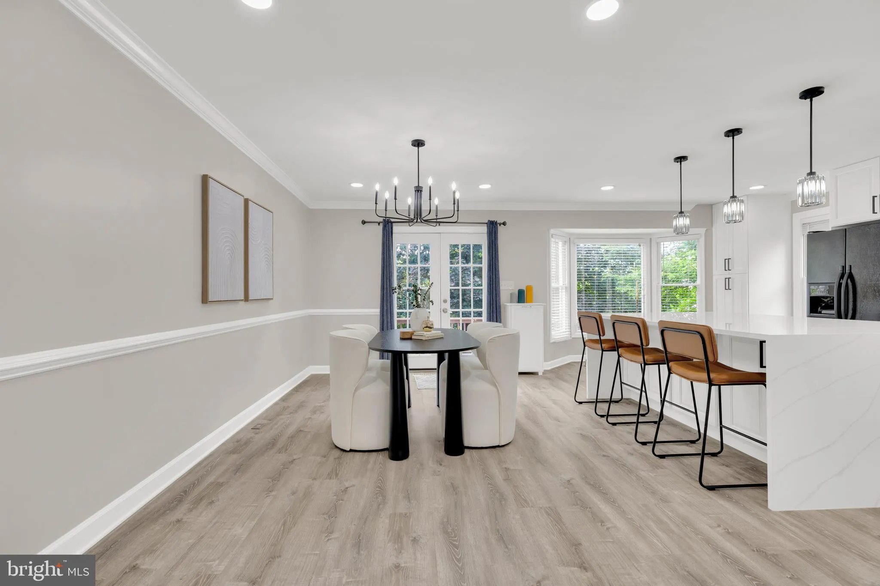
Join us for an open house this Saturday, August 01 and Sunday, August 02 from 12 PM – 2PM. New Roof scheduled to be replaced prior to closing, newer solar panel. !!Over 75K of recent upgrades in 2025. Recent Updates:, In 2025, the kitchen was completely remodeled and two bathrooms were fully renovated. Additional improvements include new all-level flooring, fresh interior paint, upgraded recessed lighting, remodeled basement, newer basement door, upgraded fixtures and vanities, newer range, microwave, dishwasher, and so on. HVAC system 2019 Welcome to this beautifully maintained 3-bedroom, 2.5-bath end-unit townhome with a one-car garage in the highly sought-after Ashburn Farm community. Offering over 2, 334 square feet of finished living space and a rare three-level extension, this bright and spacious brick-front home combines comfort, style, and convenience. Nestled among mature trees, this private end-unit offers exceptional outdoor living with a fenced backyard, paver patio, and an elevated deck accessed through elegant French doors from the dining room. The deck overlooks mature trees, creating a peaceful and private setting. The heart of the home is the gourmet kitchen, featuring a large granite-topped center island, stainless steel appliances, double oven, abundant cabinetry, and a sun-filled bay window bump-out that creates the perfect eat-in dining space. Upstairs, the spacious primary suite boasts soaring vaulted ceilings, a large walk-in closet with custom built-ins, and a luxurious en-suite bath featuring dual vanities, a soaking tub, separate shower, and walls of windows that fill the space with natural light. Two additional bedrooms and a full bath complete the upper level. The versatile lower level offers a large recreation room, half bath, laundry room, storage space, and walkout access through double doors to the private backyard and patio. Ideally located within walking distance of Ashburn Farm Market Center, anchored by Giant, and just 3.5 miles from the Ashburn Metro Station, providing convenient access to Dulles Airport and the Silver Line. Residents enjoy an impressive array of community amenities, including pools, tennis and basketball courts, sports fields, playgrounds, pavilion spaces, and event facilities. Conveniently situated just minutes from One Loudoun, Leesburg Premium Outlets, and Algonkian Regional Park, this move-in-ready home offers the perfect blend of location, lifestyle, and value. Don’t miss this exceptional opportunity—schedule your private showing today!
 Features & Appliances
 Ask Agent A Question
 Address Map
 MLS Addon
 Additional Information
 Financial
Listing Information
Financial
Listing Information
 Rob Spicer Broker, GRI
Spicer Real Estate
Rob Spicer Broker, GRI
Spicer Real Estate
7201 Wisconsin Avenue
 RobSpicer@SpicerRealEstate.com
 2403881030
 2403881030
 7201 Wisconsin Avenue


