
 Share
Share
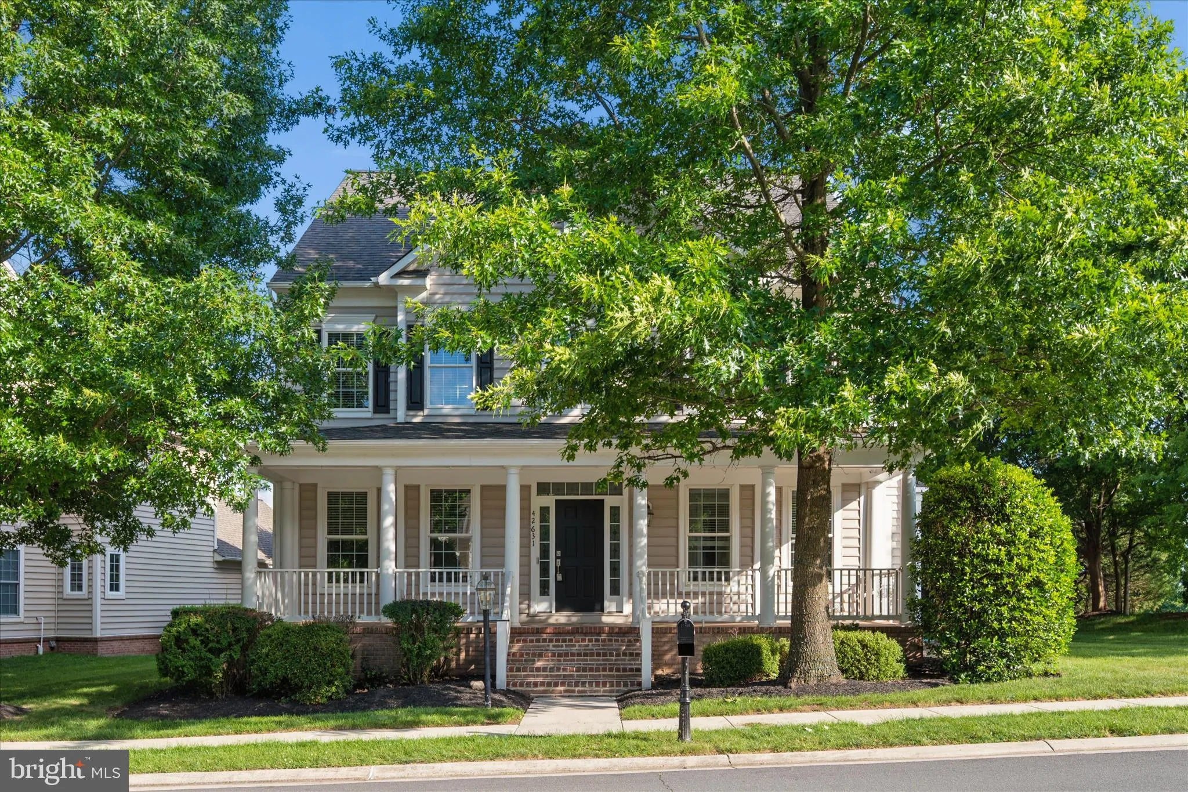
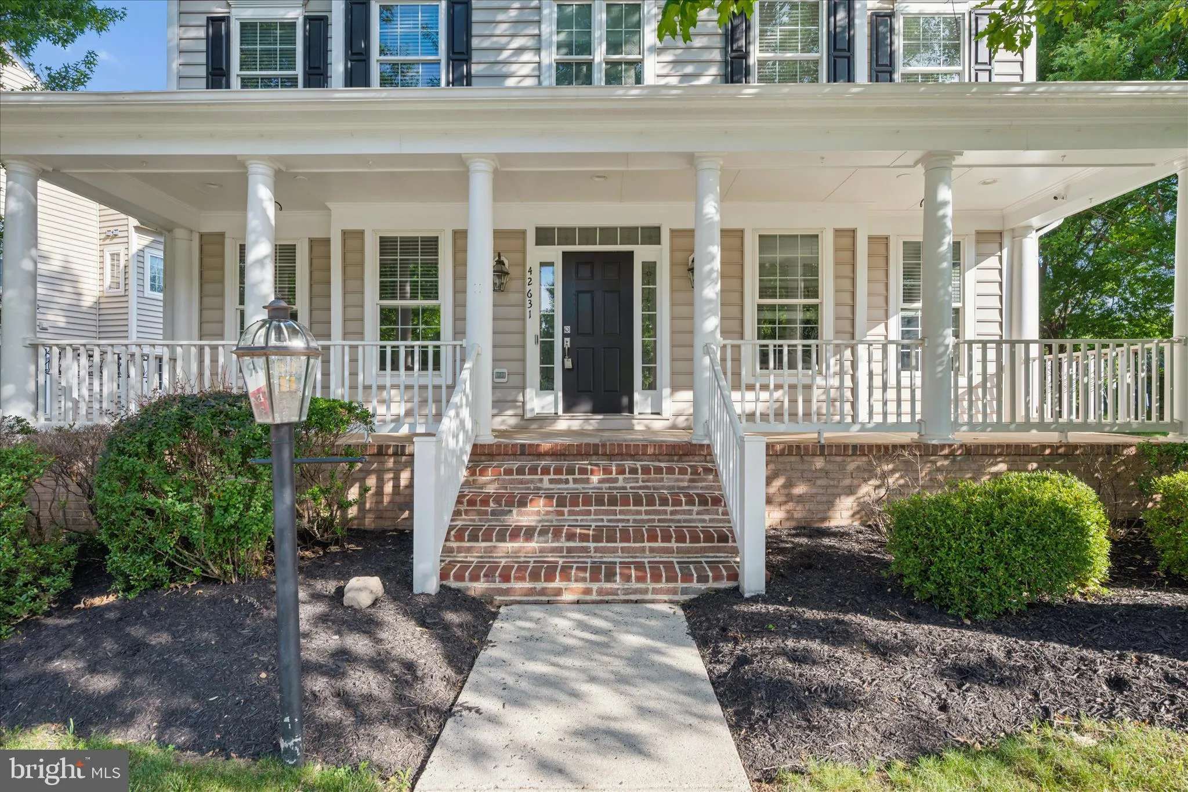
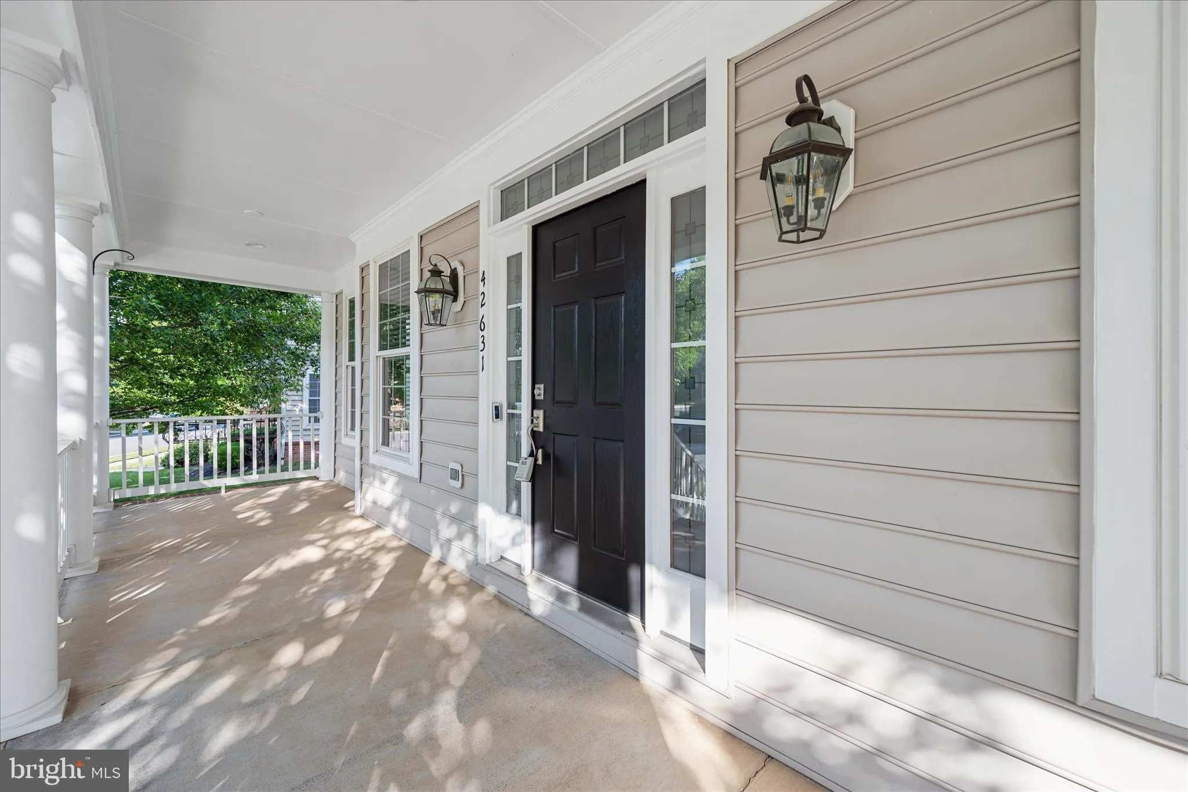
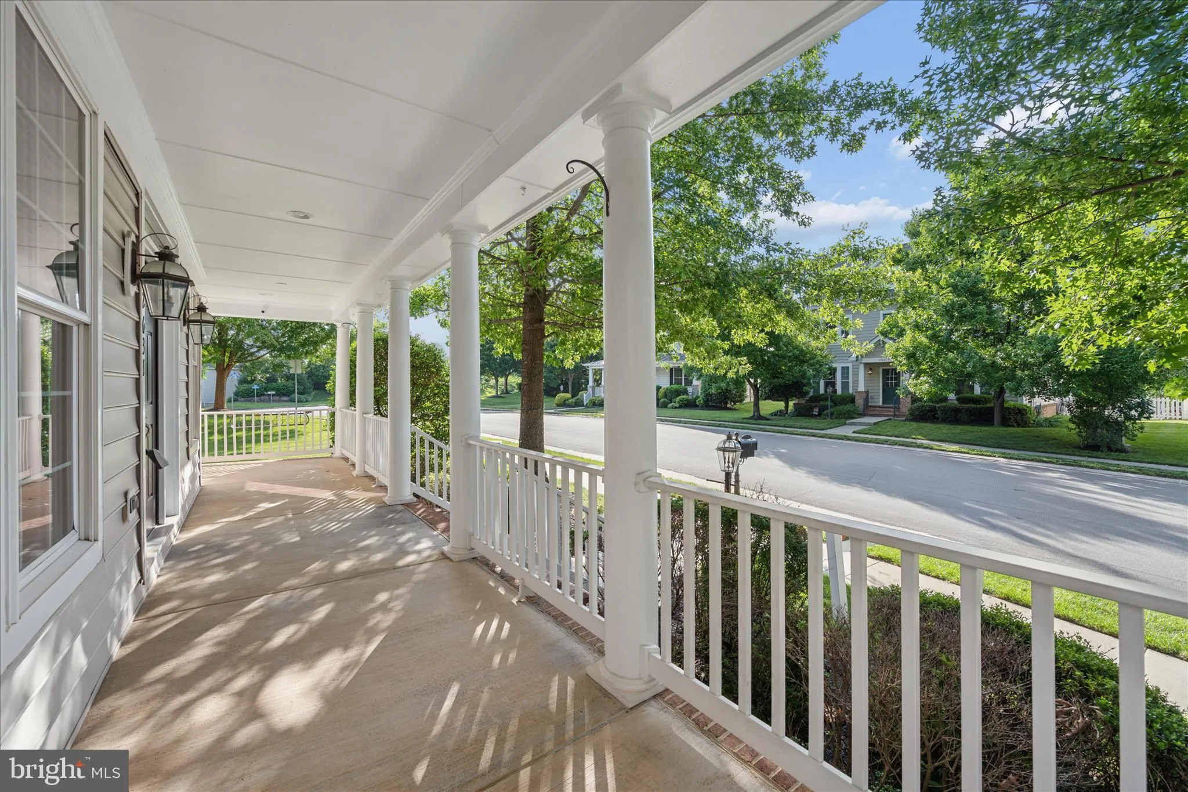
 42631 EXPLORER DRIVE, Brambleton, VA 20148
 3,970 Sqft SQFT
 5
5
 4
4
 Basic Details
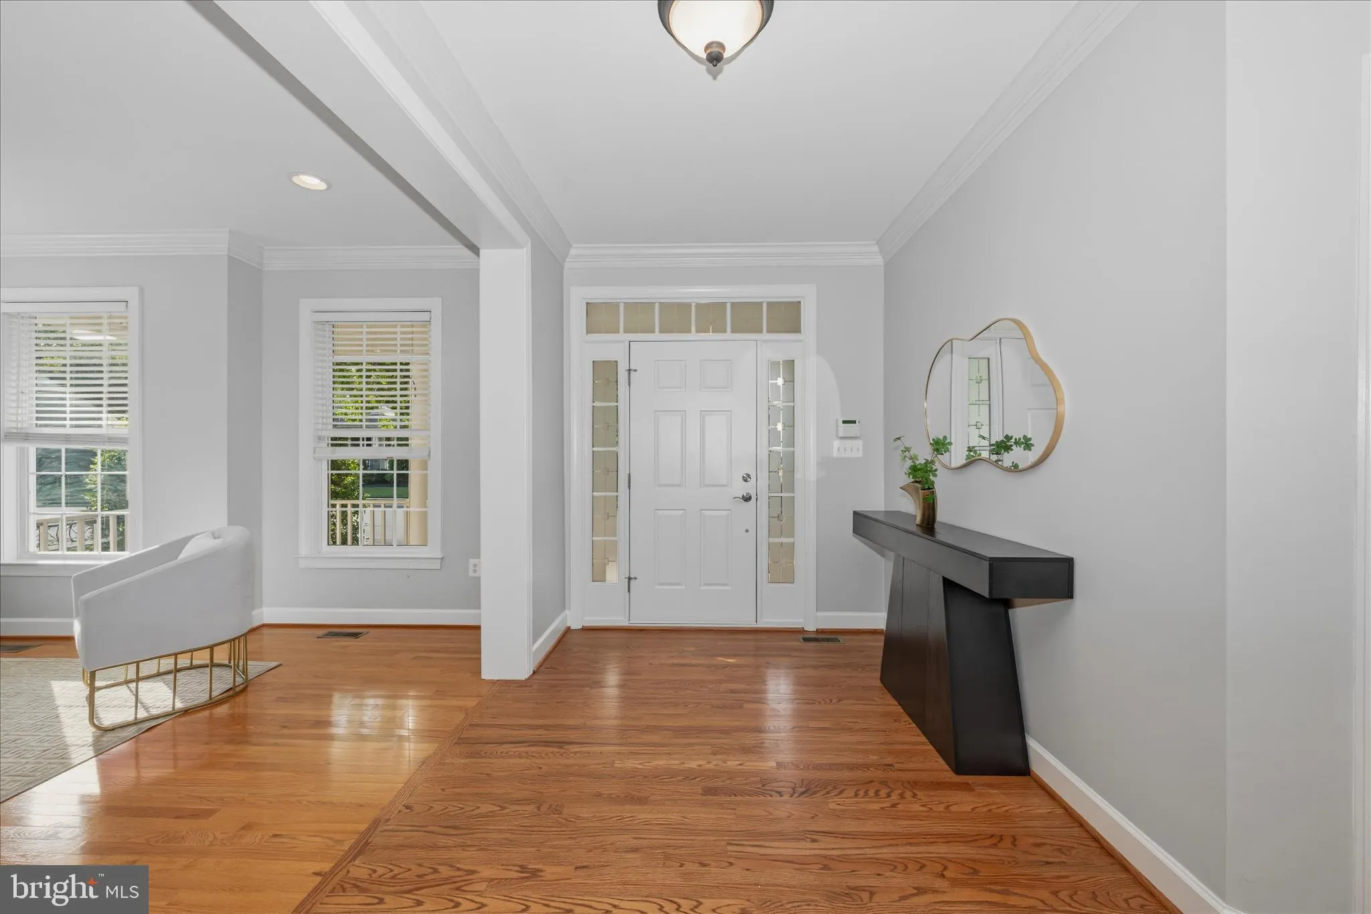
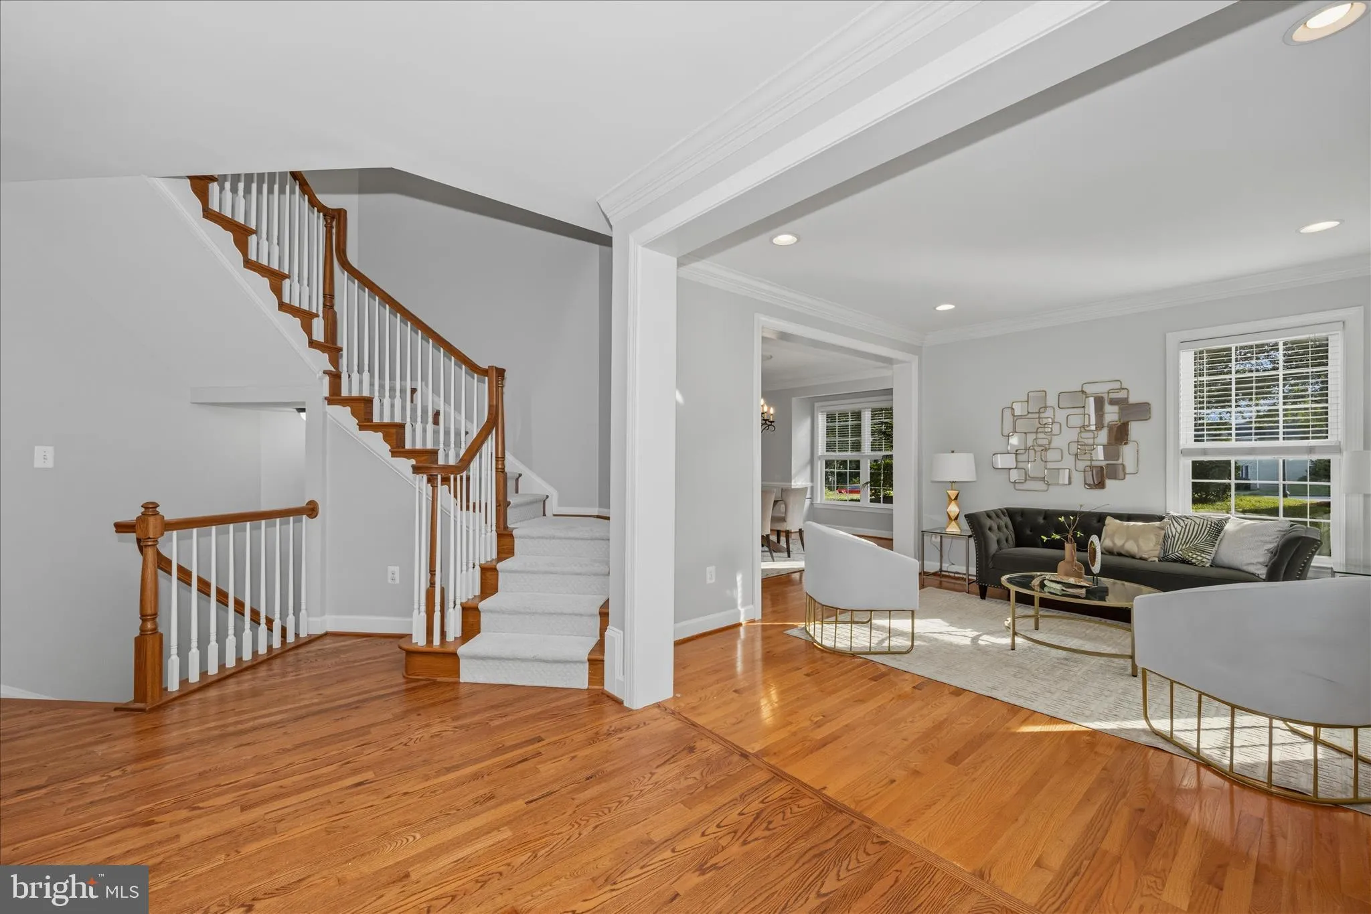
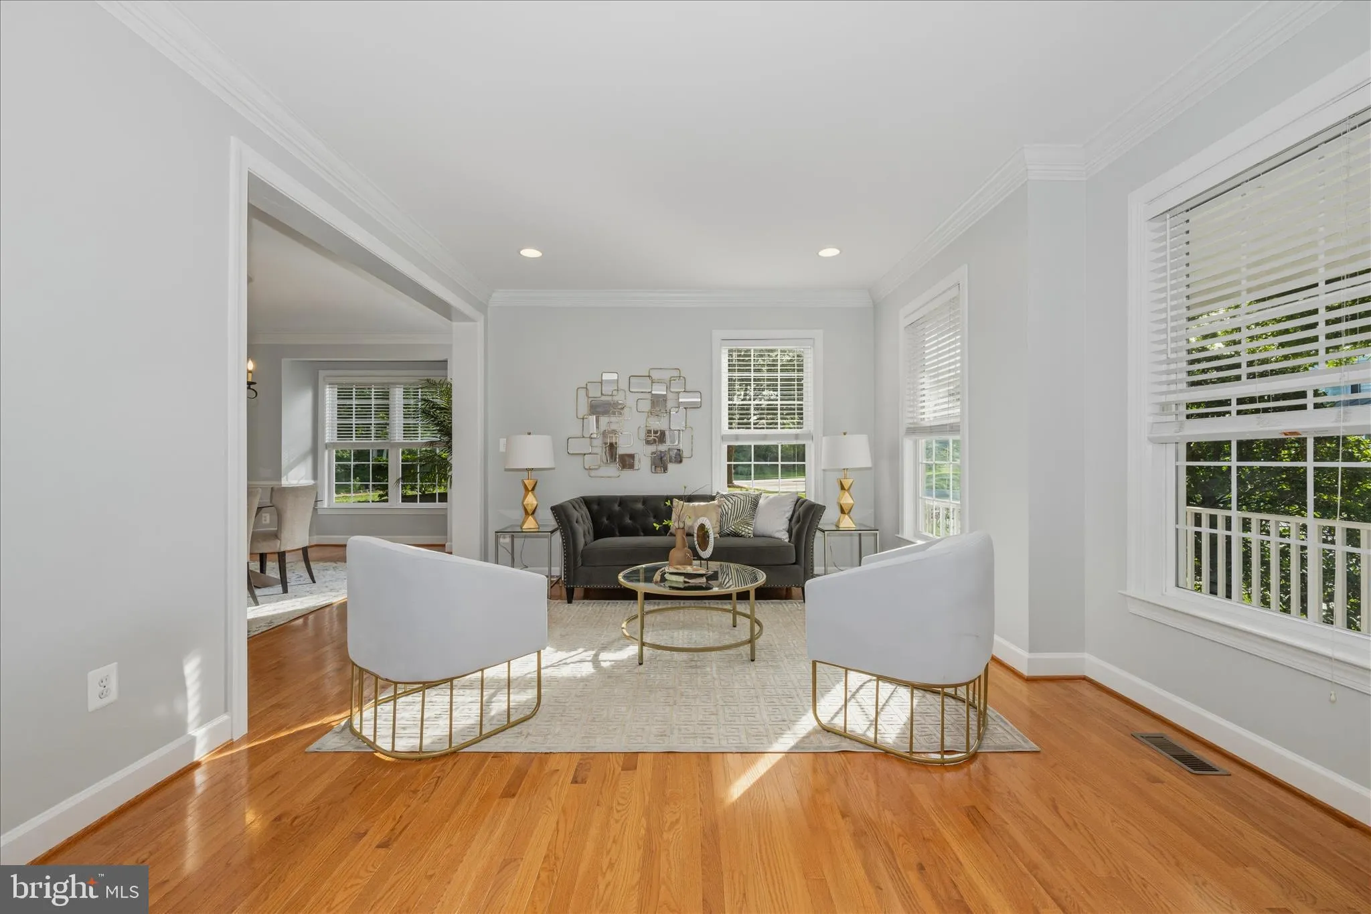
HUGE PRICE CUT!! Welcome to 42631 Explorer Drive, a beautifully refreshed luxury residence in the Bramble Community offering the perfect blend of elegance, comfort, and convenience in one of Ashburn’s most desirable communities. Featuring 5 spacious bedrooms and 3.5 bathrooms, this exceptional home has been th...
HUGE PRICE CUT!! Welcome to 42631 Explorer Drive, a beautifully refreshed luxury residence in the Bramble Community offering the perfect blend of elegance, comfort, and convenience in one of Ashburn’s most desirable communities. Featuring 5 spacious bedrooms and 3.5 bathrooms, this exceptional home has been thoughtfully updated with fresh designer paint and brand-new carpeting, creating a move-in-ready experience that feels both sophisticated and inviting. From the moment you enter, you’ll appreciate the home’s expansive layout, abundant natural light, and refined architectural details. A private home office adorned with elegant double French doors provides the ideal space for remote work, executive meetings, or a quiet retreat. The heart of the home is designed for both everyday living and upscale entertaining, offering generous gathering spaces that flow seamlessly throughout the main level. The luxurious owner’s suite serves as a private sanctuary, complemented by spacious secondary bedrooms and well-appointed baths that provide comfort for family and guests alike. Perfectly positioned for today’s active lifestyle, this home offers quick access to the Ashburn Metro Station, Loudoun County Park & Ride, local bus routes, and major commuter corridors, making travel throughout Northern Virginia and Washington, D.C. exceptionally convenient. Residents enjoy proximity to an unmatched selection of amenities, including top-rated Loudoun County schools, scenic parks, walking trails, picturesque lakes, community pools, playgrounds, and recreational facilities. Just minutes away, Brambleton Town Center offers premier shopping, fine dining, casual restaurants, entertainment venues, a movie theater, fitness centers, and everyday conveniences. Whether you’re hosting guests, working from home, or enjoying the vibrant Ashburn lifestyle, 42631 Explorer Drive delivers the space, elegance, and location today’s discerning buyers demand. Experience luxury living, exceptional convenience, and an unparalleled sense of community—all in one extraordinary address.
 Features & Appliances
 Ask Agent A Question
 Address Map
 Neighborhood
 MLS Addon
 Additional Information
 Financial
Listing Information
Financial
Listing Information
 Rob Spicer Broker, GRI
Spicer Real Estate
Rob Spicer Broker, GRI
Spicer Real Estate
7201 Wisconsin Avenue
 RobSpicer@SpicerRealEstate.com
 2403881030
 2403881030
 7201 Wisconsin Avenue


