
 Share
Share
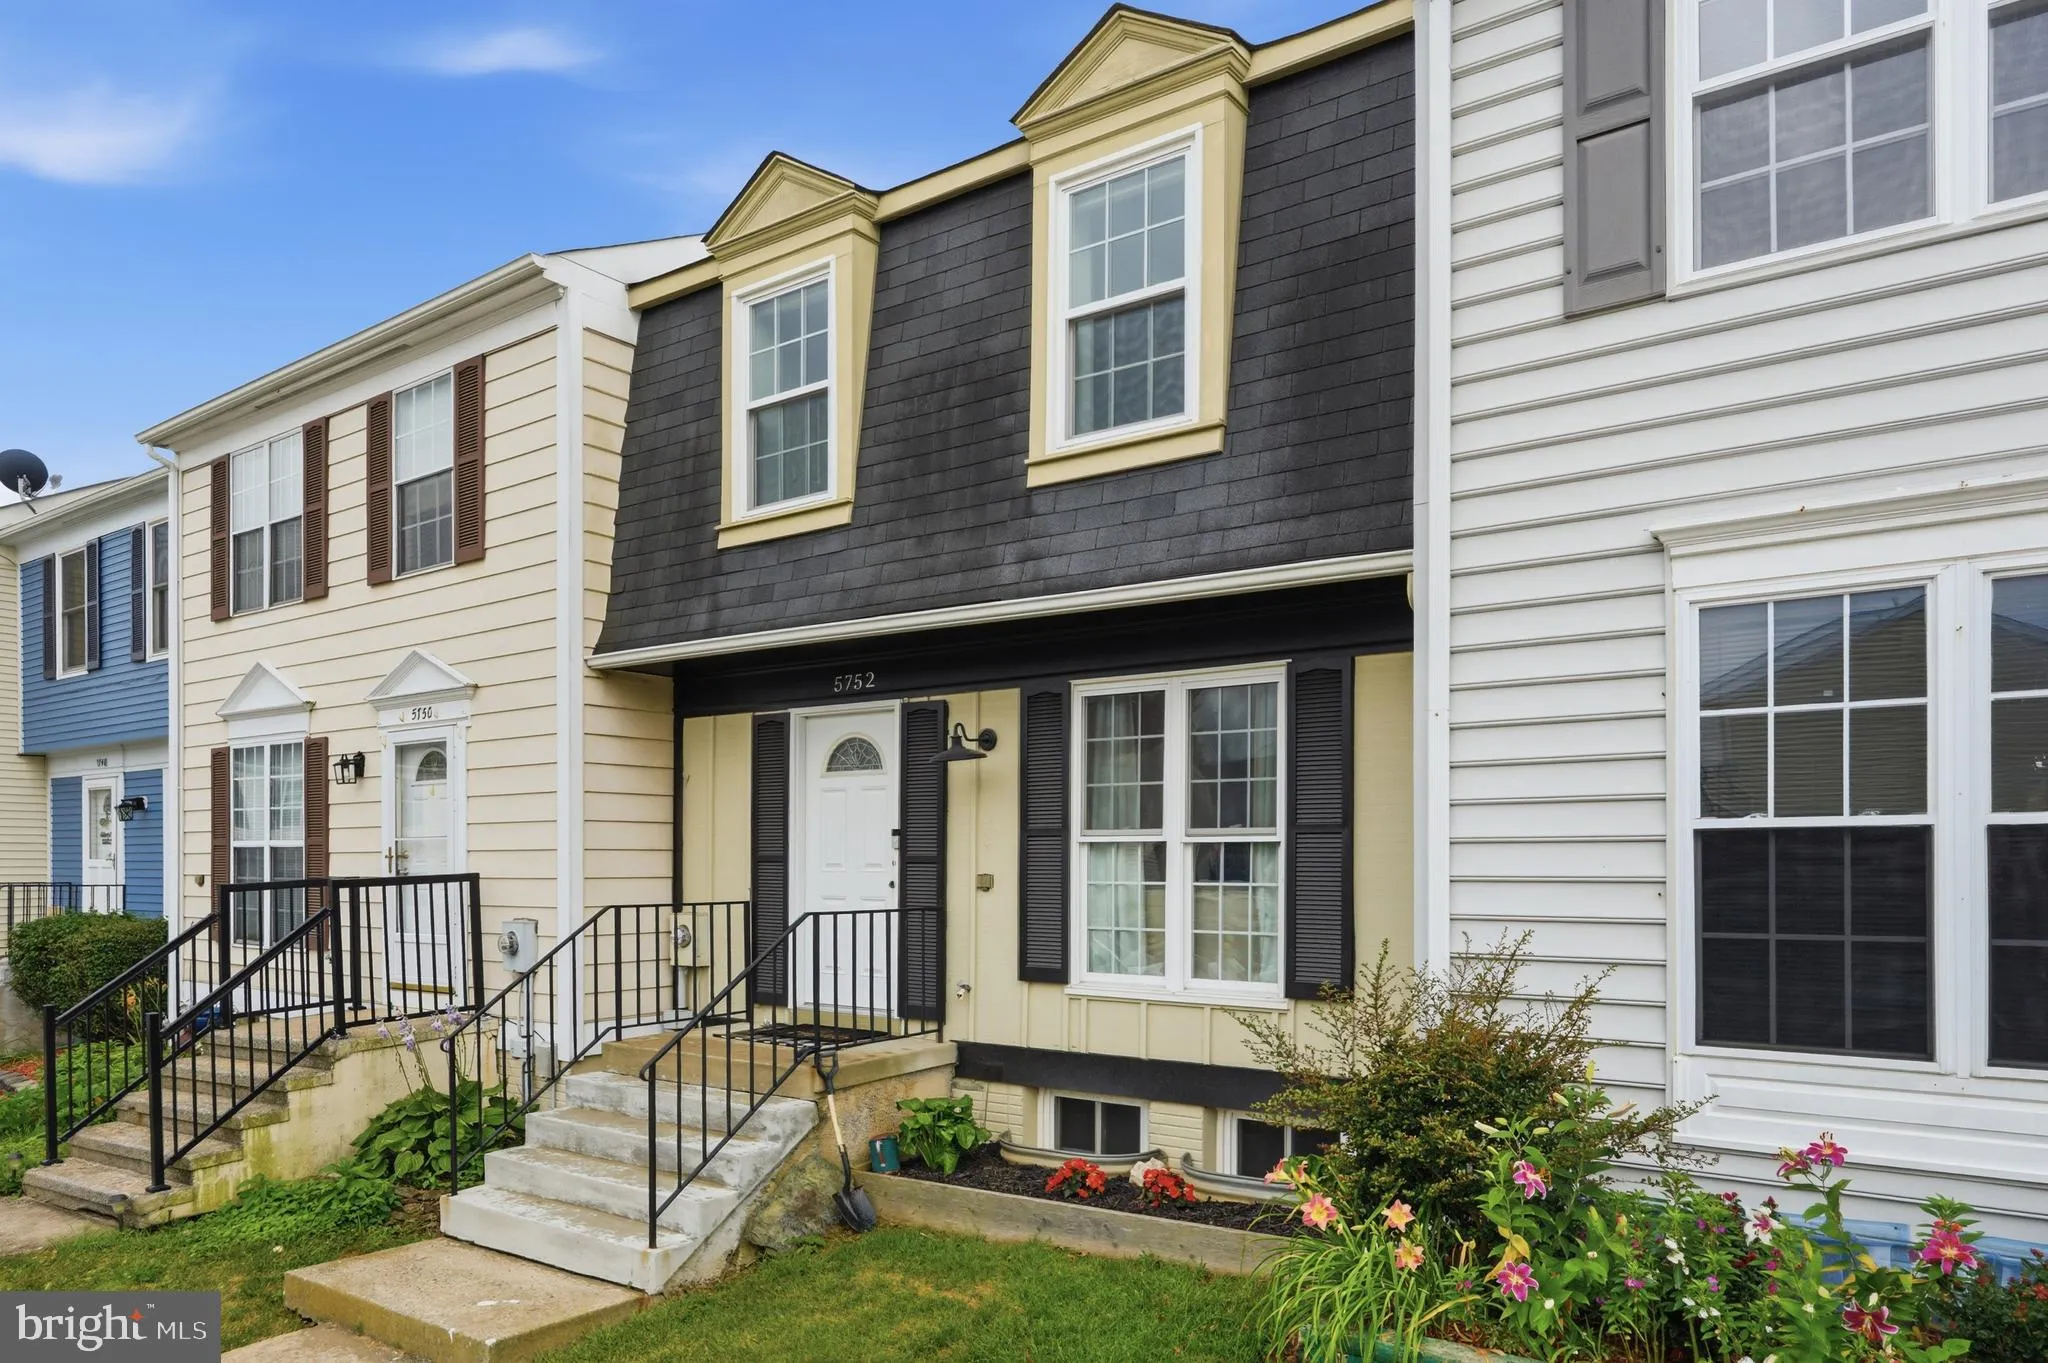
 5752 SUNSET VIEW LANE, Frederick, MD 21703
 1,400 Sqft SQFT
 3
3
 2
2
 Basic Details
Welcome to this beautifully updated townhome in the highly sought-after Foxcroft community, with NO city taxes! Completely move-in ready, this home has been thoughtfully updated throughout, including a new HVAC system, water heater and windows in 2021 and electrical updated in 2026. Inside, you’ll find 3 spaci...
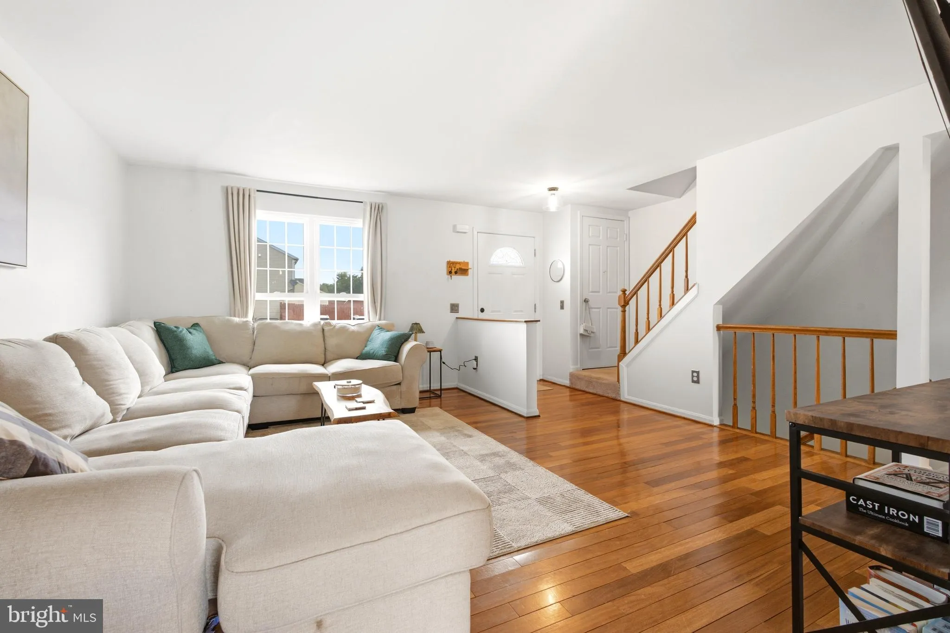
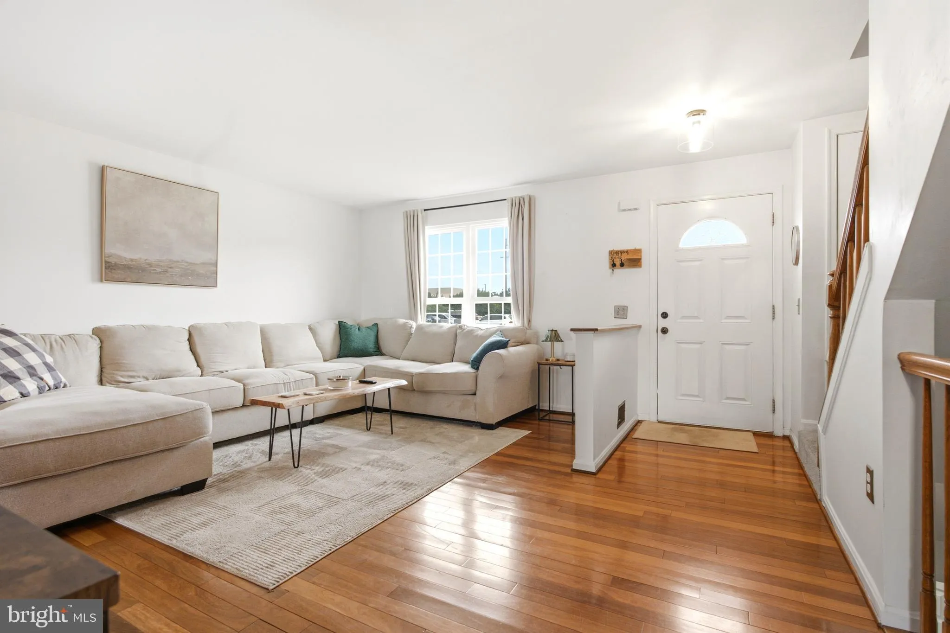
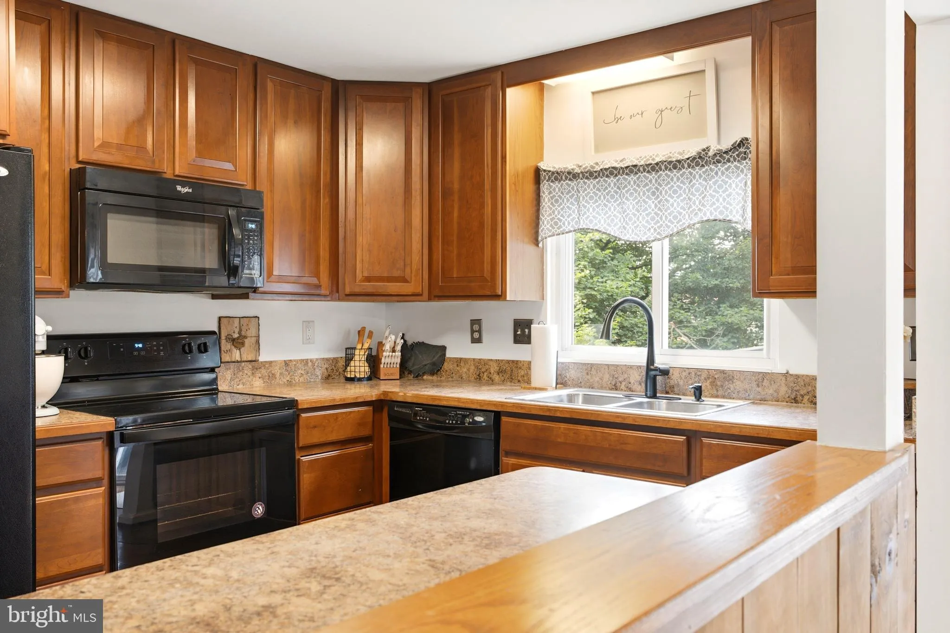
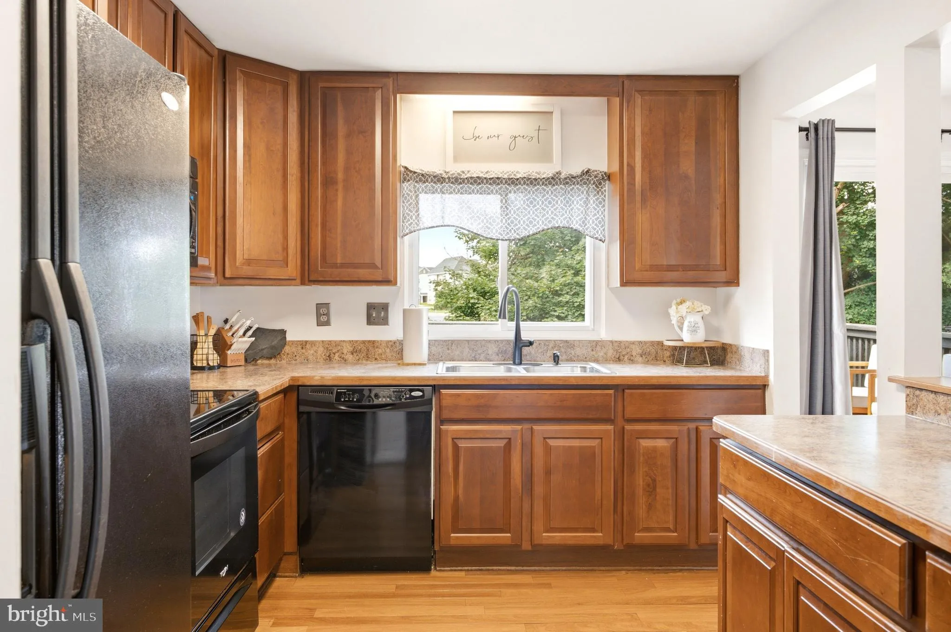
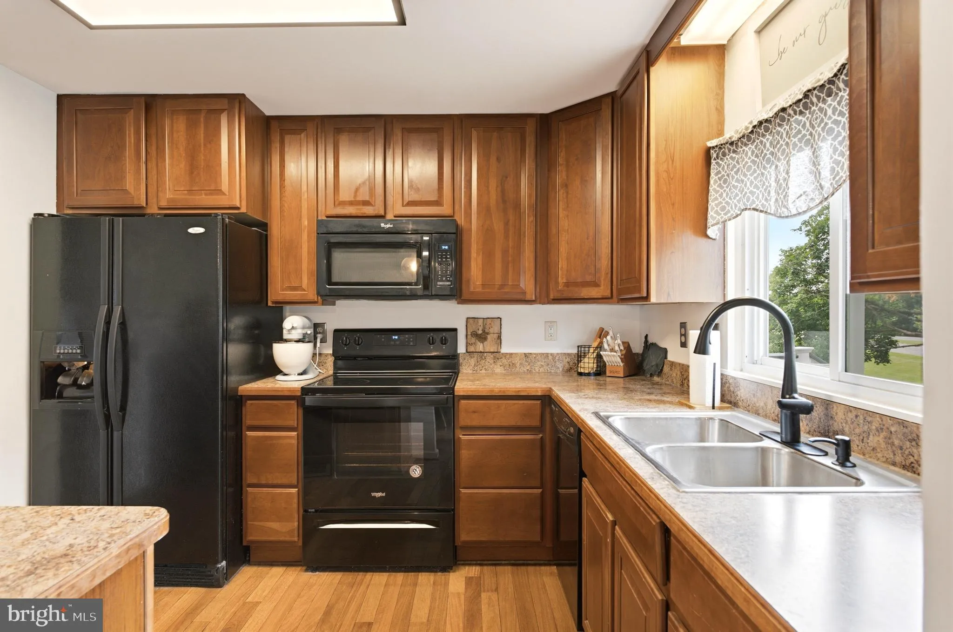
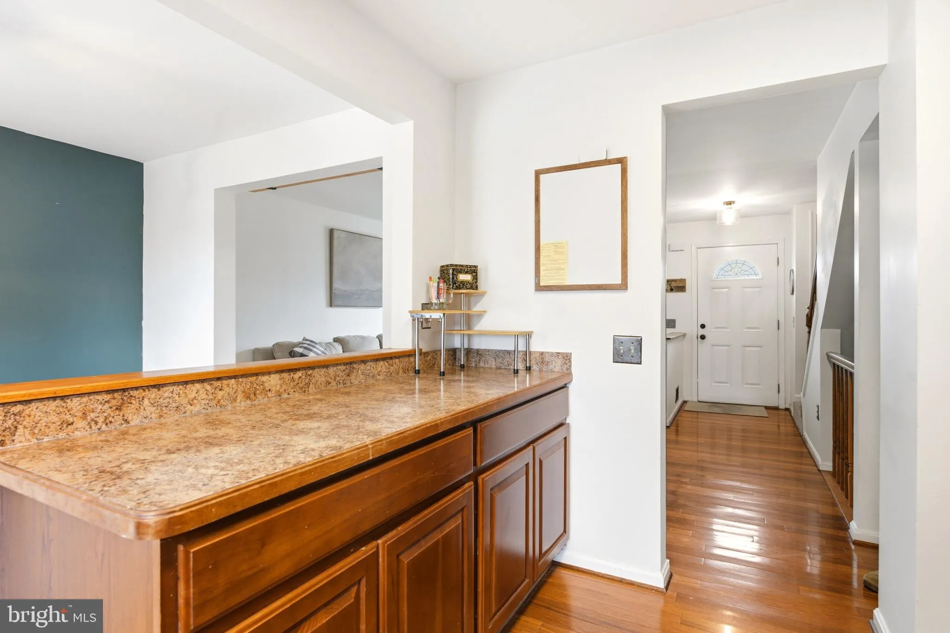
Welcome to this beautifully updated townhome in the highly sought-after Foxcroft community, with NO city taxes! Completely move-in ready, this home has been thoughtfully updated throughout, including a new HVAC system, water heater and windows in 2021 and electrical updated in 2026. Inside, you’ll find 3 spacious bedrooms, 2 full baths, a finished lower level, and a versatile bonus room perfect for a home office, gym, guest space, or playroom. Hardwood floors, fresh neutral paint, and abundant natural light create a warm and inviting feel throughout the home. The showstopper is the stunning, fully renovated primary bathroom, offering a luxurious retreat rarely found at this price point. Step outside to enjoy the gorgeous rear patio and fully fenced backyard, backed by mature trees that provide exceptional privacy and a peaceful setting. Additional highlights include a designated parking space, ample guest parking, and a prime location just minutes from Downtown Frederick, shopping, dining, parks, and major commuter routes. Turnkey, updated, and ready for its next owner, this is one you won’t want to miss!
 Features & Appliances
 Ask Agent A Question
 Address Map
 MLS Addon
 Additional Information
 Financial
Listing Information
Financial
Listing Information
 Rob Spicer Broker, GRI
Spicer Real Estate
Rob Spicer Broker, GRI
Spicer Real Estate
7201 Wisconsin Avenue
 RobSpicer@SpicerRealEstate.com
 2403881030
 2403881030
 7201 Wisconsin Avenue


