
 Share
Share
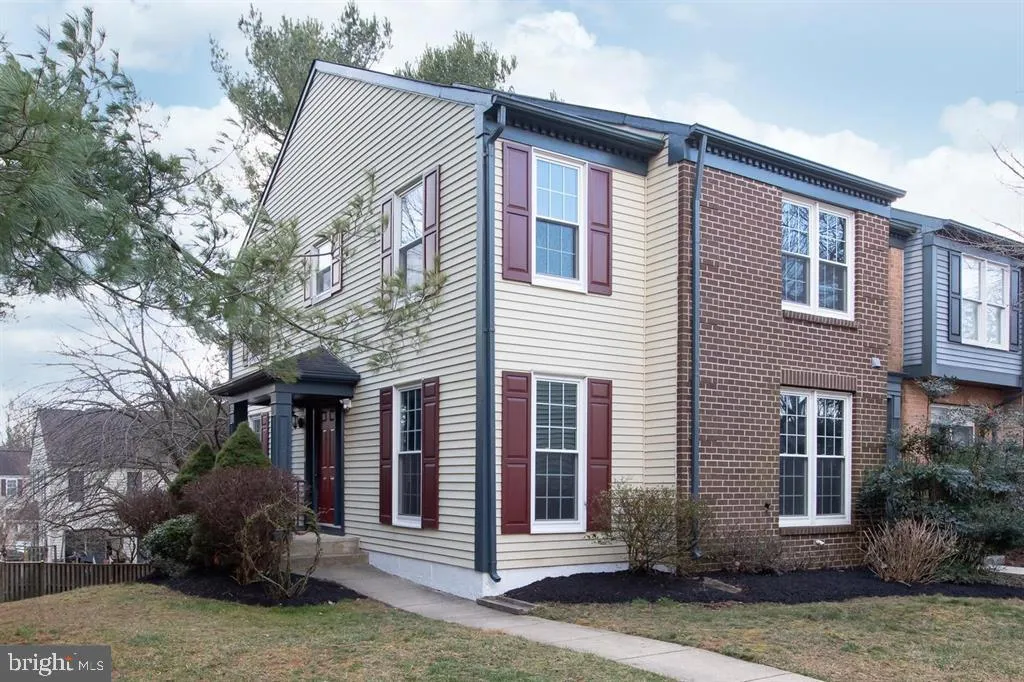
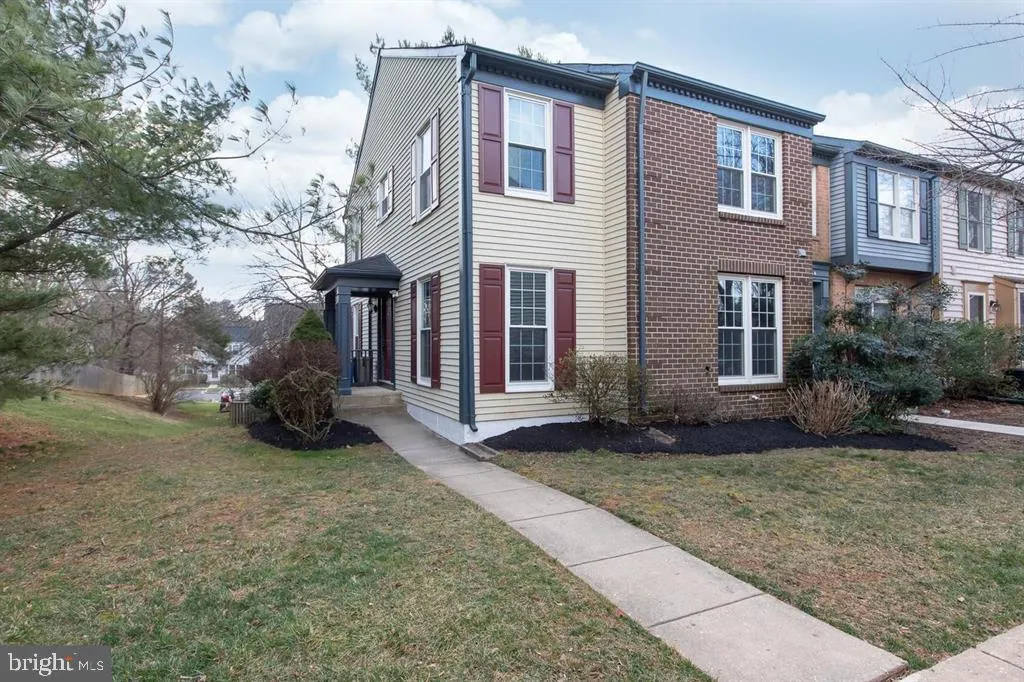
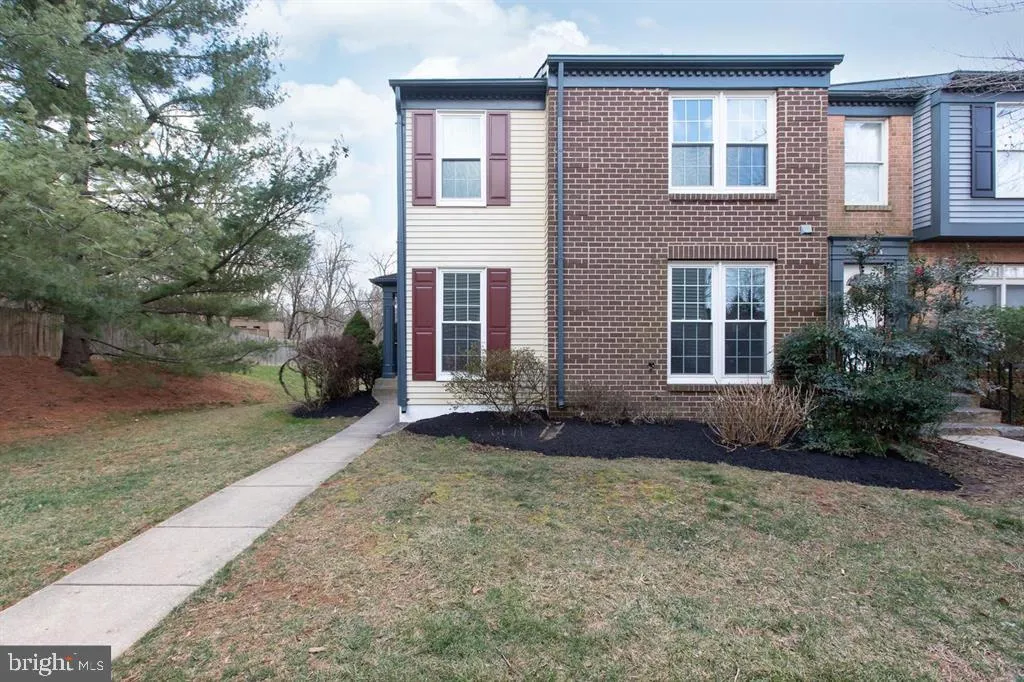
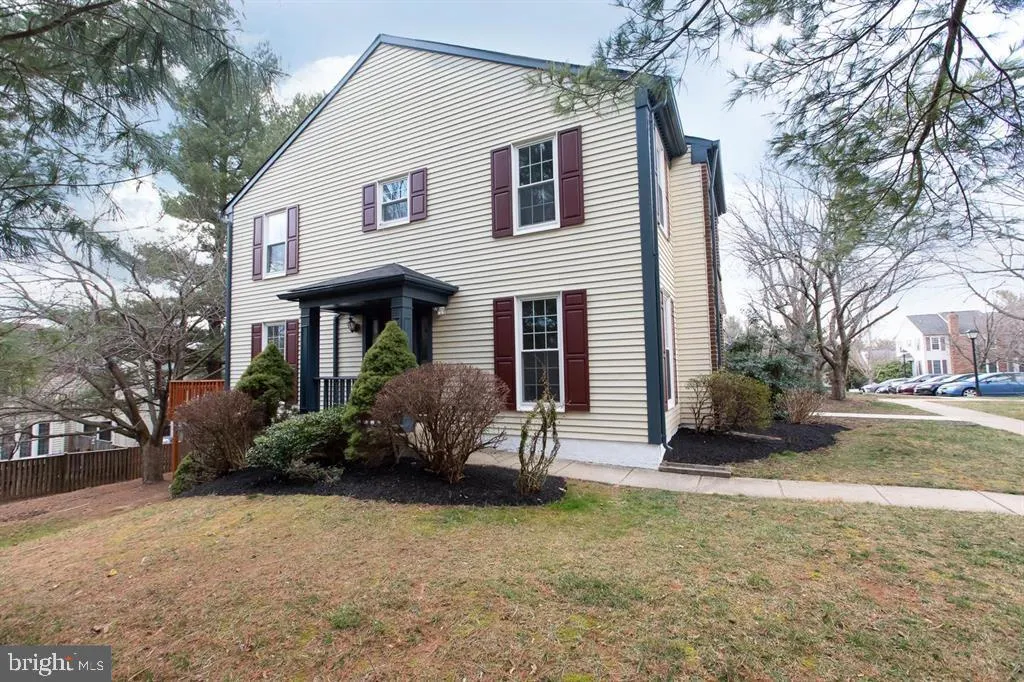
 10622 TUPPENCE COURT, Rockville, MD 20850
 2,244 Sqft SQFT
 3
3
 4
4
 Basic Details
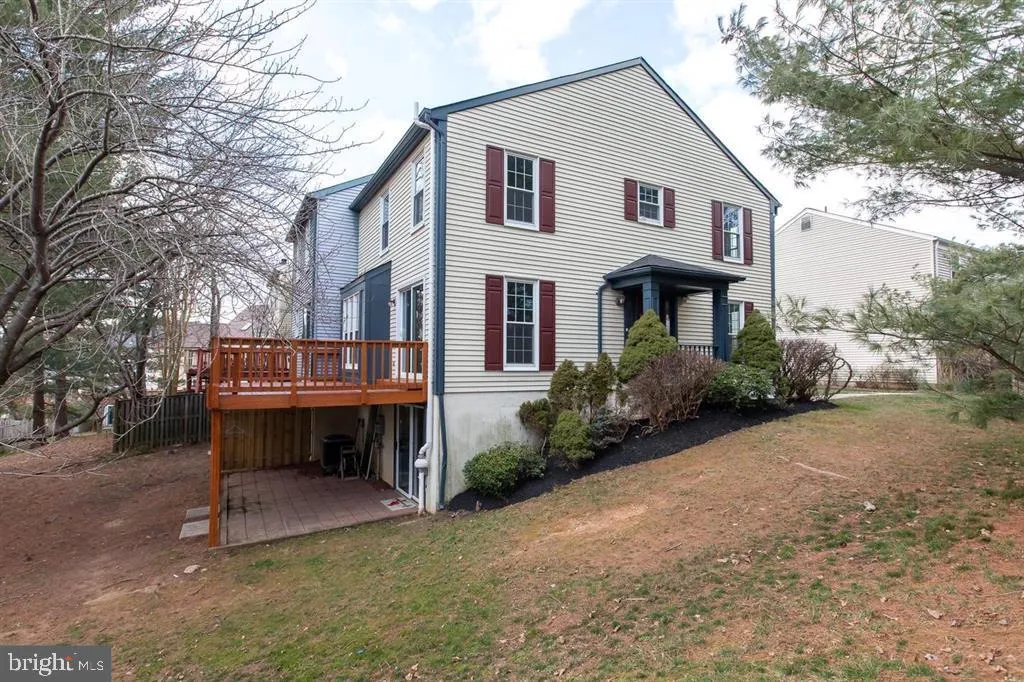
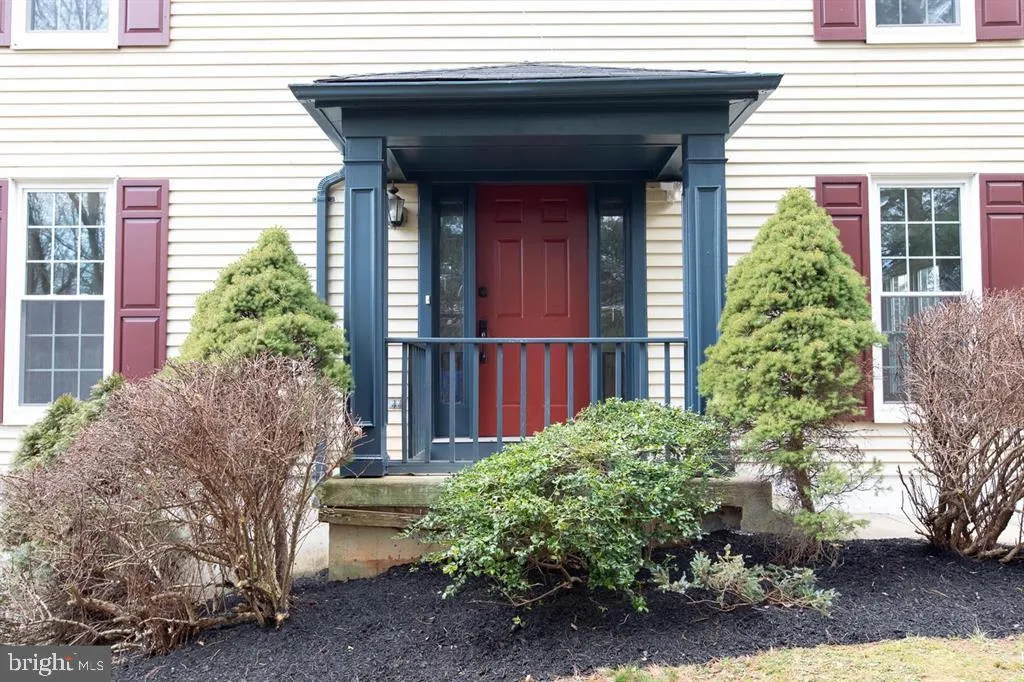
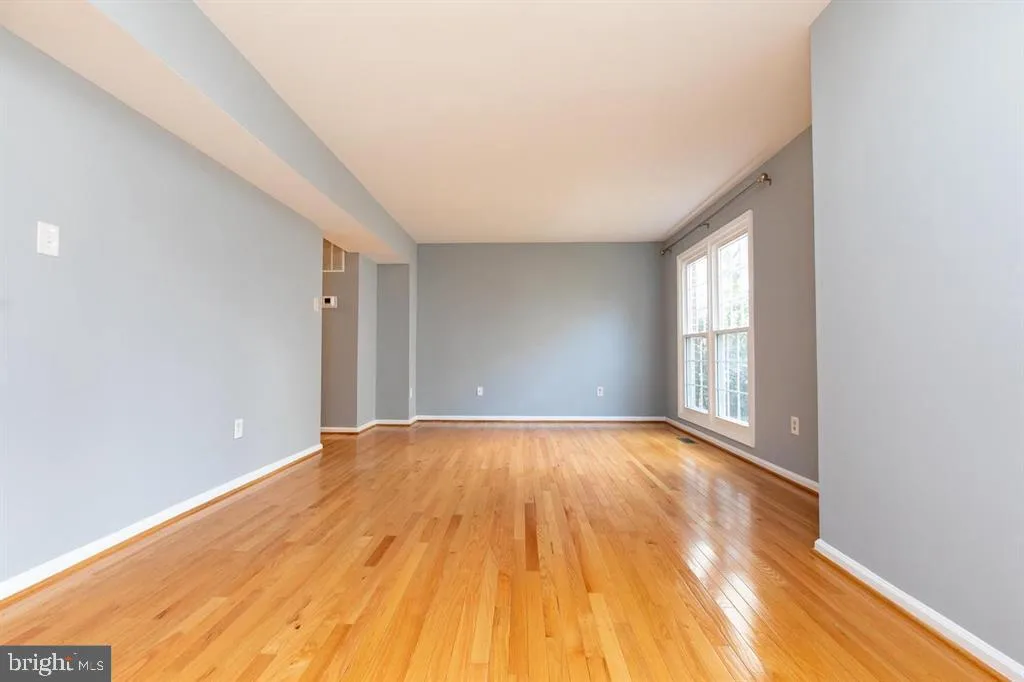
Beautiful End-Unit Townhome in the Wootton School Cluster! Welcome to this bright and spacious 3-bedroom, 3.5-bath end-unit townhome in the sought-after Stonebridge community of Rockville. Featuring hardwood floors throughout the main and upper levels, abundant natural light, and an open layout, this home is move-in...
Beautiful End-Unit Townhome in the Wootton School Cluster! Welcome to this bright and spacious 3-bedroom, 3.5-bath end-unit townhome in the sought-after Stonebridge community of Rockville. Featuring hardwood floors throughout the main and upper levels, abundant natural light, and an open layout, this home is move-in ready. The updated eat-in kitchen offers granite countertops, stainless steel appliances, and a sunny breakfast area. Enjoy a separate dining room with access to the deck—perfect for outdoor dining and entertaining. Upstairs, the spacious primary suite includes a walk-in closet and private bath, along with two additional bedrooms and a full bath. The finished walkout lower level provides a large recreation room, full bath, and access to a private fenced patio. Residents enjoy outstanding community amenities, including a pool, clubhouse, tennis courts, playgrounds, and scenic lakes. Conveniently located near Shady Grove Metro, I-270, MD-200, I-495, Kentlands, Rio Lakefront, Downtown Crown, shopping, dining, and Adventist Shady Grove Medical Center. A fantastic opportunity to live in one of Rockville’s most desirable communities! Required minimum income over $120k, credit over 675 & clean rental history,
 Features & Appliances
 Ask Agent A Question
 Address Map
 Neighborhood
 MLS Addon
 Additional Information
 Financial
Listing Information
Financial
Listing Information
 Rob Spicer Broker, GRI
Spicer Real Estate
Rob Spicer Broker, GRI
Spicer Real Estate
7201 Wisconsin Avenue
 RobSpicer@SpicerRealEstate.com
 2403881030
 2403881030
 7201 Wisconsin Avenue


