
Spicer Real Estate
  • Share
$3,300
Active Active
VA,Great Falls

Location 852 CONSTELLATION DRIVE, Great Falls, VA 22066

  • Sqft 2,652 Sqft SQFT
  • Bed 5
  • Bath 3
Basic Details Basic Details
Description

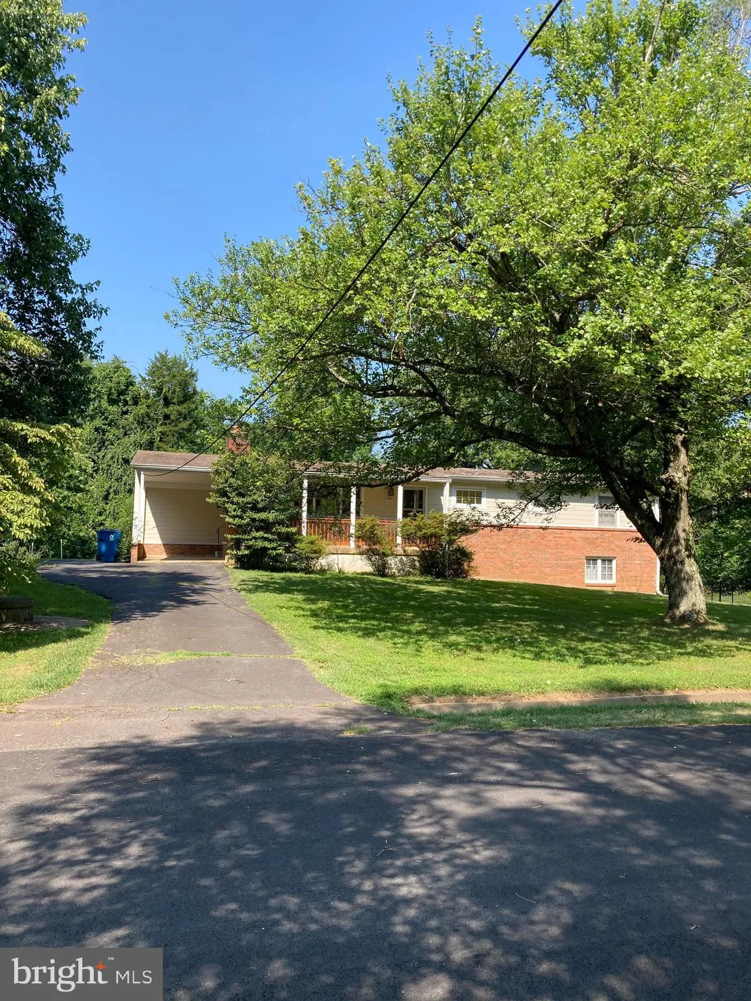
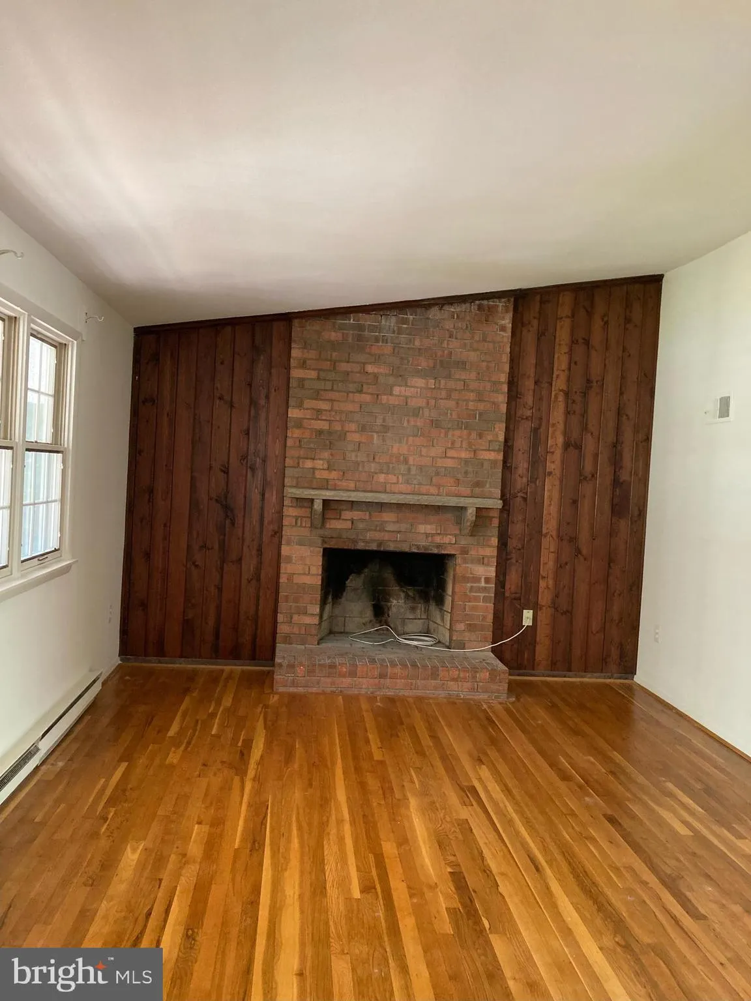
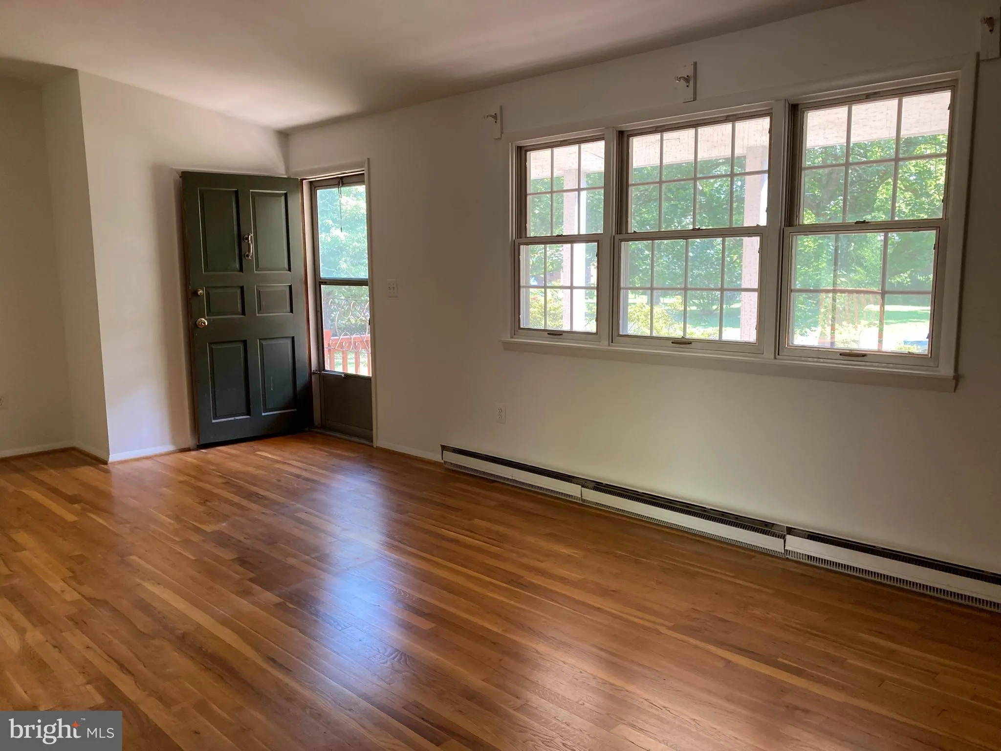
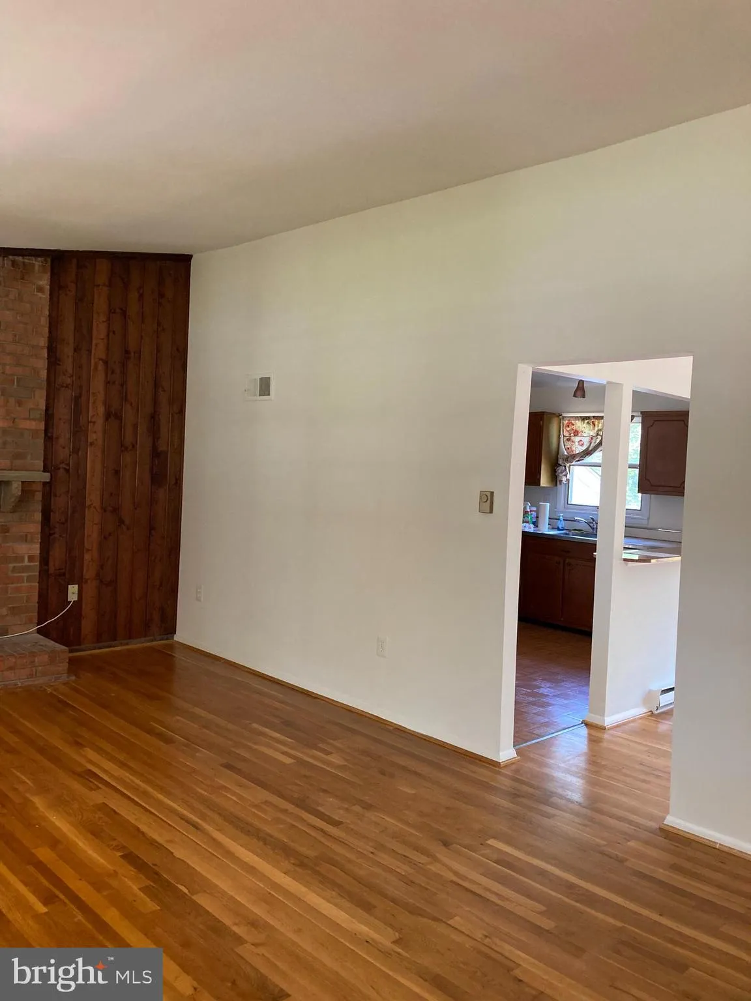
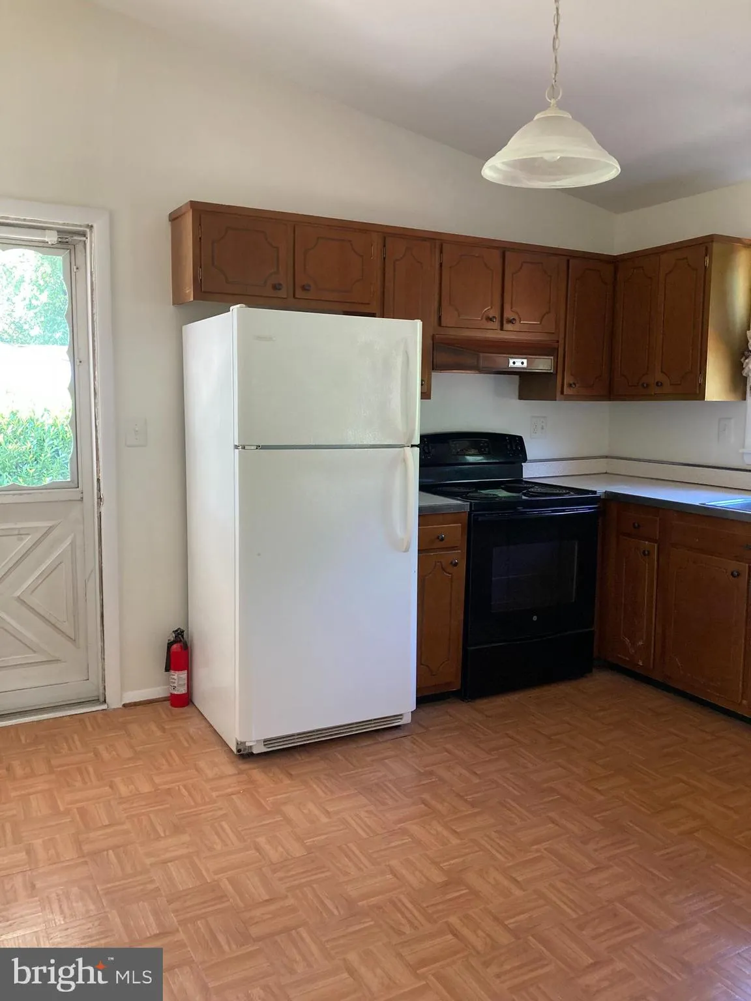
Affordable living in Great Falls! Enjoy having a house close to the village center, just a few minutes from both shopping centers and elementary and pre-schools. Very well maintained home includes a vaulted ceiling in the living room and combo kitchen/dining area. Hardwoods and three bedrooms on the main level, and ...

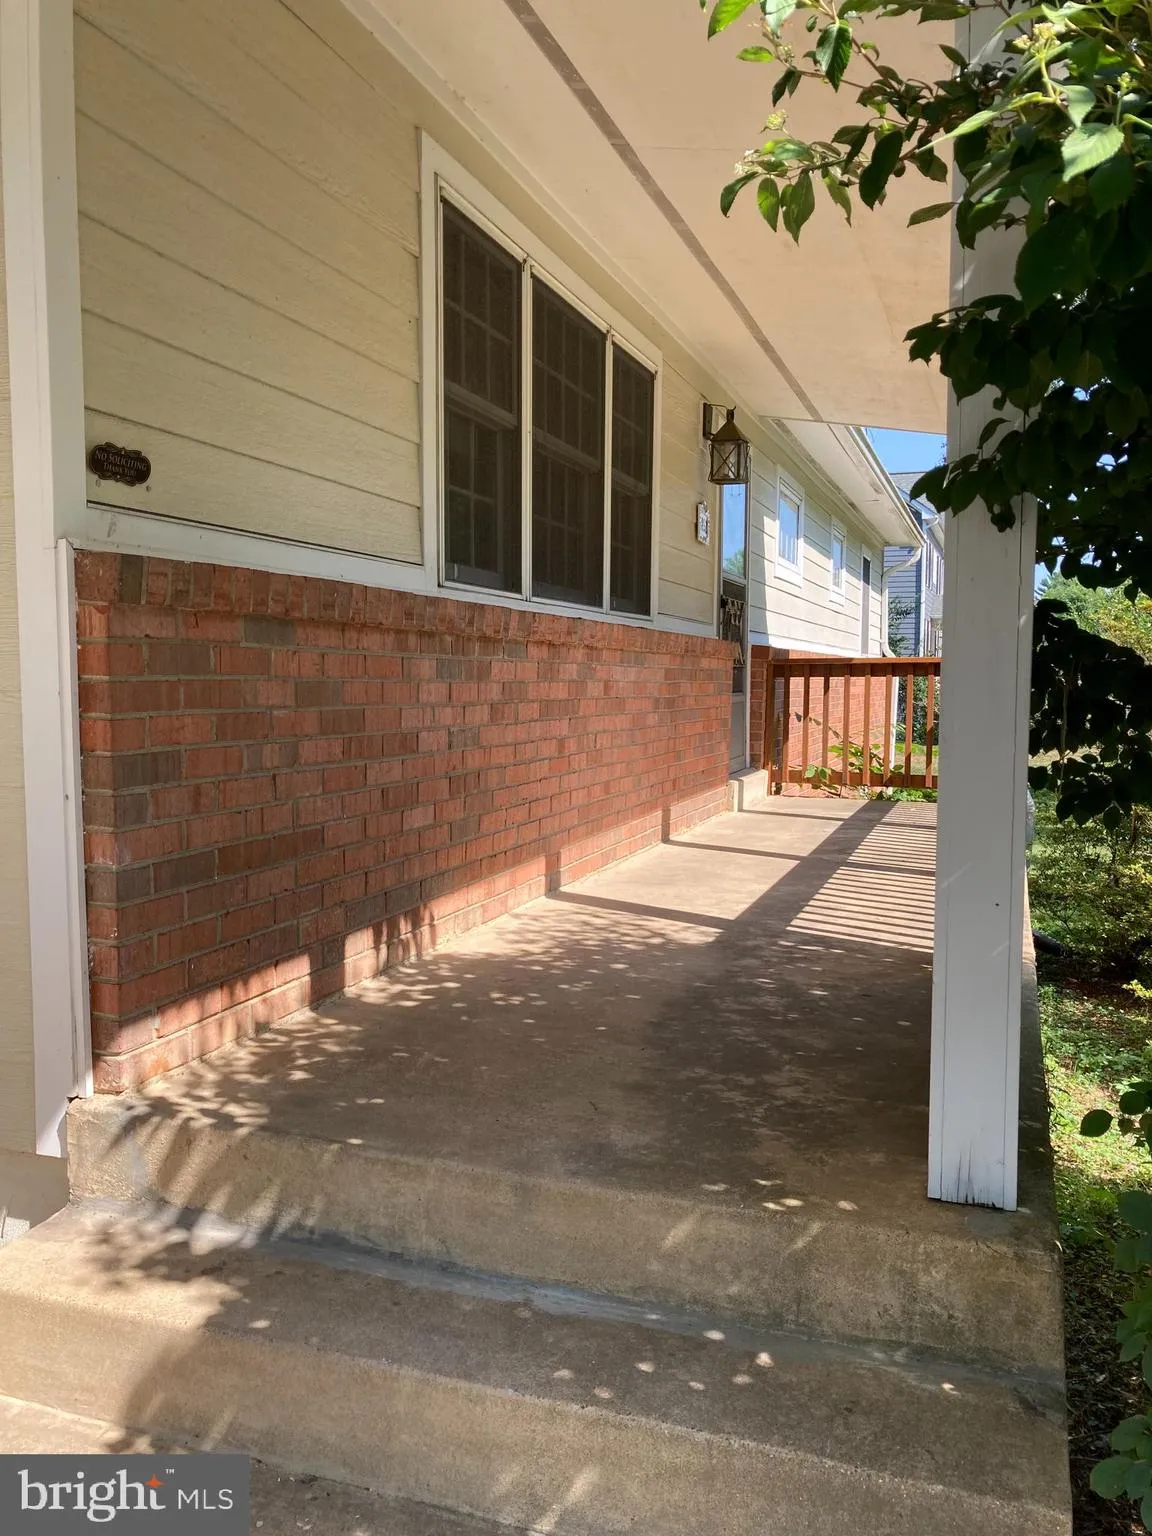
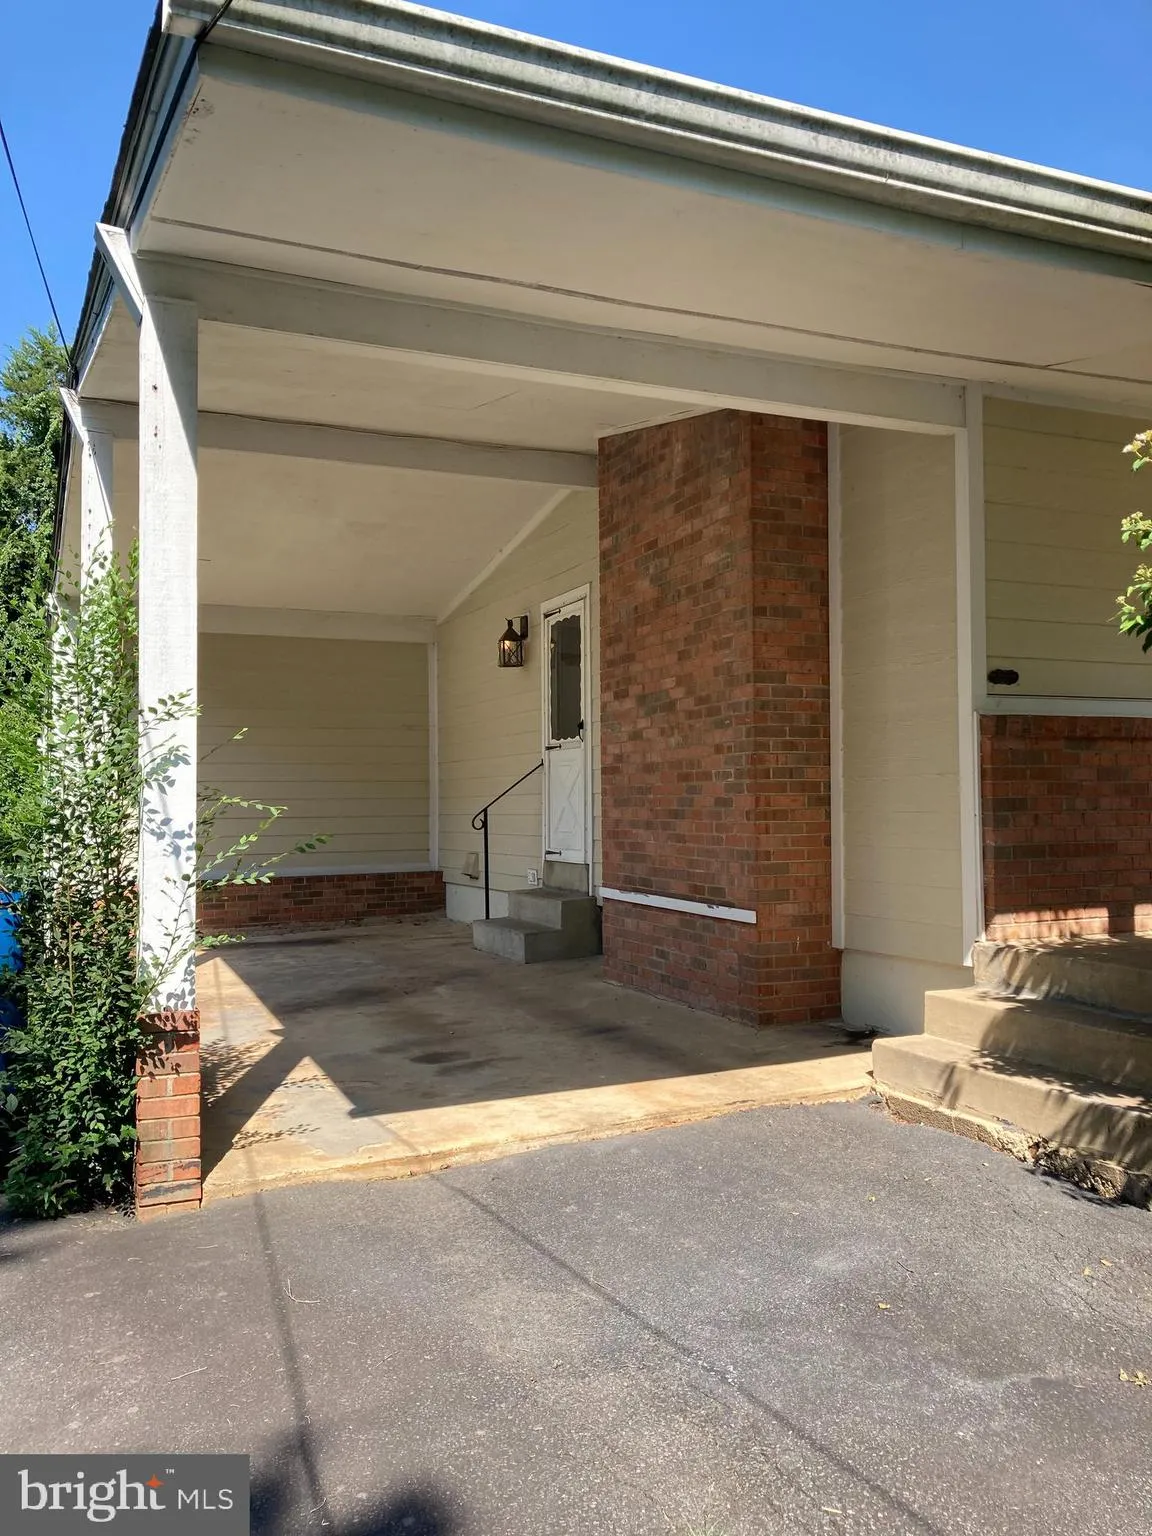
Affordable living in Great Falls! Enjoy having a house close to the village center, just a few minutes from both shopping centers and elementary and pre-schools. Very well maintained home includes a vaulted ceiling in the living room and combo kitchen/dining area. Hardwoods and three bedrooms on the main level, and two on the walk-out lower level. The back deck is spacious and overlooks the private, level, and quiet back yard. The house includes a front porch and 1-car carport. Pets accepted on a case-by-case basis.

Read More
Basic Details
  • Property Type: Residential Lease
  • Listing Type: Active
  • Listing ID: VAFX2315322
  • Price: $3,300
  • View: Garden/Lawn
  • Bedrooms: 5
  • Rooms: 8
  • Bathrooms: 3
  • Sqft: 2,652 Sqft
  • Year Built: 1965
  • Lot Area: 0.51 Acre
  • Location: US, VA, FAIRFAX-VA, Great Falls, OLIVER ESTATES, 22066
  • Structure Type: Detached
  • Heating System: Baseboard - Electric
  • Cooling System: Central A/C
  • Basement: Connecting Stairway, Daylight, Full, Fully Finished, Outside Entrance, Walkout Level
  • Patio: Deck, Porch
  • Parking: Asphalt Driveway
  • Full Bathrooms: 3
  • Listing Status: Active
Features & Appliances
Features
  • Utilities: Electric Available
  • Architectural Style: Ranch/Rambler
  • Fireplaces Total: 2
  • Flooring: Hardwood, Carpet
  • Interior Features: Carpet, Combination Kitchen/Dining, Entry Level Bedroom, Kitchen - Table Space, Bathroom - Tub Shower, Water Treat System, Wood Floors
  • Sewer: Septic Exists

Appliances
  • Appliances: Dishwasher, Dryer, Refrigerator, Stove, Washer, WaterHeater
Ask Agent A Question Ask Agent A Question

Address Map Address Map
Neighborhood Neighborhood
  • Elementary School: GREAT FALLS
  • High School: LANGLEY
  • Middle School: COOPER
MLS Addon MLS Addon
  • Office Name: Compass
  • Agent Name: Susan C Canis
Additional Information Additional Information
  • Water Source: Well
  • Accessibility Features: None
  • Construction Materials: Brick Front, Frame
  • Foundation Details: Concrete Perimeter
  • Levels: 2
  • Lot Features: Level, Open, Private
  • On Market Date: 2026-06-05
  • Rent Includes: Sewer, Water
Listing Information Listing Information
  • Originating System Name: Bright
  • List Agent Mls Id: 62554
  • List Office Mls Id: COMPS26
  • MLS Status: ACTIVE-BRIGHT
  • Modification Timestamp: 2026-06-12T12:08:17Z
  • Status Change Timestamp: 2026-06-05T04:00:00Z
Rob Spicer Broker, GRI Rob Spicer Broker, GRI Spicer Real Estate

7201 Wisconsin Avenue

Mortgage Calculator
$
$ %
Years
%
$ %Per Year
$ % Per Year

$
