
 Share
Share
 1127 6TH STREET, Washington, DC 20001
 757 Sqft SQFT
 2
2
 2
2
 Basic Details
Welcome home to this light-drenched two-bedroom (one-bedroom plus den), two-bathroom condo in the heart of DC’s vibrant Mount Vernon Square/Shaw corridor — complete with your own private parking space. Soaring 10’+ ceilings and a wall of nearly floor-to-ceiling west-facing windows bathe the open-concept living...
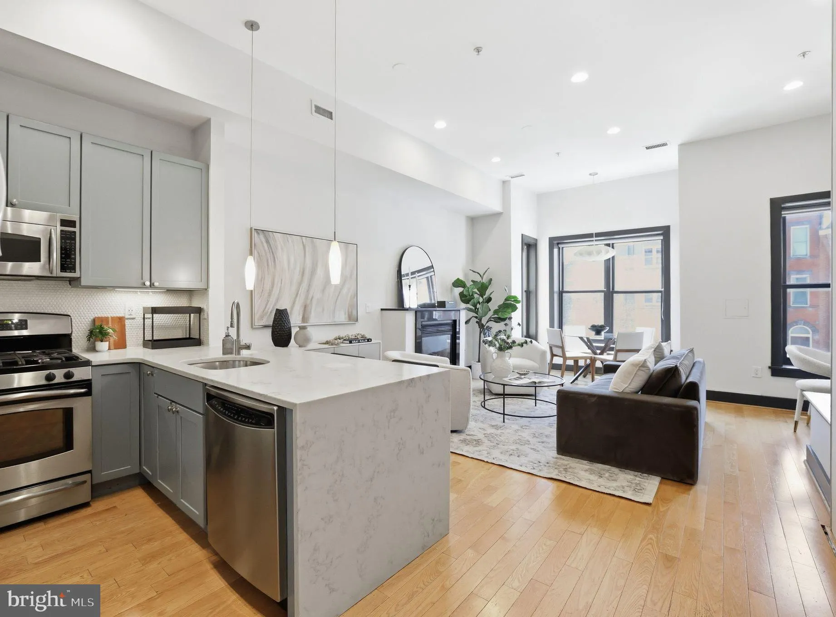
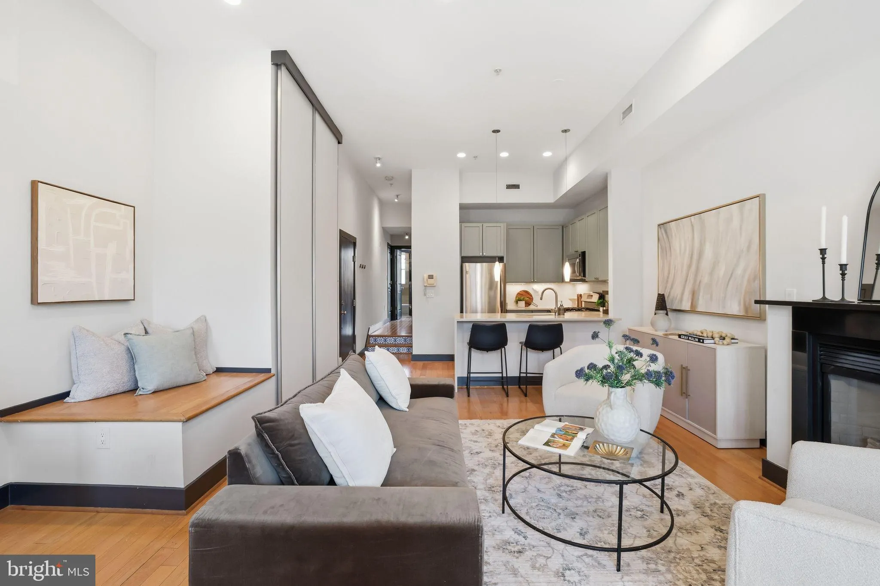
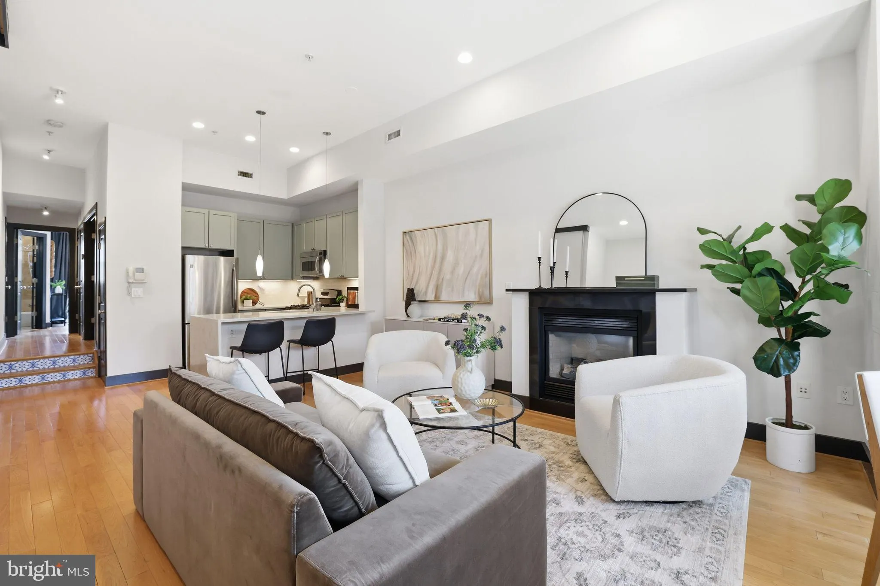
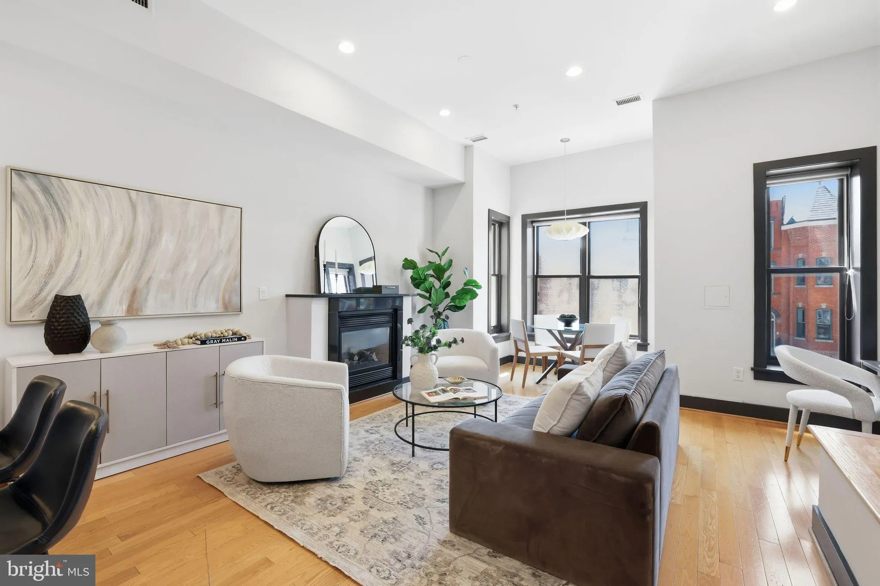
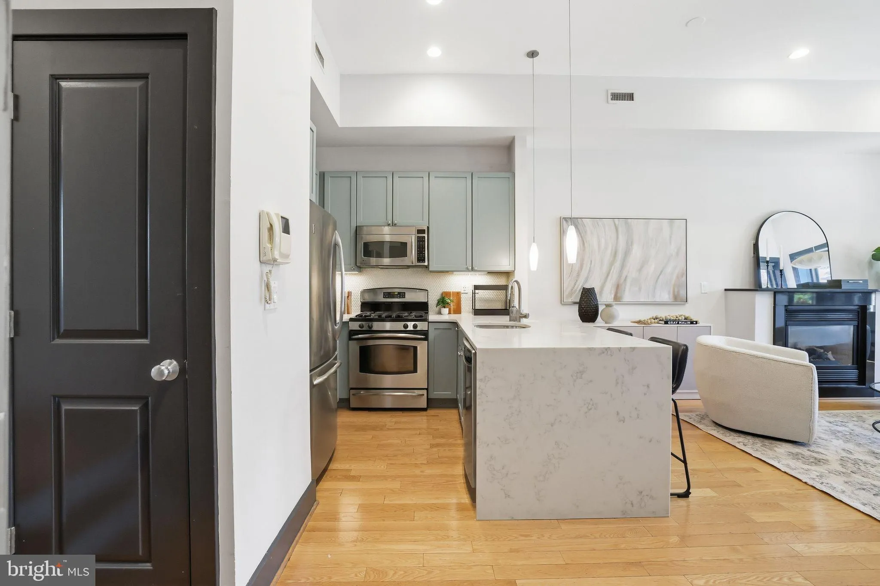
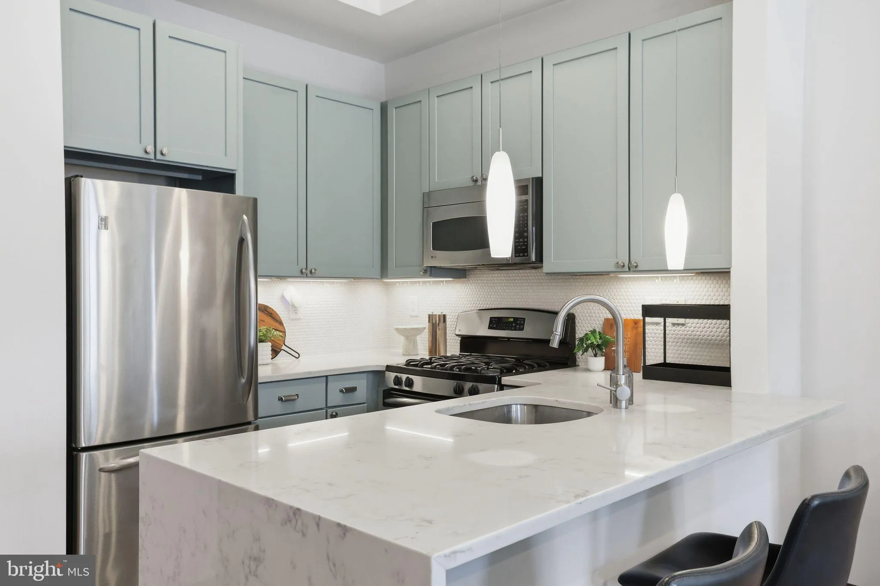
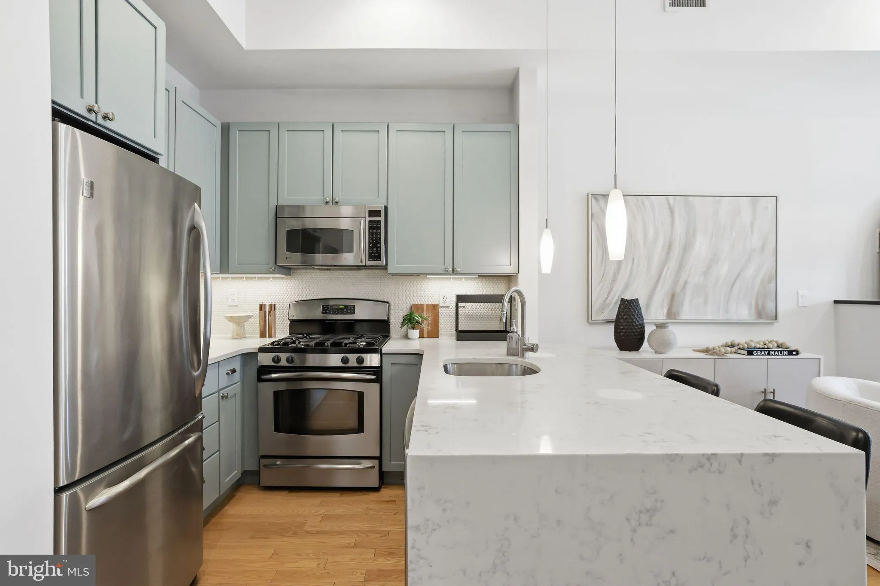
Welcome home to this light-drenched two-bedroom (one-bedroom plus den), two-bathroom condo in the heart of DC’s vibrant Mount Vernon Square/Shaw corridor — complete with your own private parking space. Soaring 10’+ ceilings and a wall of nearly floor-to-ceiling west-facing windows bathe the open-concept living space in warm afternoon light. The chef’s kitchen is a true showpiece, featuring bold blue cabinetry, stone countertops, a striking tile backsplash, under-cabinet lighting, and a breakfast bar — all flowing seamlessly into the living and dining area, anchored by a cozy gas fireplace. Retreat down the hallway to the serene owner’s suite, where a king-size bedroom meets a custom wall-to-ceiling closet, a spa-like private bath, and access to your own private balcony. The flexible den makes an ideal home office, guest room, or second bedroom, with a second full bath just steps away. Thoughtful extras round out the package: beautiful hardwood floors throughout, in-unit washer/dryer, a private security system, and an assigned parking space. Low condo fees of just $353/month cover common area maintenance, exterior building maintenance, insurance, lawn care, sewer, and trash. All of this in a pet-friendly building just one block from Metro, surrounded by the best dining, nightlife, and culture that Mount Vernon Square and Shaw have to offer.
 Features & Appliances
 Ask Agent A Question
 Address Map
 MLS Addon
 Additional Information
 Financial
Listing Information
Financial
Listing Information
 Rob Spicer Broker, GRI
Spicer Real Estate
Rob Spicer Broker, GRI
Spicer Real Estate
7201 Wisconsin Avenue
 RobSpicer@SpicerRealEstate.com
 2403881030
 2403881030
 7201 Wisconsin Avenue


