
 Share
Share
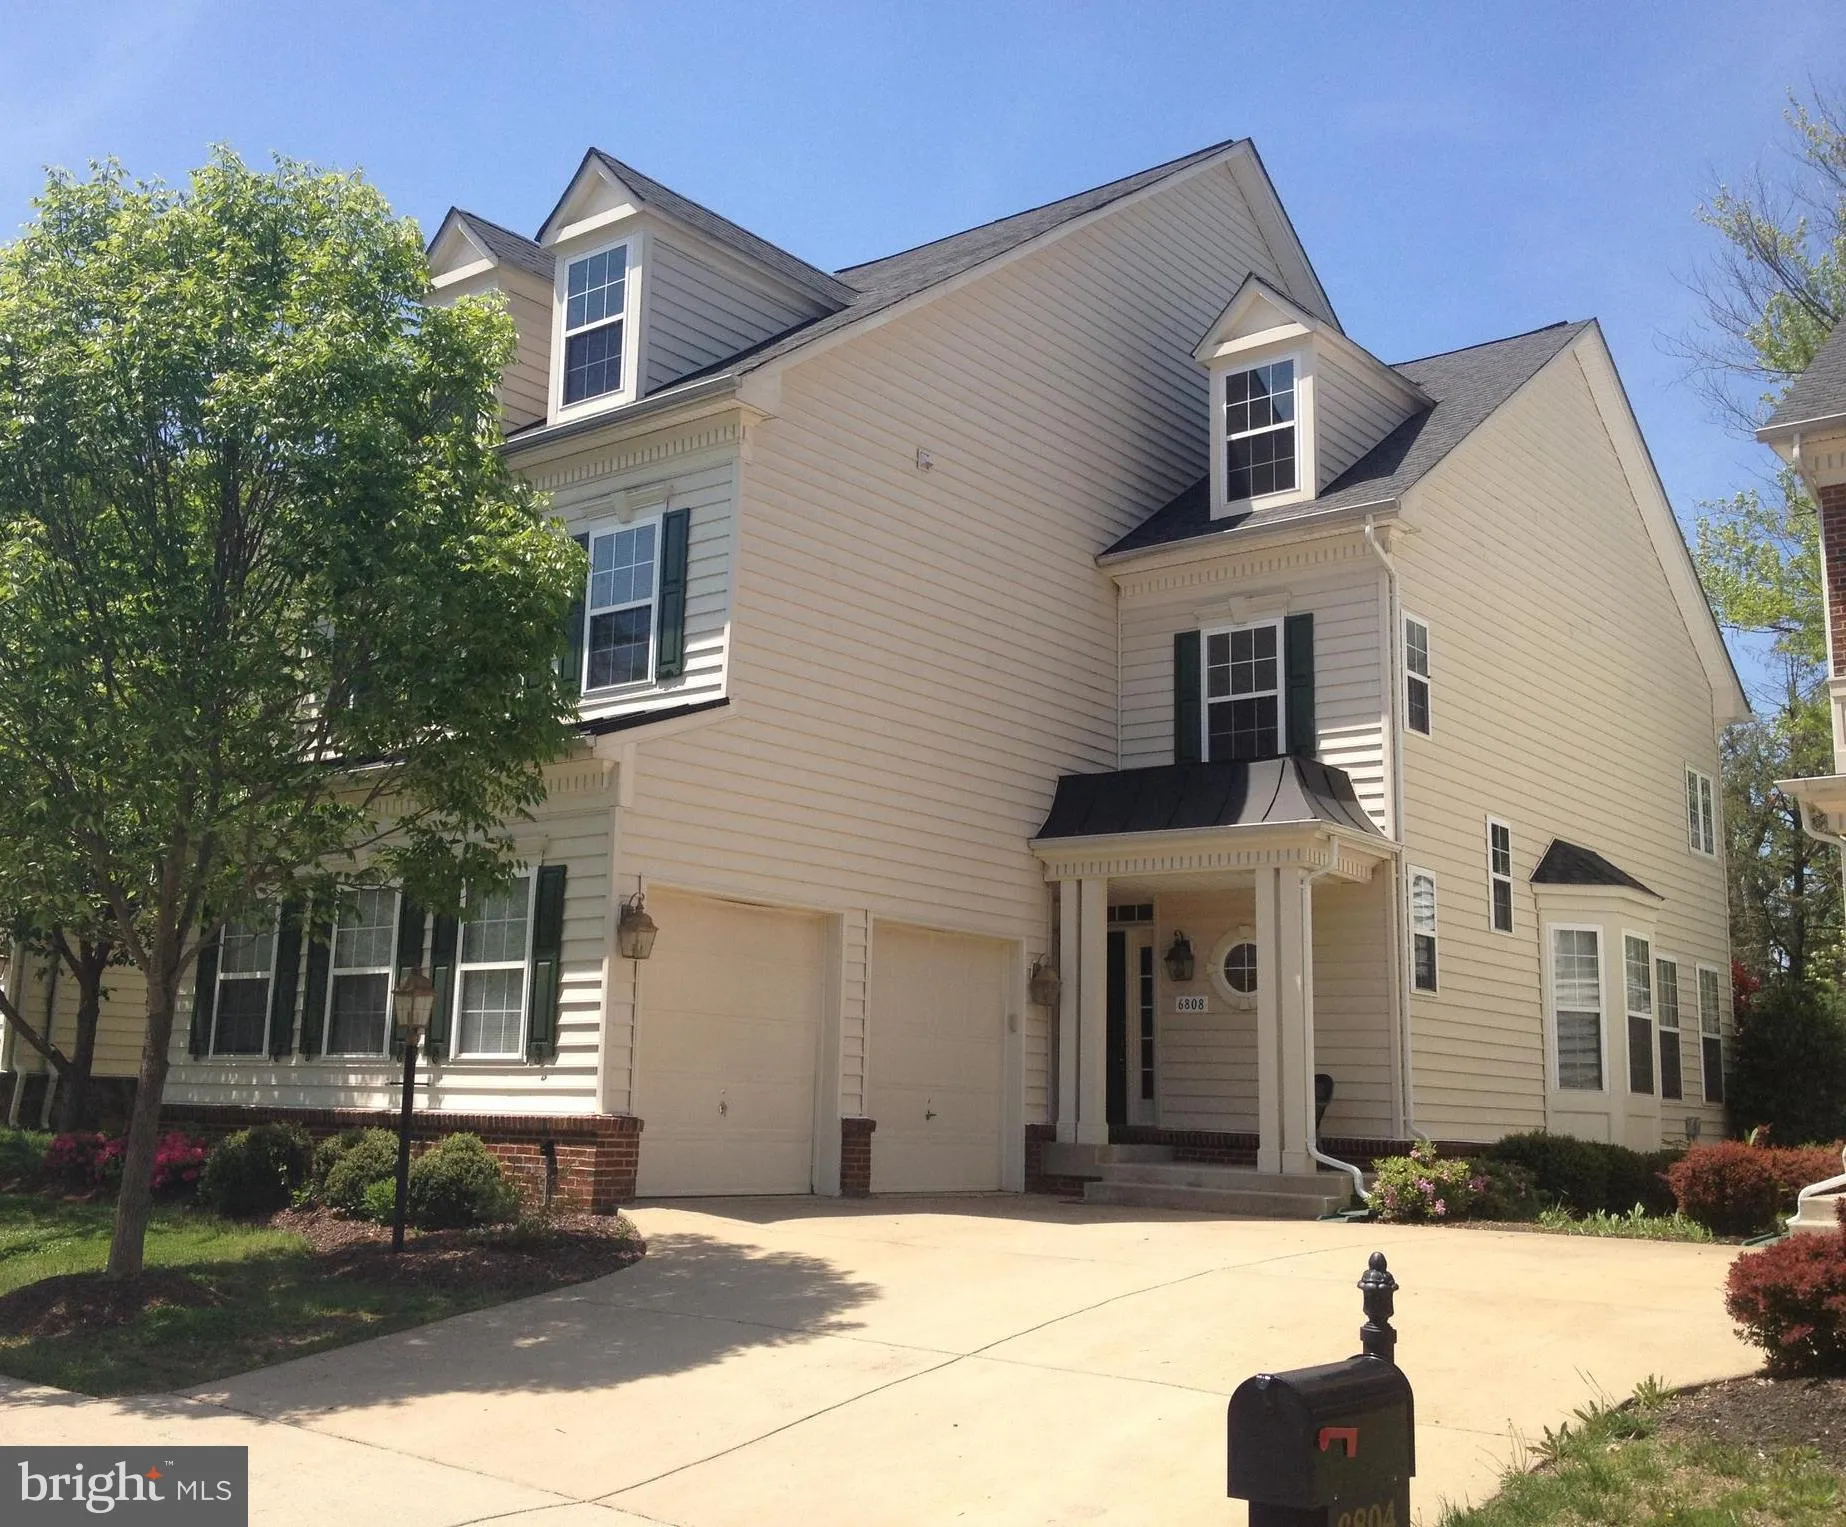
 6808 COACH WAY, Haymarket, VA 20169
 3,719 Sqft SQFT
 4
4
 4
4
 Basic Details
Welcome to this beautifully maintained single-family home offering 3700SF of living space over three finished levels of thoughtfully designed living space in a sought-after community. From the moment you arrive, you’ll appreciate the charming curb appeal, inviting front porch, and spacious two-car garage. The ...
Welcome to this beautifully maintained single-family home offering 3700SF of living space over three finished levels of thoughtfully designed living space in a sought-after community. From the moment you arrive, you’ll appreciate the charming curb appeal, inviting front porch, and spacious two-car garage. The light-filled main level features gleaming hardwood floors, elegant formal living and dining rooms accented by decorative columns and crown molding, and a spacious family room with cozy gas fireplace that flows seamlessly into the gourmet kitchen. The kitchen is a chef’s dream, complete with granite countertops, center island, abundant cabinetry, hardwood flooring, and an adjoining breakfast area with access to the rear deck—perfect for everyday living and entertaining. Upstairs, the expansive primary suite offers a peaceful retreat with a large walk-in closet and luxurious ensuite bath featuring dual vanities, soaking tub, and separate glass-enclosed shower. Generously sized secondary bedrooms provide ample closet space and flexibility for family, guests, or a home office. The fully finished lower level offers an impressive recreation room with endless possibilities for a media room, game room, home gym, or additional living space, along with a bonus room ideal for an office, hobby room, or guest accommodations. Conveniently located near shopping, restaurants, parks, schools, and major commuter routes, this exceptional home combines spacious living, timeless finishes, and an ideal location. A wonderful opportunity to own a move-in-ready home with room to grow.
 Features & Appliances
 Ask Agent A Question
 Address Map
 Neighborhood
 MLS Addon
 Additional Information
 Financial
Listing Information
Financial
Listing Information
 Rob Spicer Broker, GRI
Spicer Real Estate
Rob Spicer Broker, GRI
Spicer Real Estate
7201 Wisconsin Avenue
 RobSpicer@SpicerRealEstate.com
 2403881030
 2403881030
 7201 Wisconsin Avenue


