
 Share
Share
 5911 NEBRASKA AVENUE, Washington, DC 20015
 3,268 Sqft SQFT
 5
5
 4
4
 Basic Details
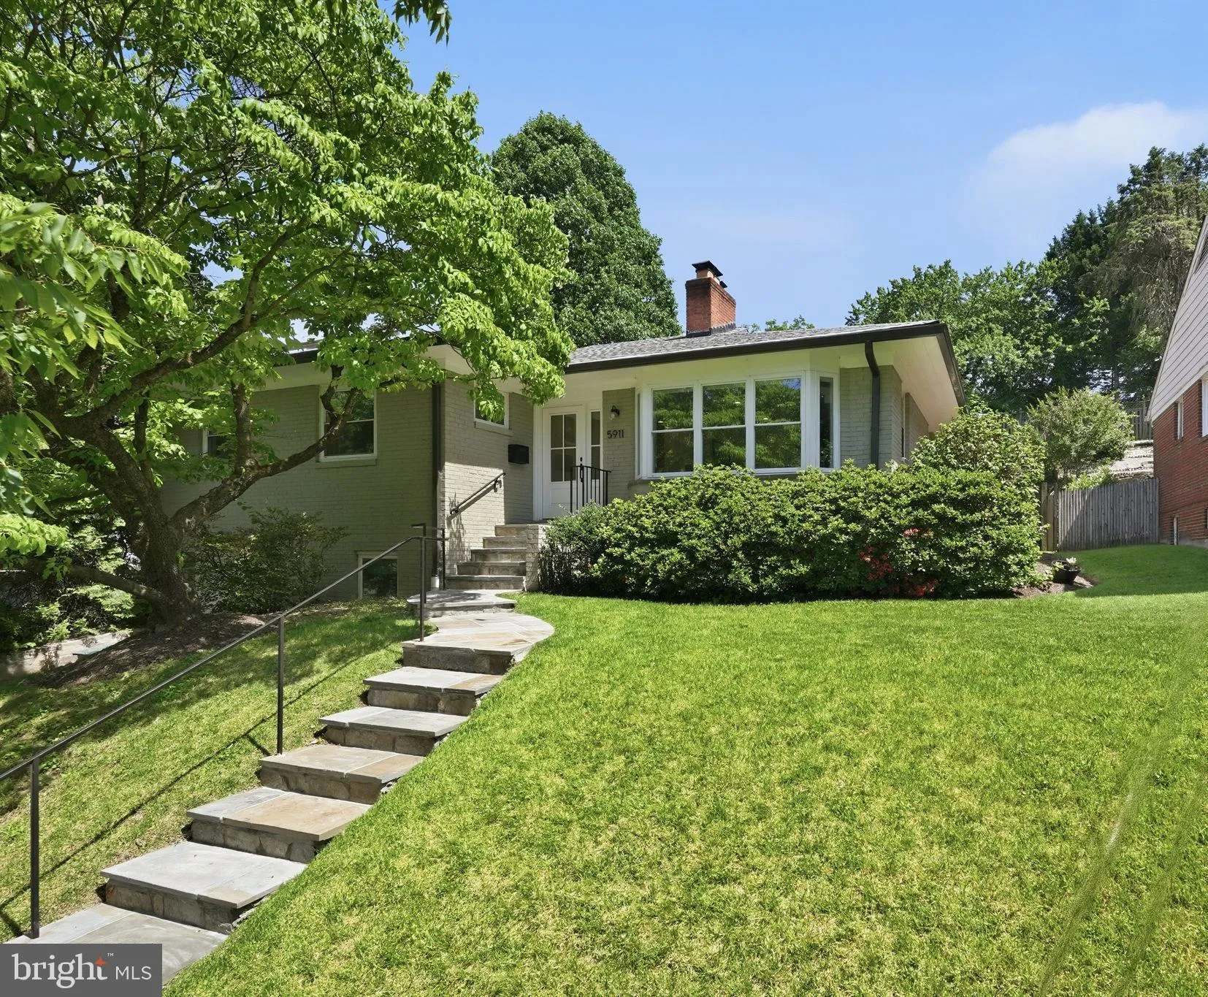
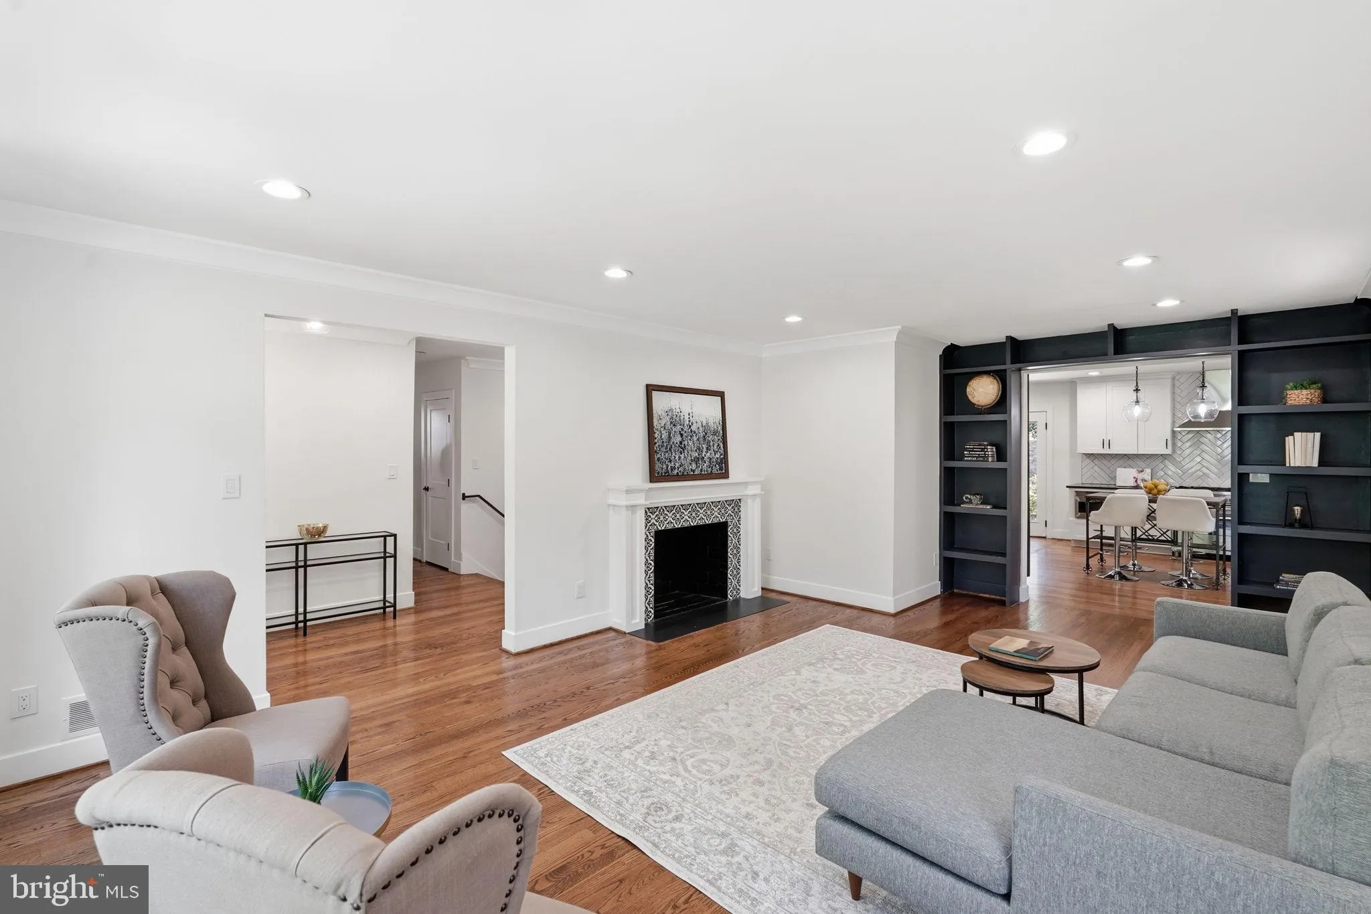
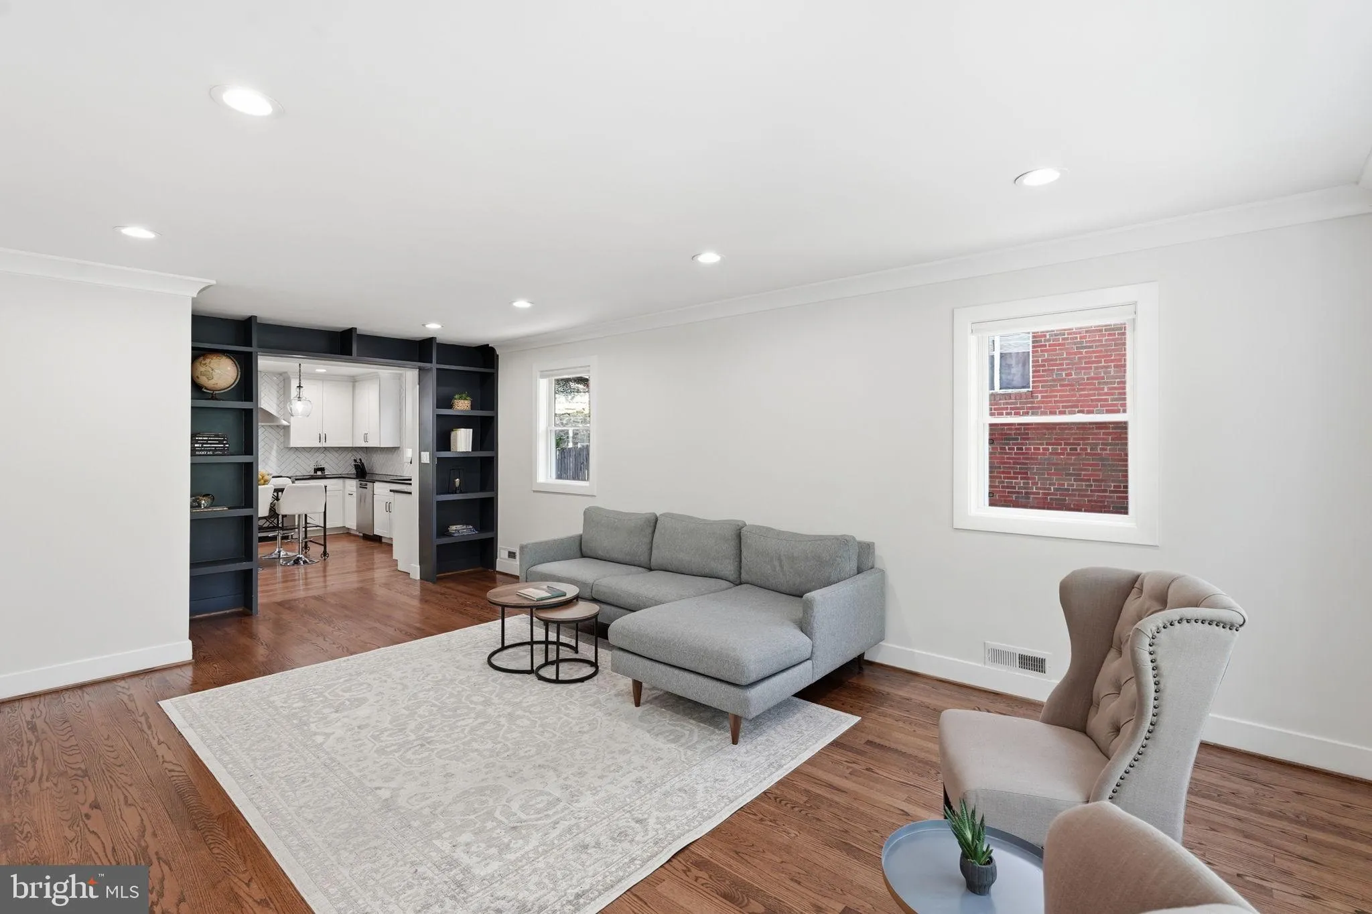
Completely reimagined in 2022, this stunning almost 4, 000-square-foot residence in the heart of Chevy Chase, DC is the rare home that feels boldly new yet deeply rooted — a seamless marriage of sleek contemporary living and unmistakable mid-century soul. The main level is designed to impress and built to live in....
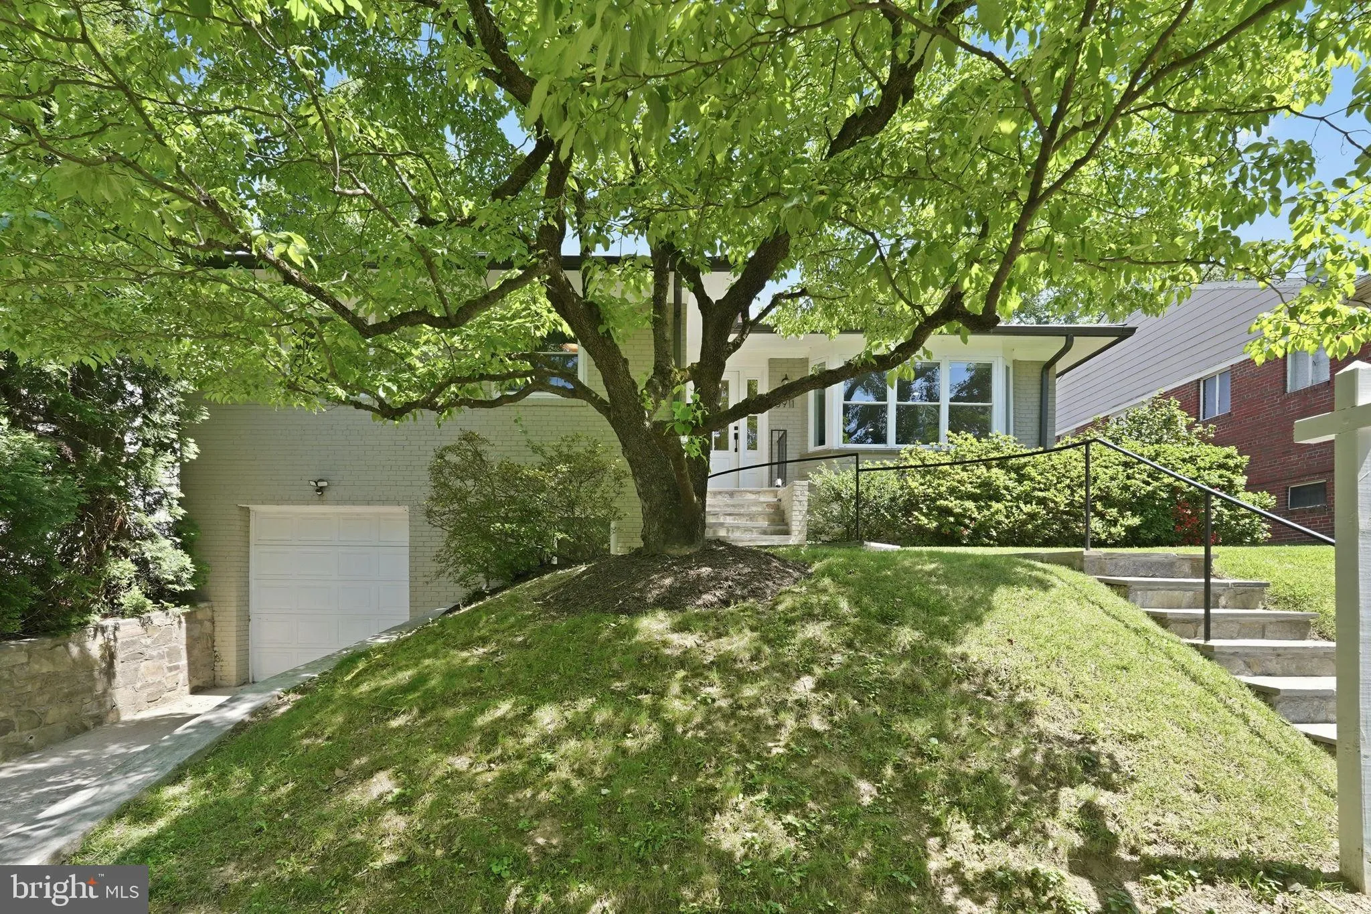
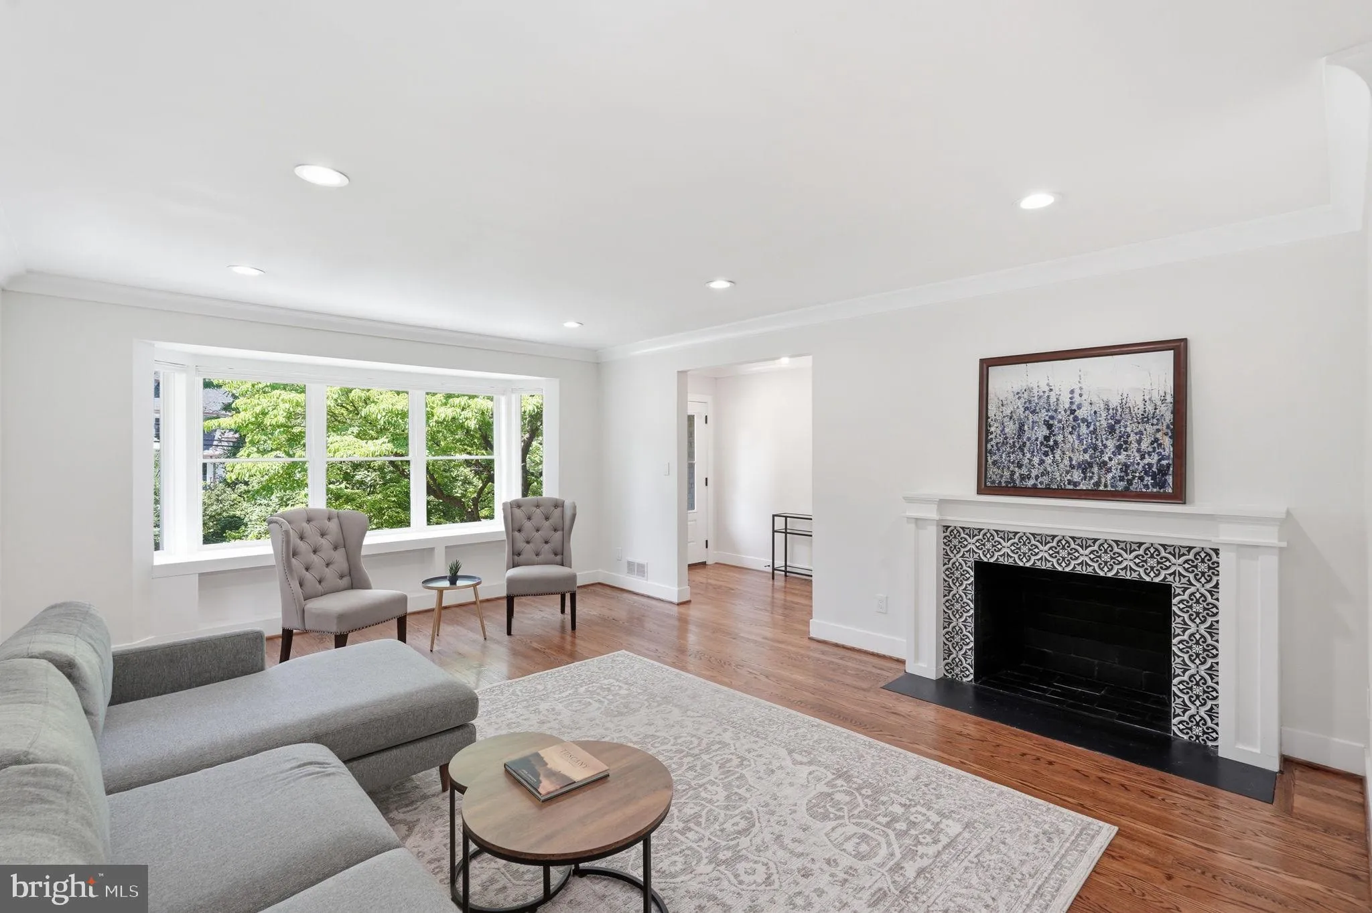
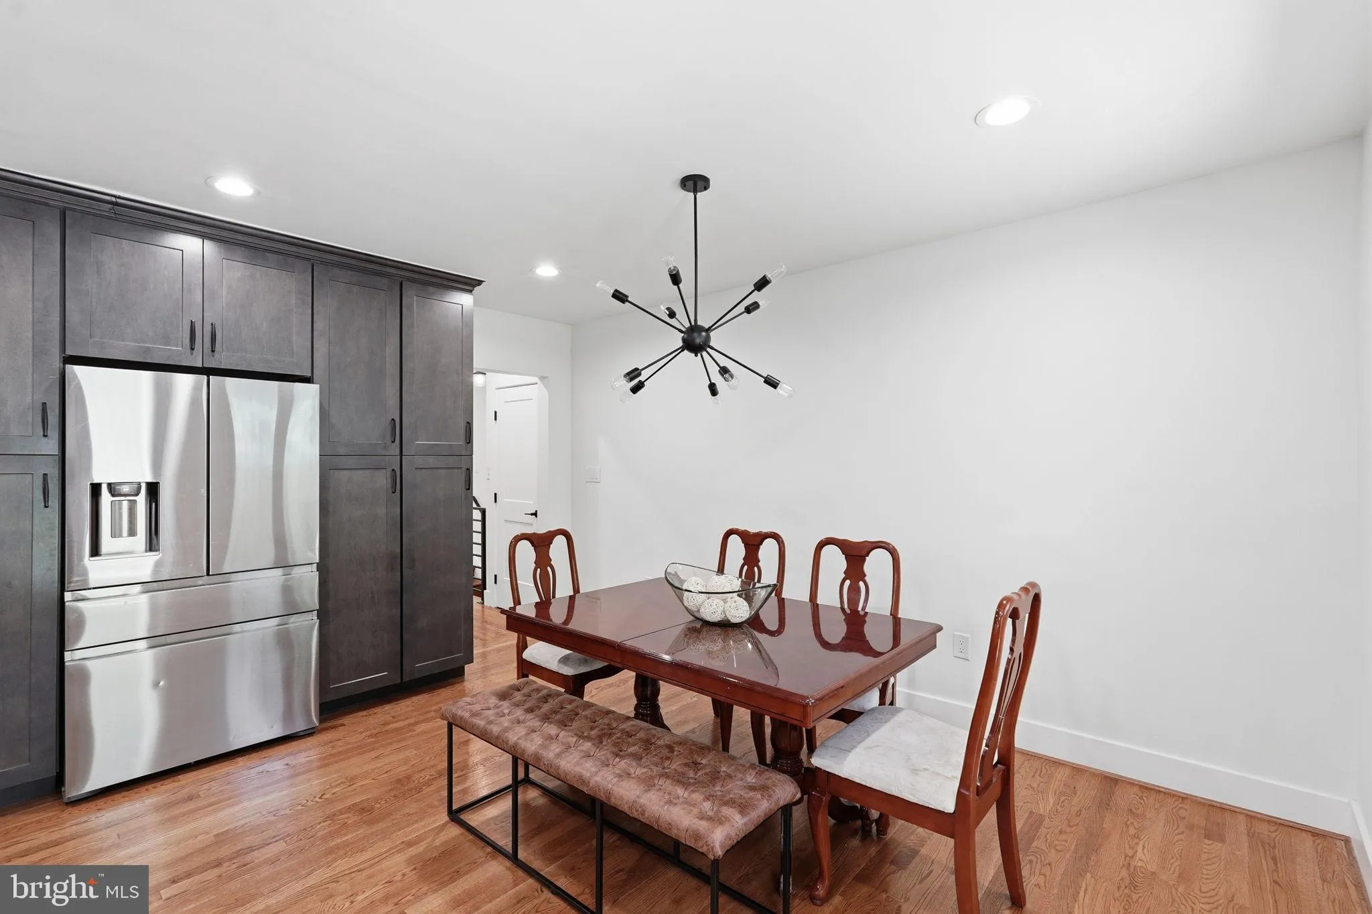
Completely reimagined in 2022, this stunning almost 4, 000-square-foot residence in the heart of Chevy Chase, DC is the rare home that feels boldly new yet deeply rooted — a seamless marriage of sleek contemporary living and unmistakable mid-century soul. The main level is designed to impress and built to live in. A dramatic living room anchors the space with a striking wood-burning fireplace and custom built-ins, while the chef’s kitchen — the true masterpiece of this home — delivers on every level with luxury appliances, custom cabinetry, and a layout made for the way people actually cook and gather. Slide open the doors and step out to your private patio and fully fenced backyard, where indoor-outdoor living feels effortless. You’ll also appreciate the recently installed solar panels making this home energy efficient and keeping your carbon footprint as low as your energy bills. The primary suite is its own world — a serene retreat with a dedicated sitting area and dual walk-in closets. Two additional bedrooms, two and a half designer bathrooms, and thoughtful storage round out a main level that balances beauty with real functionality. Downstairs, the lower level is a revelation. With its own private entrance and an abundance of natural light, this expansive space centers around a massive recreation room with a second wood-burning fireplace — easily configured for a billiards table, full-scale media lounge, or both. A kitchenette, versatile fourth and fifth bedrooms perfect for a home office or guest suite, full bath, spacious laundry room, and two-car tandem garage complete a level that delivers serious flexibility. All of this, just steps from Rock Creek Park — with effortless access to downtown DC, Bethesda, Friendship Heights Metro, and everything in between. Homes like this don’t come along often. This is the one.
 Features & Appliances
 Ask Agent A Question
 Address Map
 Neighborhood
 MLS Addon
 Additional Information
 Financial
Listing Information
Financial
Listing Information
 Rob Spicer Broker, GRI
Spicer Real Estate
Rob Spicer Broker, GRI
Spicer Real Estate
7201 Wisconsin Avenue
 RobSpicer@SpicerRealEstate.com
 2403881030
 2403881030
 7201 Wisconsin Avenue


