
 Share
Share
 6707 MELROSE DRIVE, Mclean, VA 22101
 1,584 Sqft SQFT
 4
4
 4
4
 Basic Details
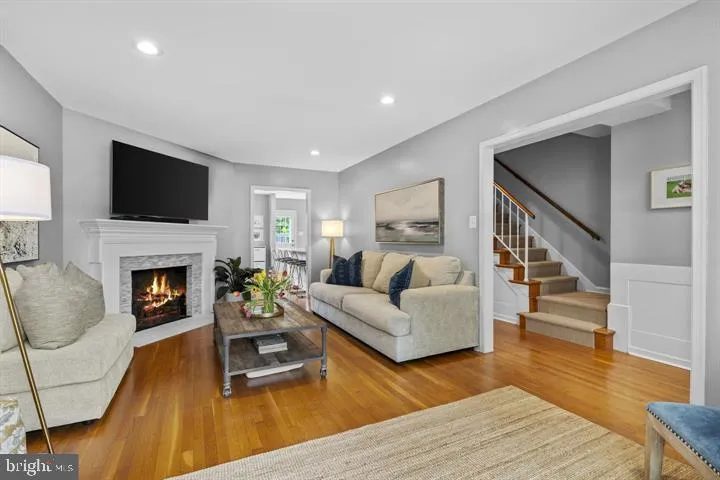
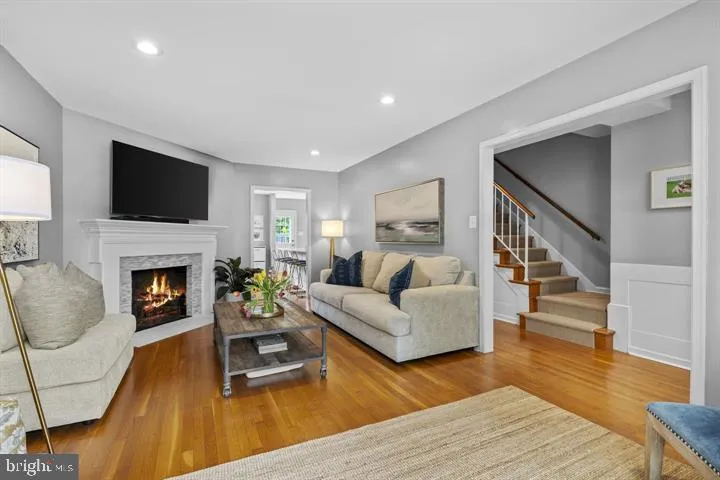
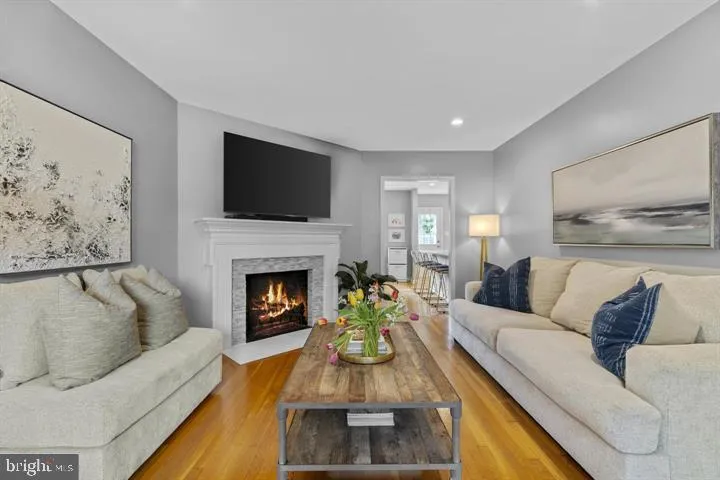
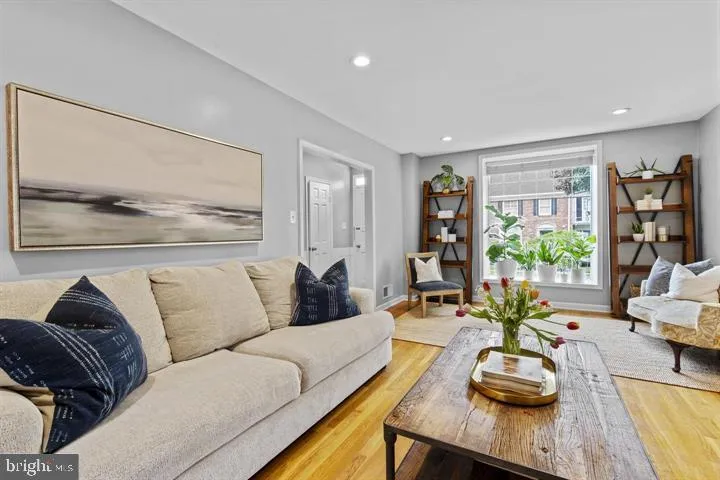
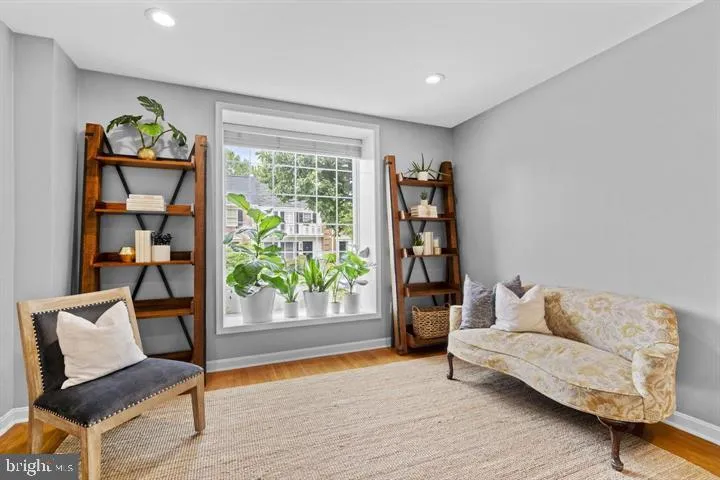
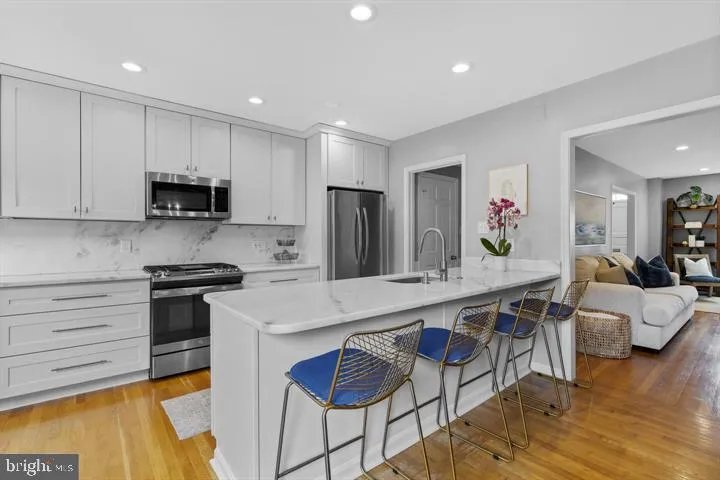
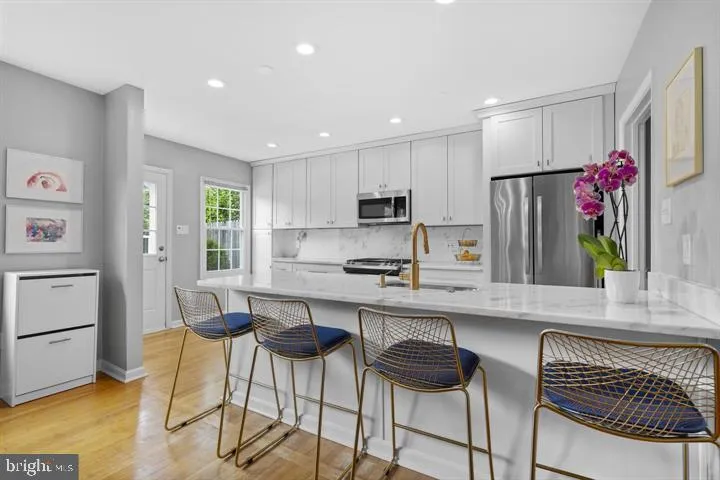
Available for rent in sought-after Kings Manor, this beautifully updated townhouse delivers designer finishes, hardwood floors, and custom details throughout. The open main level features a living room with fireplace, a gourmet kitchen with stainless appliances, quartz countertops, and white cabinetry, plus a dining...
Available for rent in sought-after Kings Manor, this beautifully updated townhouse delivers designer finishes, hardwood floors, and custom details throughout. The open main level features a living room with fireplace, a gourmet kitchen with stainless appliances, quartz countertops, and white cabinetry, plus a dining room with stylish accent wall and powder room. Upstairs, the primary suite offers a spa-like en suite bath with dual sinks, joined by two additional bedrooms and a full bath. The lower level adds a recreation room with fireplace, a fourth bedroom, full bath, and laundry room — great for guests or a home office. Outside, a private fenced patio with mature landscaping and a storage shed. Dedicated parking behind the home. Close to downtown McLean, parks, shopping, and dining. Quick access to GW Parkway, Beltway, Dulles Toll Road, and McLean Metro. Top-rated Churchill/Cooper/Langley schools
 Features & Appliances
 Ask Agent A Question
 Address Map
 MLS Addon
 Additional Information
Listing Information
Additional Information
Listing Information
 Rob Spicer Broker, GRI
Spicer Real Estate
Rob Spicer Broker, GRI
Spicer Real Estate
7201 Wisconsin Avenue
 RobSpicer@SpicerRealEstate.com
 2403881030
 2403881030
 7201 Wisconsin Avenue


