
 Share
Share
 9158 POWER HOUSE ROAD, Lorton, VA 22079
 2,096 Sqft SQFT
 3
3
 4
4
 Basic Details
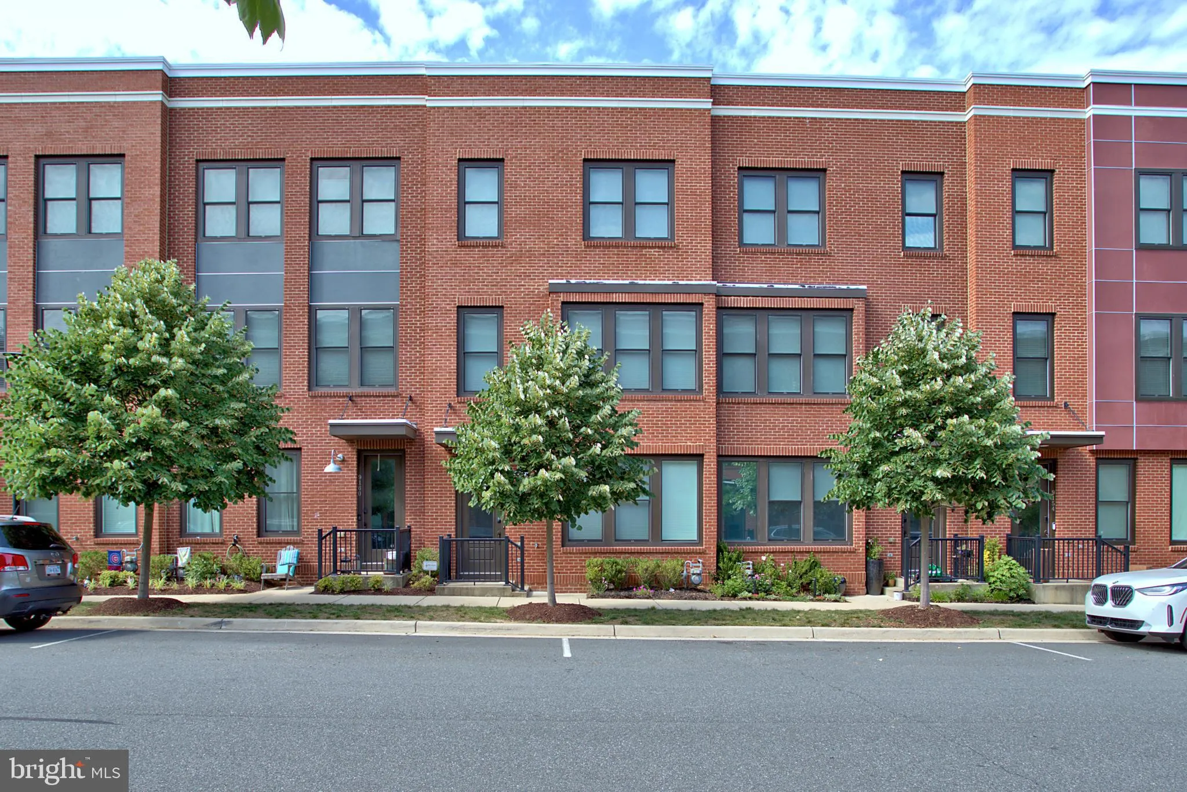
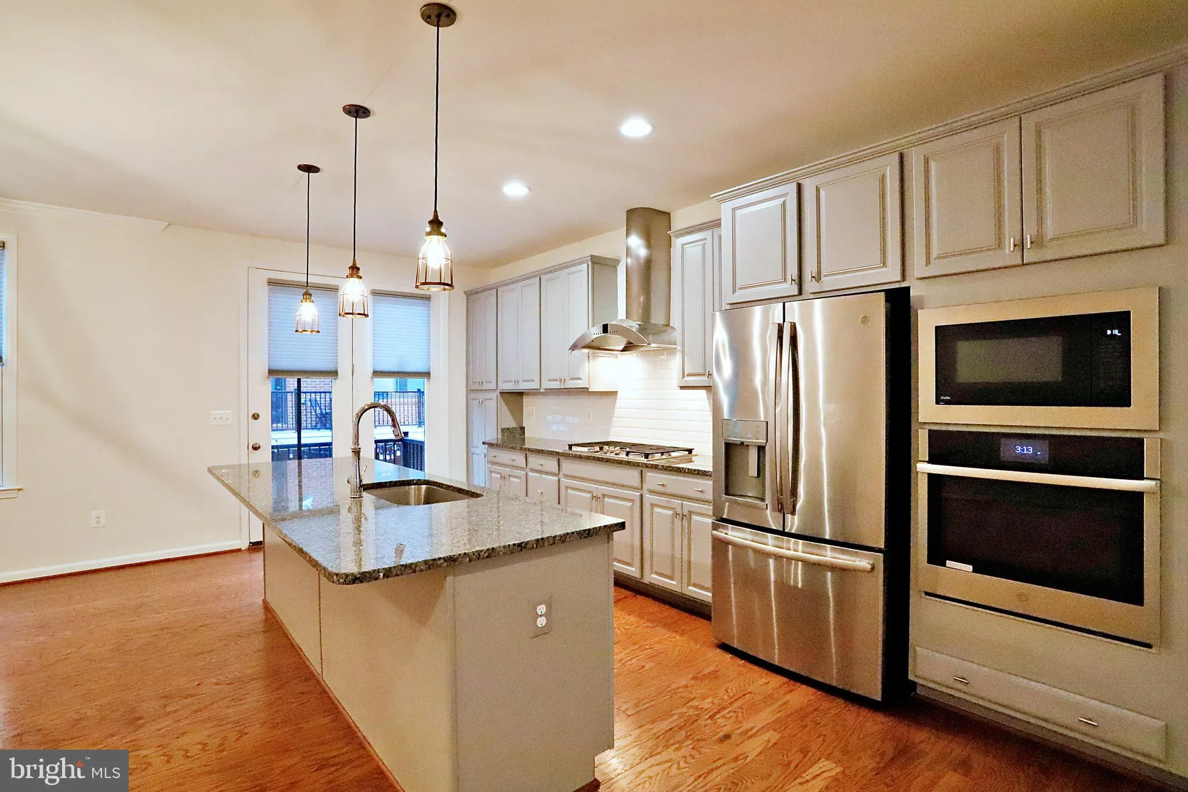
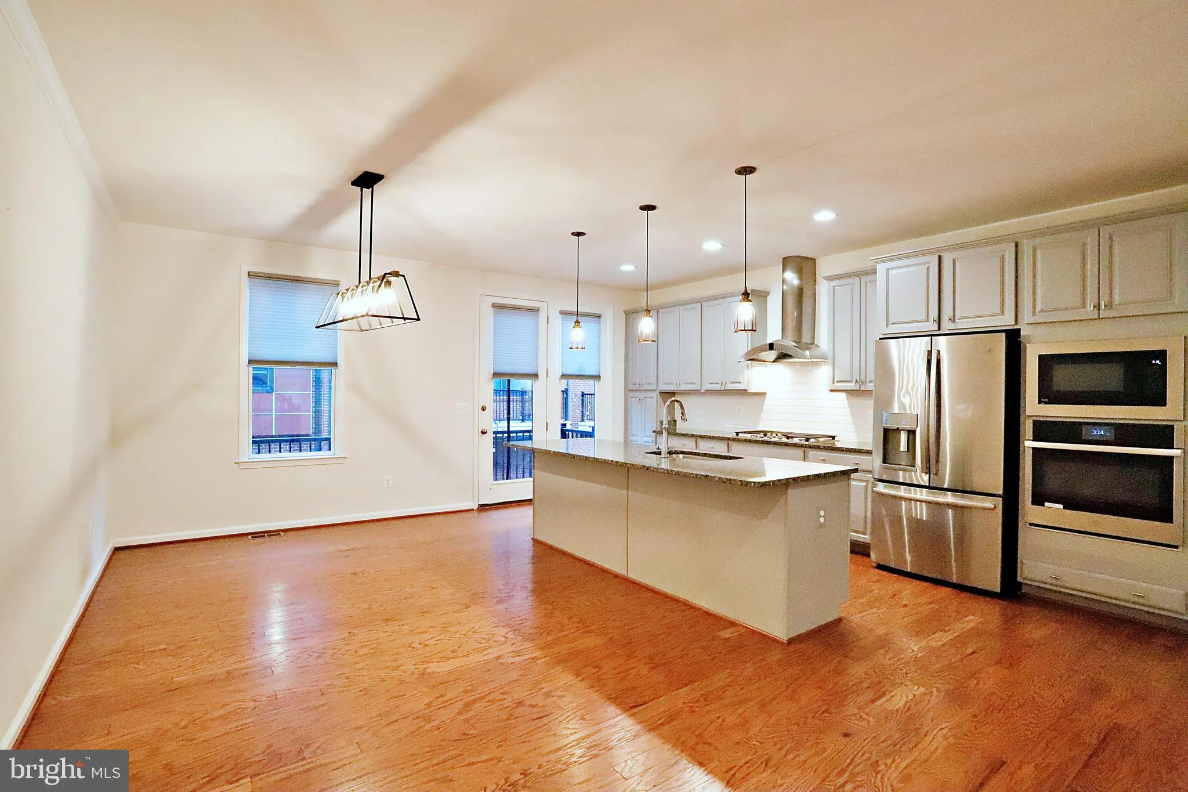
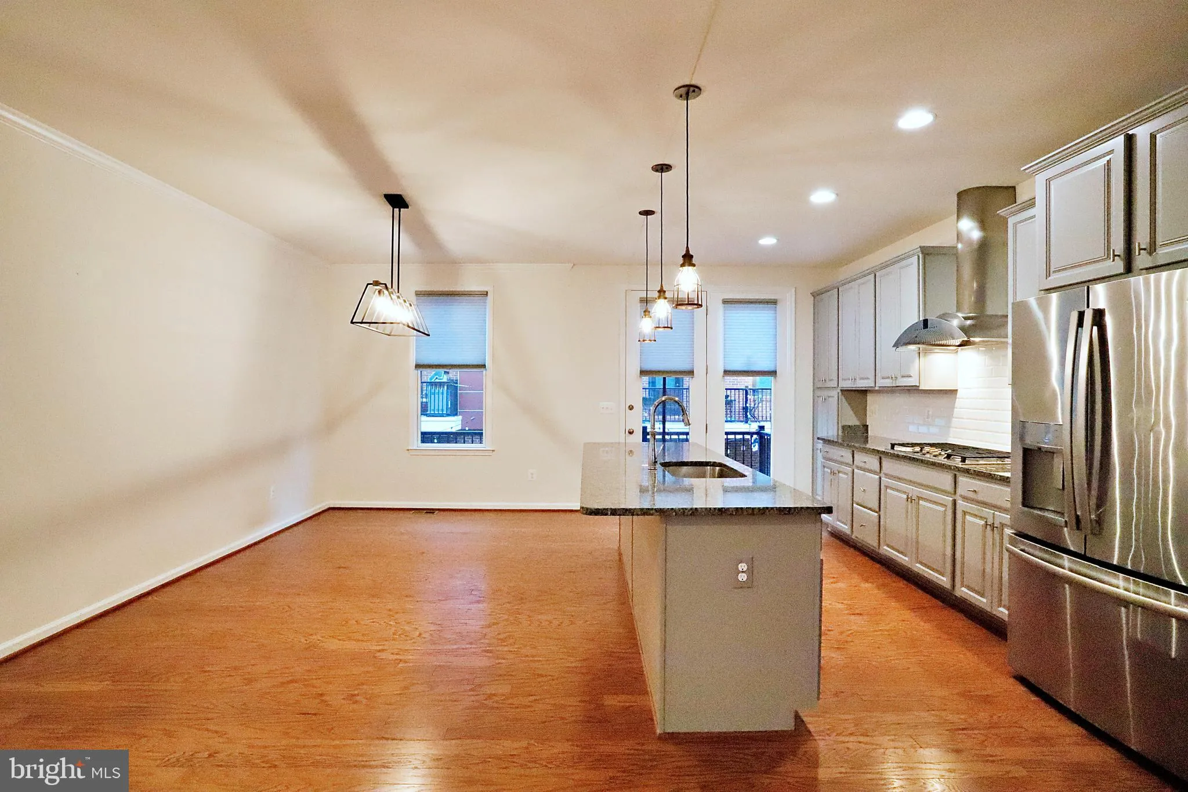
Nestled in a family-friendly and active neighborhood, this stunning townhouse offers a blend of comfort and convenience. Featuring an open floor plan with elegant hardwood floors, crown molding, and recessed lighting, this 3-bedroom, 2 full bath, and 2 half bath home includes a 2-car garage. The main level boasts a ...
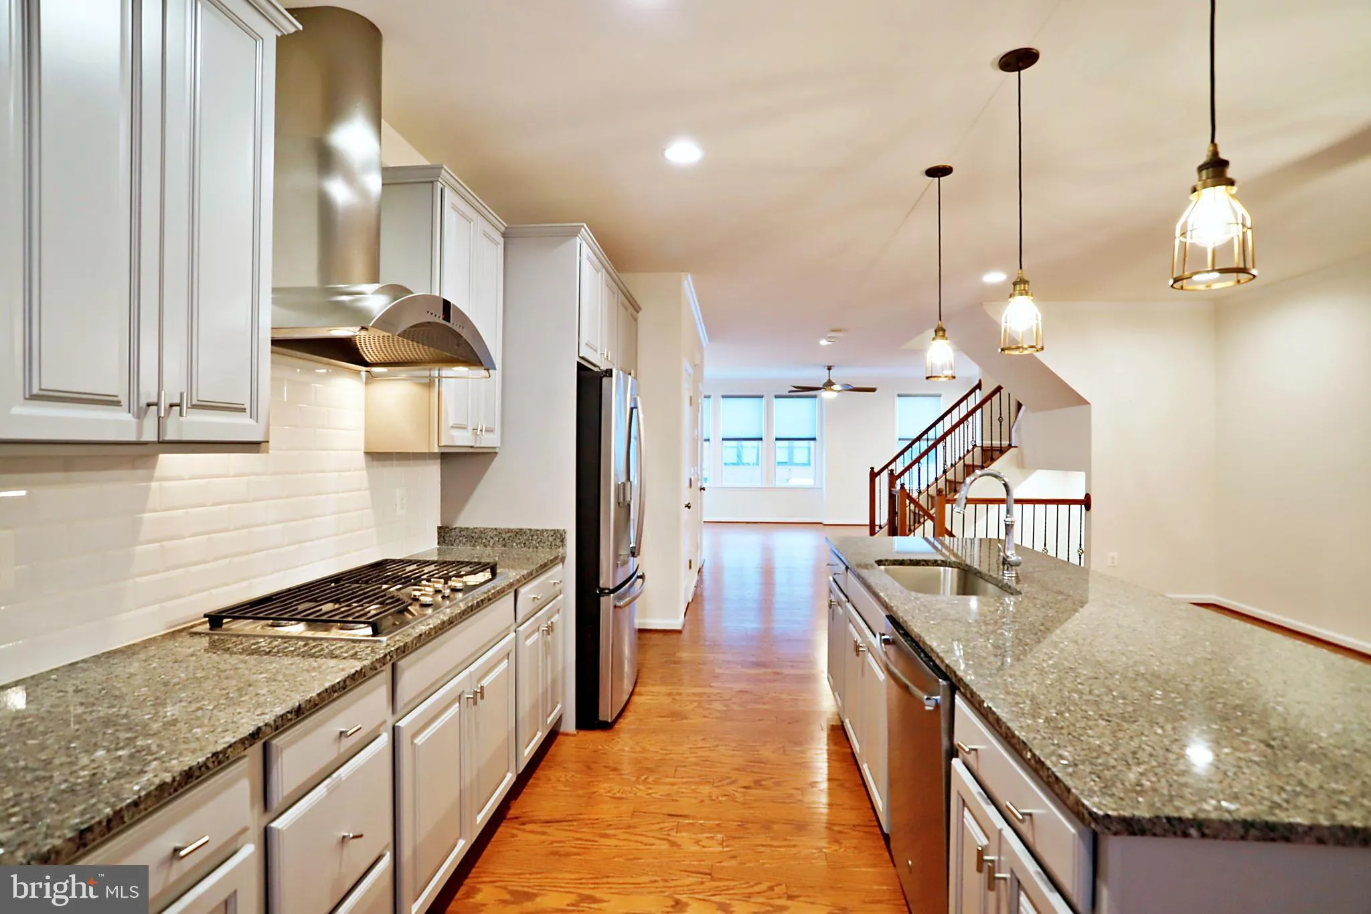
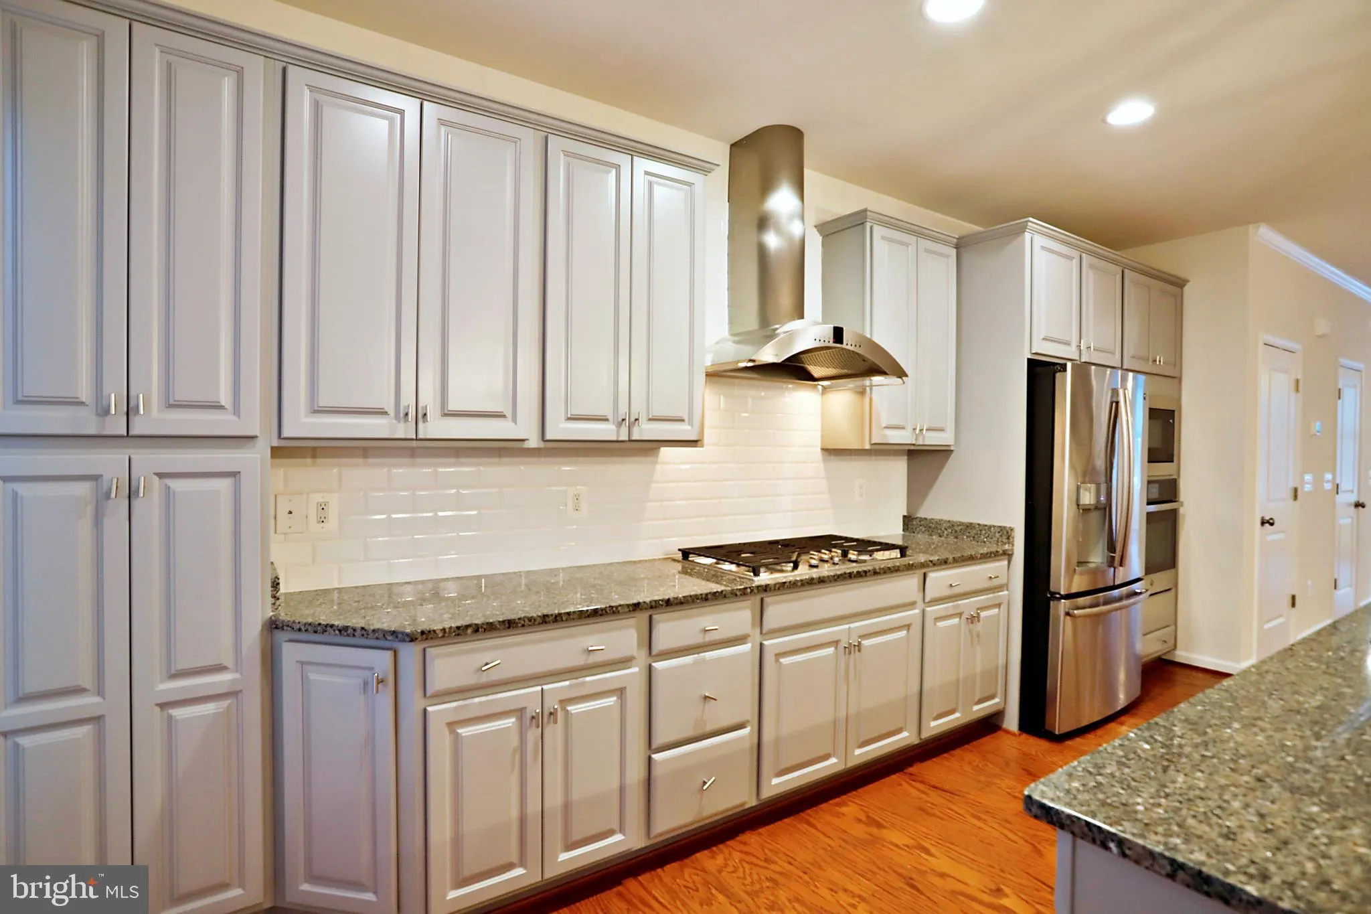
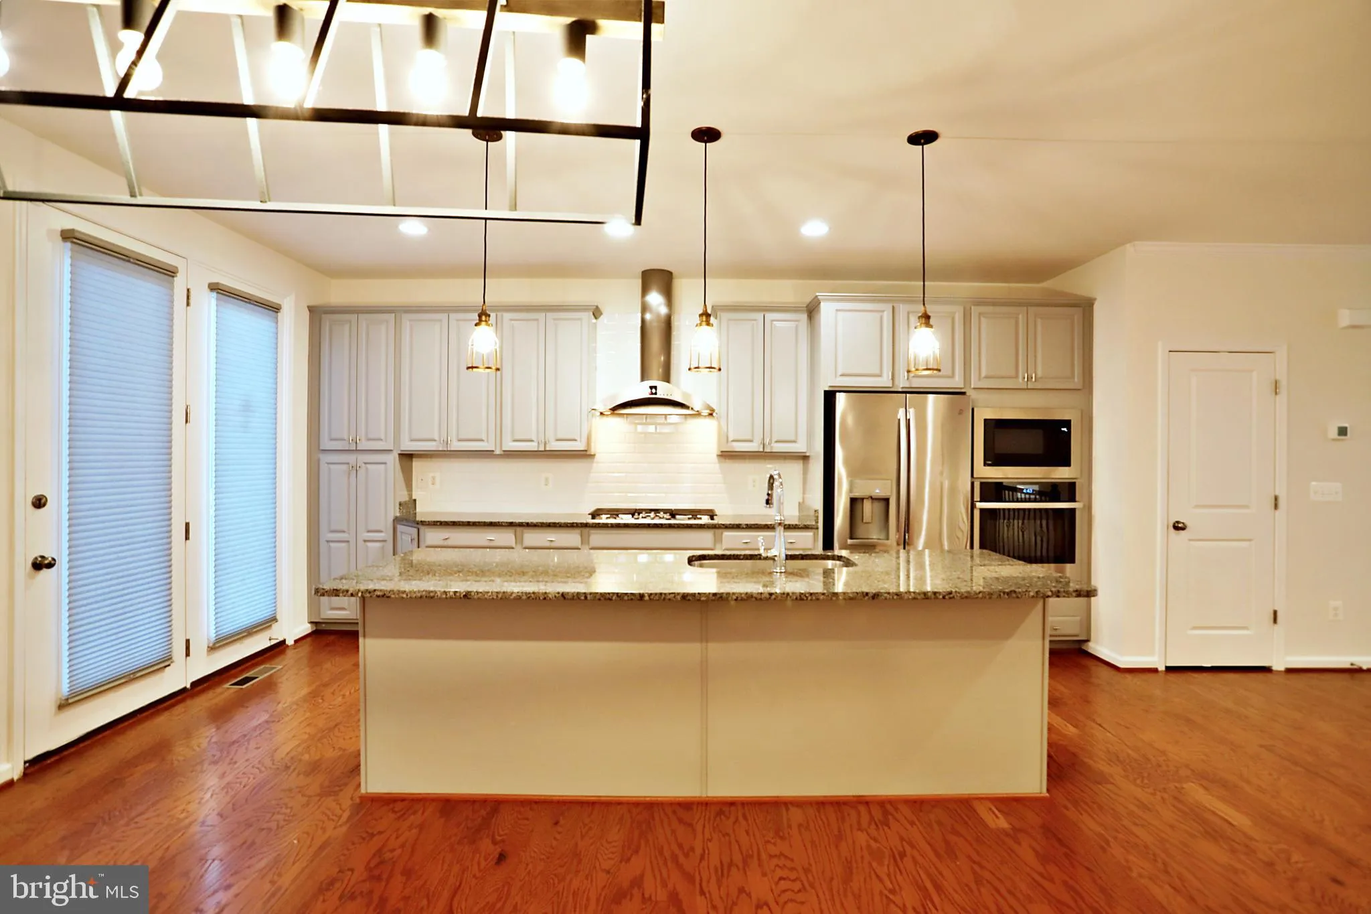
Nestled in a family-friendly and active neighborhood, this stunning townhouse offers a blend of comfort and convenience. Featuring an open floor plan with elegant hardwood floors, crown molding, and recessed lighting, this 3-bedroom, 2 full bath, and 2 half bath home includes a 2-car garage. The main level boasts a bright and airy living space with natural light. The chef’s kitchen is a standout, equipped with a spacious pantry, a large island with built-in cabinets, a range hood, and stainless steel appliances. Enjoy a low-maintenance lifestyle with lawn care included in the HOA. Ample community parking ensures easy access for guests. Beyond the home, the Liberty Community offers a lifestyle designed for all. With first-class amenities, you’ll find everything from yoga classes and a fully equipped gym to a recreation room and event spaces for hosting gatherings. For outdoor enthusiasts, the walking, hiking, and biking trails are an absolute delight. Convenience is key—shop at Lidl just steps from your front door or explore creative outlets like dance or painting classes at the Workhouse Arts Center.
 Features & Appliances
 Ask Agent A Question
 Address Map
 MLS Addon
 Additional Information
 Financial
Listing Information
Financial
Listing Information
 Rob Spicer Broker, GRI
Spicer Real Estate
Rob Spicer Broker, GRI
Spicer Real Estate
7201 Wisconsin Avenue
 RobSpicer@SpicerRealEstate.com
 2403881030
 2403881030
 7201 Wisconsin Avenue


