
 Share
Share
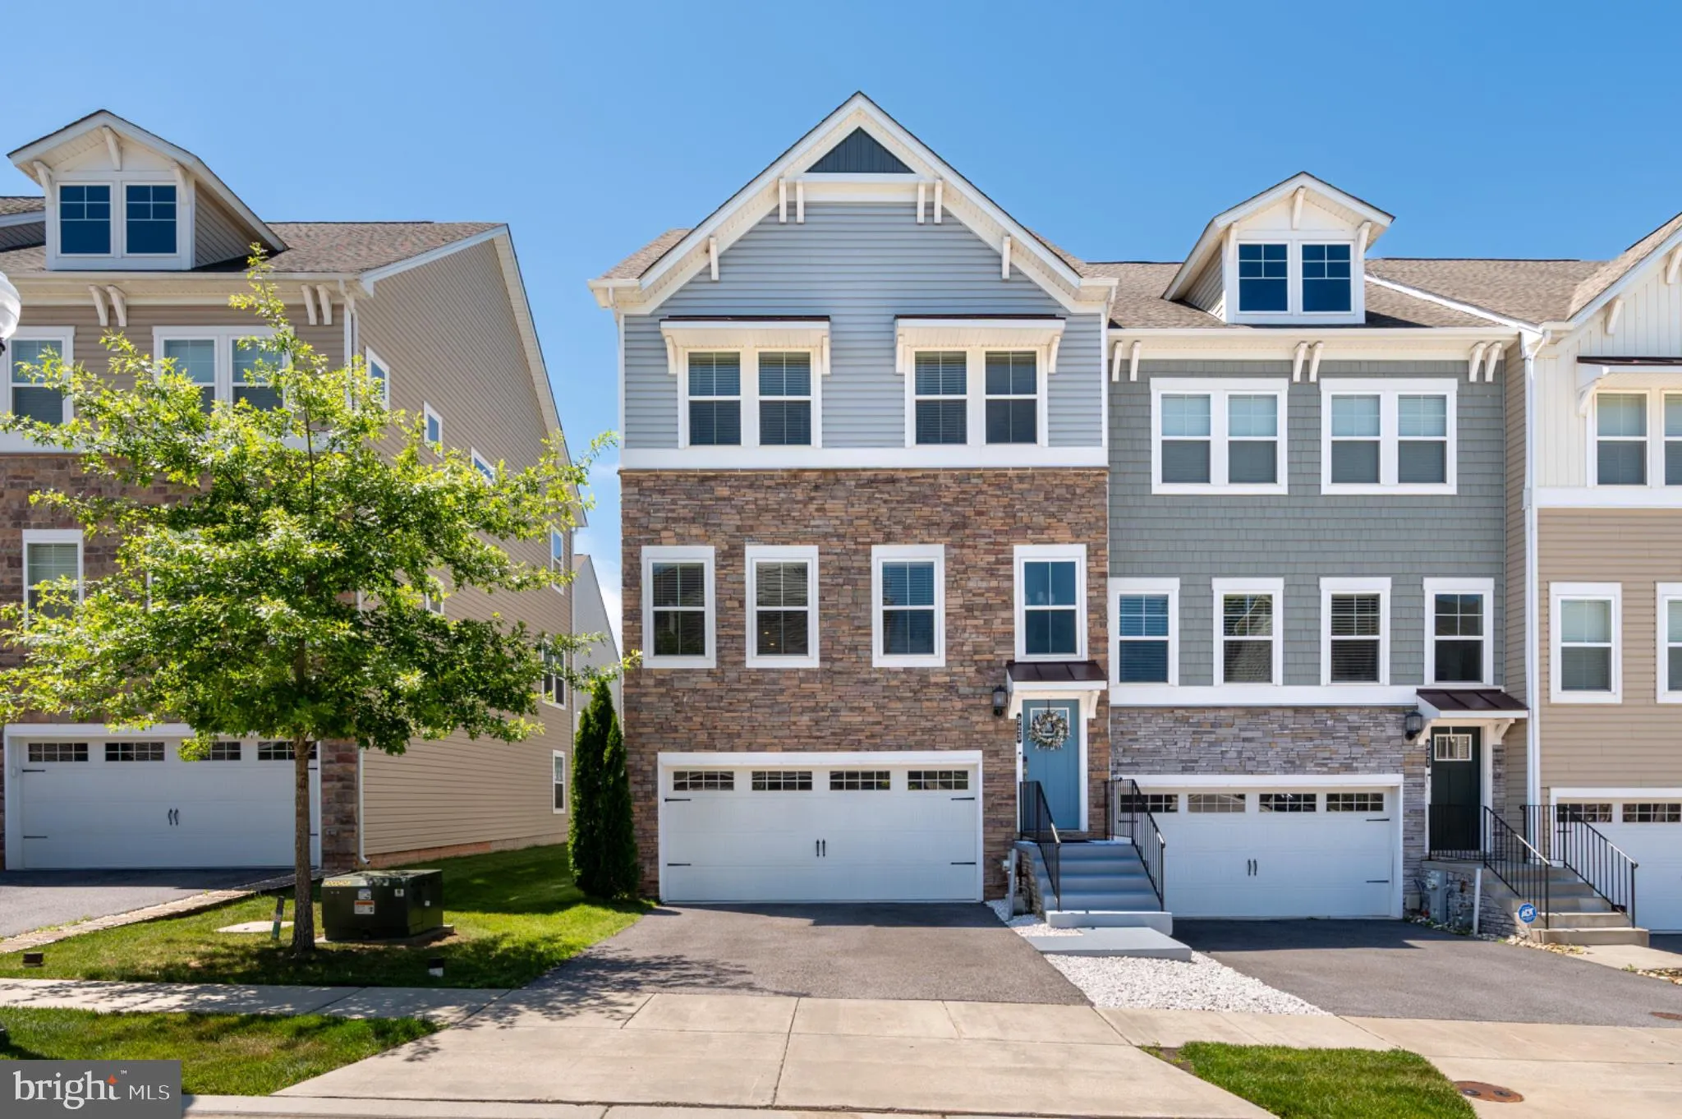
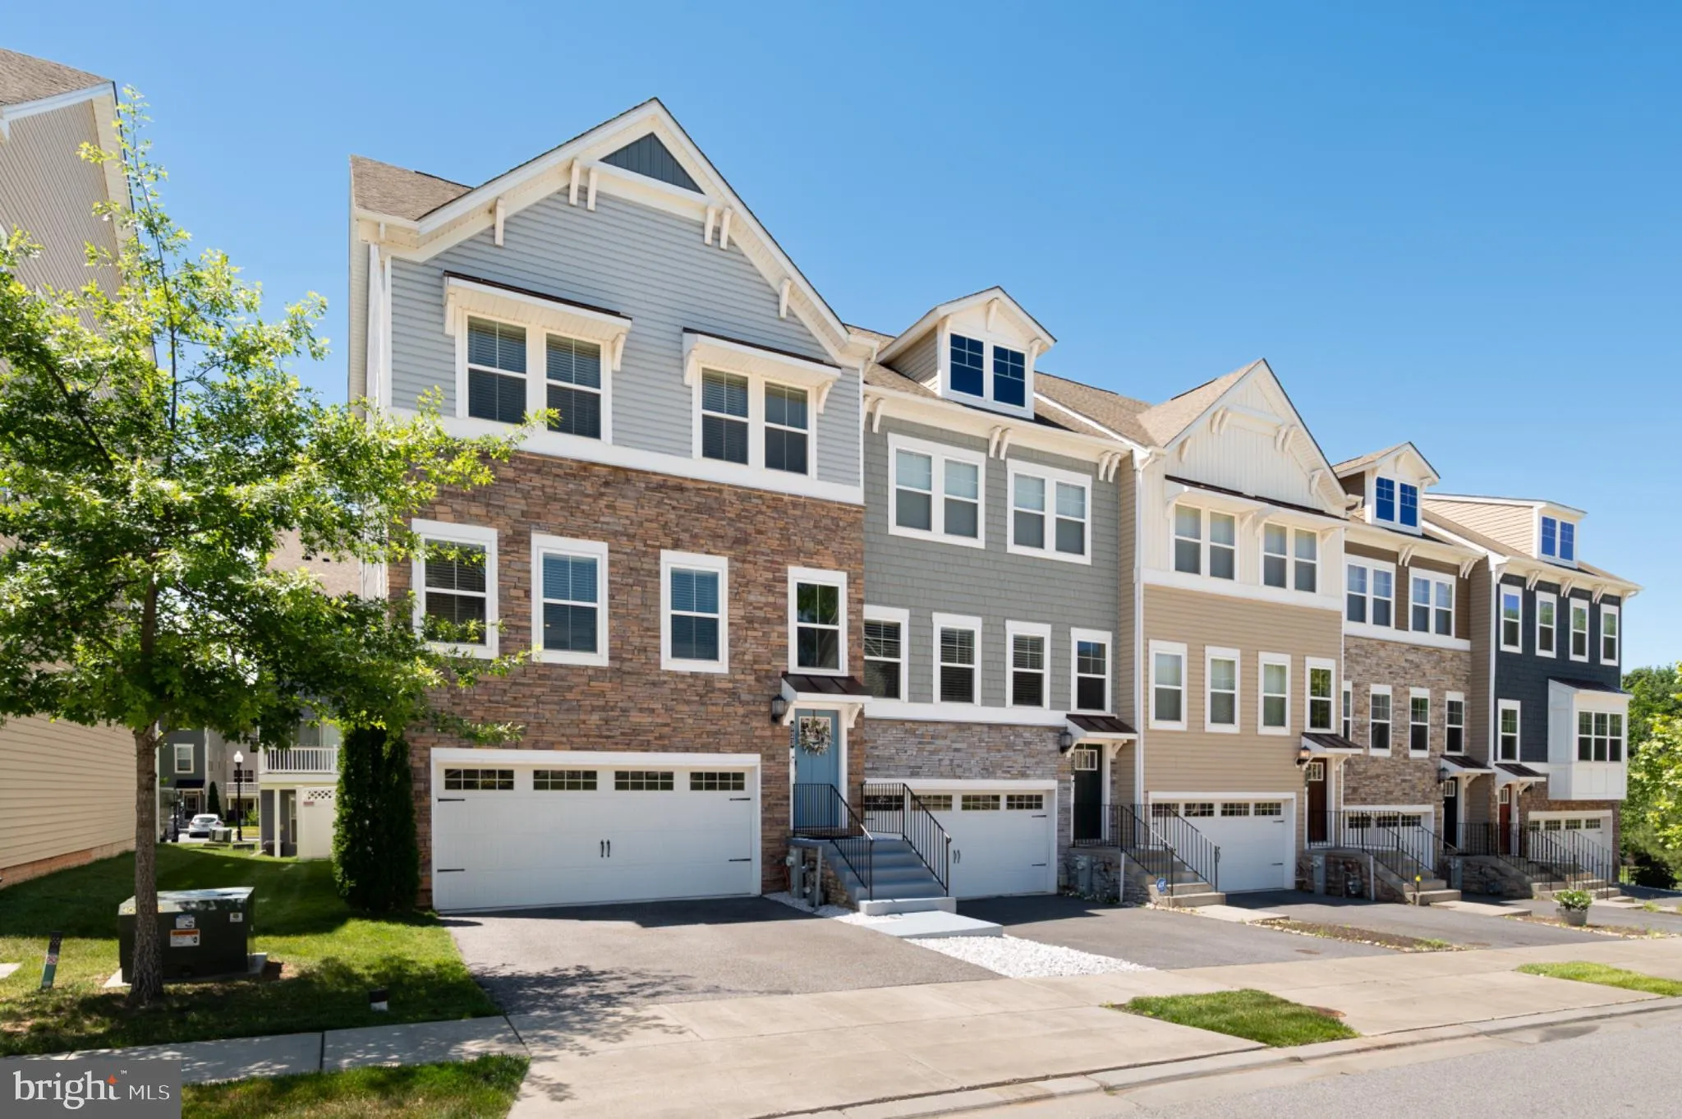
 923 THURSTON LANE, Glen Burnie, MD 21060
 2,624 Sqft SQFT
 3
3
 4
4
 Basic Details
Experience elevated living in this exquisite three-story end-unit townhome, perfectly situated in a premier waterfront community featuring private water access, a resort-style pool, and exceptional amenities. Designed to impress, this elegant residence showcases a beautifully appointed gourmet kitchen, three spaciou...
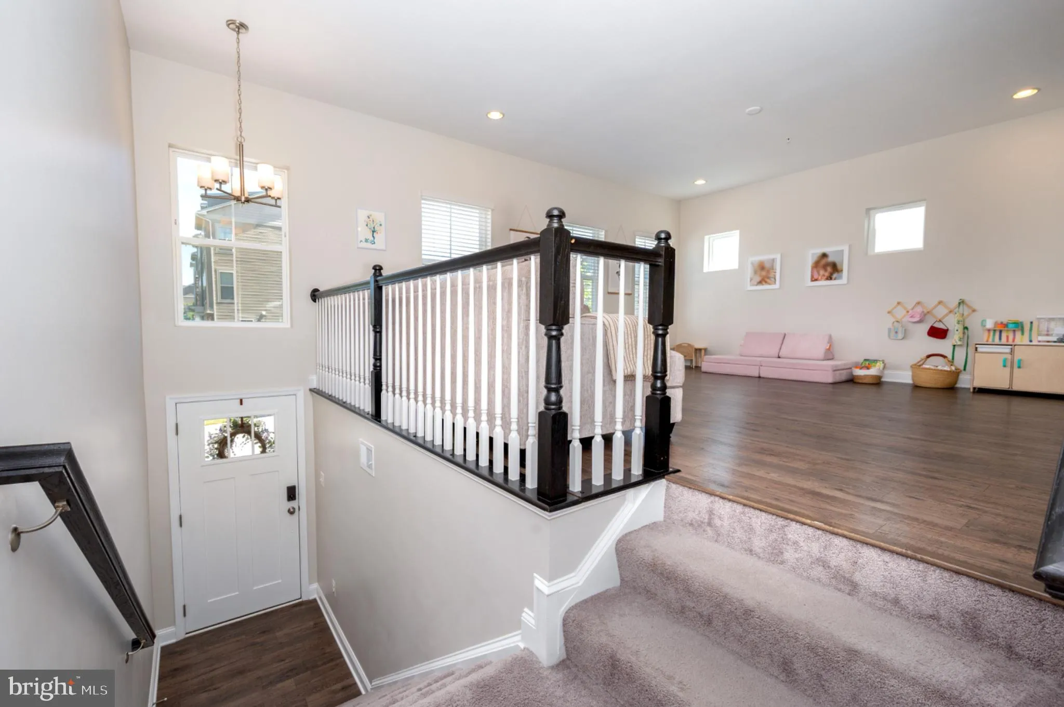
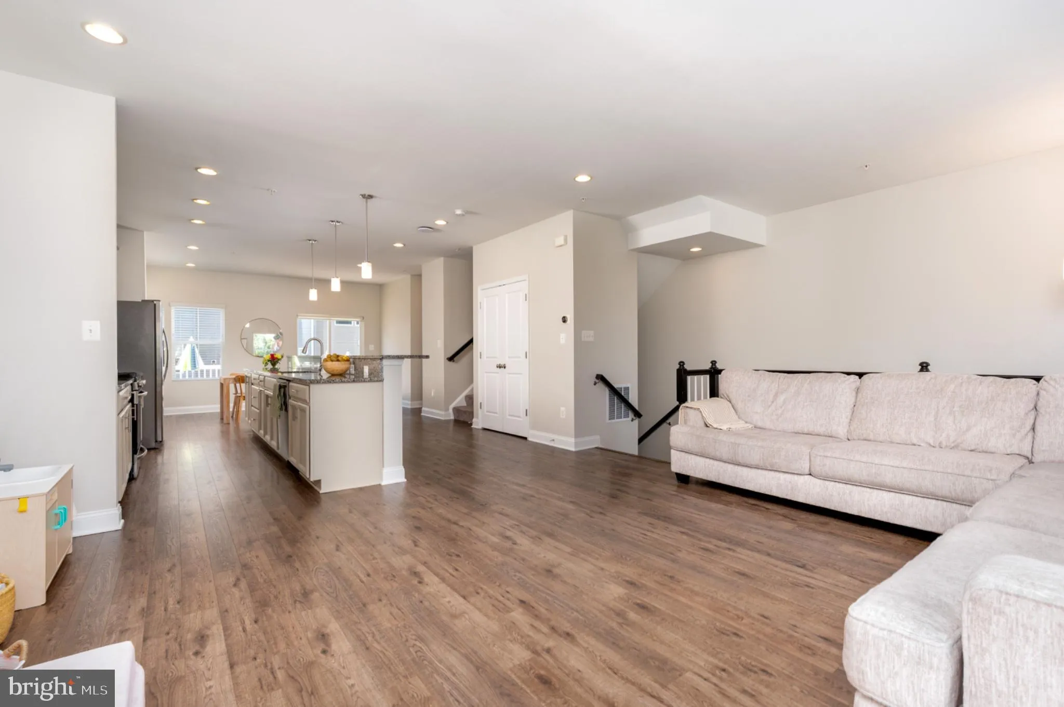
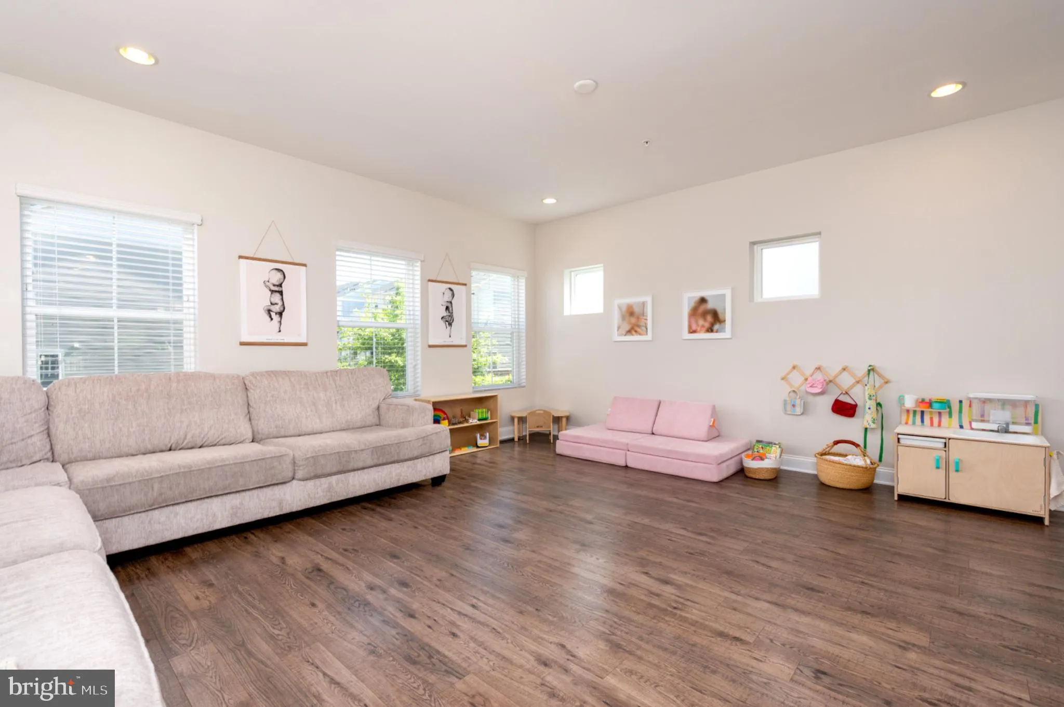
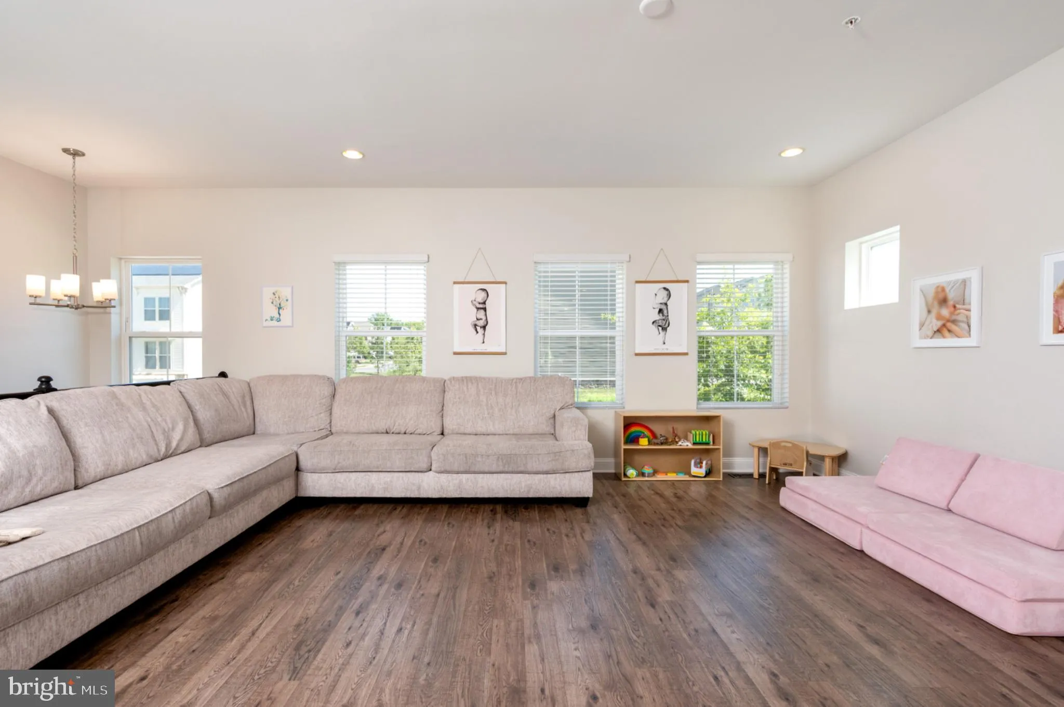
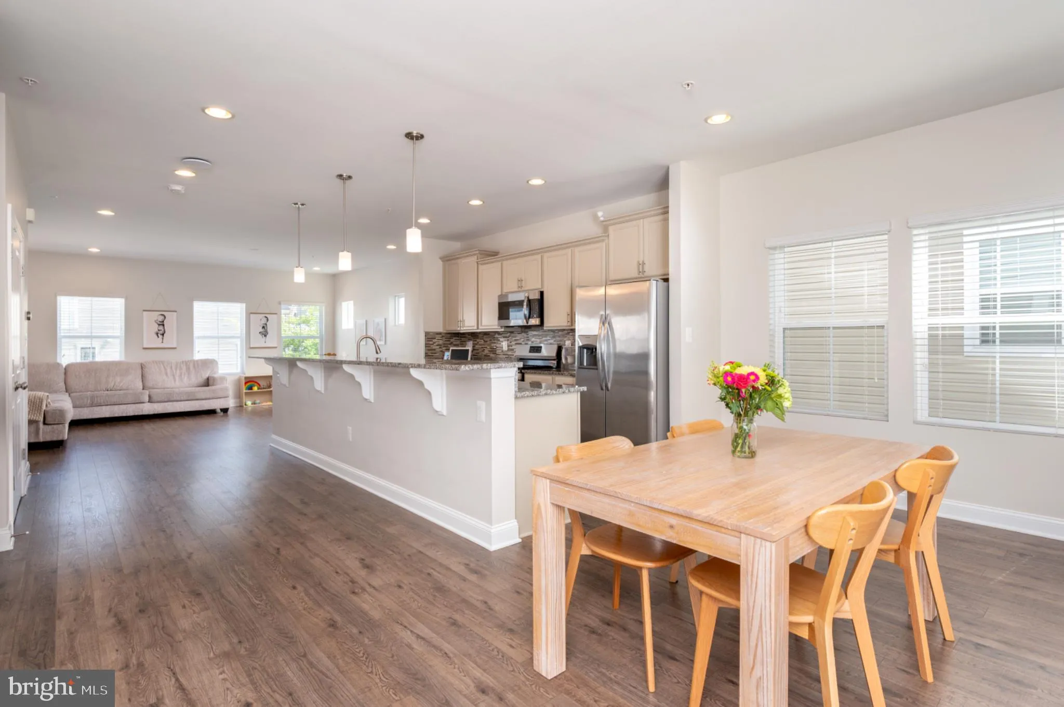
Experience elevated living in this exquisite three-story end-unit townhome, perfectly situated in a premier waterfront community featuring private water access, a resort-style pool, and exceptional amenities. Designed to impress, this elegant residence showcases a beautifully appointed gourmet kitchen, three spacious bedrooms, and sun-drenched living spaces enhanced by an abundance of natural light. The coveted end-unit location offers added privacy and expansive windows that create a bright, sophisticated atmosphere throughout. Every detail has been thoughtfully curated to blend luxury, comfort, and timeless style. From the refined interior finishes to the desirable community setting, this is more than a home—it’s a lifestyle. An exceptional opportunity to own a residence that offers the perfect balance of elegance, convenience, and waterfront living. Coming soon prepare to fall in love.
 Features & Appliances
 Ask Agent A Question
 Address Map
 MLS Addon
 Additional Information
 Financial
Listing Information
Financial
Listing Information
 Rob Spicer Broker, GRI
Spicer Real Estate
Rob Spicer Broker, GRI
Spicer Real Estate
7201 Wisconsin Avenue
 RobSpicer@SpicerRealEstate.com
 2403881030
 2403881030
 7201 Wisconsin Avenue


