
 Share
Share
 14197 AUTUMN CIRCLE, Centreville, VA 20121
 1,659 Sqft SQFT
 3
3
 3
3
 Basic Details
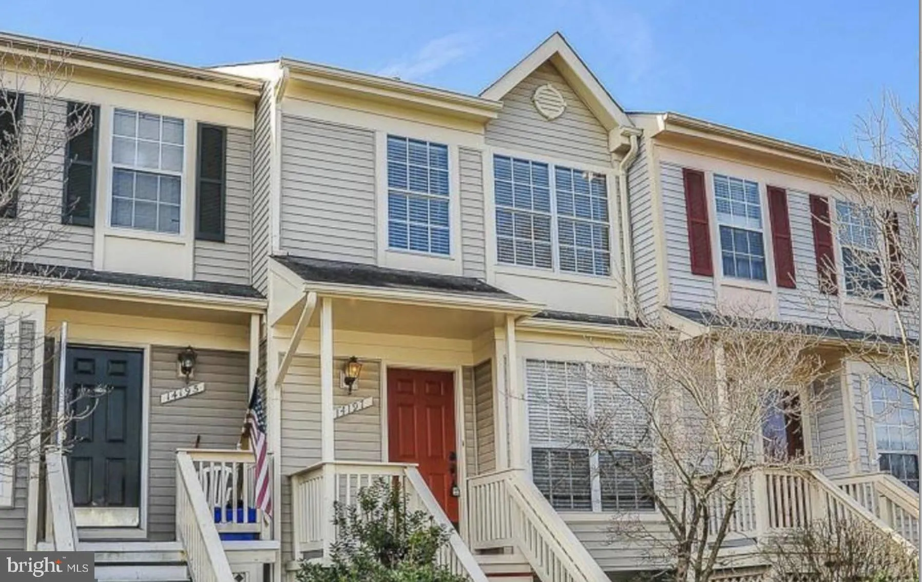
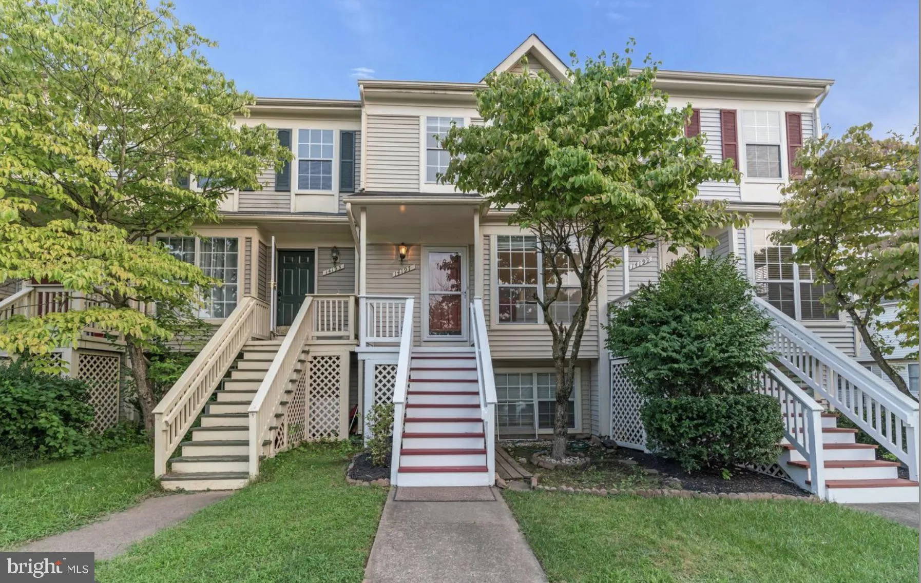
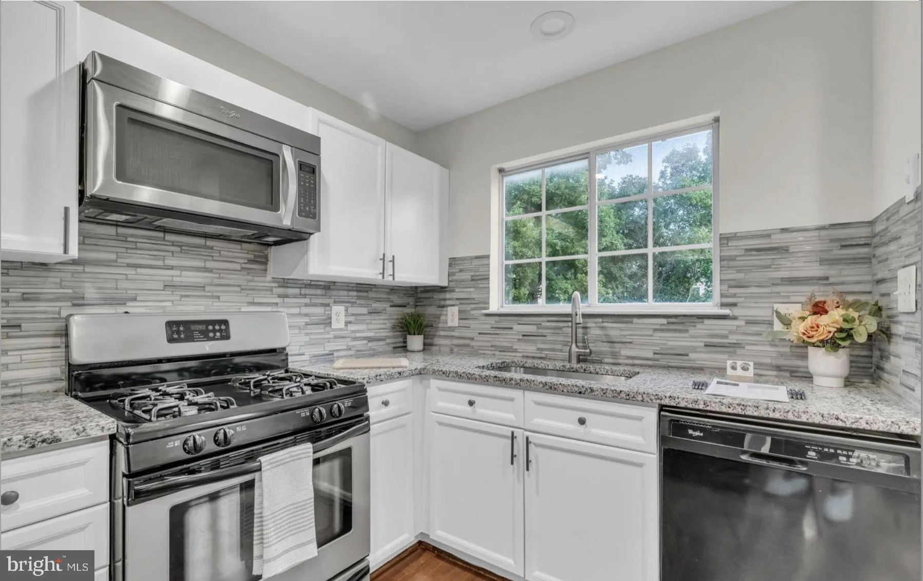
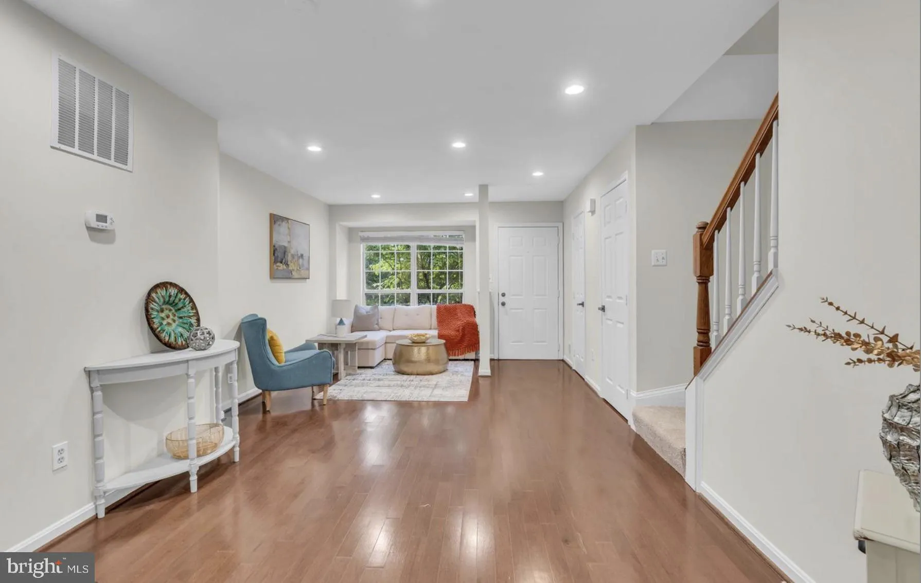
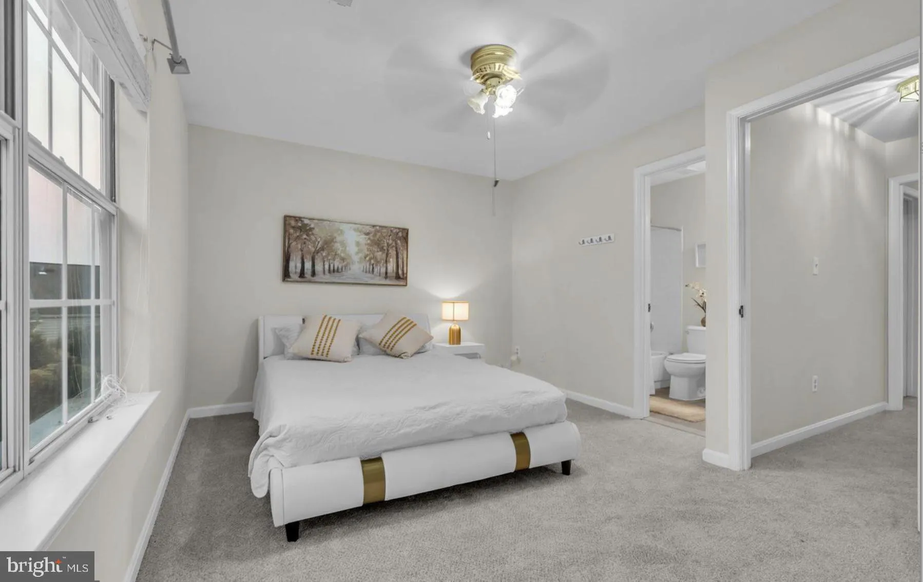
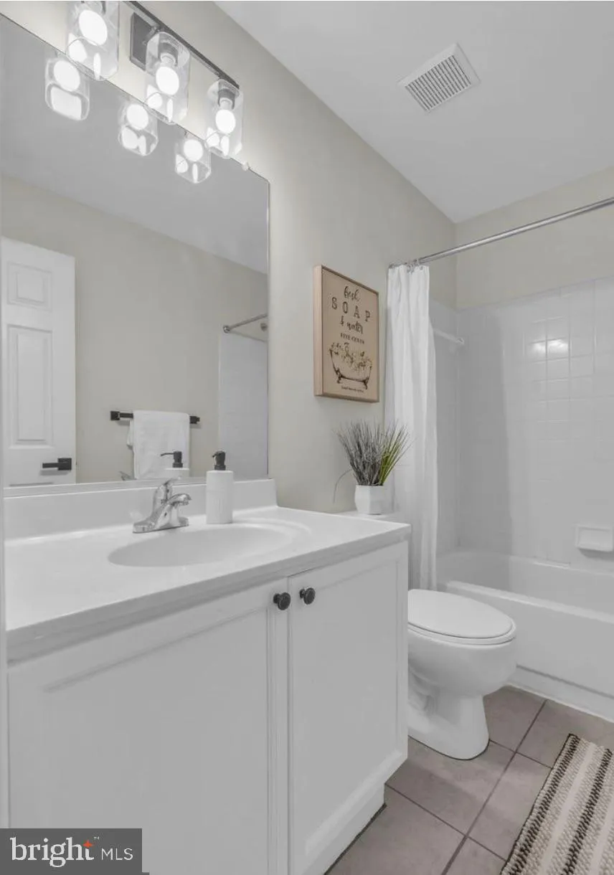
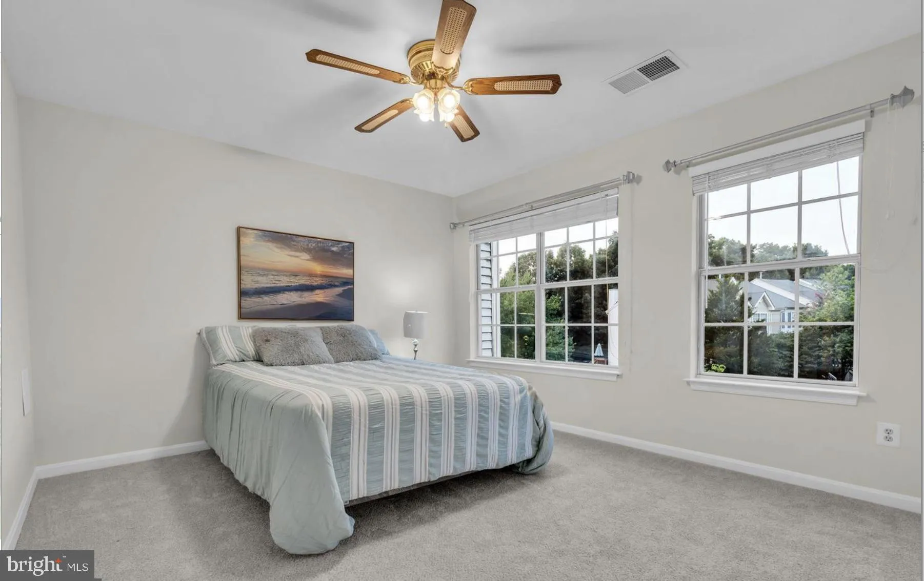
Recently updated and ready for its next residents, this three-level townhome in the sought-after Greens Trails community offers 3 bedrooms, 2.5 baths, and a convenient Centreville location. Freshly painted throughout, the home features hardwood floors on the main level and a kitchen equipped with all-new stainless s...
Recently updated and ready for its next residents, this three-level townhome in the sought-after Greens Trails community offers 3 bedrooms, 2.5 baths, and a convenient Centreville location. Freshly painted throughout, the home features hardwood floors on the main level and a kitchen equipped with all-new stainless steel appliances and granite countertops. A sliding door in the dining room opens to a deck which leads down to a spacious patio and fully fenced back yard. Upstairs, two spacious primary suites provide comfortable and flexible living arrangements. The finished lower level includes a third bedroom with two closets and a recreation room with a gas fireplace, making it ideal for guests, a home office, or additional living space. Conveniently located just minutes from Route 28, Route 29, Braddock Road, shopping, restaurants, and parks, this home offers easy access to everything Centreville has to offer. Well maintained and thoughtfully updated, this is a fantastic opportunity to lease in one of Centreville’s most popular communities.
 Features & Appliances
 Ask Agent A Question
 Address Map
 Neighborhood
 MLS Addon
 Additional Information
Listing Information
Additional Information
Listing Information
 Rob Spicer Broker, GRI
Spicer Real Estate
Rob Spicer Broker, GRI
Spicer Real Estate
7201 Wisconsin Avenue
 RobSpicer@SpicerRealEstate.com
 2403881030
 2403881030
 7201 Wisconsin Avenue


