
 Share
Share
 21326 THIMBLEWEED COURT, Ashburn, VA 20147
 3,300 Sqft SQFT
 4
4
 4
4
 Basic Details
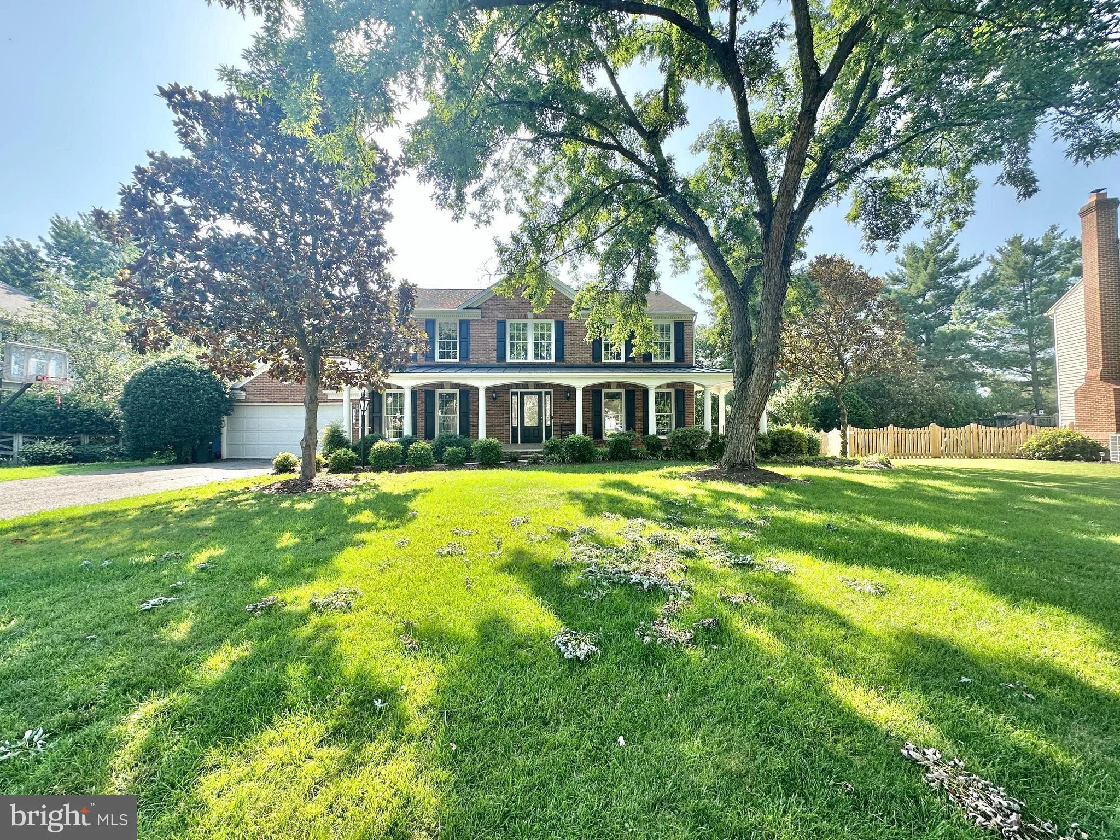
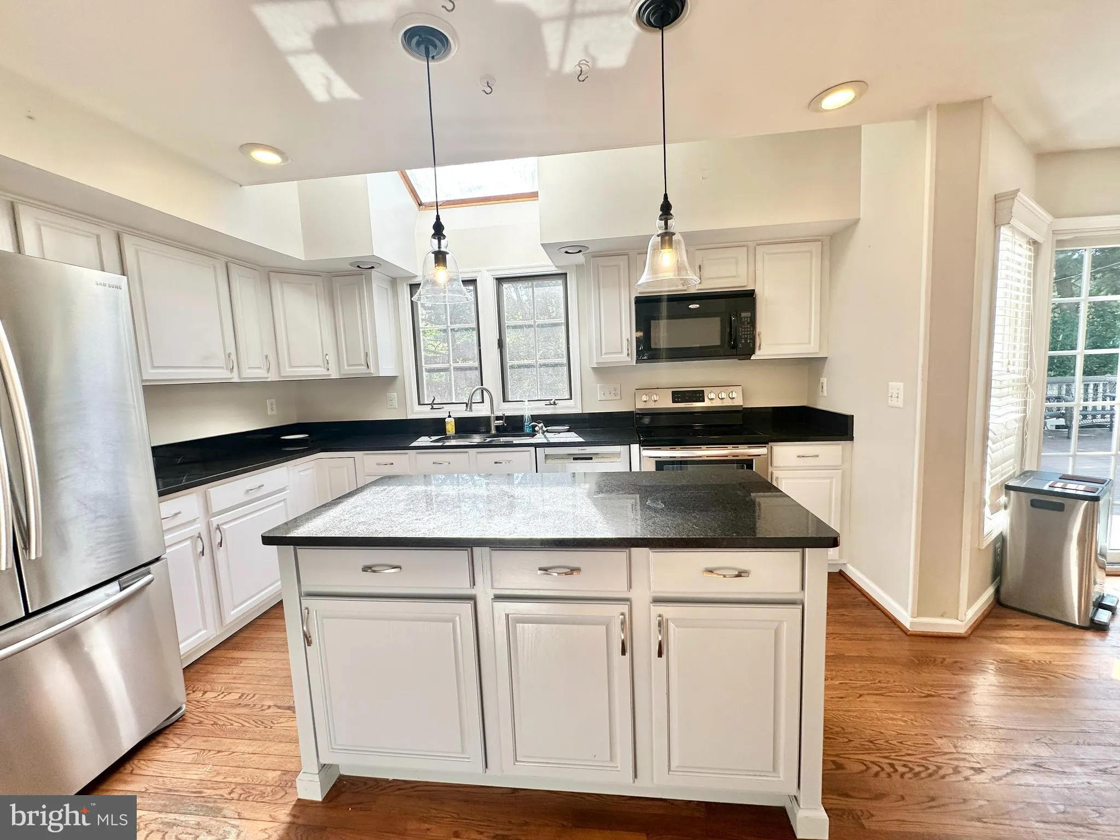
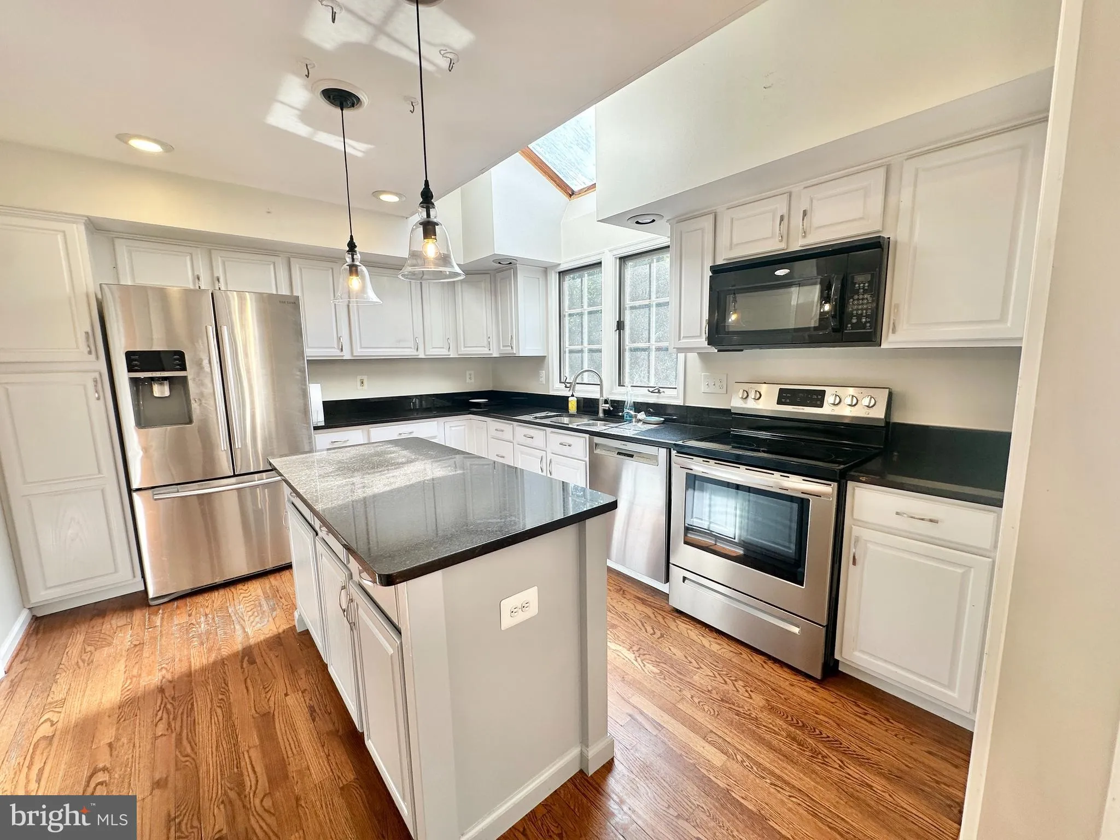
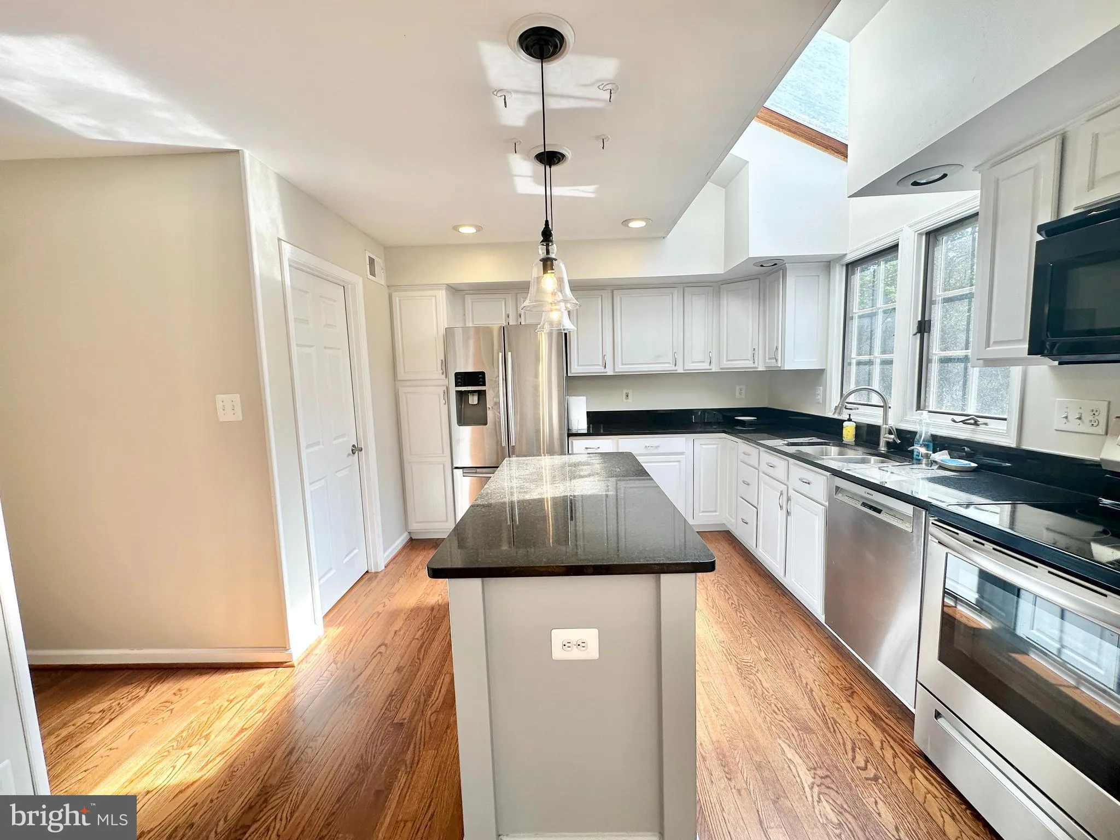
** Available 1st JULY !!!!!** Extraordinary brick front home with large porch located in the desirable neighborhood of Ashburn Farm is waiting for their new tenants. This home welcomes you with pleasing landscaping. The house features four bedrooms and a den/nursery, three and a half baths, and a finished basement w...
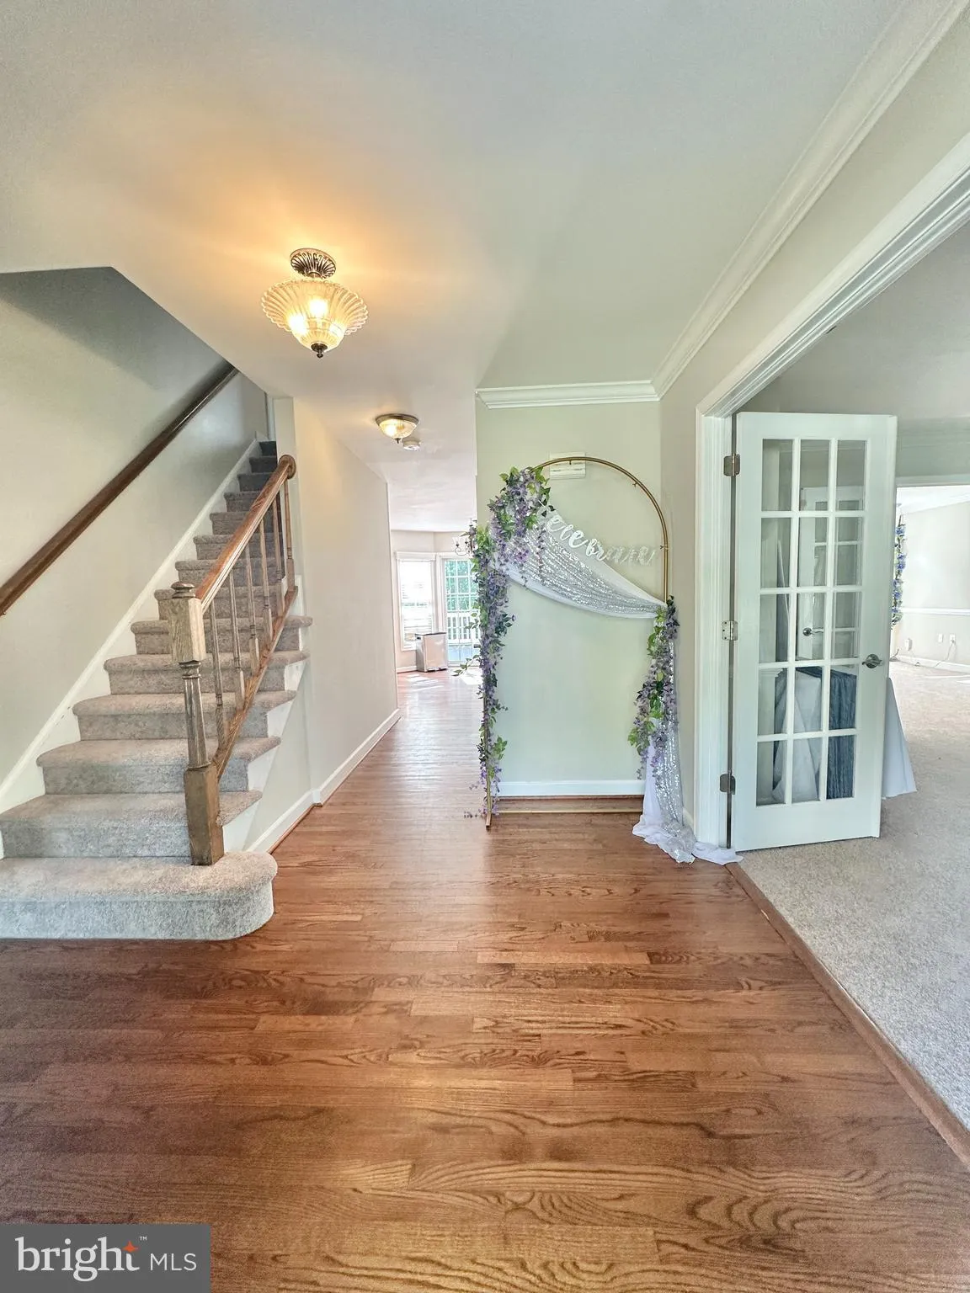
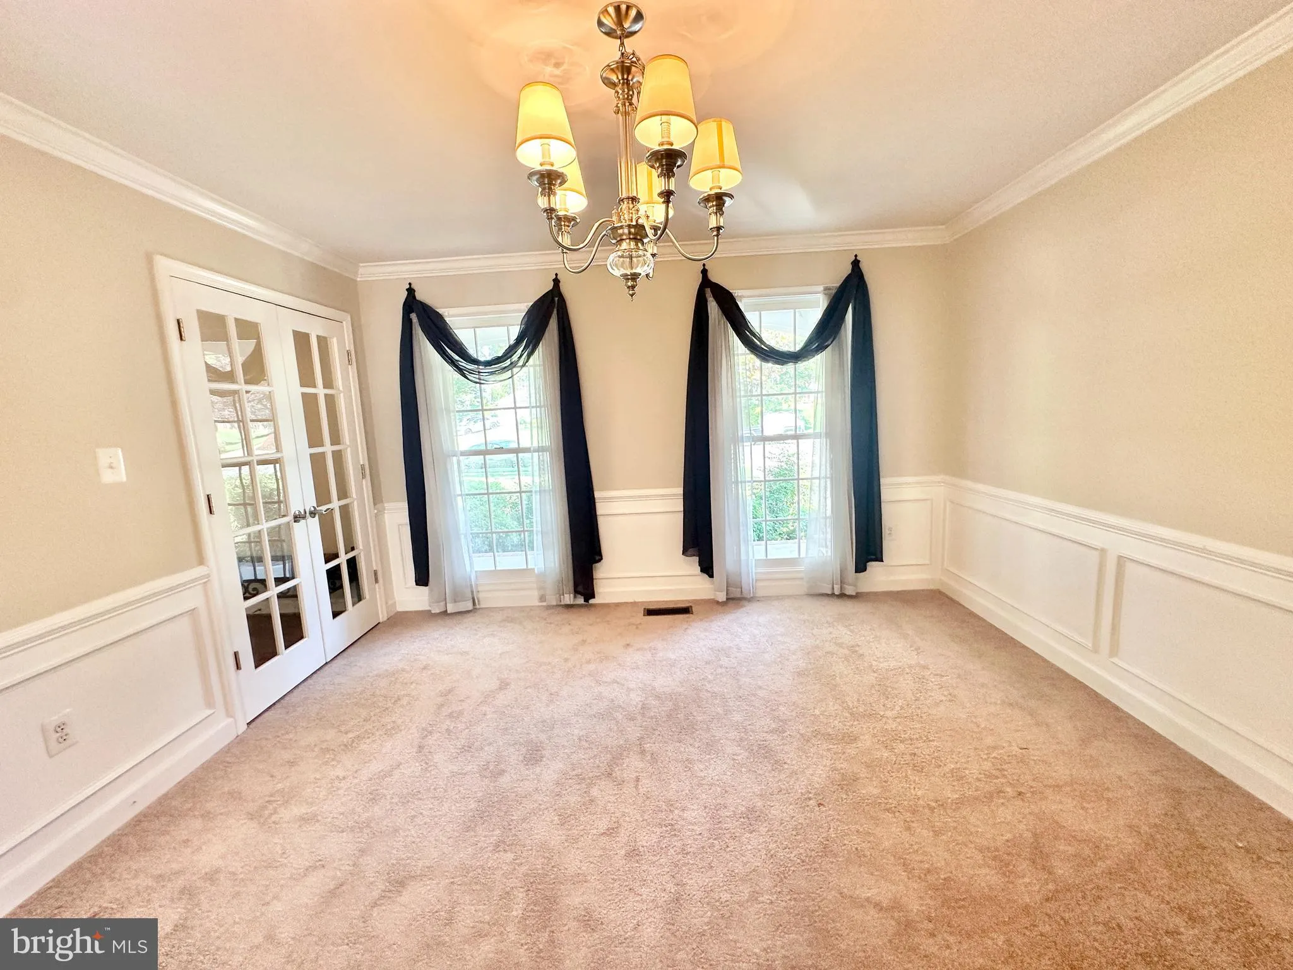
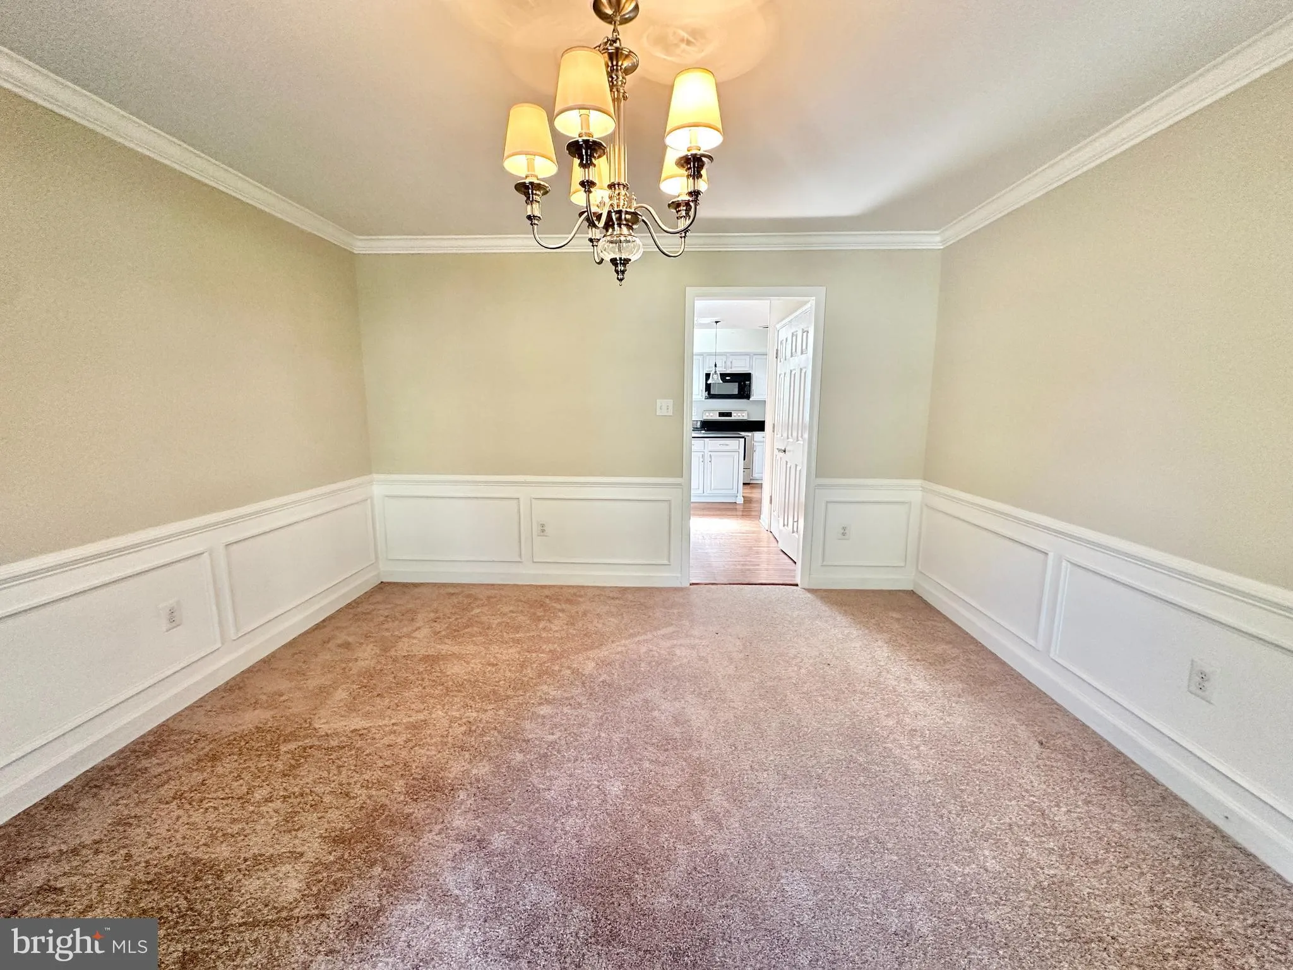
** Available 1st JULY !!!!!** Extraordinary brick front home with large porch located in the desirable neighborhood of Ashburn Farm is waiting for their new tenants. This home welcomes you with pleasing landscaping. The house features four bedrooms and a den/nursery, three and a half baths, and a finished basement with a built-in bar seating area perfect for entertaining. Main level features cozy family room with a fireplace, a large living room or office area with double French doors, a formal dining room, and a breakfast area. The kitchen has a large island, granite countertops, white cabinets, large pantry, and lots of natural sunlight. Upper Level features spacious master bed with renovated Master bathroom glass shower walls and attractive separate sinks. Community amenities includes: three outdoor pools, 12 tennis courts, miles of paved trails, tot lots, sand volleyball courts, basketball courts, tennis courts, and so much more! Close to grocery stores, restaurants and lakes. Available 1st JULY !!!!!
 Features & Appliances
 Ask Agent A Question
 Address Map
 Neighborhood
 MLS Addon
 Additional Information
 Financial
Listing Information
Financial
Listing Information
 Rob Spicer Broker, GRI
Spicer Real Estate
Rob Spicer Broker, GRI
Spicer Real Estate
7201 Wisconsin Avenue
 RobSpicer@SpicerRealEstate.com
 2403881030
 2403881030
 7201 Wisconsin Avenue


