
 Share
Share
 15826 VISTA DRIVE, Montclair, VA 22025
 3,531 Sqft SQFT
 4
4
 4
4
 Basic Details
PRIVACY-FLAT LOT-SHADED-EXTRA PARKING. Welcome to Montclair. This neighborhood offers lake fishing, boating and swimming with lifeguards on the beaches. Included are a dog park, several playgrounds and sports complexes. The Montclair Property Owners Association (MPOA) host several events to include festivals, firewo...
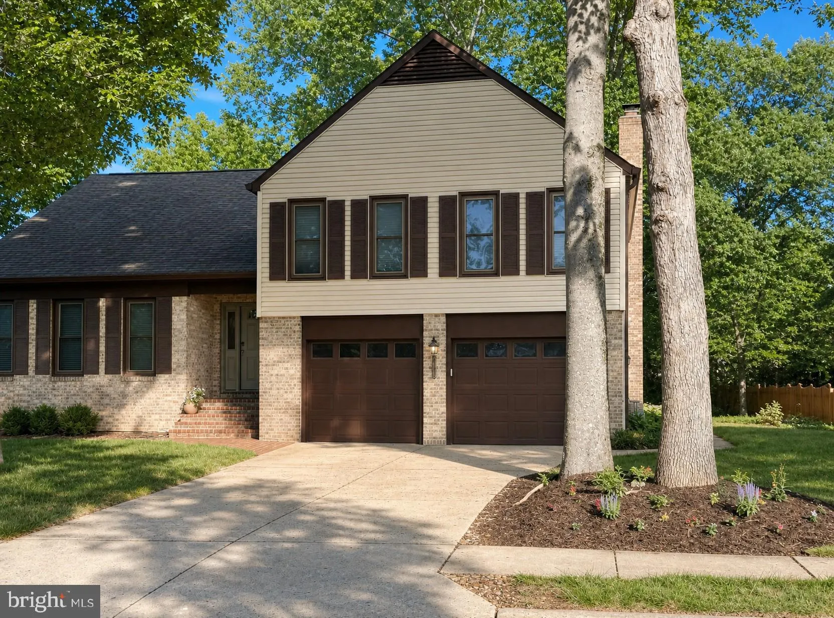
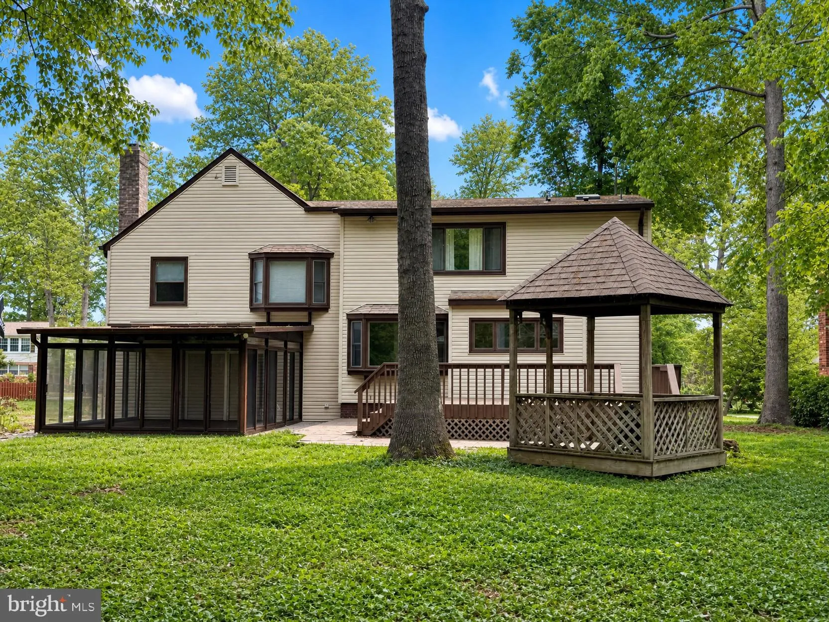
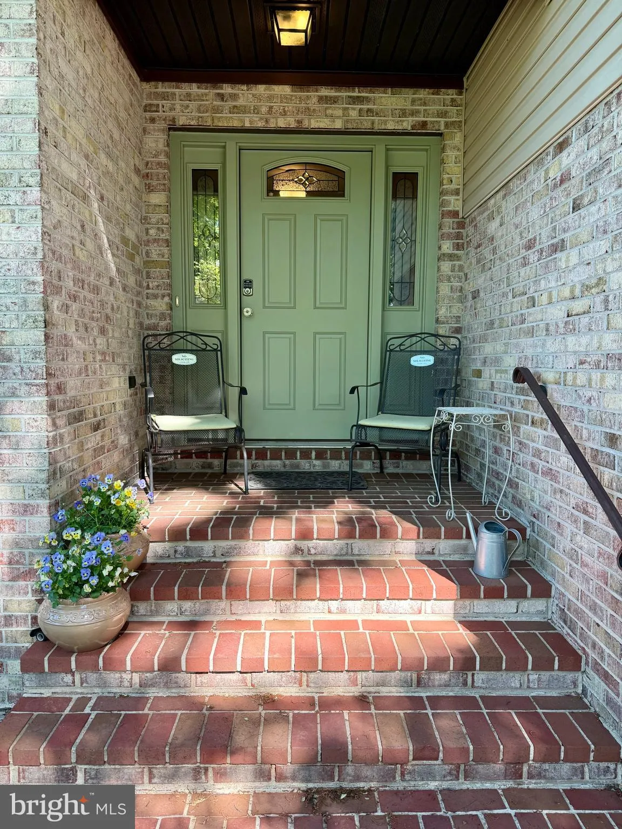
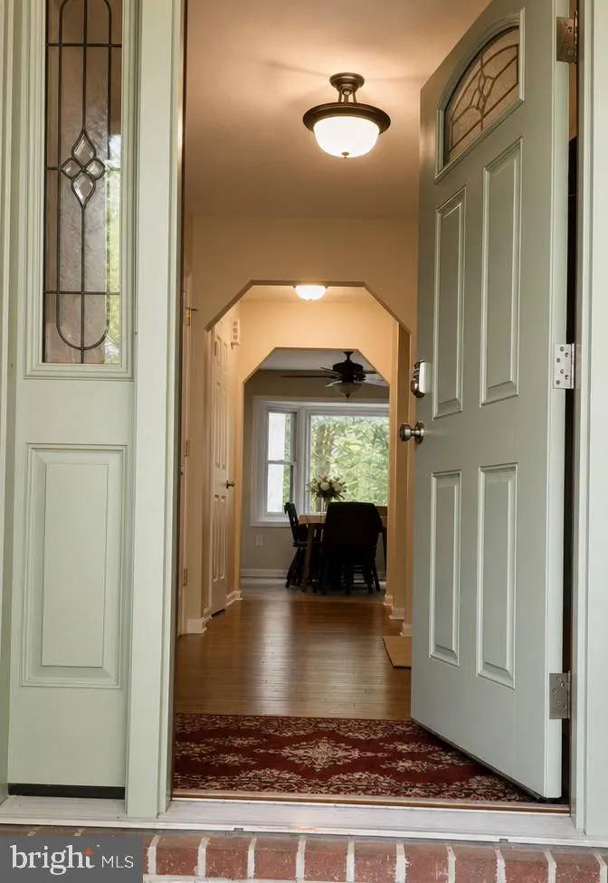
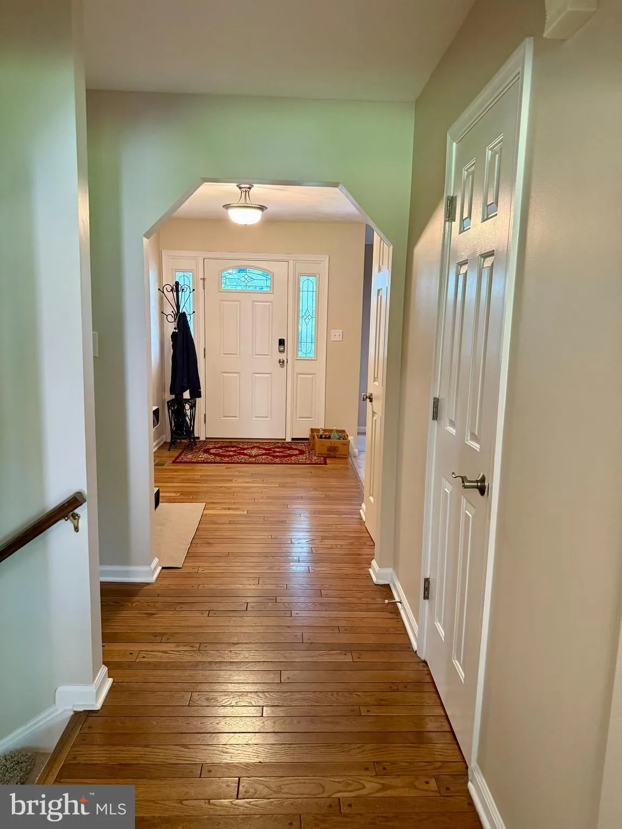
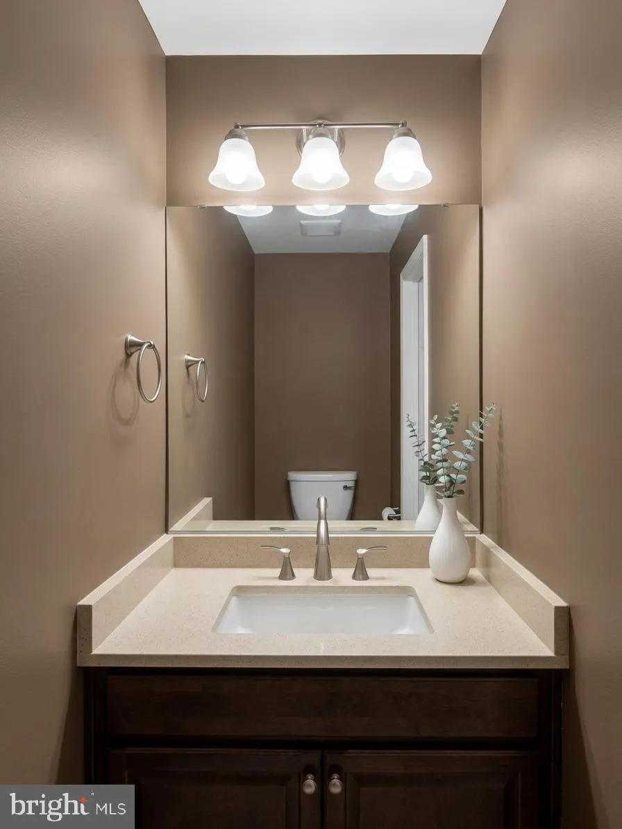
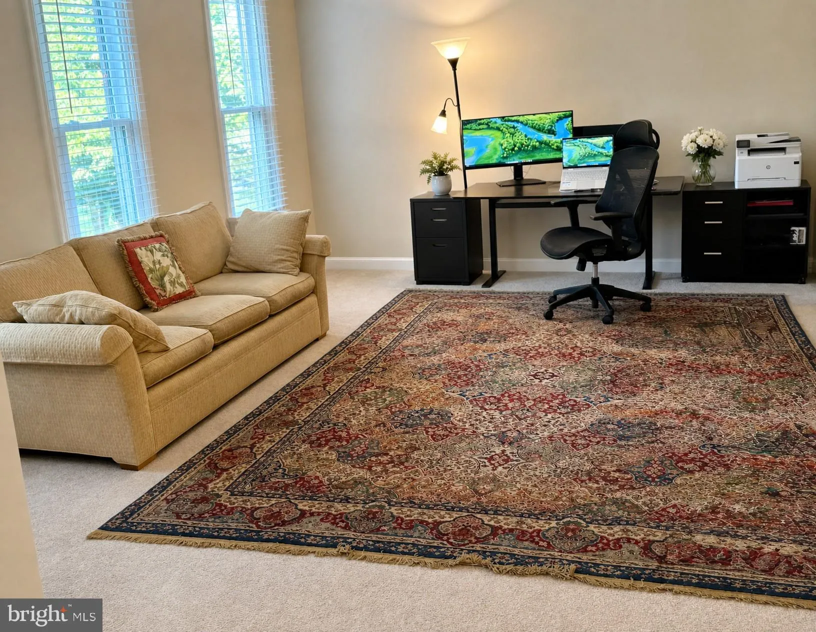
PRIVACY-FLAT LOT-SHADED-EXTRA PARKING. Welcome to Montclair. This neighborhood offers lake fishing, boating and swimming with lifeguards on the beaches. Included are a dog park, several playgrounds and sports complexes. The Montclair Property Owners Association (MPOA) host several events to include festivals, fireworks, food trucks and family fun throughout the year. Commuting from Montclair to several locations along I95 to D.C. is available. The closest bus stop is 1 mile from the house. Several commuter lots close by. This house sits on lush green shaded property that extends into a wooded bluff that oversees the fifth hole of the golf course. The house is nestled near the end of a cul-de-sac with three parking spaces available front of the house and up to four parking spaces on the long driveway and two in the garage. Outdoor amenities include a 17’ x 16’ all-season room and large deck with a gazebo. The backyard also features a patio to accommodate a seating area with a firepit table or chimenea. The main level has formal living and dining rooms, kitchen with walk-in pantry and breakfast nook. A few steps down is a large family room with a wood burning brick fireplace. (Included are three cords of seasoned hardwood and a wood box in the all season room) The second story has three guest bedrooms with ample closets, a guest bath and laundry. The primary suite is separated by an office space with solid doors for extra privacy and quiet living. The primary suite hosts a sitting room/office area with lovely and peaceful views of the woods. Just a few steps up is the primary bedroom. This bedroom has two large closets with tons of storage and hanging space. The room is significantly large and accommodates a five-piece king size bedroom set with room to spare. A large window offers amazing views of wildlife from the second story. The primary bathroom features heated floors, double vanity, linen closet, walk-in shower and free-standing tub. Off the primary bathroom is a well-appointed walk-in closet that leads to a huge 25’ x 11’ walk-in attic. The basement is wired for a surround sound. The room can also serve as a mother-in-law suite with plenty of space and proper electricity for a kitchenette. The basement bathroom has been updated with a walk-in shower and new vanity. The utility room is in the basement along with a separate work room with lots of storage and sink. This house comes with a quiet dishwasher and quiet disposal. The refrigerator has two filtering systems for drinking water alongside the filtered water system at the sink. Remodeled areas have rockwool insulation for fire protection and noise reduction. The property has natural gas cooking, water heater, and heating. The oversized garage has heavy duty shelving and pegboard organization for gardening tools. This garage is insulated throughout including the doors creating a comfortable temperature year-round.
 Features & Appliances
 Ask Agent A Question
 Address Map
 Neighborhood
 MLS Addon
 Additional Information
 Financial
Listing Information
Financial
Listing Information
 Rob Spicer Broker, GRI
Spicer Real Estate
Rob Spicer Broker, GRI
Spicer Real Estate
7201 Wisconsin Avenue
 RobSpicer@SpicerRealEstate.com
 2403881030
 2403881030
 7201 Wisconsin Avenue


