
 Share
Share
 1818 KENYON STREET, Washington, DC 20010
 3,000 Sqft SQFT
 4
4
 4
4
 Basic Details
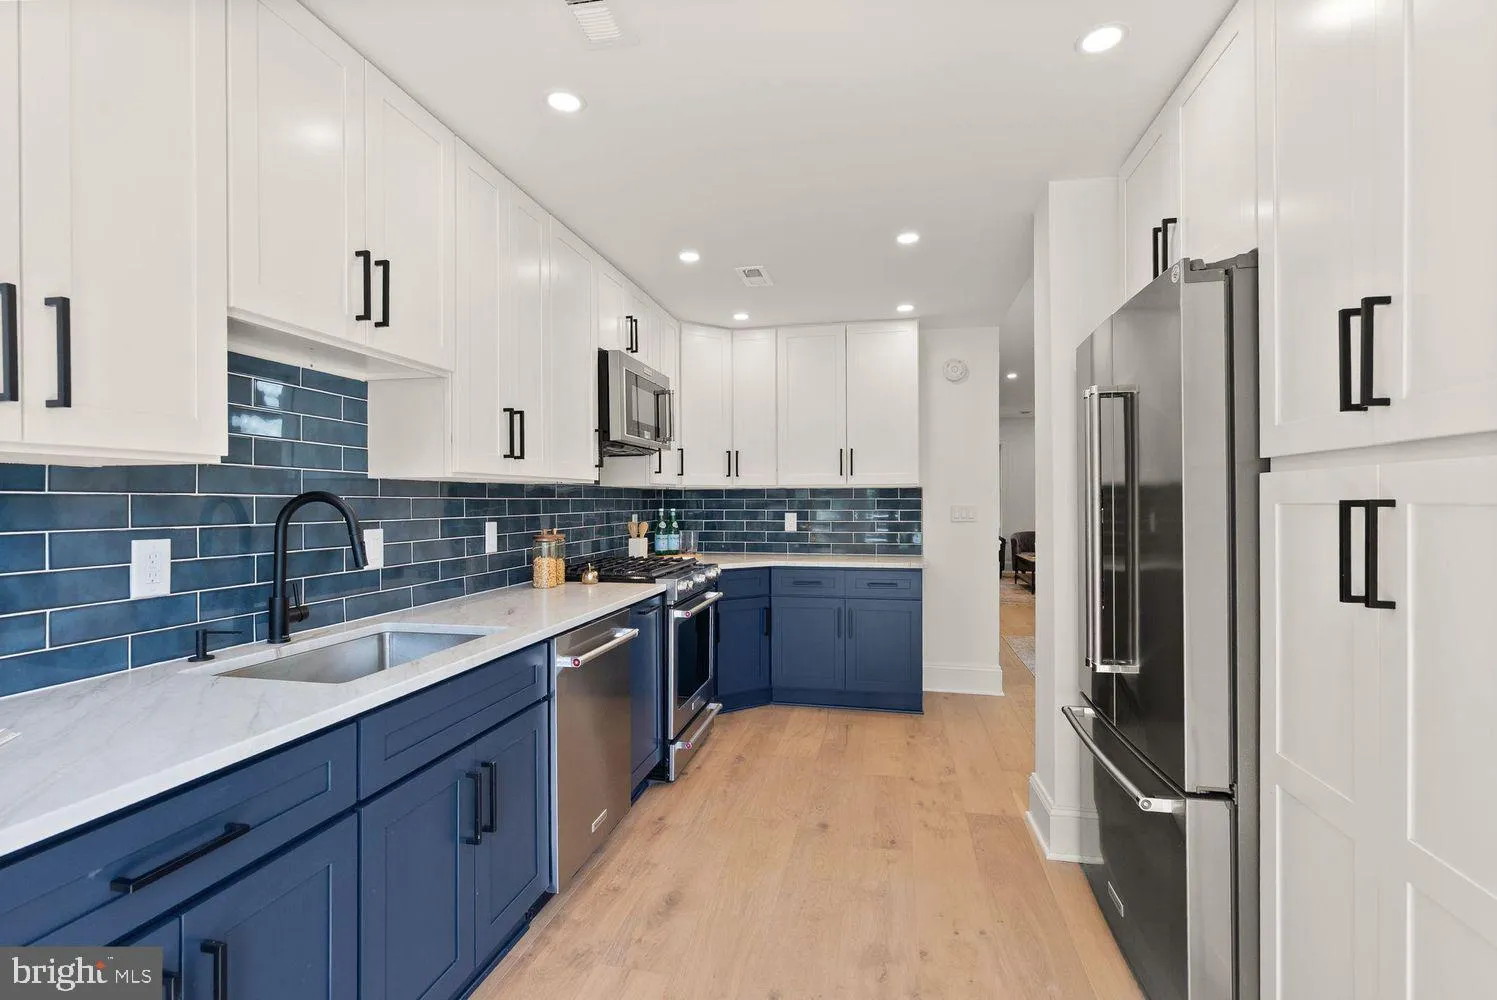
Completely transformed with an eye for both style and function, this remarkable row home in the heart of Mt. Pleasant seamlessly combines modern luxury with classic charm. Spread across four impeccably finished levels, the home features 4 bedrooms, 3.5 baths, and versatile living spaces designed to complement todayâ...
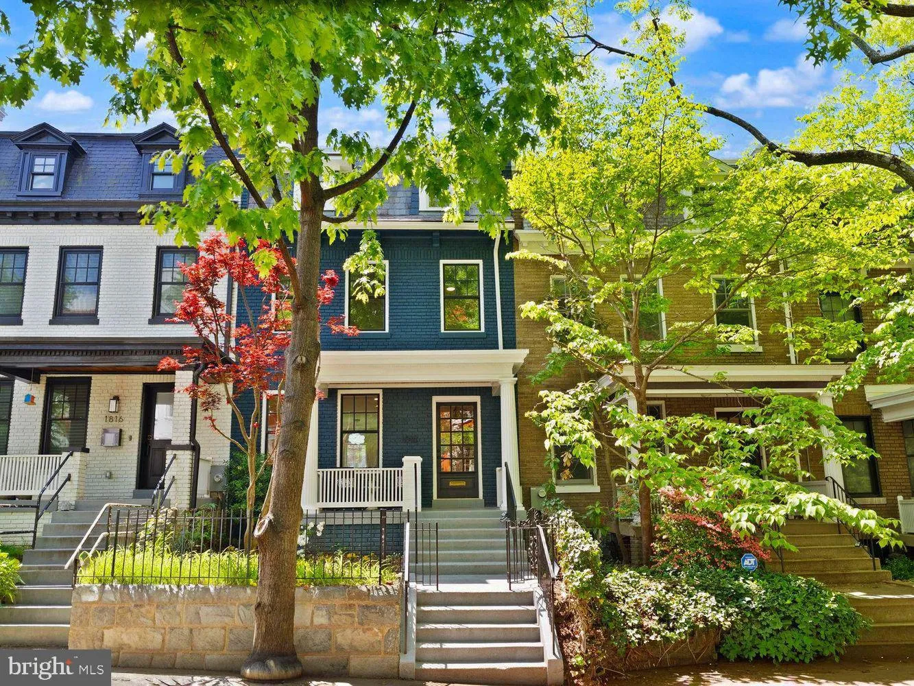
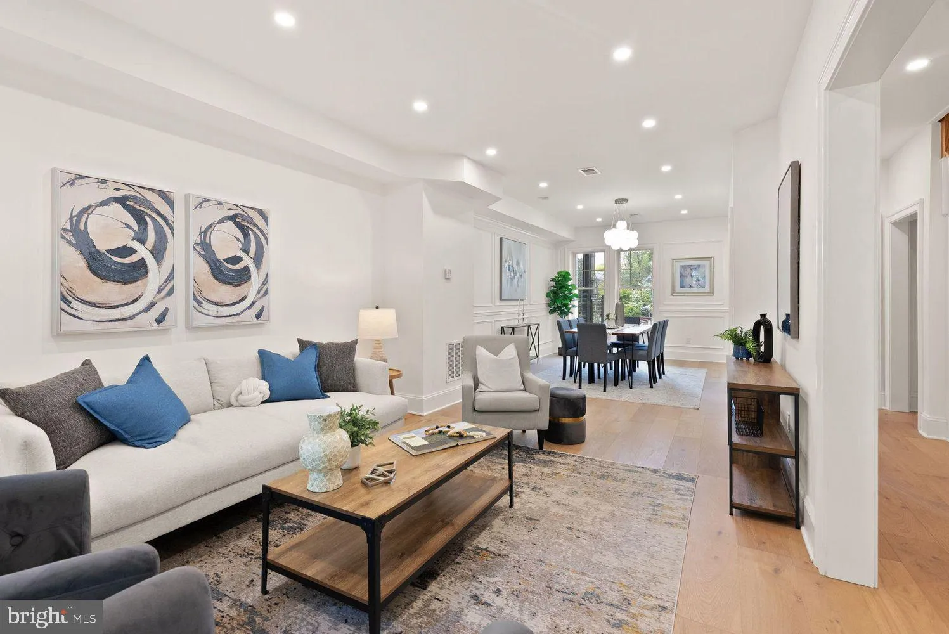
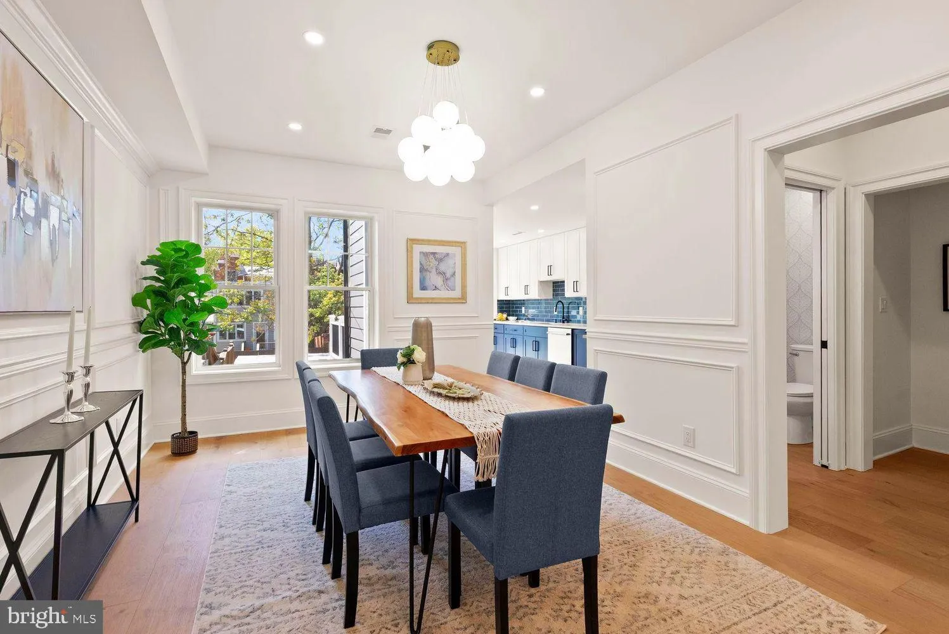
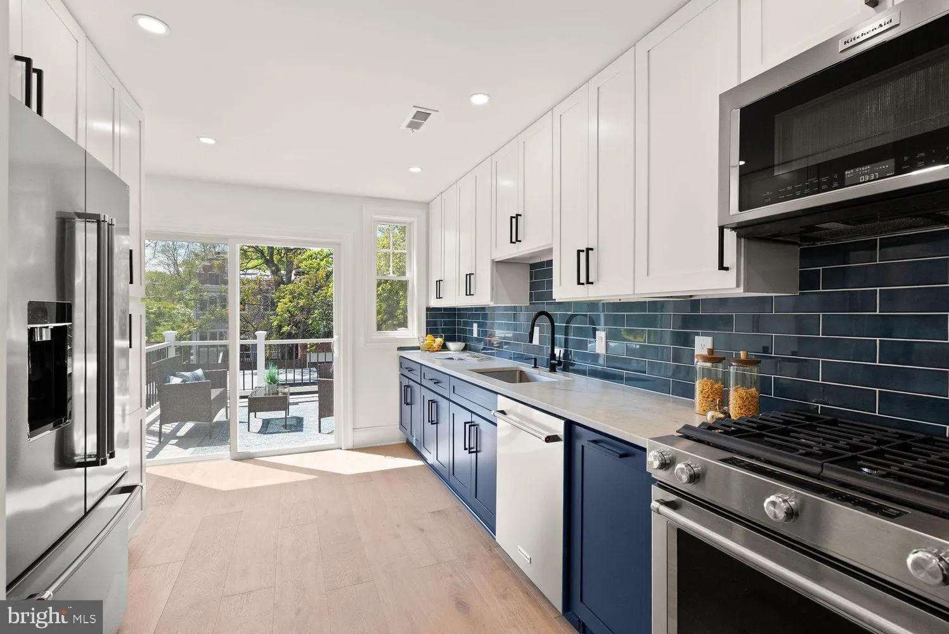
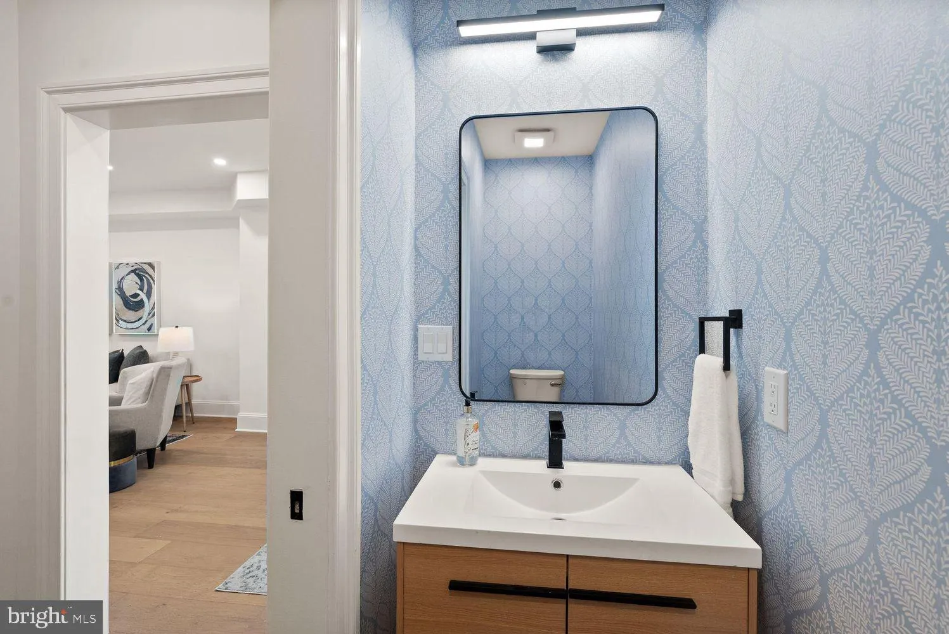
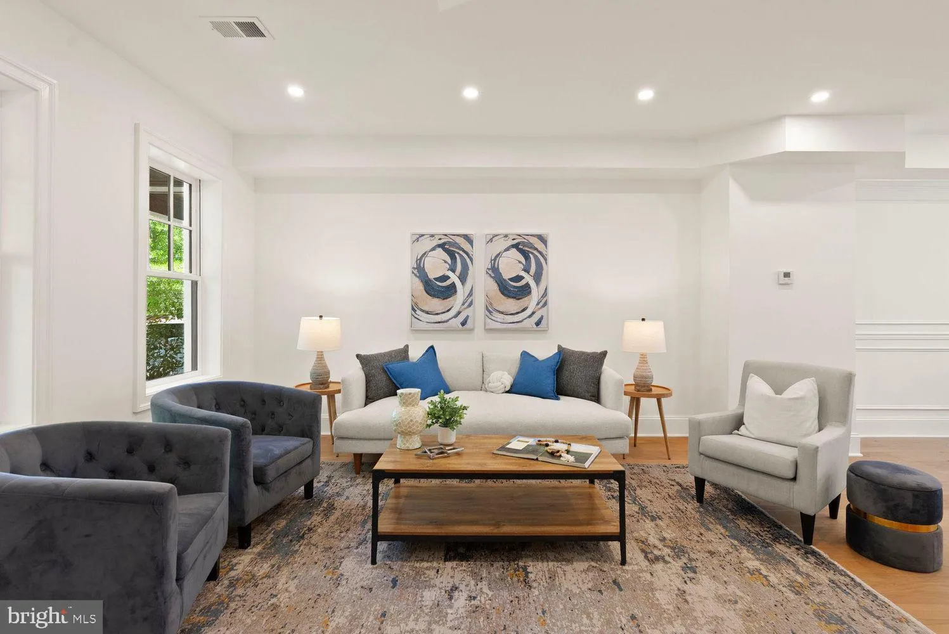
Completely transformed with an eye for both style and function, this remarkable row home in the heart of Mt. Pleasant seamlessly combines modern luxury with classic charm. Spread across four impeccably finished levels, the home features 4 bedrooms, 3.5 baths, and versatile living spaces designed to complement today’s lifestyle. On the main level, you’ll find a thoughtfully expanded gourmet kitchen outfitted with top-of-the-line KitchenAid appliances—perfect for culinary creations and entertaining alike. The dining room, adorned with intricate moldings, flows effortlessly into a welcoming living room, while custom mudroom cubbies add a practical touch near the entrance. Wide-plank French oak floors extend throughout, punctuated by a beautifully appointed powder room that exudes elegance. On the second level, you’ll find three generously sized bedrooms and two beautifully updated baths. The primary suite is a true standout, boasting two closets—including a spacious walk-in—offering plenty of storage. The en-suite primary bath is an oasis of comfort, featuring a double vanity, an oversized shower, and a skylight that fills the space with natural light. Every detail has been designed with both luxury and functionality in mind. The second floor is also home to a convenient upper-level laundry. Head up one more flight to discover the attic flex space—an adaptable retreat complete with its own heating and cooling system, ideal for a home office, playroom, or creative studio. The fully finished basement showcases a fantastic in-law suite, complete with its own stylish kitchen, living room, bedroom, bathroom, and second laundry area—offering ultimate convenience and flexibility. Outside, the charm continues with a picture-perfect front porch and a brand-new Trex deck overlooking a deep backyard that leads to a spacious garage. Every inch of this home has been thoughtfully updated, with dual-zone HVAC, new windows, and countless modern upgrades throughout. Nestled in one of DC’s most desirable neighborhoods, this home is just a few blocks from the National Zoo, Rock Creek Park, Mt. Pleasant Avenue, and the Metro. Plus, it’s in-boundary for the highly sought-after bilingual Bancroft Elementary, Deal Middle, and Jackson-Reed High School. This is a rare find you won’t want to miss!
 Features & Appliances
 Ask Agent A Question
 Address Map
 Neighborhood
 MLS Addon
 Additional Information
 Financial
Listing Information
Financial
Listing Information
 Rob Spicer Broker, GRI
Spicer Real Estate
Rob Spicer Broker, GRI
Spicer Real Estate
7201 Wisconsin Avenue
 RobSpicer@SpicerRealEstate.com
 2403881030
 2403881030
 7201 Wisconsin Avenue


