
Spicer Real Estate
  • Share
$750,000
Active Active
VA,Sterling

Location 42452 DOGWOOD GLEN SQUARE, Sterling, VA 20166

  • Sqft 2,512 Sqft SQFT
  • Bed 3
  • Bath 4
Basic Details Basic Details
Description

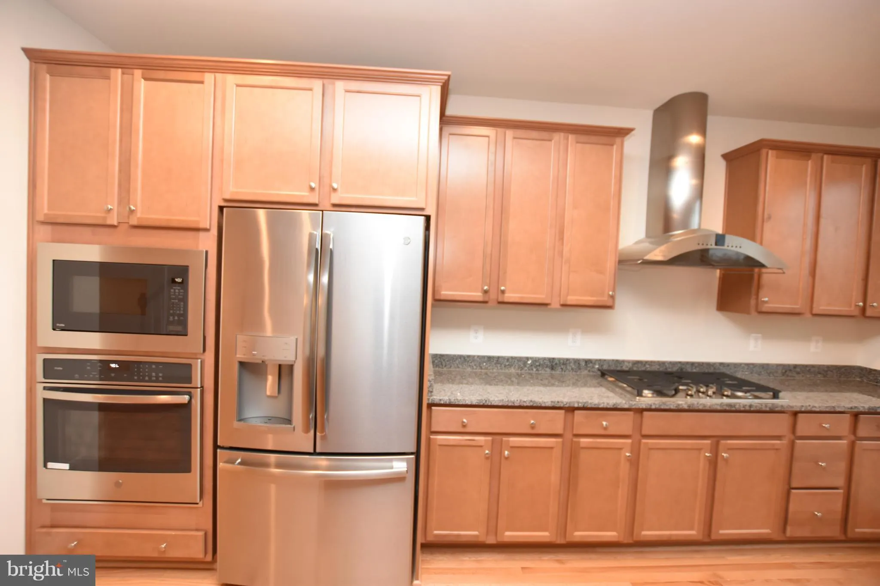
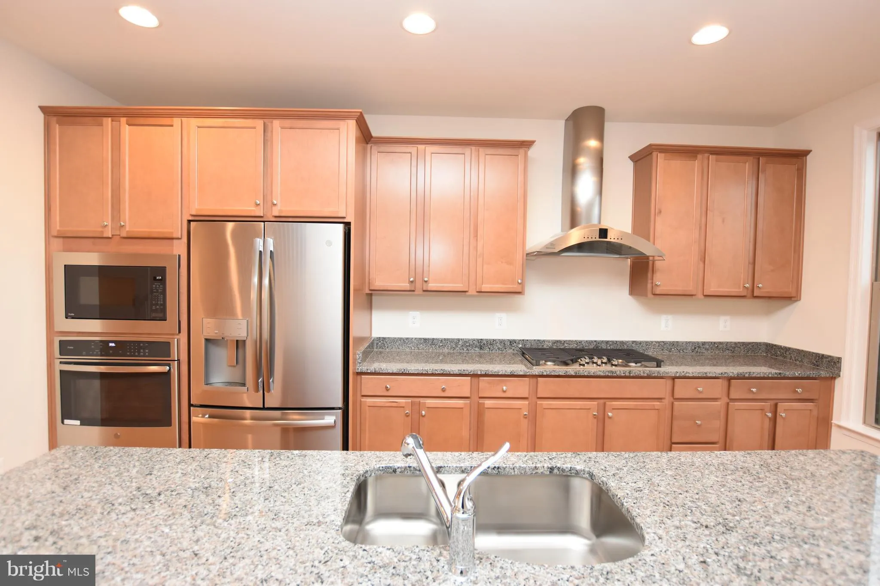
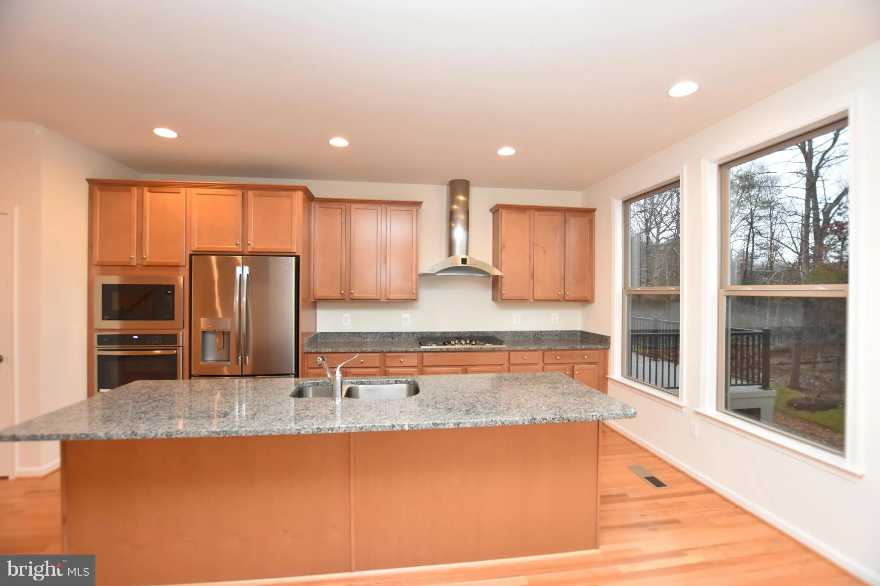
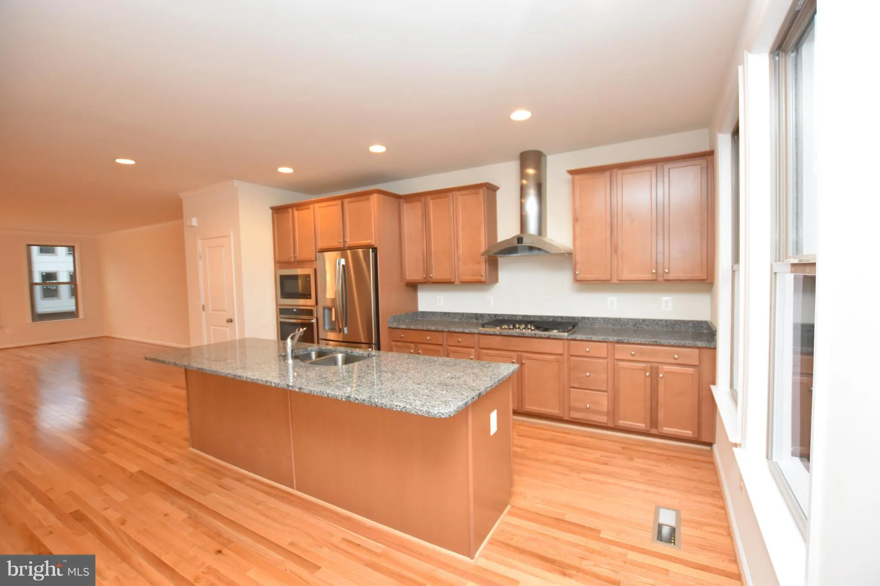
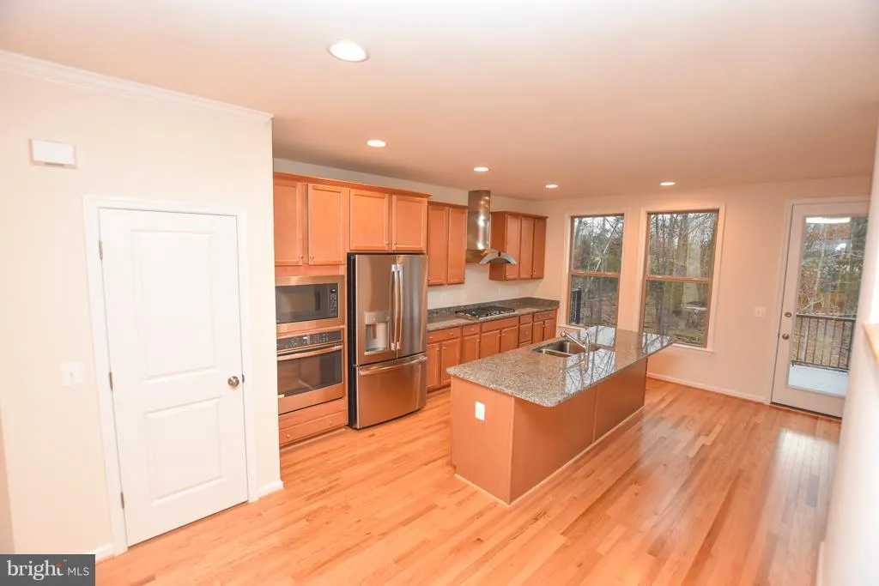
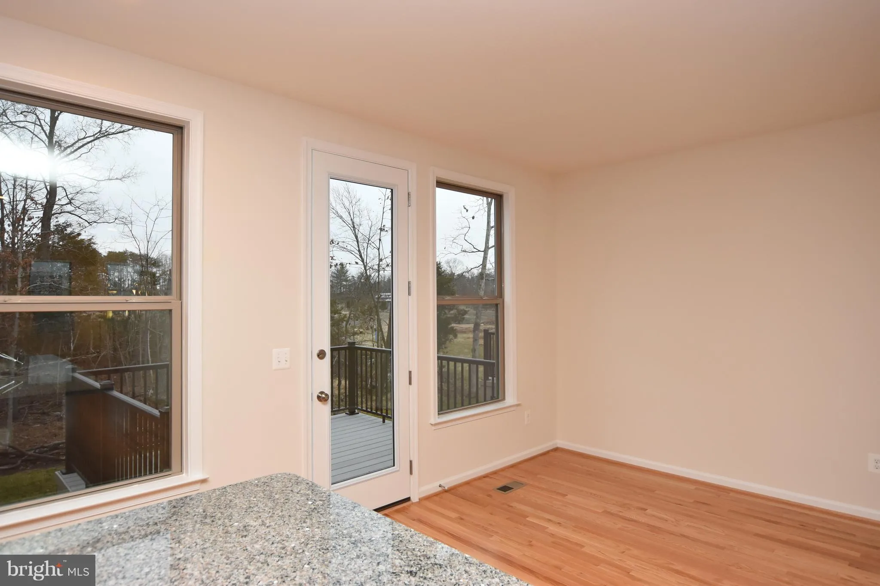
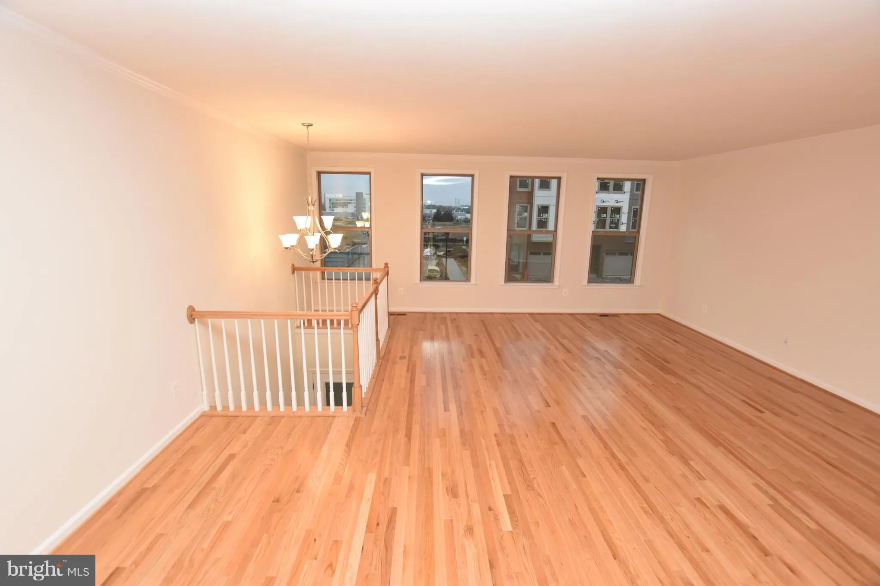
This towhnome shows like it is brand new. Beautiful large Van Metre townhome has an open floor plan, hardwoods on the main level, a gourmet kitchen with granite and island. The deck off the kitchen is so perfect for being outdoors. There is a large primary bedroom with walk in closet and a full bath. The large basem...

This towhnome shows like it is brand new. Beautiful large Van Metre townhome has an open floor plan, hardwoods on the main level, a gourmet kitchen with granite and island. The deck off the kitchen is so perfect for being outdoors. There is a large primary bedroom with walk in closet and a full bath. The large basement has a familly room, full bath and there is a garage. The large windows make this a beautiful bright home. GREAT location!!!!

Read More
Basic Details
  • Property Type: Residential
  • Listing Type: Active
  • Listing ID: VALO2129328
  • Price: $750,000
  • Bedrooms: 3
  • Bathrooms: 4
  • Half Bathrooms: 1
  • Sqft: 2,512 Sqft
  • Year Built: 2018
  • Lot Area: 0.04 Acre
  • Location: US, VA, LOUDOUN-VA, Sterling, GATEWAY COMMONS, 20166
  • Structure Type: Interior Row/Townhouse
  • Heating System: Central
  • Cooling System: Central A/C
  • Basement: Daylight, Full, Fully Finished, Garage Access, Heated, Improved, Interior Access, Outside Entrance, Rear Entrance, Walkout Level, Windows
  • Parking: Asphalt Driveway, Free, Paved Driveway, Private, Surface
  • Full Bathrooms: 3
  • Listing Status: Active
Features & Appliances
Features
  • Utilities: Cable TV, Natural Gas Available, Phone
  • Architectural Style: Contemporary
  • Interior Features: Breakfast Area, Carpet, Combination Dining/Living, Combination Kitchen/Dining, Combination Kitchen/Living, Family Room Off Kitchen, Floor Plan - Open, Kitchen - Gourmet, Kitchen - Island, Kitchen - Table Space, Primary Bath(s), Pantry, Recessed Lighting, Bathroom - Stall Shower, Walk-in Closet(s), Wood Floors
  • Sewer: Public Sewer

Appliances
  • Appliances: Built-In Microwave, Dishwasher, Disposal, Dryer, Exhaust Fan, Icemaker, Oven/Range - Gas, Range Hood, Refrigerator, Stainless Steel Appliances, Washer, WaterHeater
Ask Agent A Question Ask Agent A Question

Address Map Address Map
MLS Addon MLS Addon
  • Office Name: Momentum Realty LLC
  • Agent Name: Carol A Kearney
Additional Information Additional Information
  • Water Source: Public
  • Accessibility Features: None
  • Construction Materials: Brick Front
  • Foundation Details: Block
  • Garage: 2.0
  • Levels: 3
  • On Market Date: 2026-06-25
Financial Financial
  • Tax Annual Amount: 5827.0
  • Association Fee: 121.07
  • Association Fee Frequency: Monthly
  • Association Fee Includes: Snow Removal, Trash
  • Association Yn: 1
Listing Information Listing Information
  • Originating System Name: Bright
  • List Agent Mls Id: 60888
  • List Office Mls Id: MOMR1
  • MLS Status: ACTIVE-BRIGHT
  • Modification Timestamp: 2026-07-03T16:17:57Z
  • Status Change Timestamp: 2026-06-25T04:00:00Z
Rob Spicer Broker, GRI Rob Spicer Broker, GRI Spicer Real Estate

7201 Wisconsin Avenue

Mortgage Calculator
$
$ %
Years
%
$ %Per Year
$ % Per Year

$
