
 Share
Share
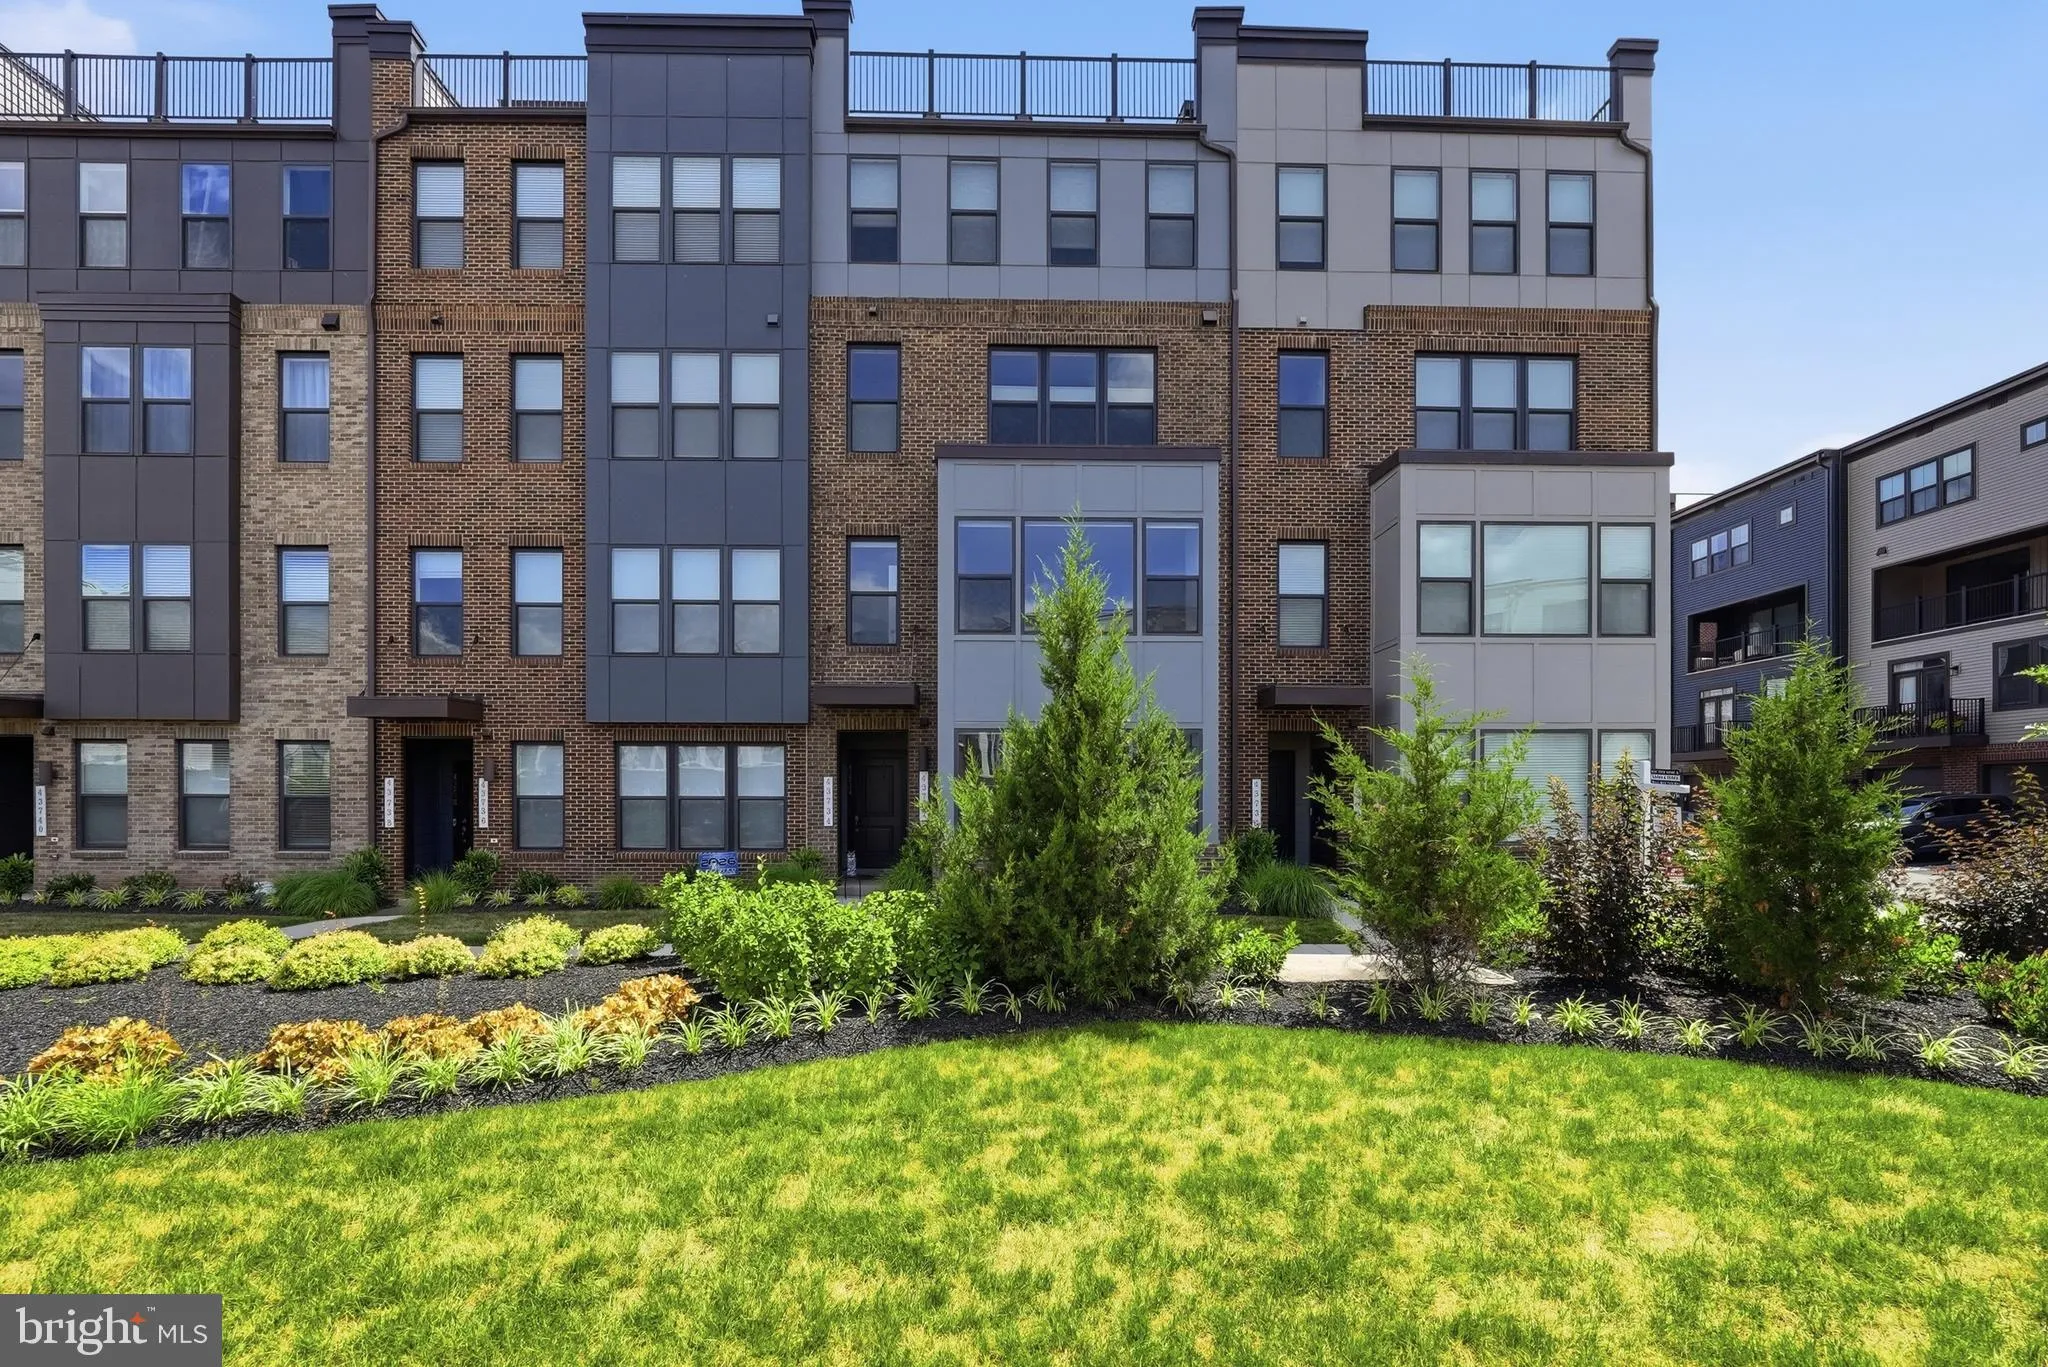
 43732 TRANSIT SQUARE, Ashburn, VA 20147
 1,772 Sqft SQFT
 2
2
 3
3
 Basic Details
Welcome to this well-appointed 2-bedroom, 2.5-bath townhome offering approximately 1, 575 square feet of living space in Ashburn. Designed with both comfort and functionality in mind, this home features an open-concept layout with abundant natural light, hardwood flooring throughout the main living areas, and a spac...
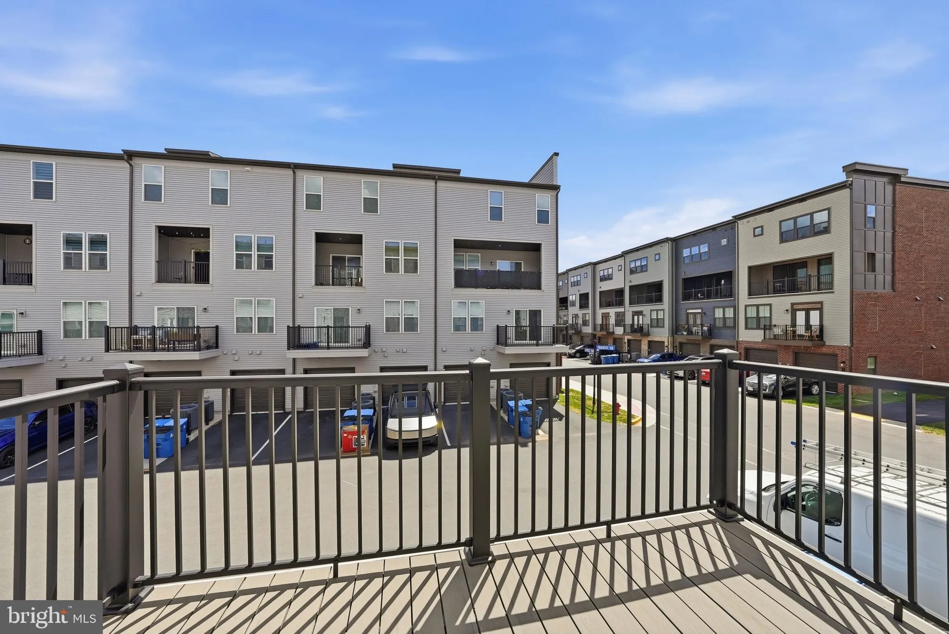
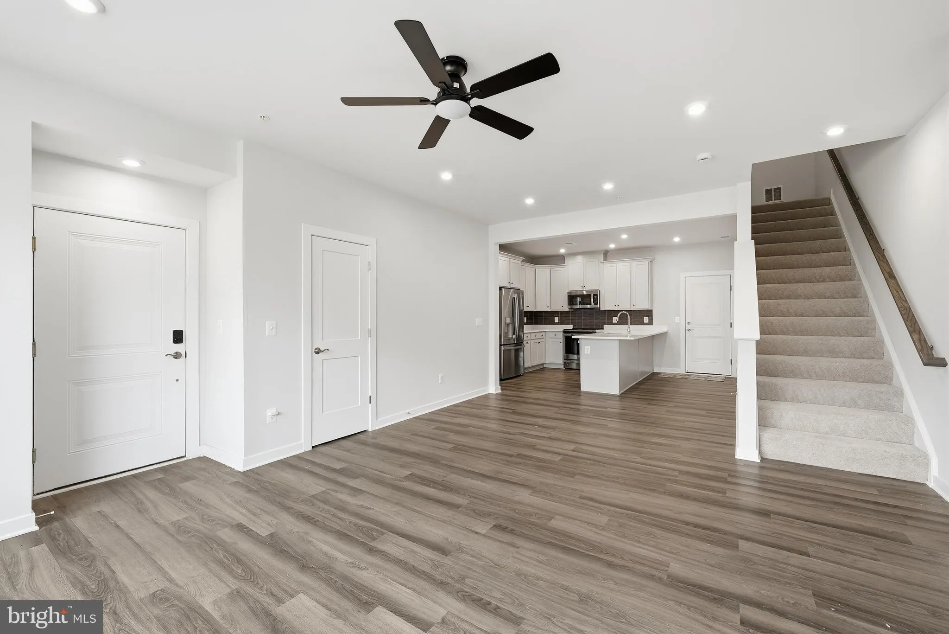
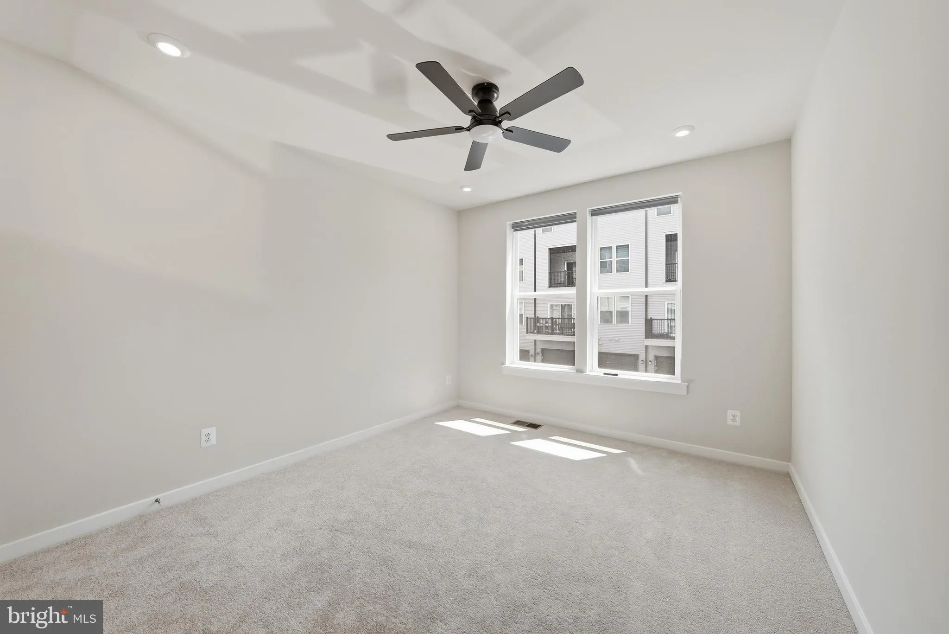
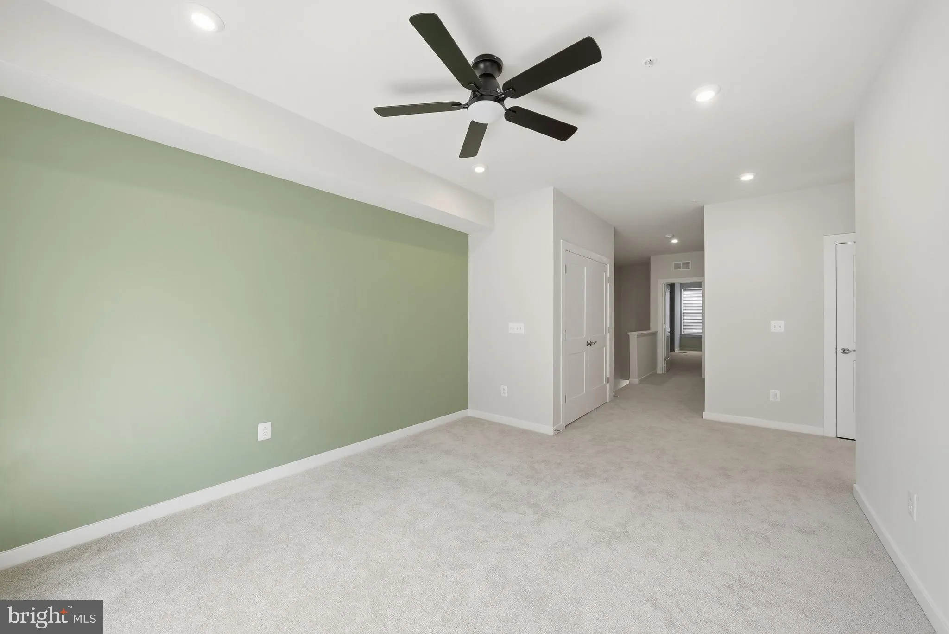
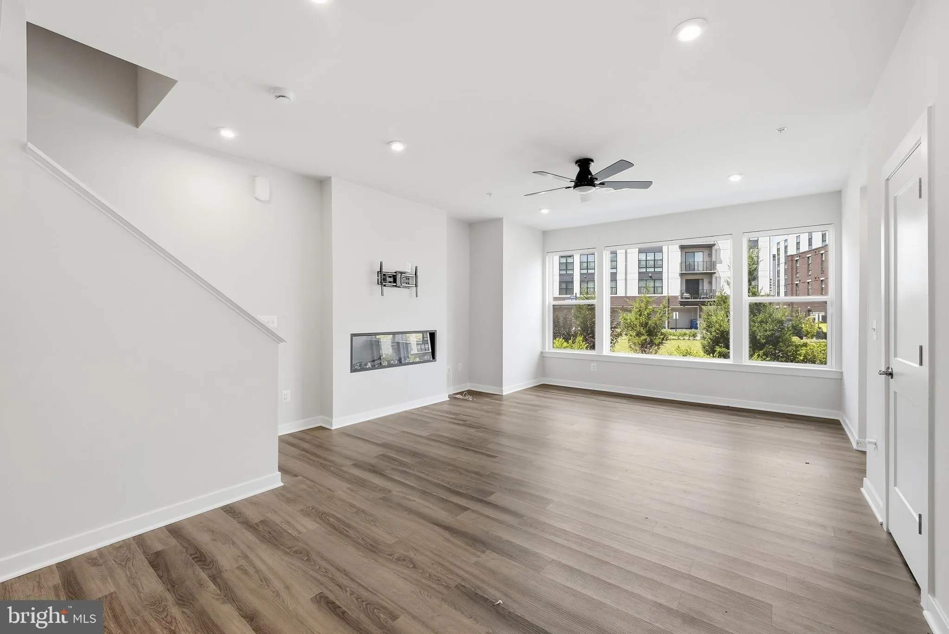
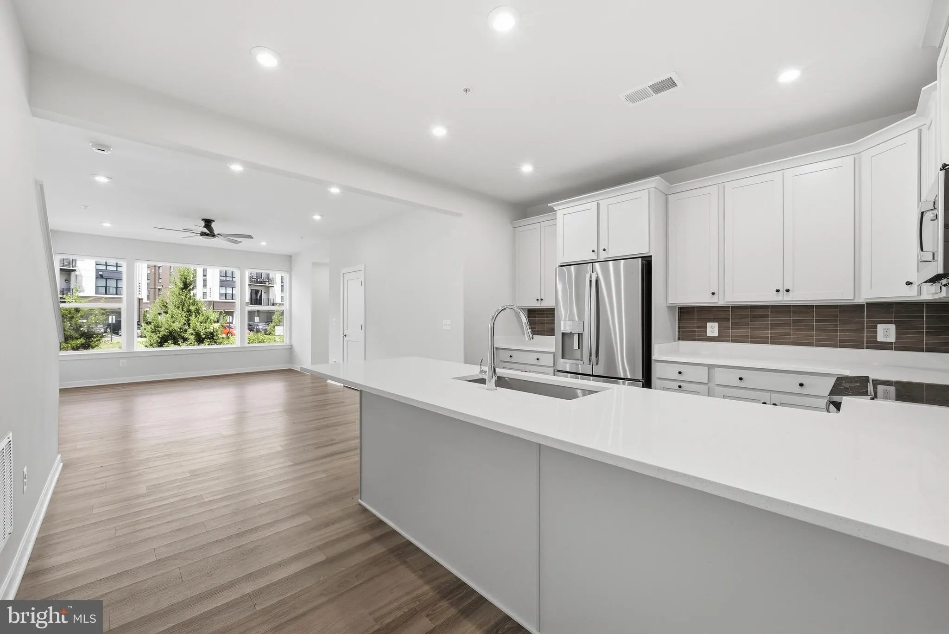
Welcome to this well-appointed 2-bedroom, 2.5-bath townhome offering approximately 1, 575 square feet of living space in Ashburn. Designed with both comfort and functionality in mind, this home features an open-concept layout with abundant natural light, hardwood flooring throughout the main living areas, and a spacious loft that provides flexible space for a home office, study area, media room, or additional living needs. The kitchen is equipped with stainless steel appliances, ample cabinet storage, and a walk-in pantry. The living area overlooks a community green space and includes an electric fireplace, creating a comfortable setting for both everyday living and entertaining. A pre-installed TV wall mounting system above the fireplace adds additional convenience for modern living. The primary suite features two walk-in closets and a private bath. The secondary bedroom is complemented by a nearby full bath, while the loft offers additional flexibility to accommodate a variety of lifestyles and needs. Additional highlights include in-unit laundry, a finished one-car garage with overhead storage, a private balcony, an additional driveway parking space, a spacious coat closet, and modern window treatments throughout the home. Smart home features include a Nest thermostat, Ring doorbell camera, and digital front door lock. Conveniently located with easy access to Route 267, major commuter routes, shopping, dining, grocery stores, and everyday conveniences, this home offers both comfort and convenience in a desirable Ashburn location. Residents can also enjoy a nearby community park featuring gathering areas, grilling stations and outdoor amenities. Water is included in the rent. During the application process, any additional fees and disclosures will be provided before application submission to help ensure transparency. Credit reporting is included as part of the lease program
 Features & Appliances
 Ask Agent A Question
 Address Map
 Neighborhood
 MLS Addon
 Additional Information
 Financial
Listing Information
Financial
Listing Information
 Rob Spicer Broker, GRI
Spicer Real Estate
Rob Spicer Broker, GRI
Spicer Real Estate
7201 Wisconsin Avenue
 RobSpicer@SpicerRealEstate.com
 2403881030
 2403881030
 7201 Wisconsin Avenue


