
 Share
Share
 4710 ANGUS DRIVE, Gainesville, VA 20155
 4,440 Sqft SQFT
 5
5
 4
4
 Basic Details
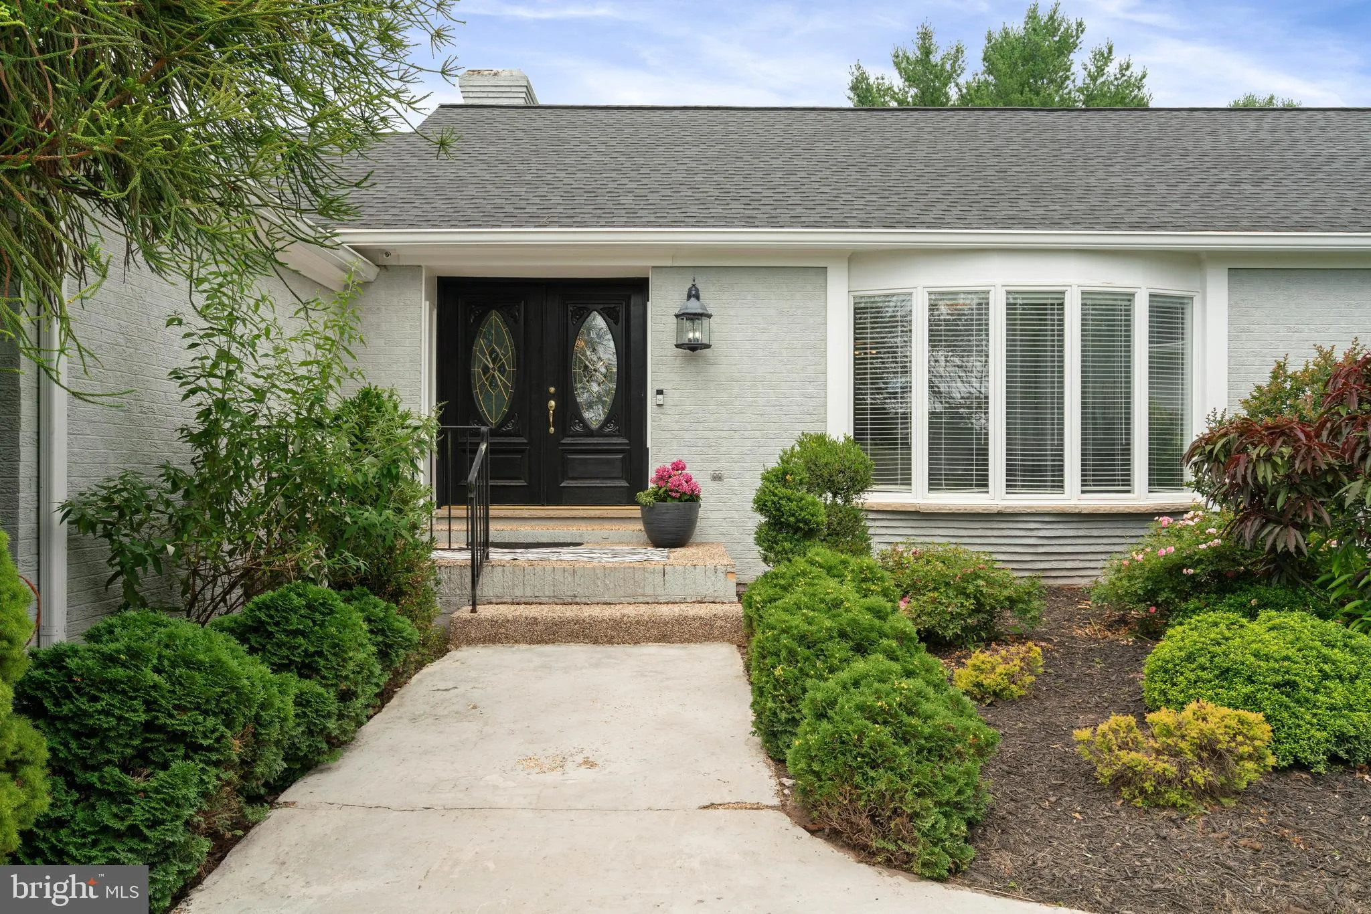
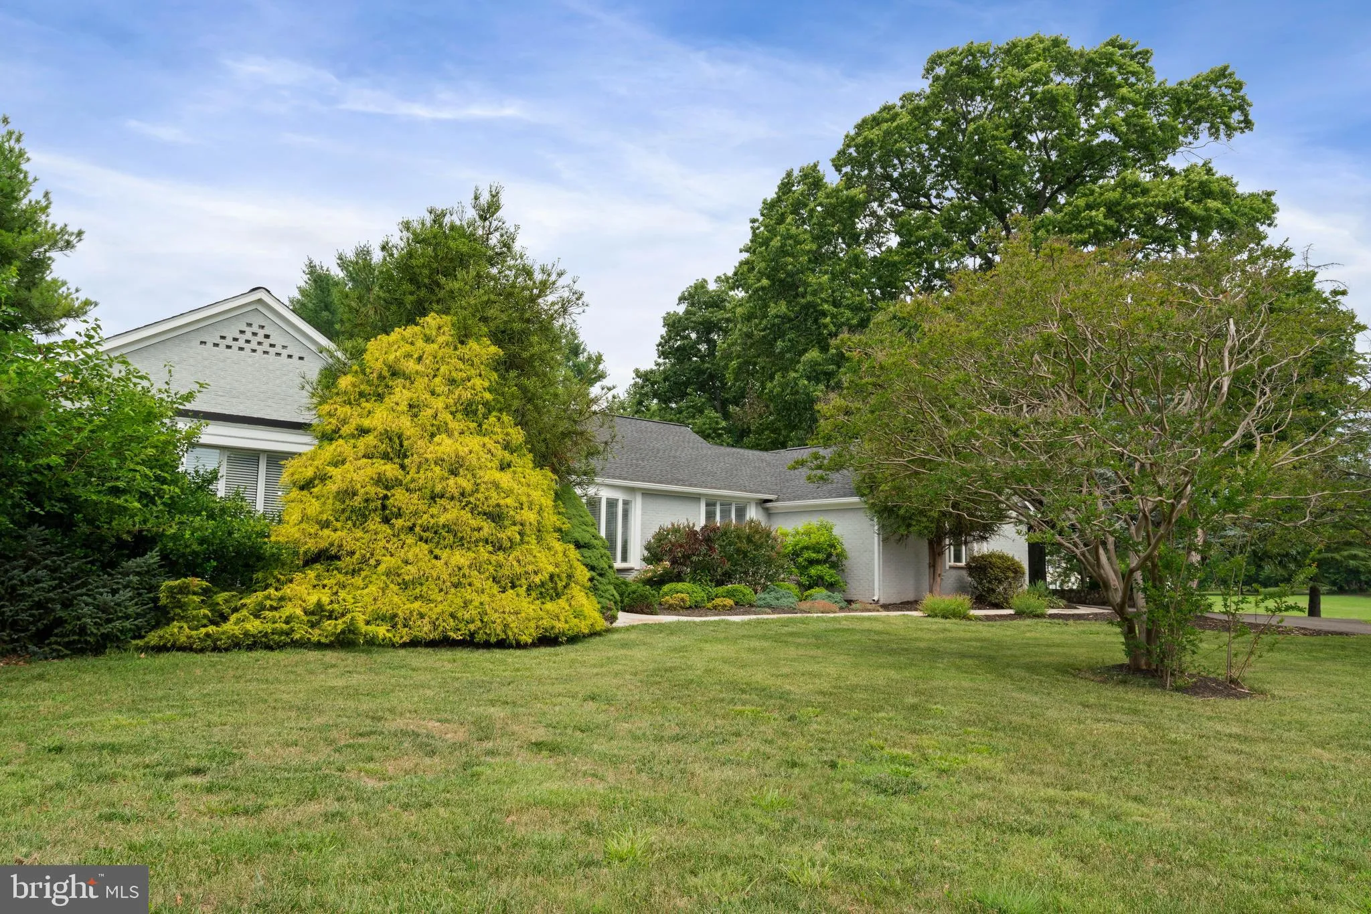
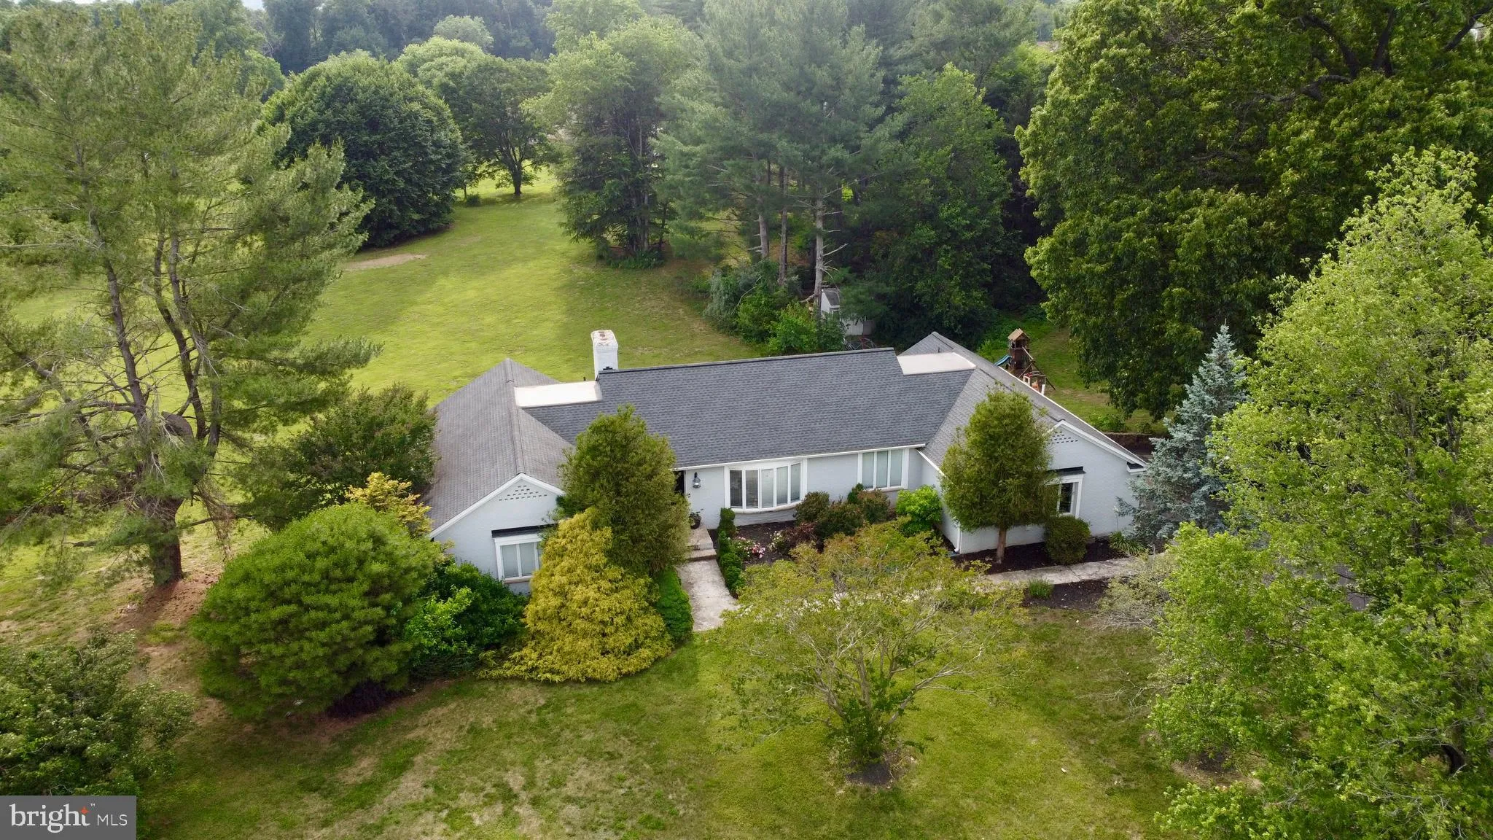
Open House 1-3pm Saturday 7/11******Rare opportunity to own this dramatic, sprawling all-brick ranch perfectly situated on almost 5 acres in a prime Gainesville location and Battlefield HS pyramid! This well maintained home offers 5 bedrooms, 4 full baths, and over 4400 finished square feet on 2 levels. This home fe...
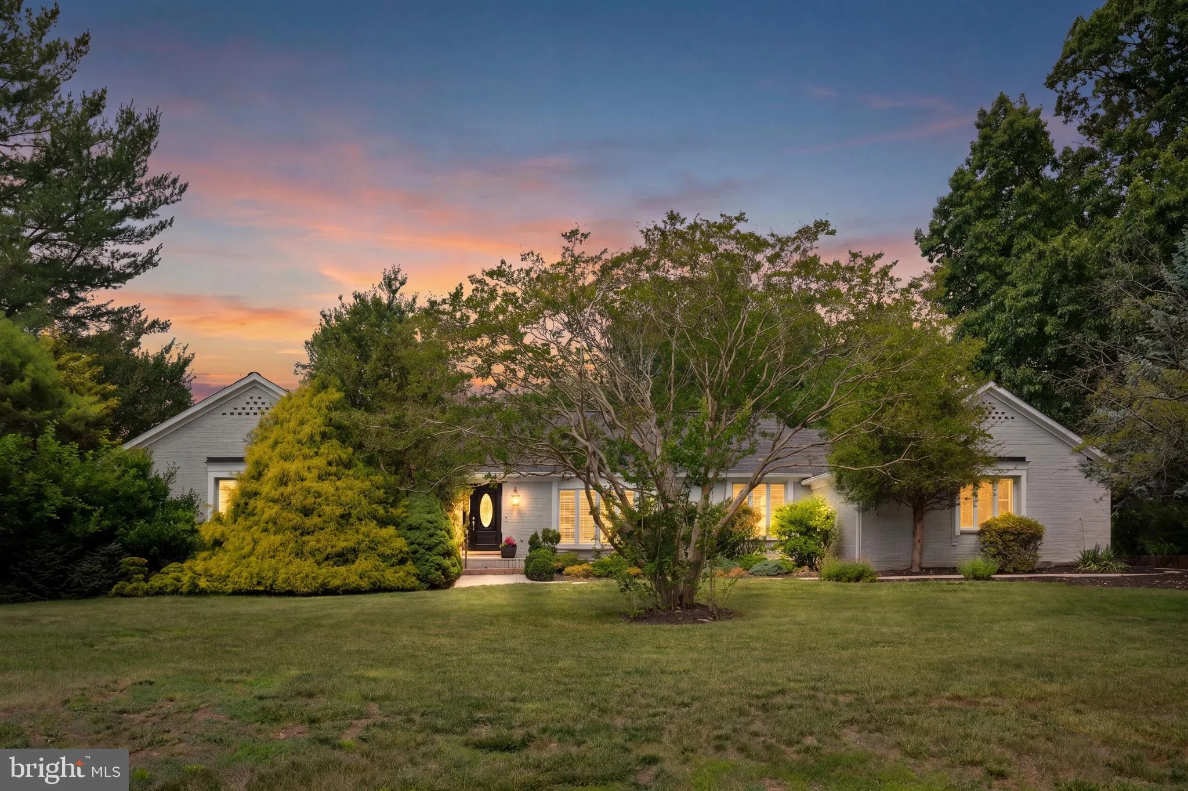
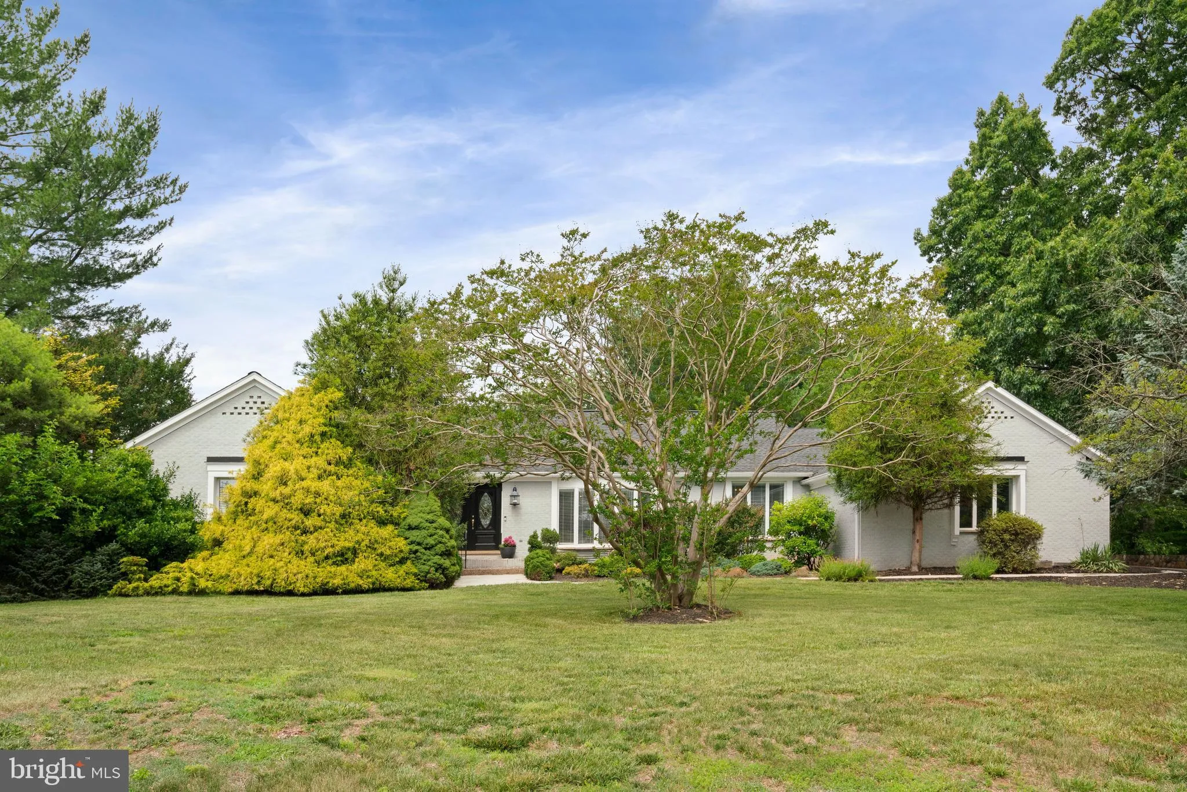
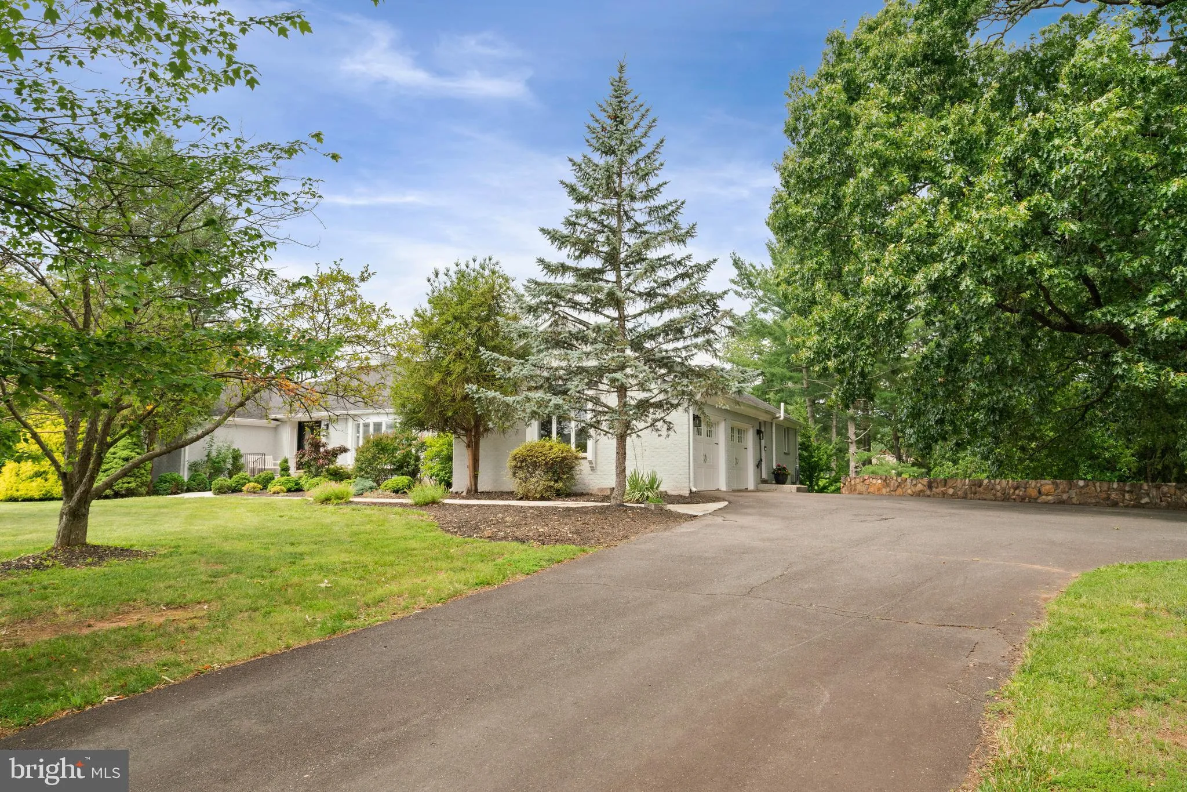
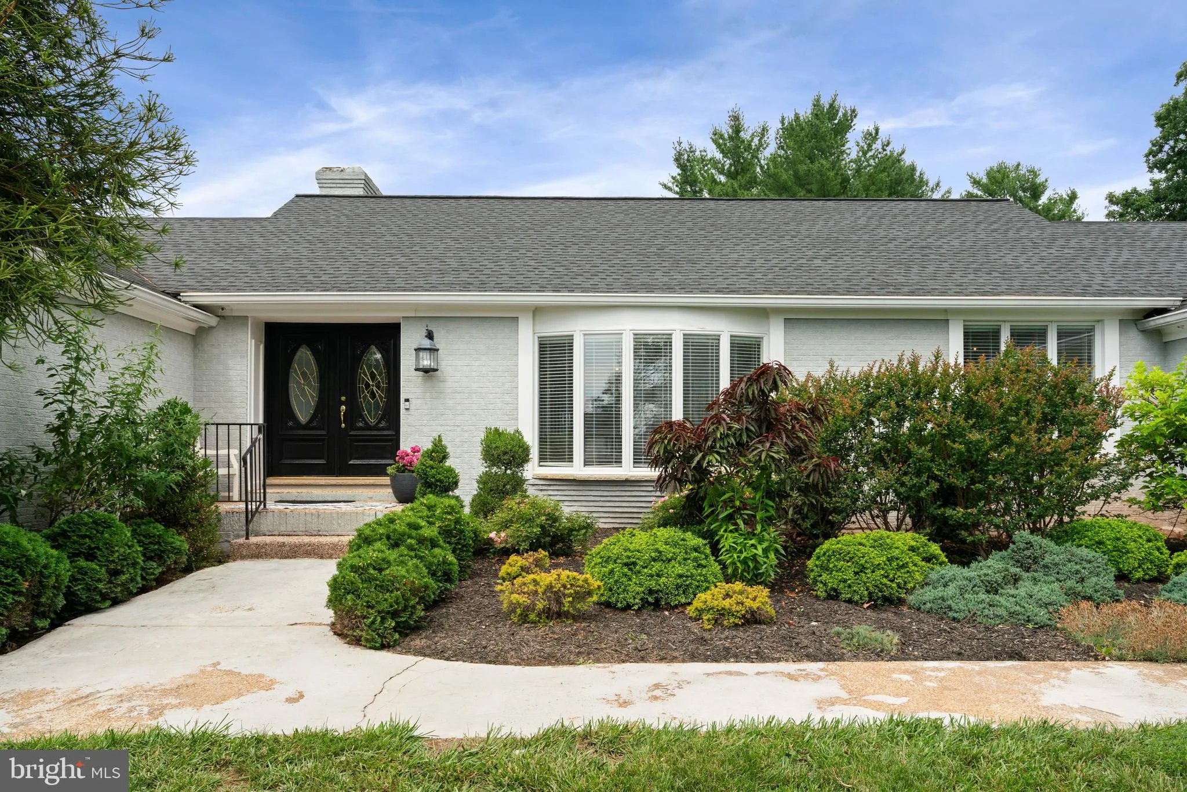
Open House 1-3pm Saturday 7/11******Rare opportunity to own this dramatic, sprawling all-brick ranch perfectly situated on almost 5 acres in a prime Gainesville location and Battlefield HS pyramid! This well maintained home offers 5 bedrooms, 4 full baths, and over 4400 finished square feet on 2 levels. This home features multiple oversized living and dining areas, an updated gourmet kitchen, main level primary suite w/ full bath and walk in closet, massive lower level recreation room, along with a large deck and patio for unparalleled outdoor entertaining and enjoyment! Other notables include an in-law suite with a kitchen/living room/bath, circular driveway, 2 car side load garage, mature trees, a fenced in tiered garden and so much more! This property can be subdivided in the future under the “Prince William County Family Land Transfer rules”, making this property a fantastic potential future investment! Recent updates include: 50 year roof (2019), Water heater (2020)
 Features & Appliances
 Ask Agent A Question
 Address Map
 Neighborhood
 MLS Addon
 Additional Information
 Financial
Listing Information
Financial
Listing Information
 Rob Spicer Broker, GRI
Spicer Real Estate
Rob Spicer Broker, GRI
Spicer Real Estate
7201 Wisconsin Avenue
 RobSpicer@SpicerRealEstate.com
 2403881030
 2403881030
 7201 Wisconsin Avenue


