
 Share
Share
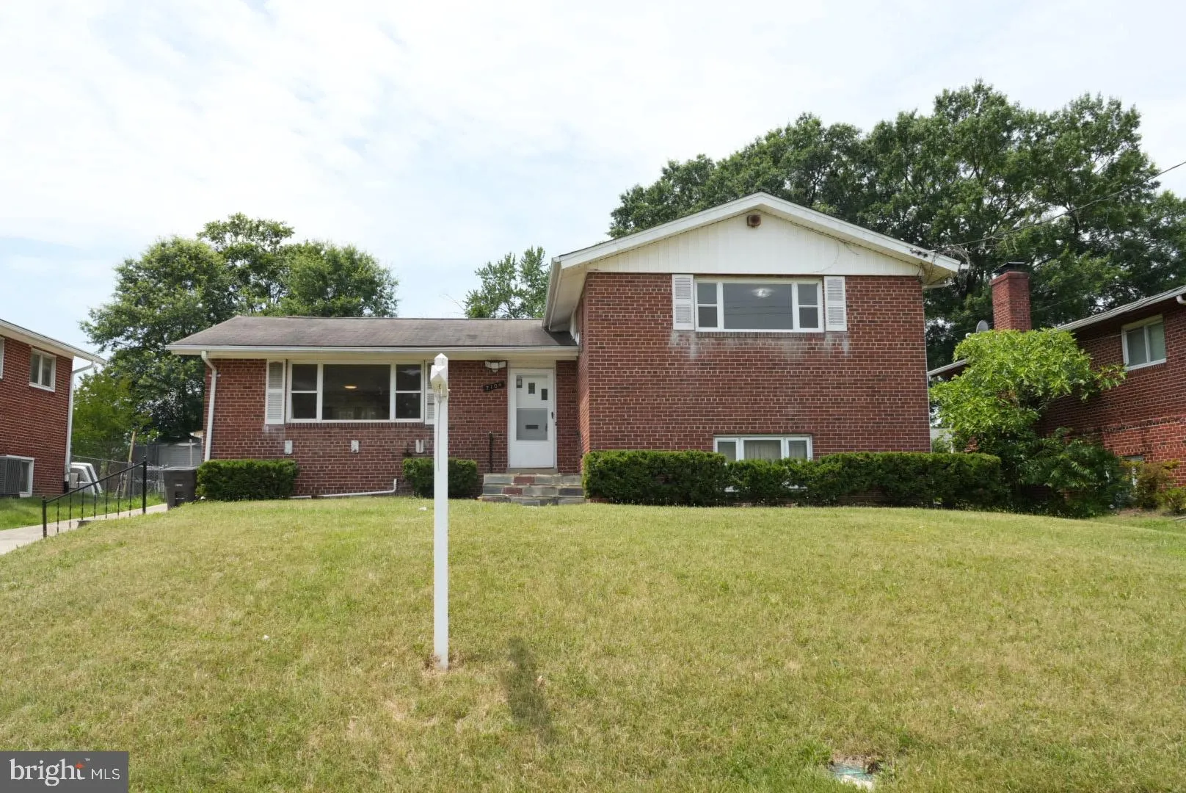
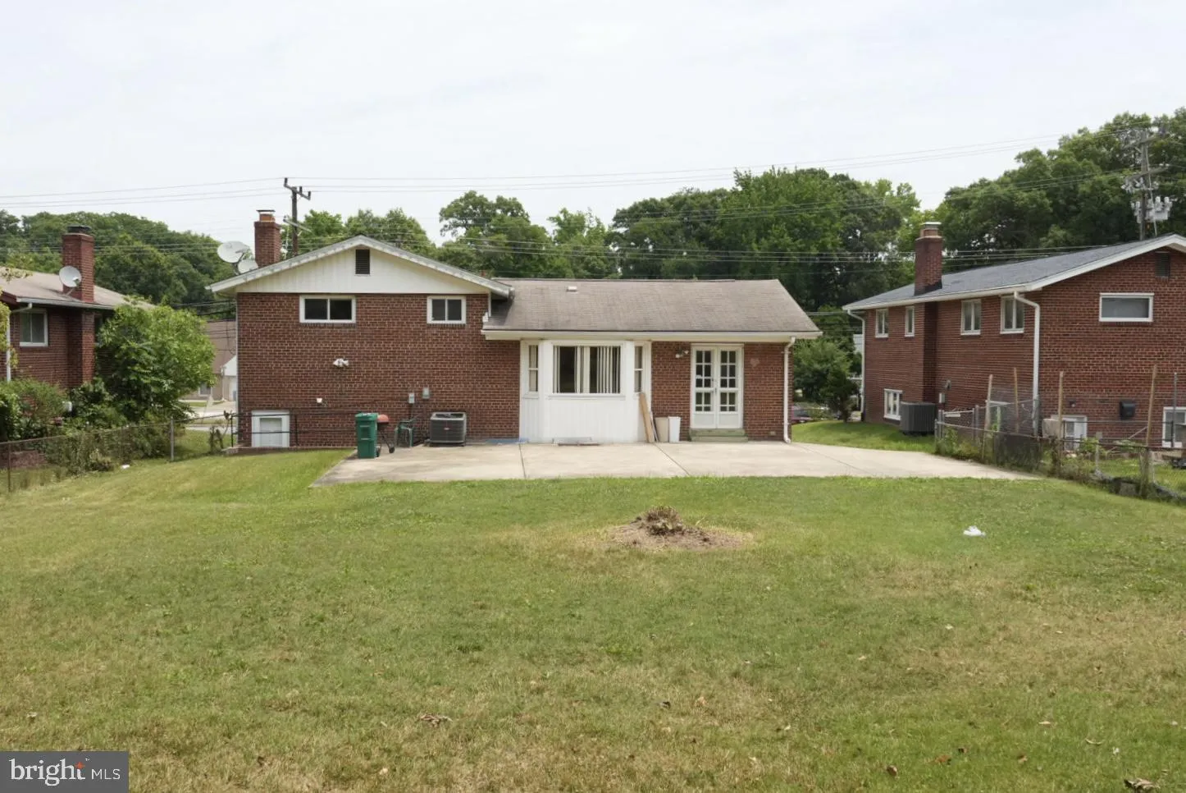
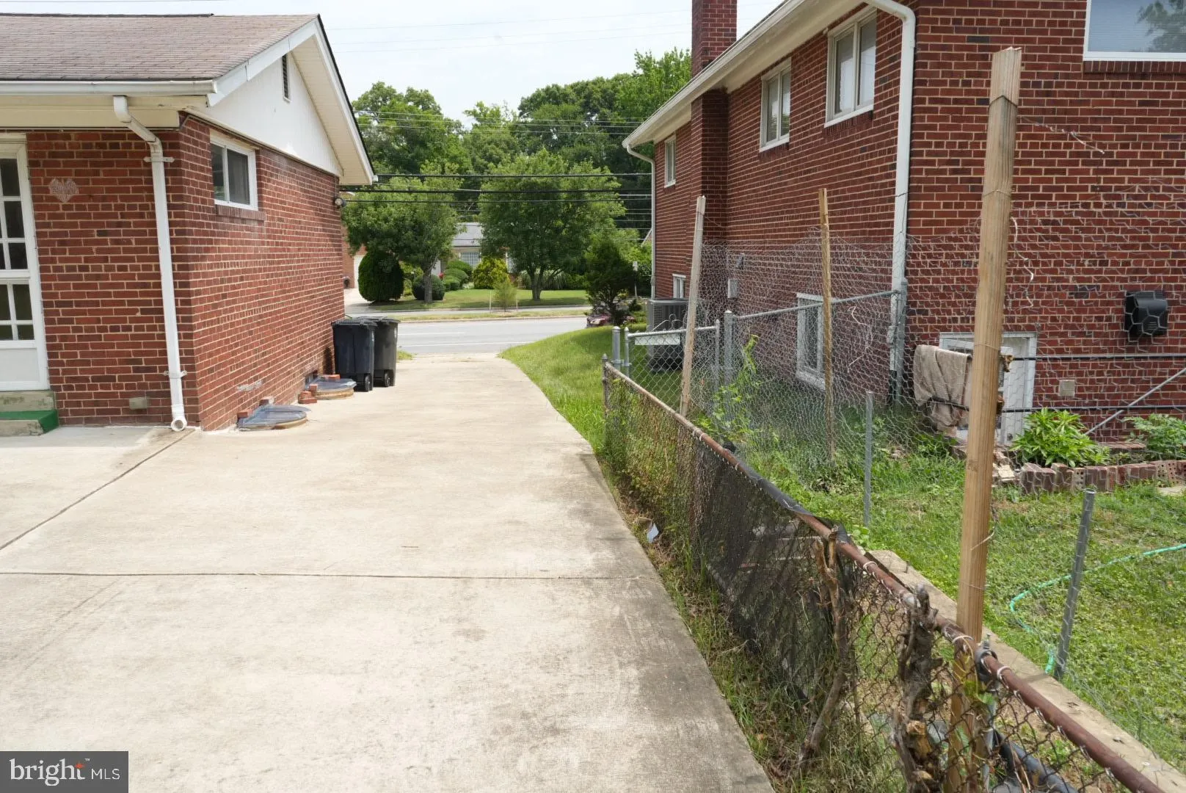
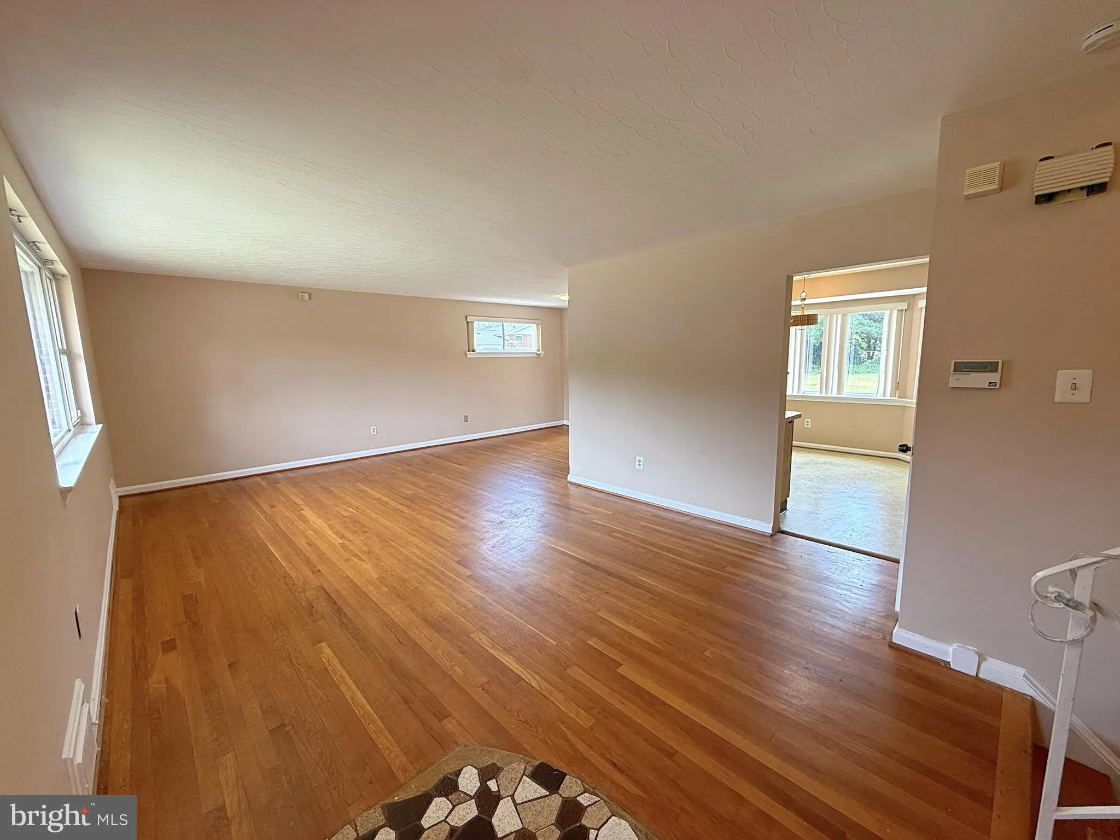
 7104 ADELPHI ROAD, Hyattsville, MD 20782
 1,976 Sqft SQFT
 5
5
 5
5
 Basic Details
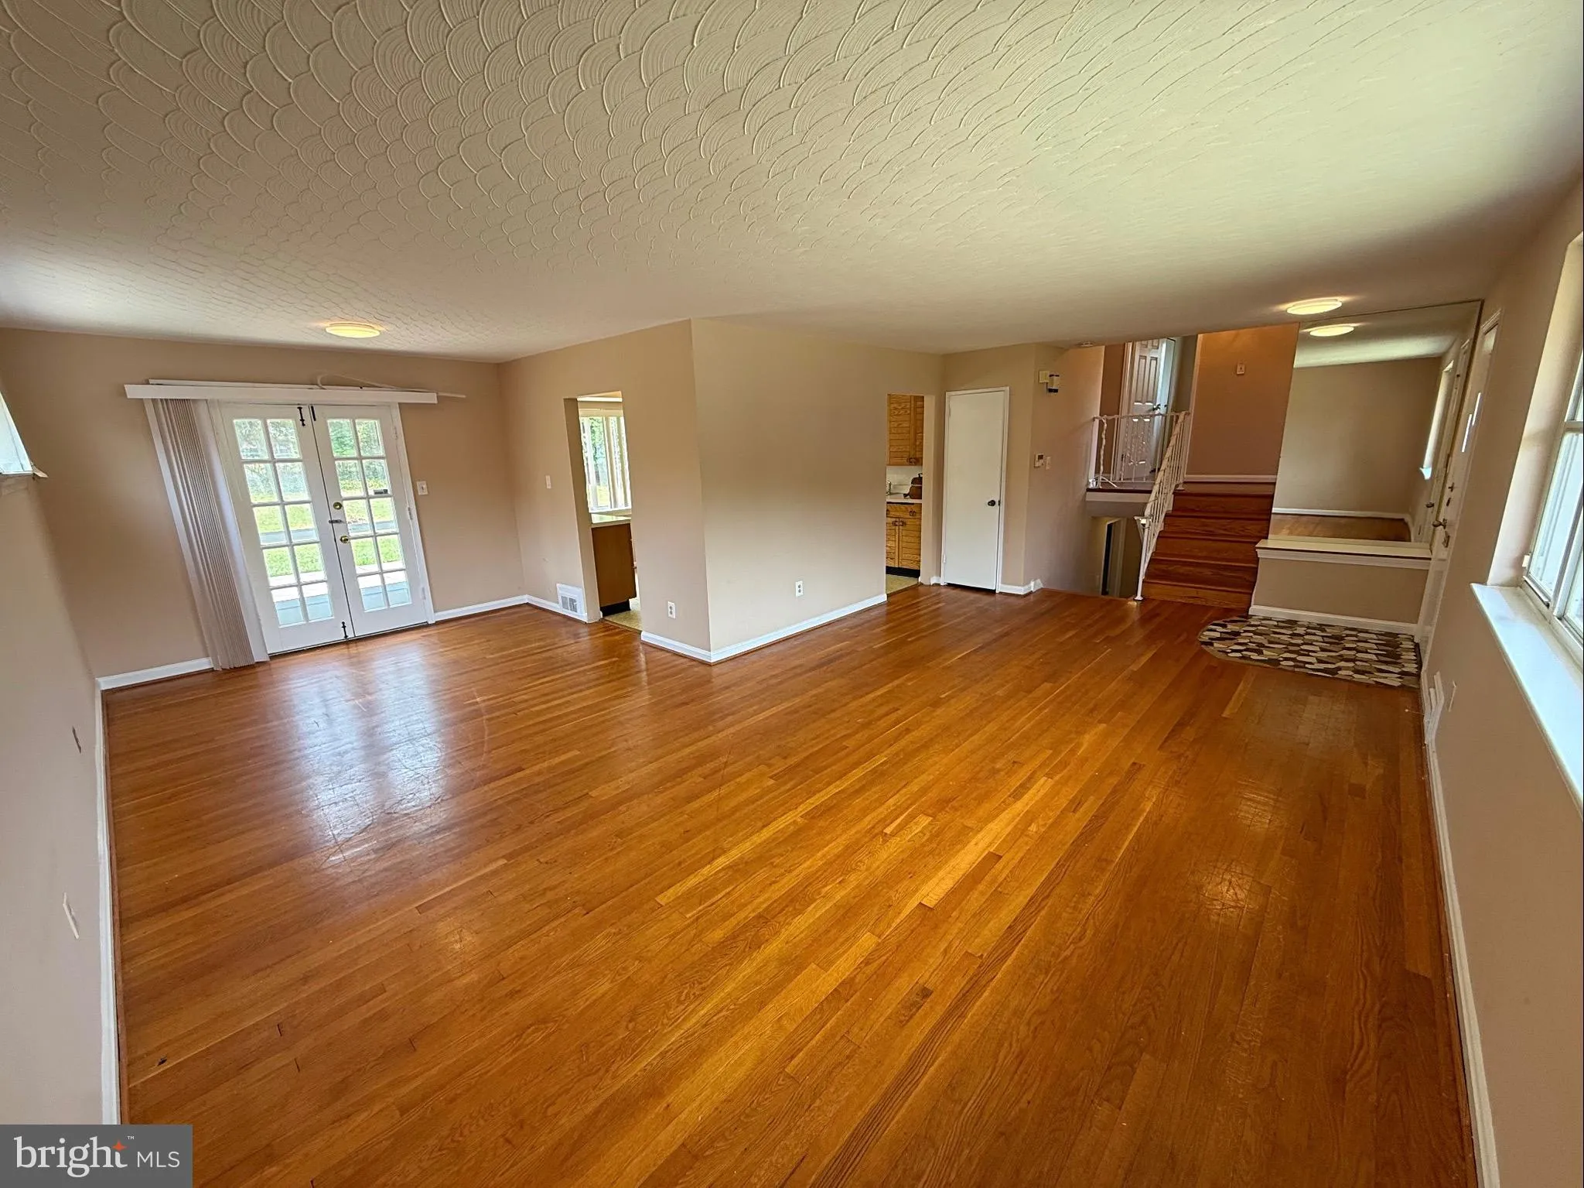
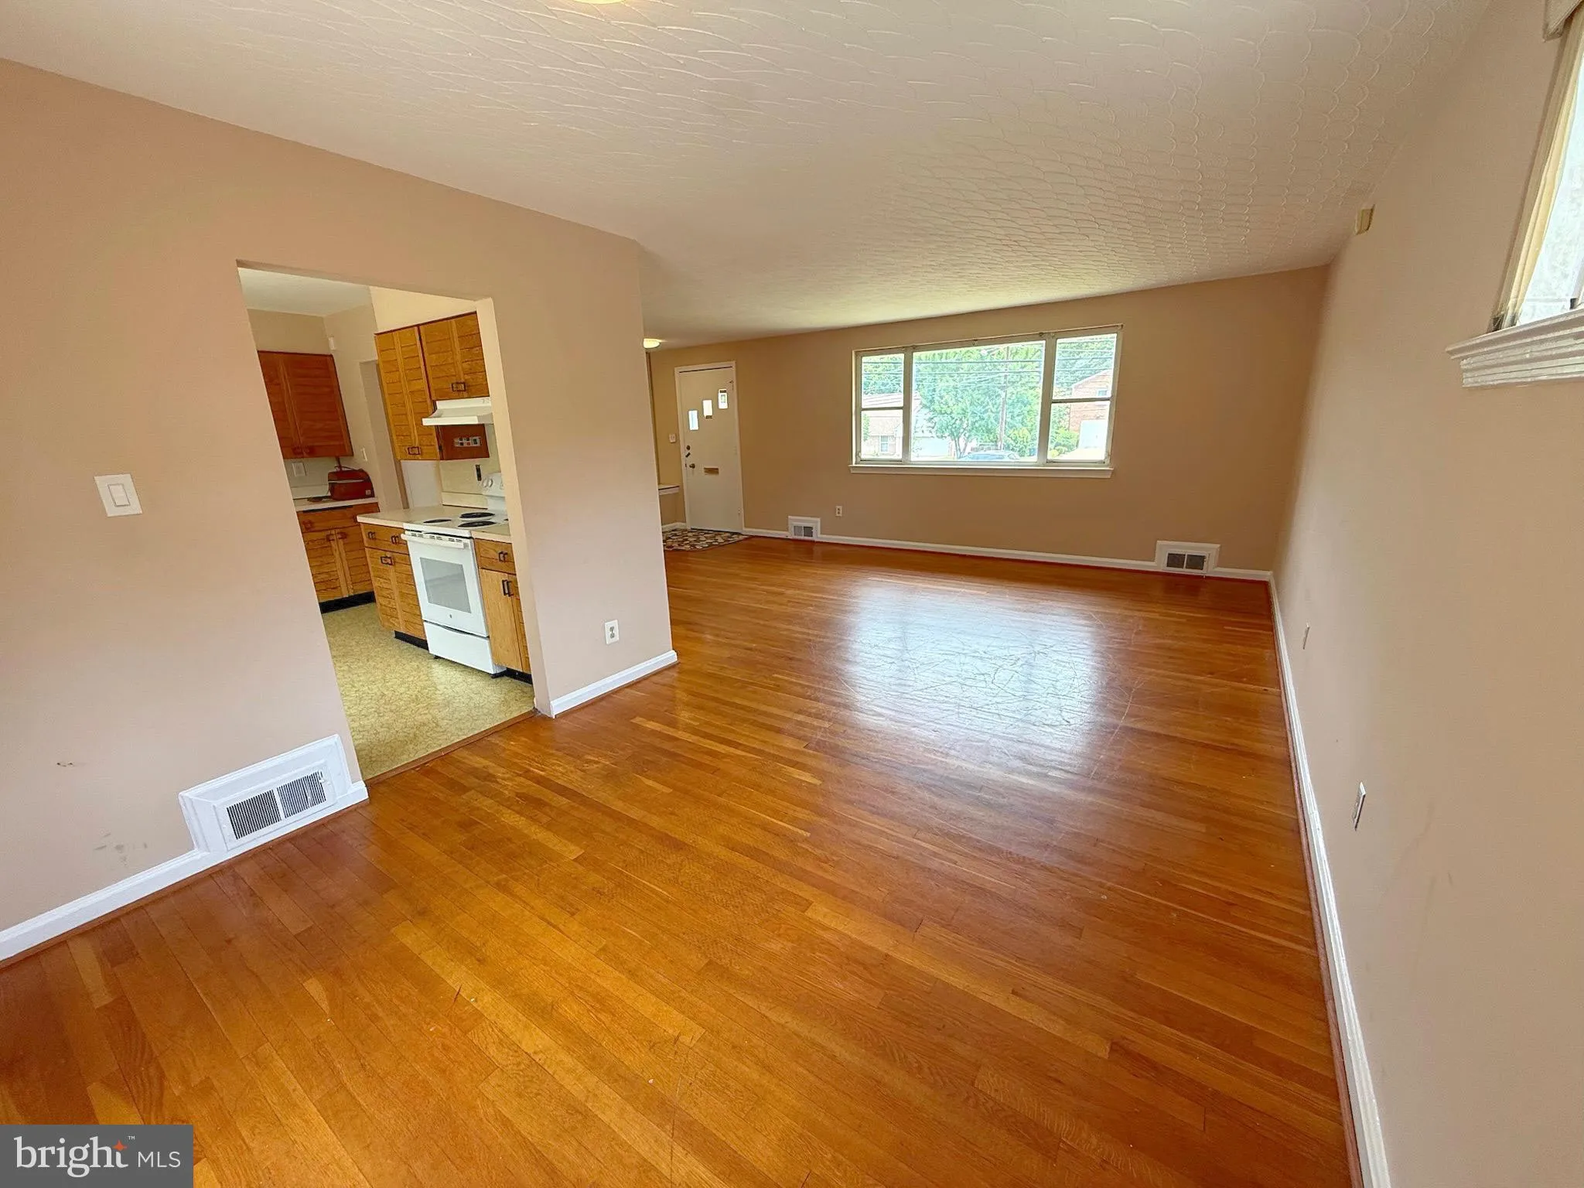
Welcome to 7104 Adelphi Rd, a spacious 5-bedroom, 4.5-bath split level home located in the sought-after College Heights Estates, minutes to UMD! This charming property has a generously sized combination living and dining area, ideal for gatherings or cozy nights in. The bedrooms are impressively spacious, providing ...
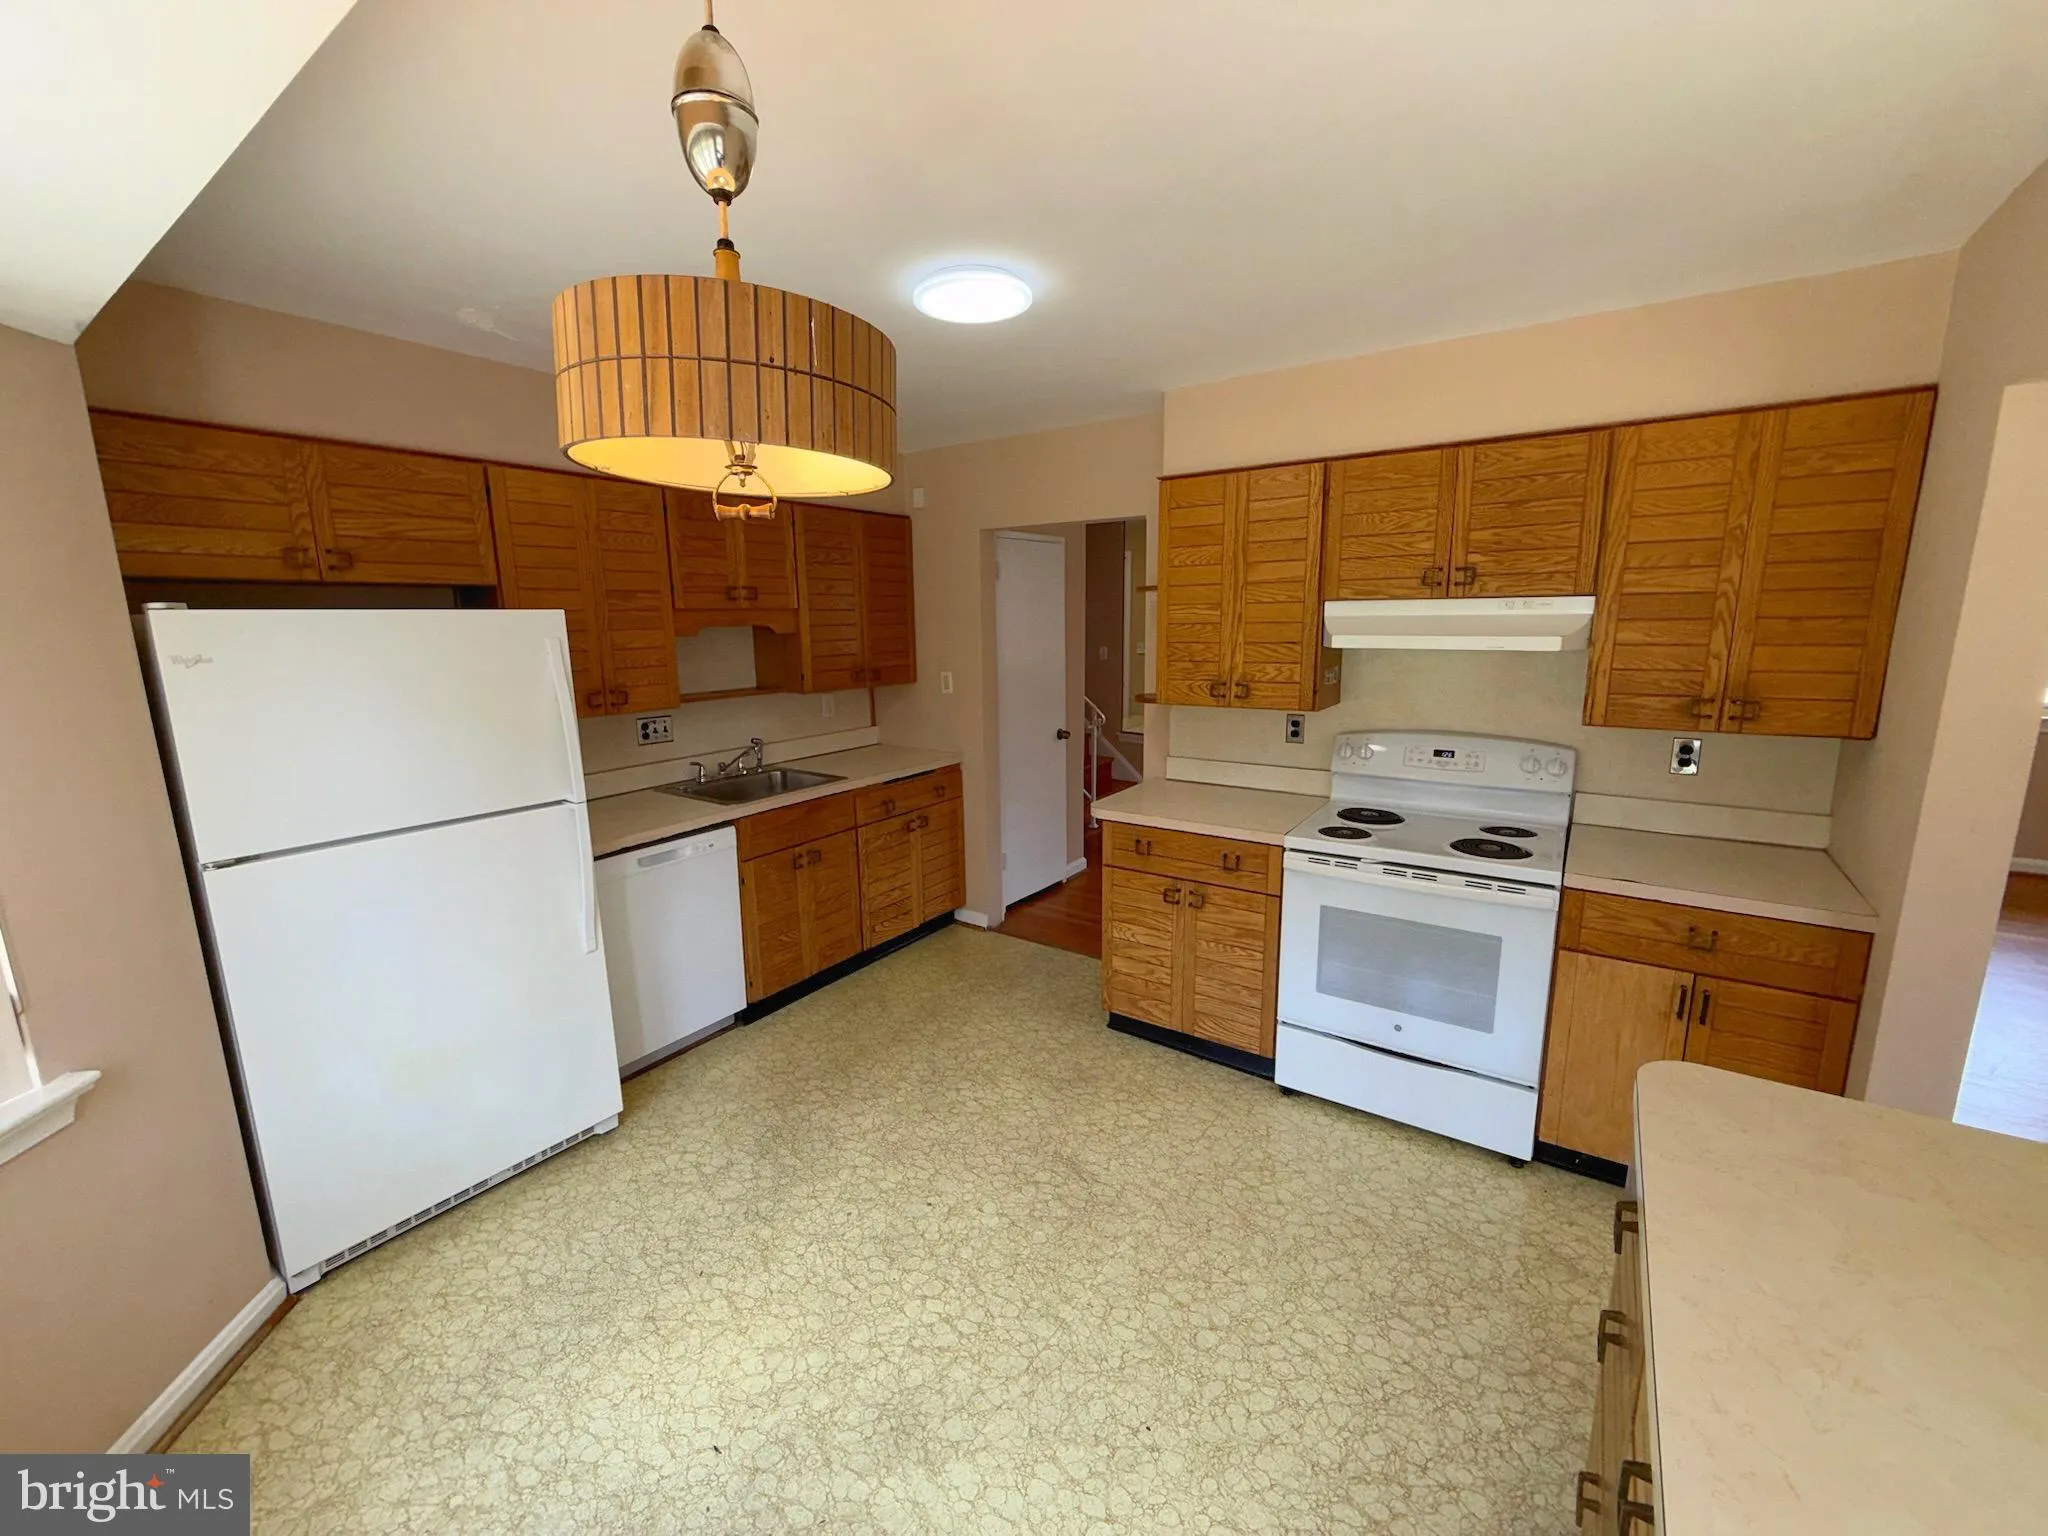
Welcome to 7104 Adelphi Rd, a spacious 5-bedroom, 4.5-bath split level home located in the sought-after College Heights Estates, minutes to UMD! This charming property has a generously sized combination living and dining area, ideal for gatherings or cozy nights in. The bedrooms are impressively spacious, providing plenty of room for comfort and privacy. The finished walk-out basement features a convenient laundry room and offers additional space for storage or recreation. Step outside to enjoy the flat patio that opens onto a large, level backyard—perfect for relaxing or hosting outdoor activities. Conveniently situated close to the Metro, Bus, University of Maryland, PG Mall, Hyattsville Crossing Metro, Restaurants, Parks, and so much more.
 Features & Appliances
 Ask Agent A Question
 Address Map
 Neighborhood
 MLS Addon
 Additional Information
Listing Information
Additional Information
Listing Information
 Rob Spicer Broker, GRI
Spicer Real Estate
Rob Spicer Broker, GRI
Spicer Real Estate
7201 Wisconsin Avenue
 RobSpicer@SpicerRealEstate.com
 2403881030
 2403881030
 7201 Wisconsin Avenue


