
 Share
Share
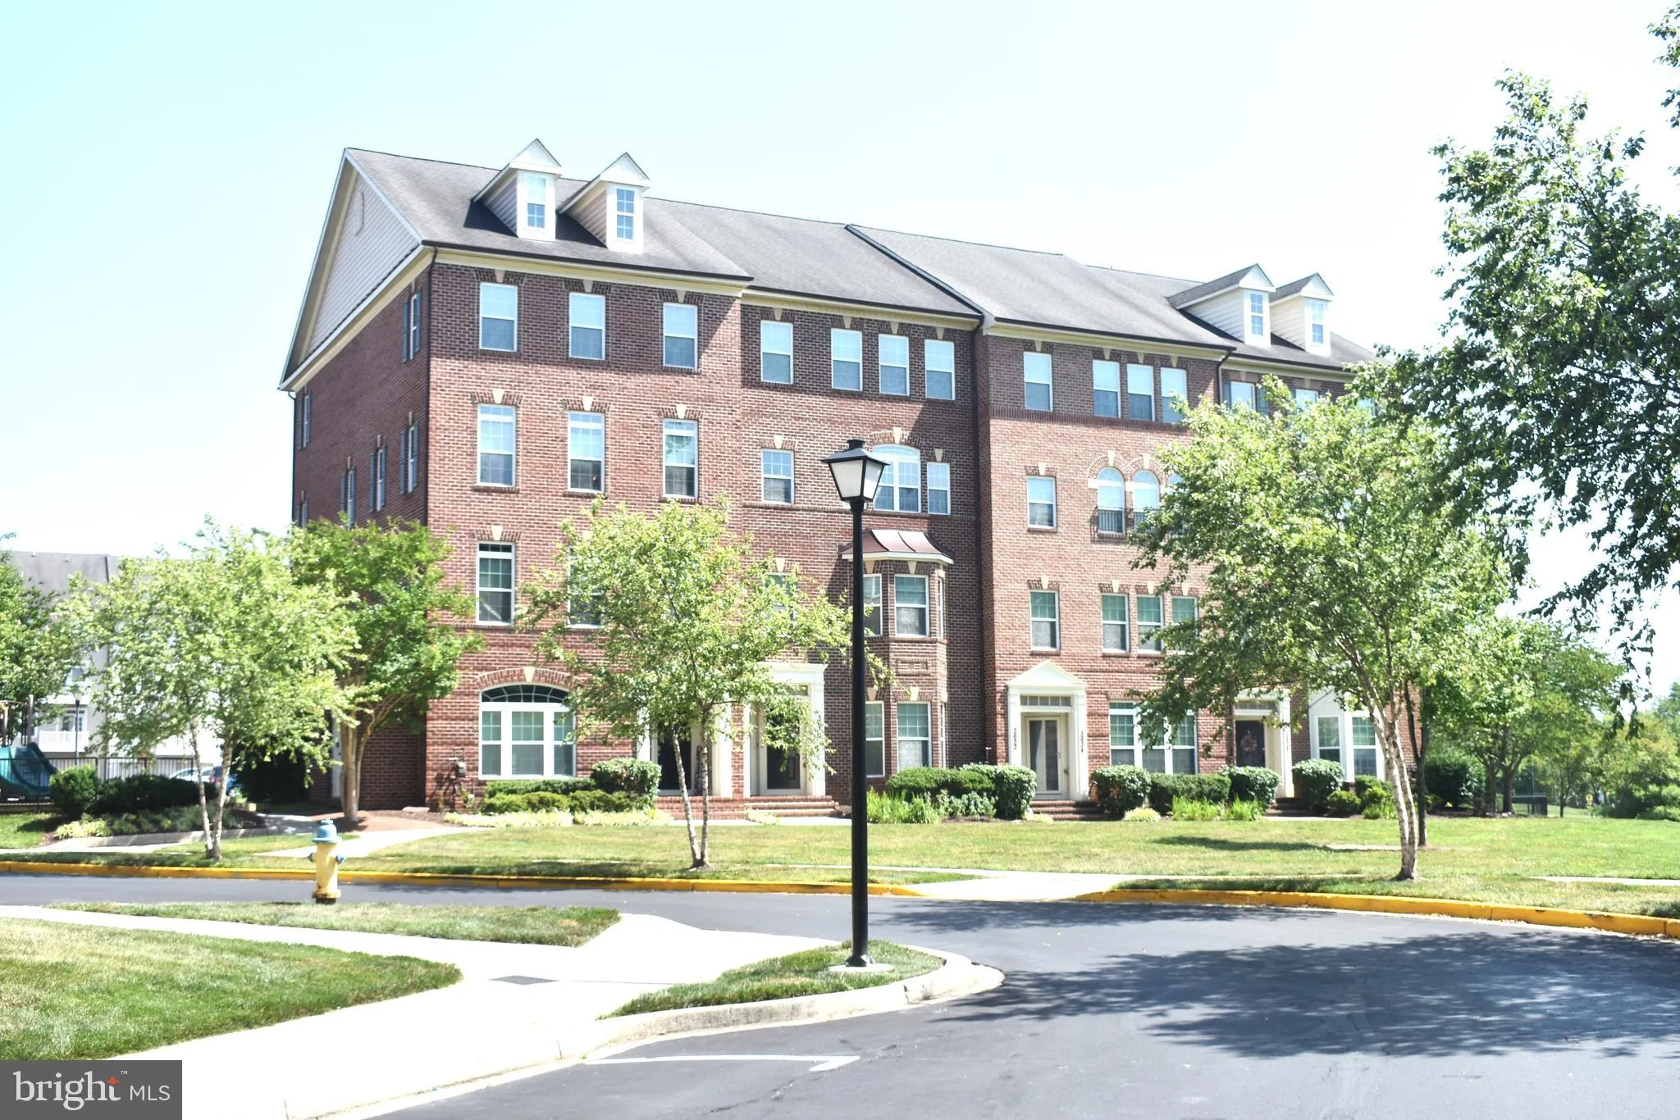
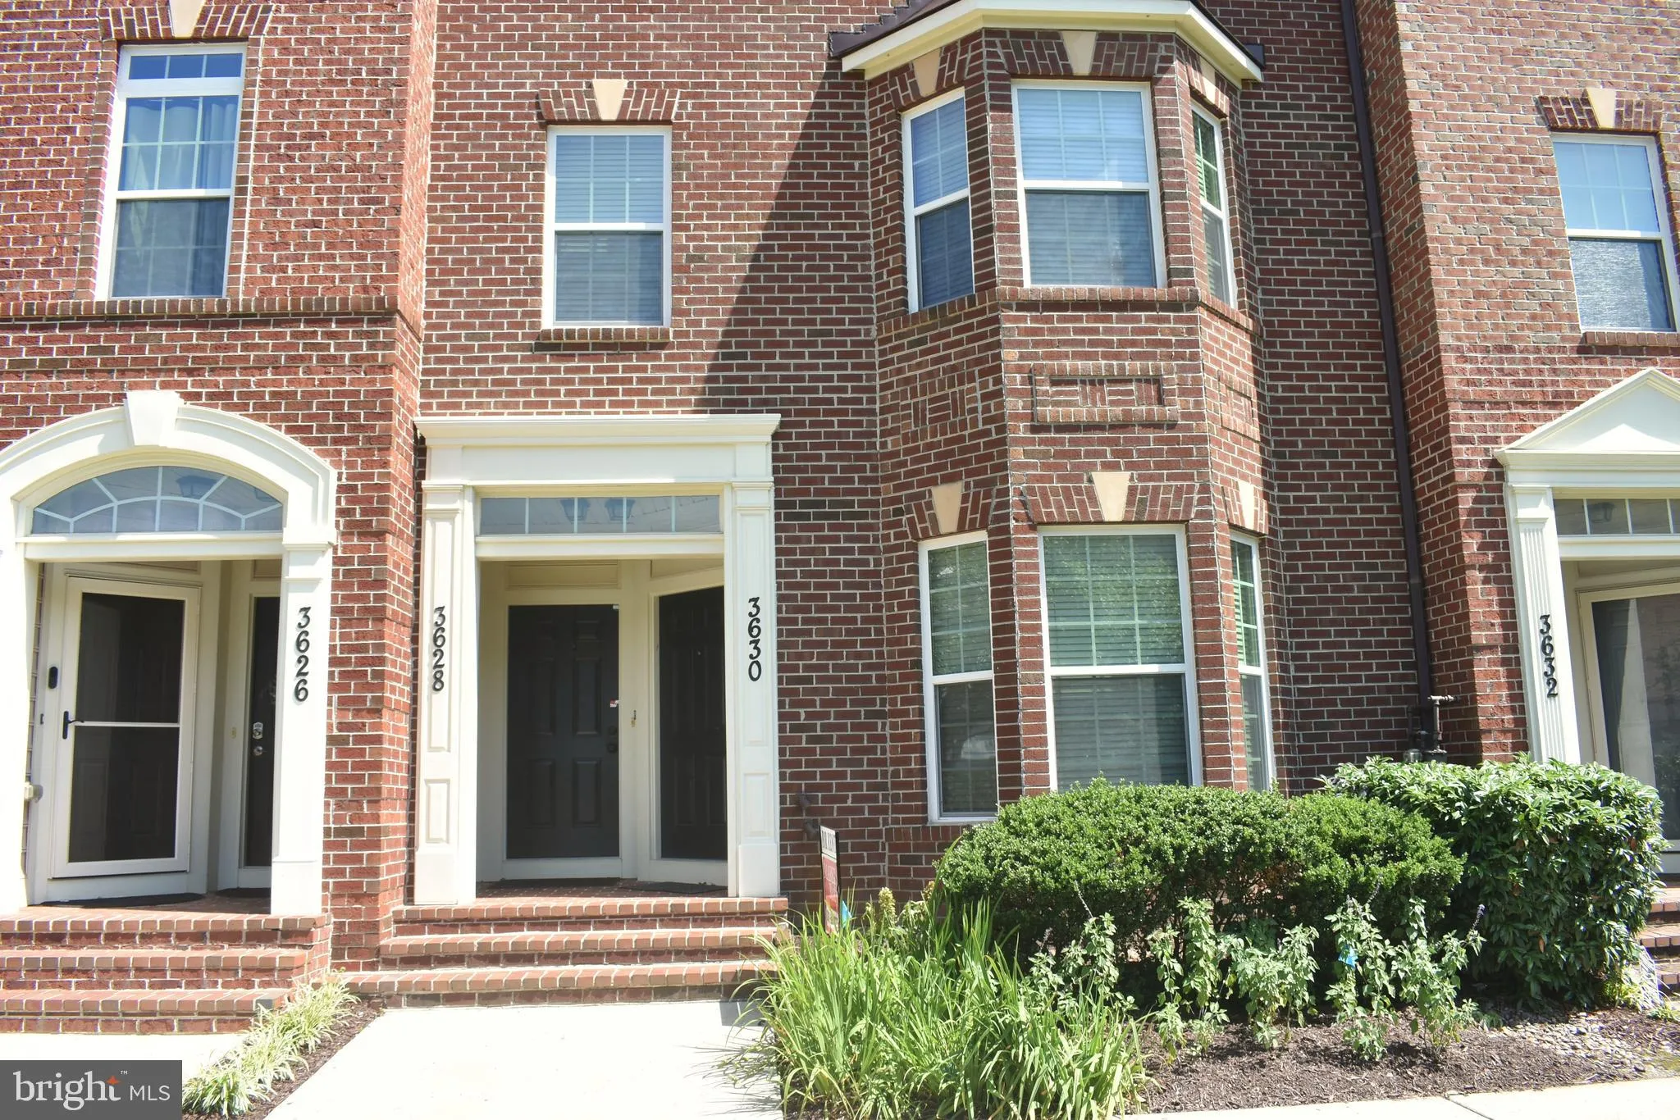

 3630 SPRING HOLLOW LANE, Frederick, MD 21704
 0.04 Acre SQFT
 3
3
 3
3
 Basic Details
This attractive brick-front townhome-style condo offers the perfect combination of comfort, convenience, and location. Featuring two levels with the main living area on the ground floor, this home boasts an open-concept floor plan that seamlessly connects the living room, dining area, and kitchen into one spacious a...
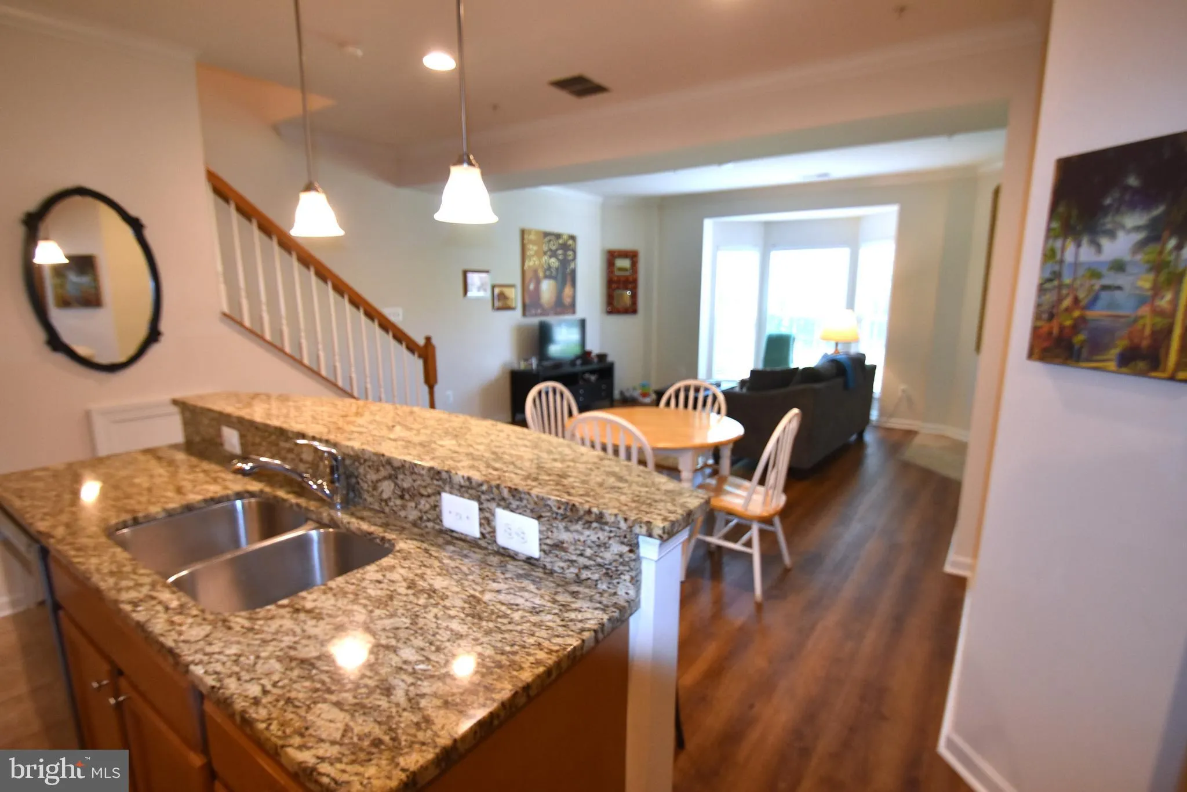
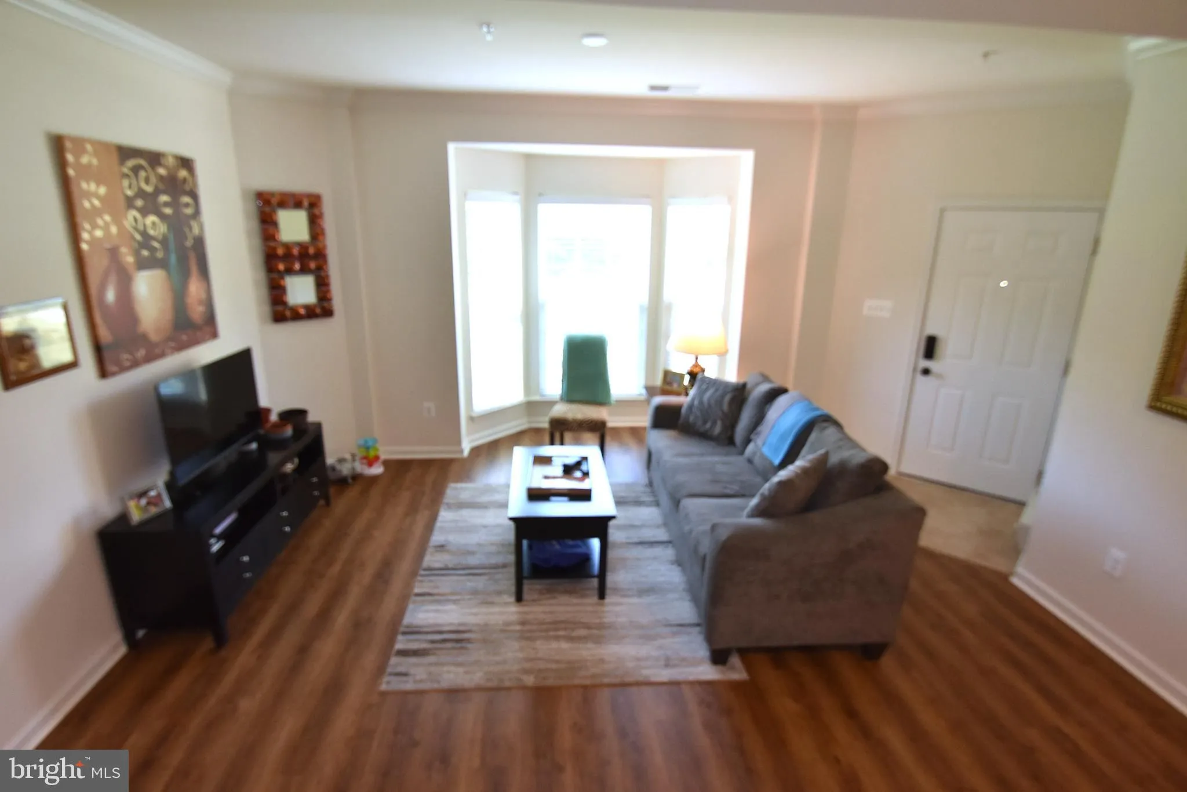
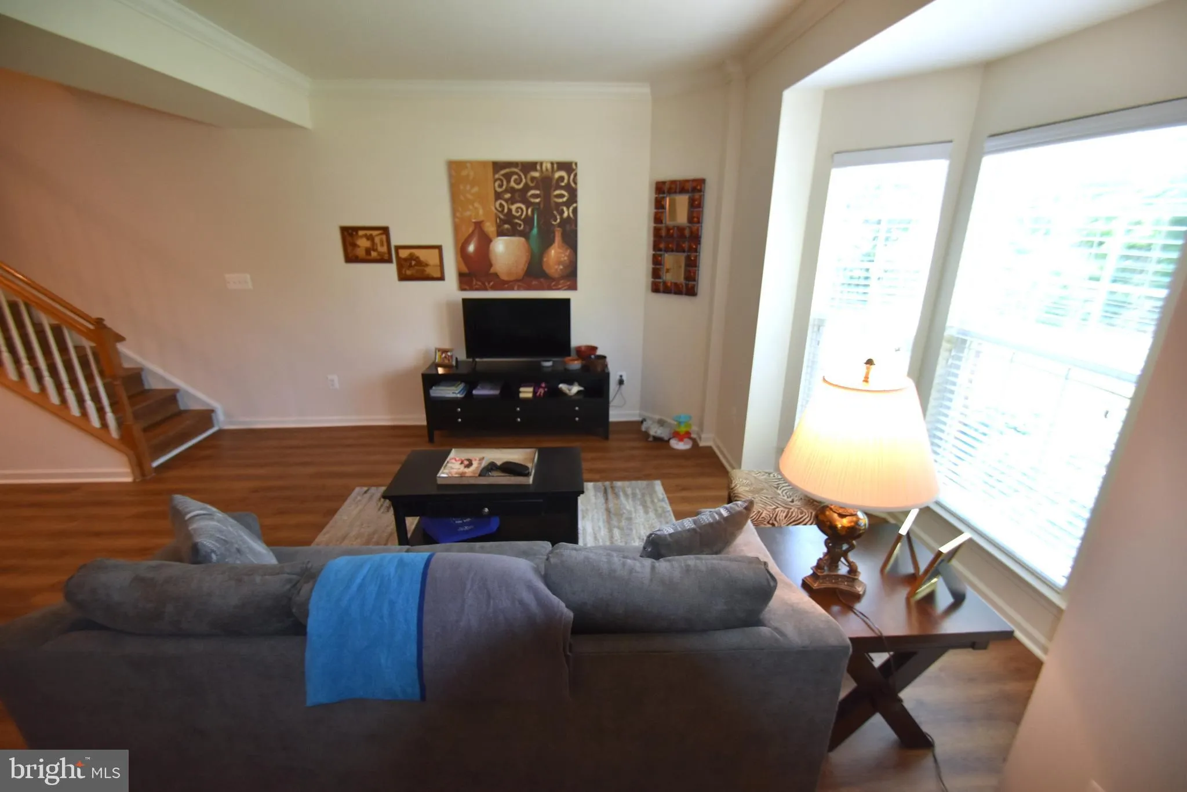
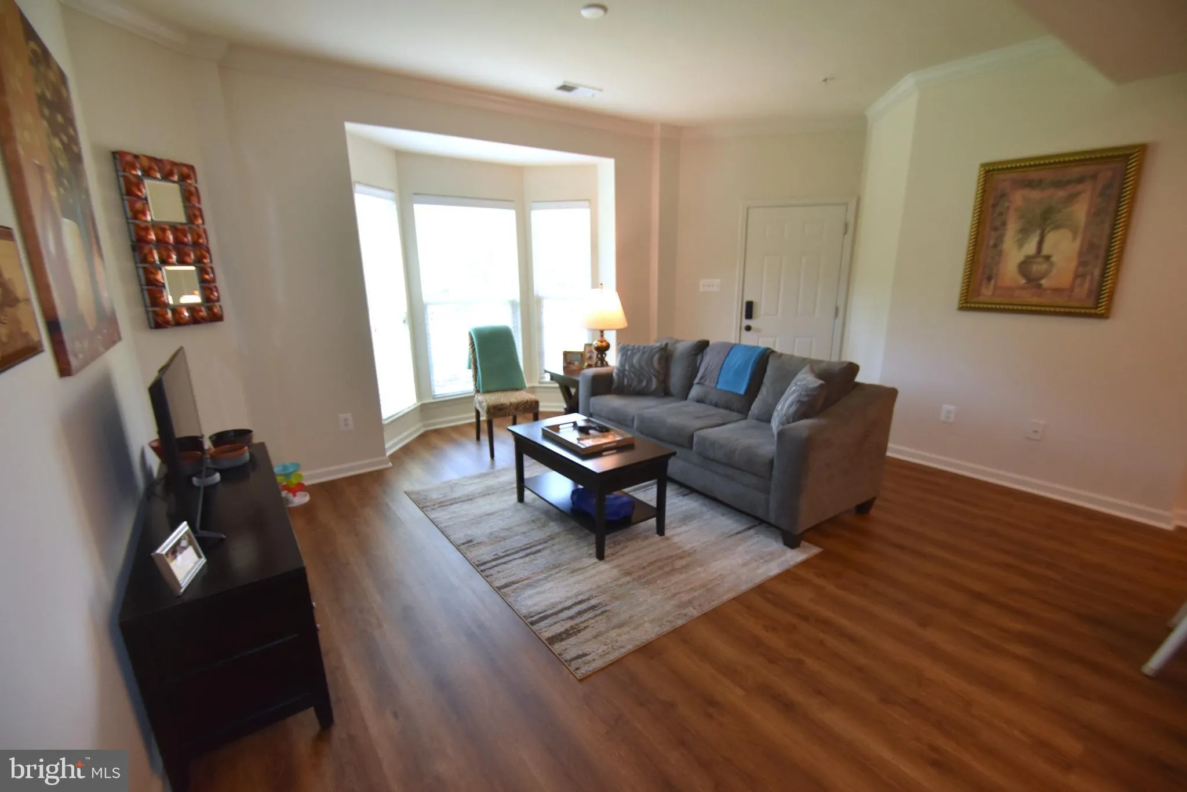
This attractive brick-front townhome-style condo offers the perfect combination of comfort, convenience, and location. Featuring two levels with the main living area on the ground floor, this home boasts an open-concept floor plan that seamlessly connects the living room, dining area, and kitchen into one spacious and inviting living space. The well-appointed kitchen features solid wood cabinetry, granite countertops, and a large center island with ample seating, perfect for casual dining, entertaining, or meal preparation. Upstairs, you’ll find three generously sized bedrooms, including a spacious owner’s suite designed for comfort and privacy. Additional highlights include a rear-entry one-car garage with a private driveway parking space, providing convenient off-street parking. The home faces a beautiful open green space and community walking trail, offering peaceful views and a park-like setting right outside your front door. Ideally located near highly sought-after schools, the YMCA, parks, shopping, restaurants, and major commuter routes, this home offers exceptional convenience for everyday living. No pets permitted. Owner will not consider pets of any kind. Applicants must have good credit.
 Features & Appliances
 Ask Agent A Question
 Address Map
 Neighborhood
 MLS Addon
 Additional Information
 Financial
Listing Information
Financial
Listing Information
 Rob Spicer Broker, GRI
Spicer Real Estate
Rob Spicer Broker, GRI
Spicer Real Estate
7201 Wisconsin Avenue
 RobSpicer@SpicerRealEstate.com
 2403881030
 2403881030
 7201 Wisconsin Avenue


