
 Share
Share
 507 M STREET, Washington, DC 20002
 1,911 Sqft SQFT
 2
2
 3
3
 Basic Details
This solar-powered, sun-drenched dual-primary-suite residence offers expansive, thoughtfully designed living space across two levels in the heart of Northeast DC. Perfectly positioned between NoMa Metro Station and Gallaudet University, this exceptional home combines premium finishes, secure off-street parking, and ...
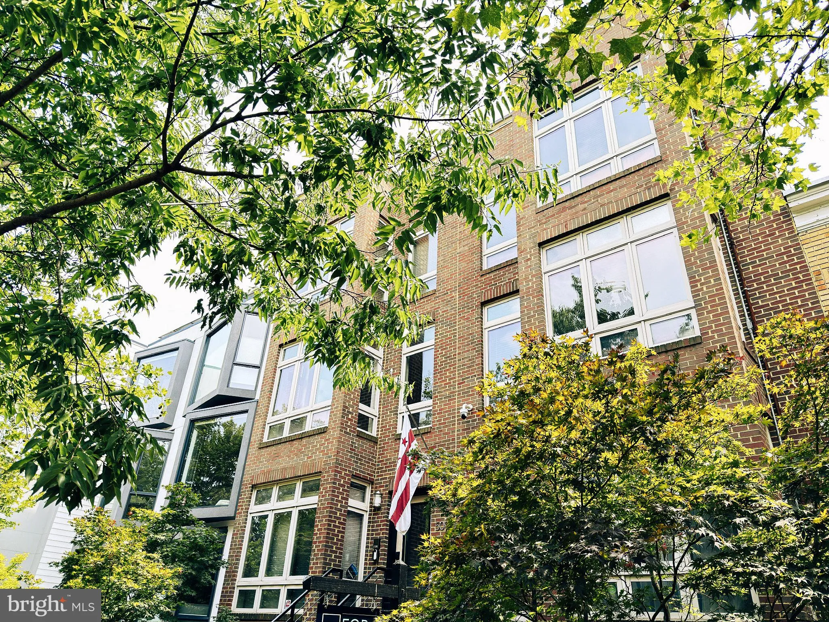
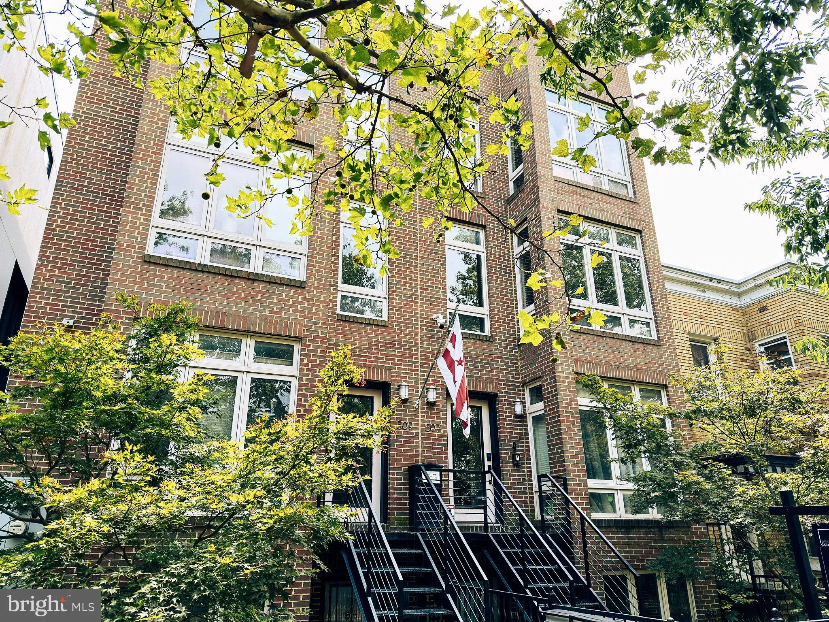
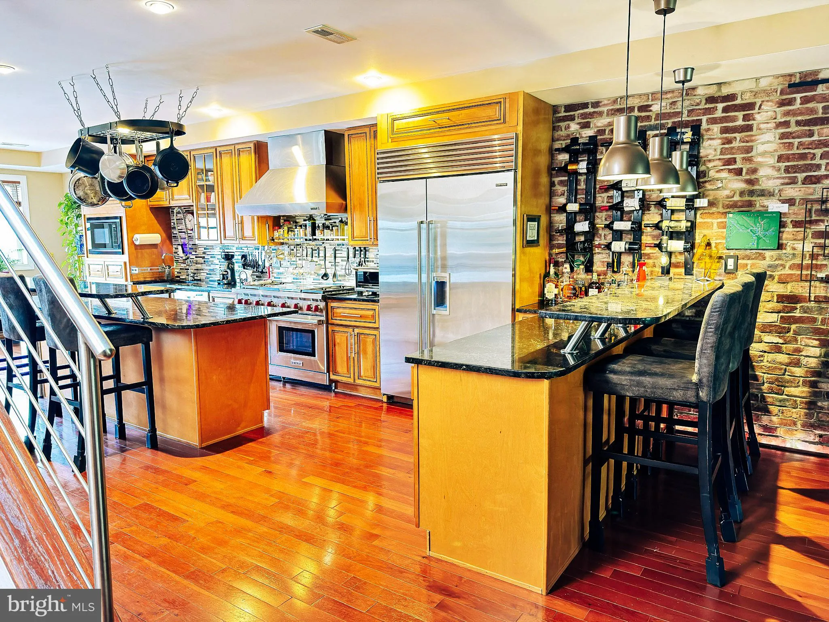
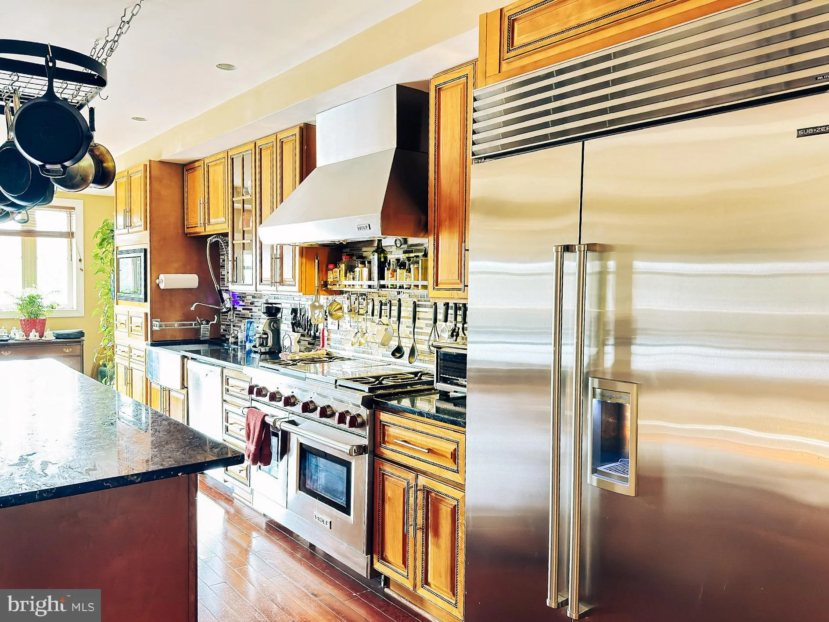
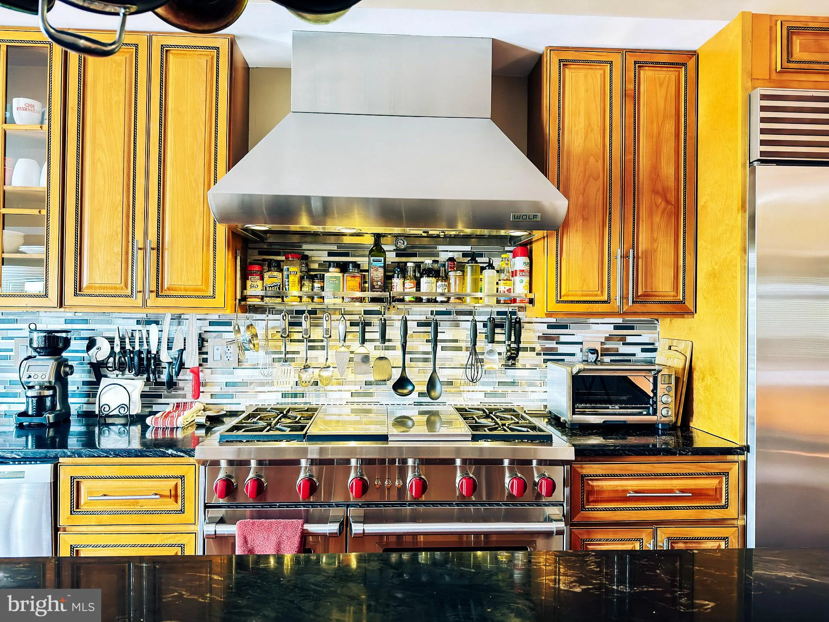
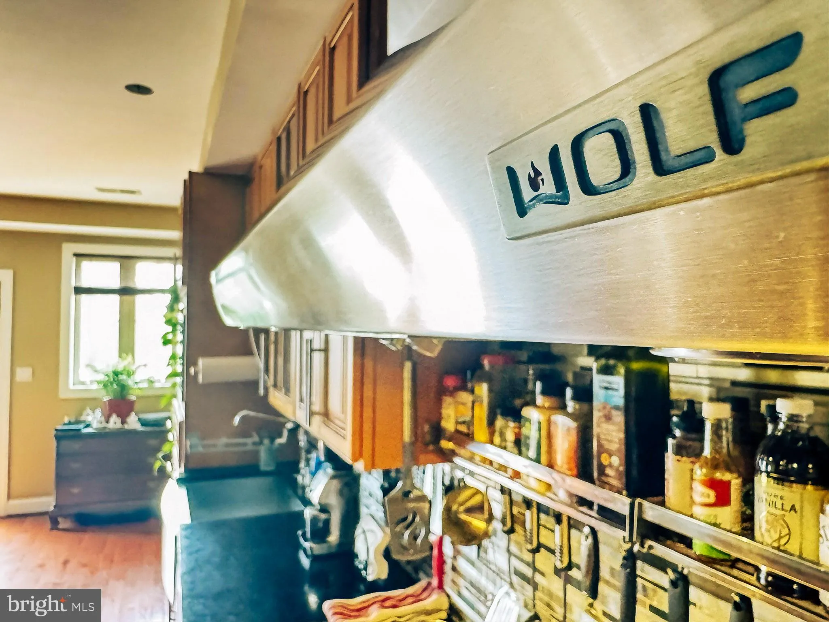
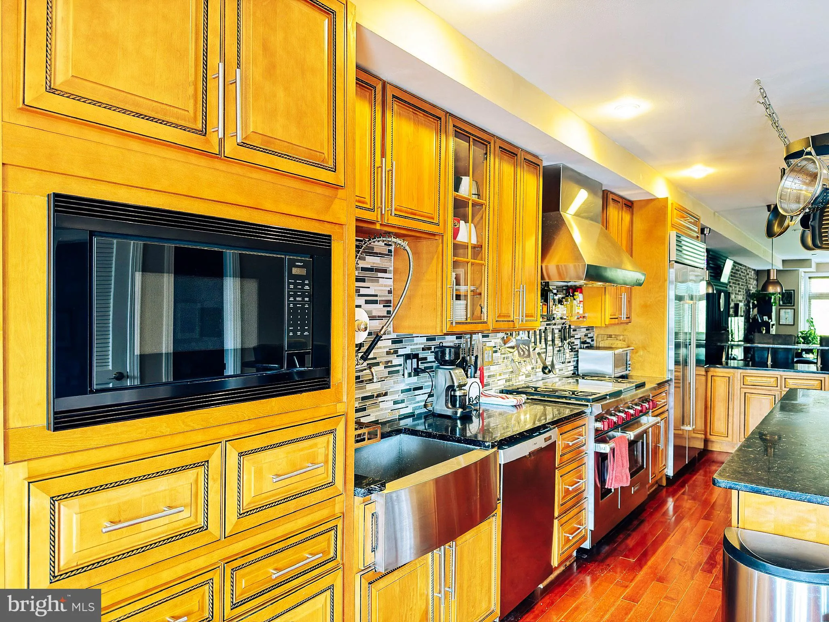
This solar-powered, sun-drenched dual-primary-suite residence offers expansive, thoughtfully designed living space across two levels in the heart of Northeast DC. Perfectly positioned between NoMa Metro Station and Gallaudet University, this exceptional home combines premium finishes, secure off-street parking, and energy-efficient living in one of Washington’s most walkable and rapidly evolving neighborhoods. Upon entering, you’re welcomed by the home’s signature floor-to-ceiling bay window, creating the perfect reading nook, lounge space, or work-from-home retreat. Gleaming cherry hardwood floors extend throughout the home, complemented by custom cherry wood architectural details and an expansive open-concept layout designed for everyday living, entertaining, and remote work. Three oversized skylights flood the center of the home with natural light, creating a bright and airy feel rarely found in rowhouse-style condominiums while bringing sunlight into both upper-level bathrooms. The spacious main level features a generous living area, discreet powder room, formal dining space, private rear deck, dedicated workspace with professional acoustic treatments, and a true chef’s kitchen designed for both everyday living and serious entertaining. Premium appliances include a Sub-Zero refrigerator, Wolf professional range, industrial-grade hood, granite countertops, an expanded prep island with raised bar seating, and abundant custom cabinetry. Upstairs, two oversized bedroom suites offer exceptional flexibility, each with its own naturally lit private bath. The primary suite includes multiple lounging or workspace options, extensive closet storage including a walk-in closet, and a spa-inspired bath featuring a dual vanity, soaking Jacuzzi tub, and separate walk-in shower beneath an oversized skylight. The junior suite offers its own private bath with stone finishes, an oversized dual-head walk-in shower, and abundant natural light from a second skylight. Thoughtful upgrades throughout the home include integrated speaker wiring, recessed lighting throughout, smart thermostat controls, security camera system, video doorbell, tankless hot water heater, custom exposed brick feature wall with integrated LED accent lighting, dedicated media wall with professional acoustic treatments, enhanced power infrastructure for today’s connected lifestyle, and custom cherry wood ceiling treatments. A unique comfort feature in the primary suite includes thermostatically controlled ceramic radiant wall panels, providing gentle supplemental warmth and a cozy retreat during colder months without the forced-air effect of traditional heating systems. The property also features a 7.2 kW south-facing solar array designed to offset nearly all annual electrical consumption, a reflective white roof, passive solar awning design, and Level 2 electric vehicle charging capability via a Tesla Wall Connector—offering an exceptionally efficient and environmentally conscious lifestyle rarely found in condominium living. Additional highlights include secure off-street parking, roof access, seasonal Capitol Dome views, low condo fees, and a level of thoughtful engineering and customization that sets this home apart from typical condominium conversions. Just steps from Union Market and Trader Joe’s, and easily walkable to Whole Foods, Harris Teeter, Giant, Union Station, Capitol Hill, neighborhood parks, dog parks, award-winning restaurants, entertainment venues, and the H Street Corridor, this home offers the perfect balance of luxury, convenience, and neighborhood connectivity. This is city living without compromise.
 Features & Appliances
 Ask Agent A Question
 Address Map
 MLS Addon
 Additional Information
 Financial
Listing Information
Financial
Listing Information
 Rob Spicer Broker, GRI
Spicer Real Estate
Rob Spicer Broker, GRI
Spicer Real Estate
7201 Wisconsin Avenue
 RobSpicer@SpicerRealEstate.com
 2403881030
 2403881030
 7201 Wisconsin Avenue


