
 Share
Share
 15 SWANTON LANE, Gaithersburg, MD 20878
 2,700 Sqft SQFT
 3
3
 3
3
 Basic Details
Nestled in the desirable Quince Orchard Park II community, this exquisite end-of-row townhouse offers a harmonious blend of contemporary elegance and timeless charm. Built in 2003, this residence boasts a thoughtful design that maximizes space and light, creating an inviting atmosphere perfect for both relaxation an...
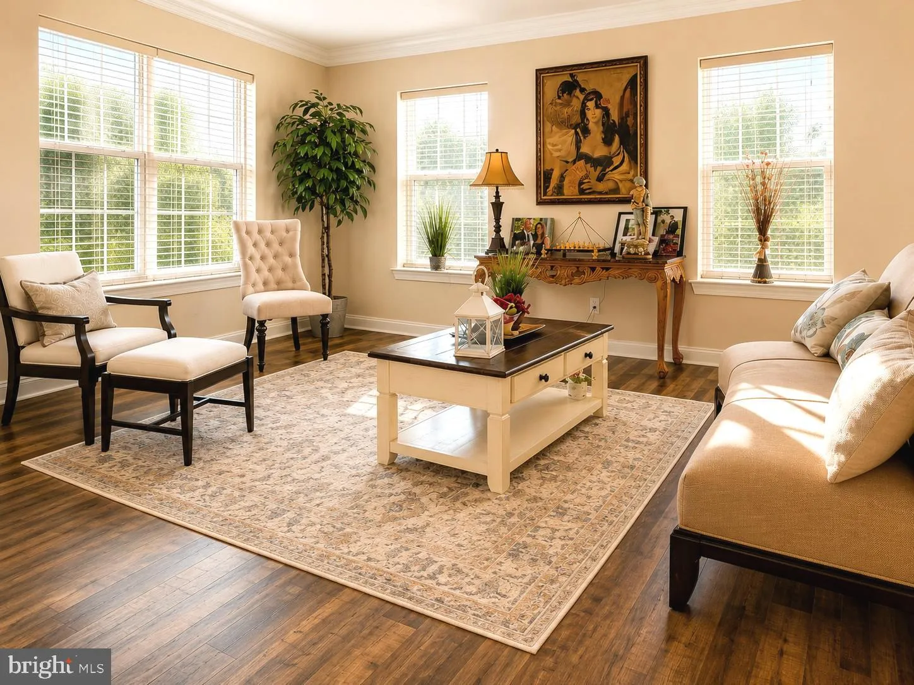
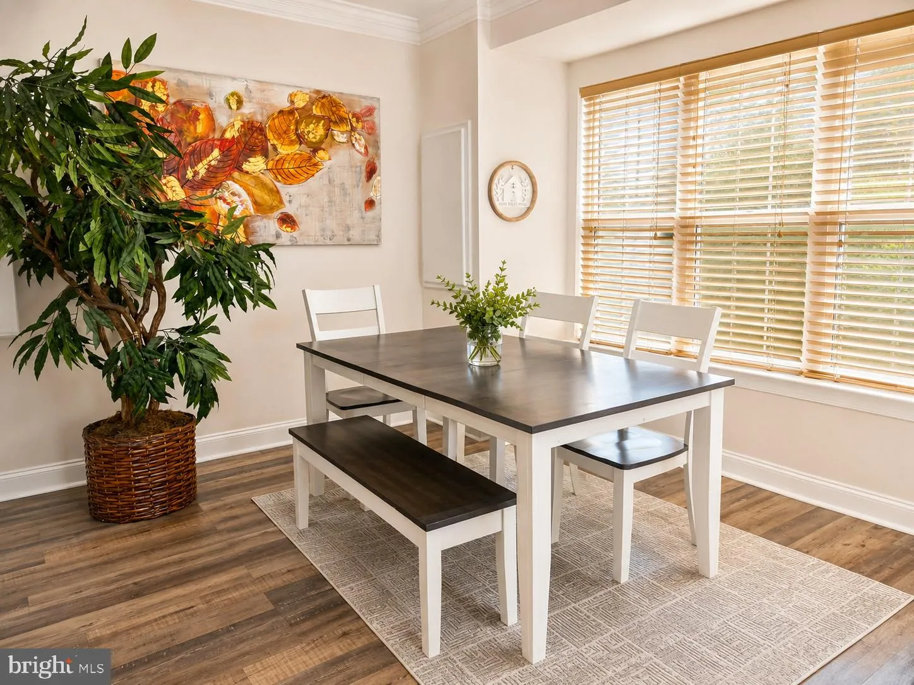
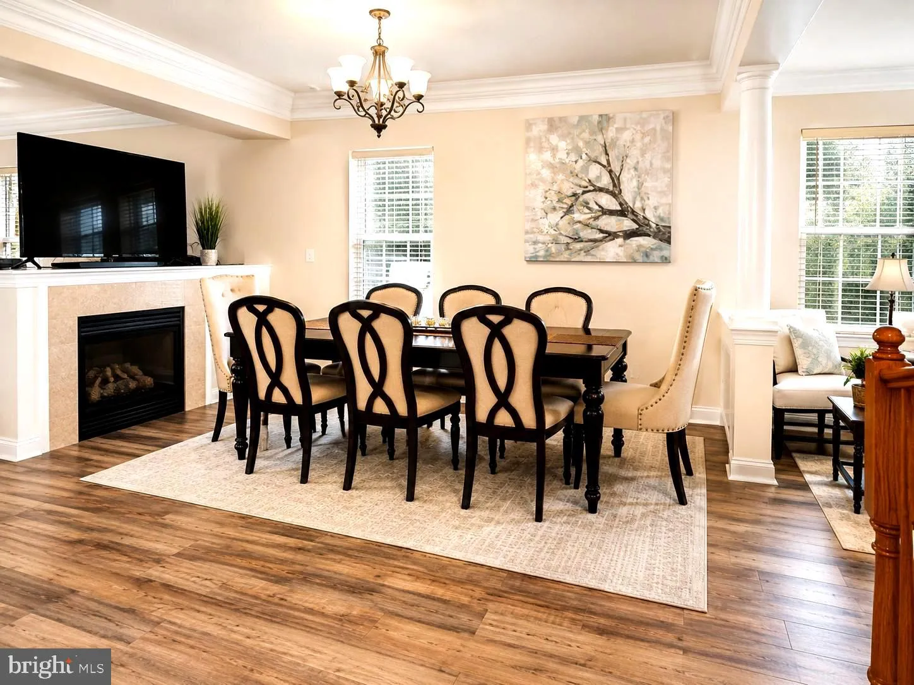
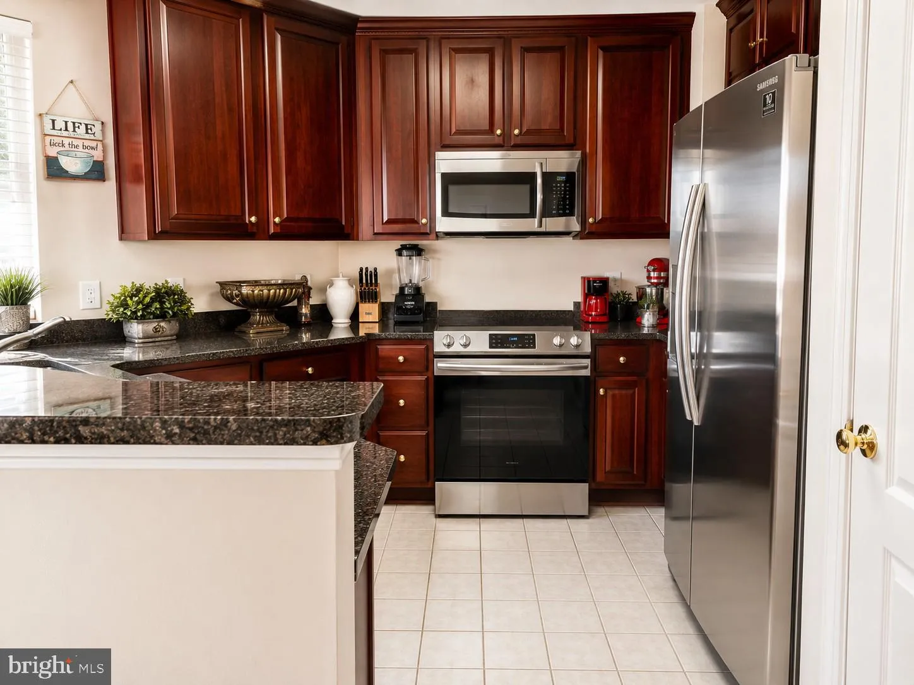
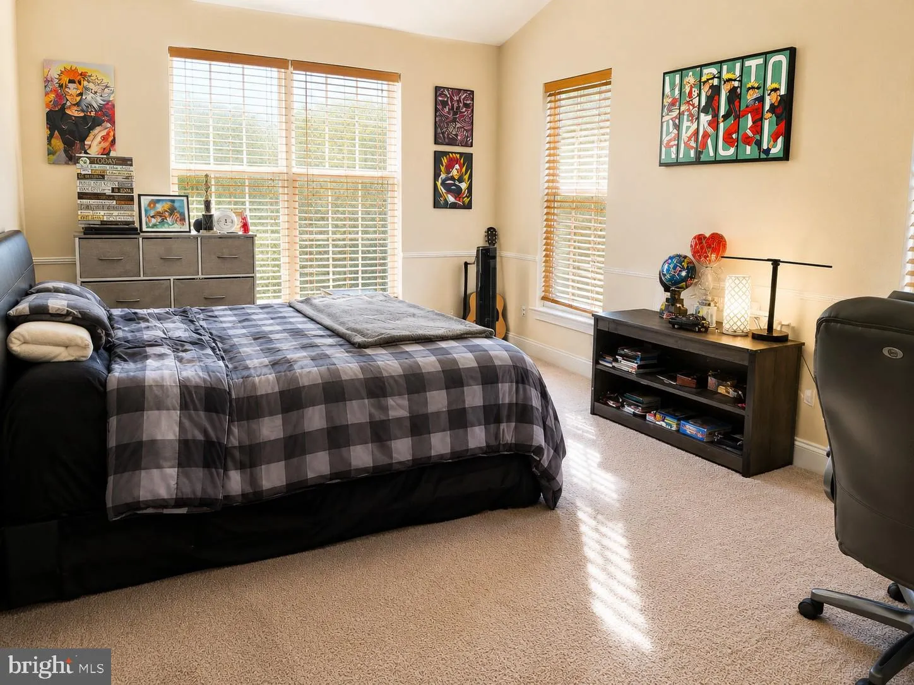
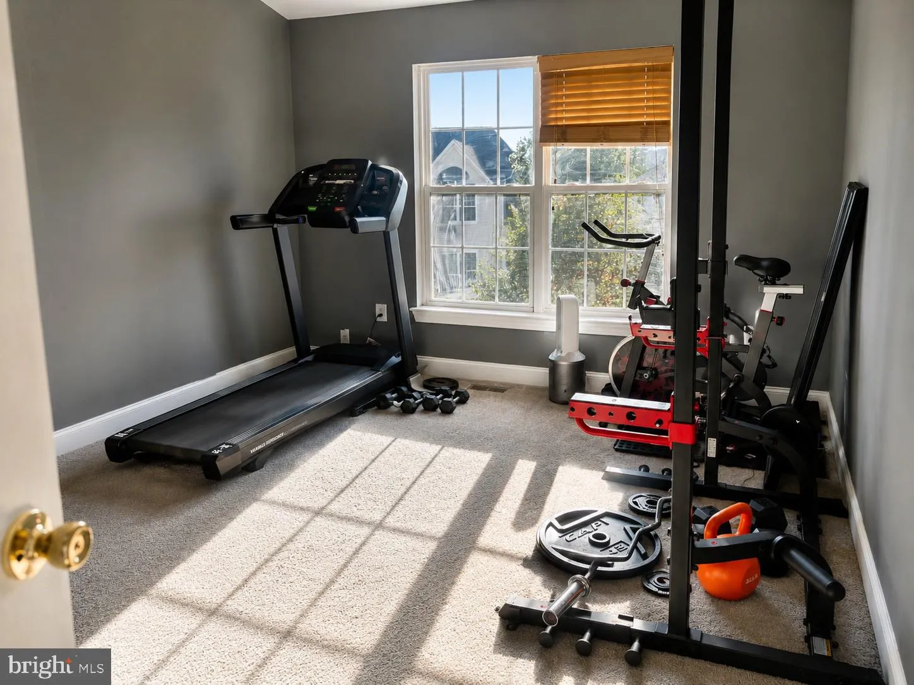
Nestled in the desirable Quince Orchard Park II community, this exquisite end-of-row townhouse offers a harmonious blend of contemporary elegance and timeless charm. Built in 2003, this residence boasts a thoughtful design that maximizes space and light, creating an inviting atmosphere perfect for both relaxation and entertaining. Step inside to discover a beautifully appointed interior featuring crown moldings that add a touch of sophistication. The dining area is perfectly situated for intimate meals or festive celebrations, while the walk-in closets provide ample storage for your wardrobe and personal treasures. The kitchen is a culinary enthusiast’s dream, equipped with high-end stainless steel appliances, including a built-in microwave, dishwasher, and a sleek stove. The modern design ensures that meal preparation is both efficient and enjoyable, with plenty of counter space for your culinary creations. A stacked washer and dryer add convenience to your daily routine, making laundry a breeze. Retreat to the spacious bedrooms, where comfort meets style. The master suite offers a serene escape, complete with an en-suite bathroom that features elegant fixtures and finishes. The additional bedrooms are equally inviting, providing versatility for guests or a home office. Step outside to enjoy the community’s exceptional amenities. Take advantage of the outdoor pool on warm summer days, or engage in friendly competition on the tennis courts. The community center and fitness facilities cater to an active lifestyle, while the picnic area and playgrounds provide spaces for relaxation and recreation. Safety and security are paramount, with features such as a surveillance system and carbon monoxide detectors ensuring peace of mind. The attached garage and driveway offer convenient parking options, while the meticulously maintained grounds enhance the overall appeal of this charming community. Experience the exclusive lifestyle that Quince Orchard Park II has to offer, where luxury meets comfort in a vibrant neighborhood. This property is not just a house; it’s a place to call home, where every detail has been thoughtfully curated for your enjoyment. Don’t miss the opportunity to make this stunning townhouse your own.
 Features & Appliances
 Ask Agent A Question
 Address Map
 MLS Addon
 Additional Information
 Financial
Listing Information
Financial
Listing Information
 Rob Spicer Broker, GRI
Spicer Real Estate
Rob Spicer Broker, GRI
Spicer Real Estate
7201 Wisconsin Avenue
 RobSpicer@SpicerRealEstate.com
 2403881030
 2403881030
 7201 Wisconsin Avenue


