
 Share
Share
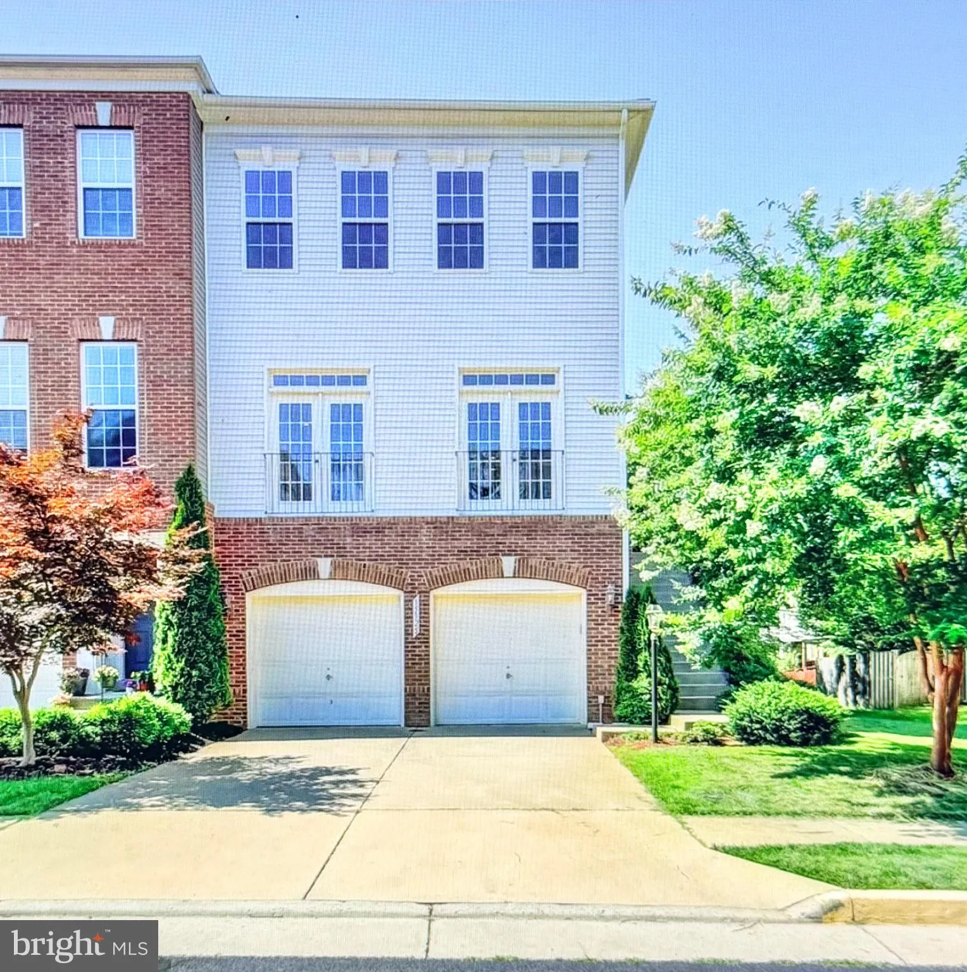
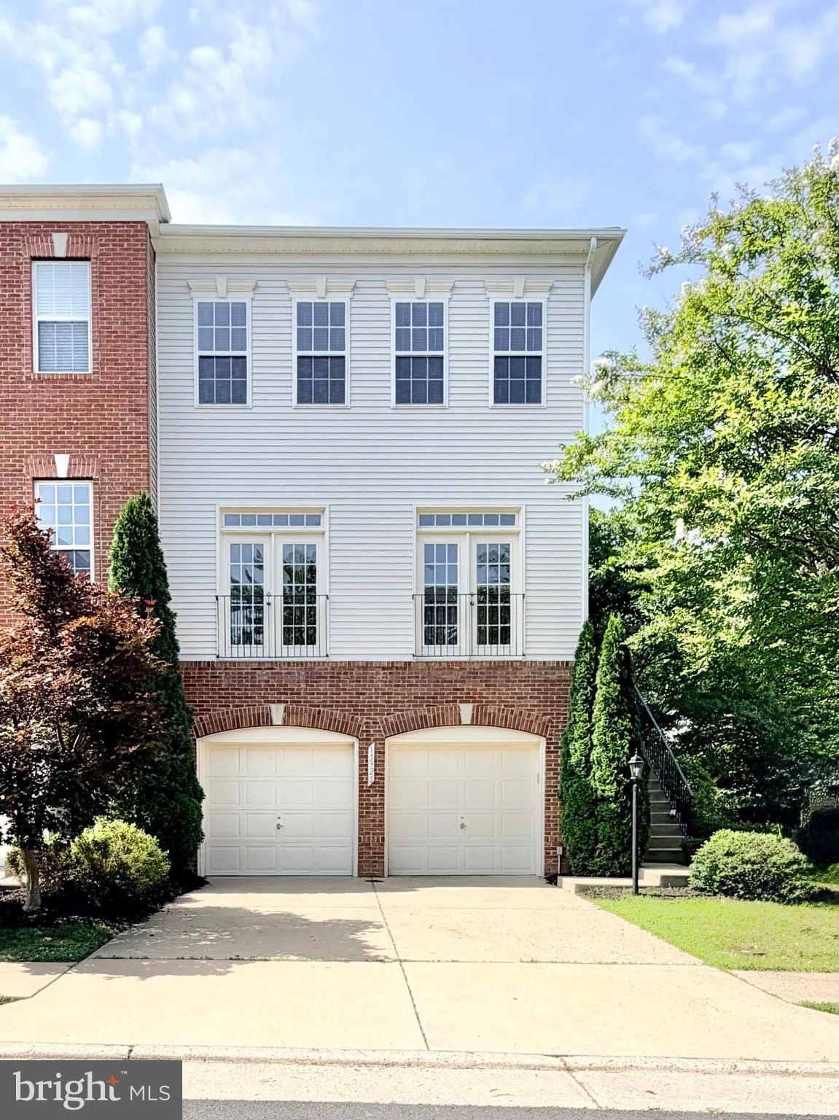
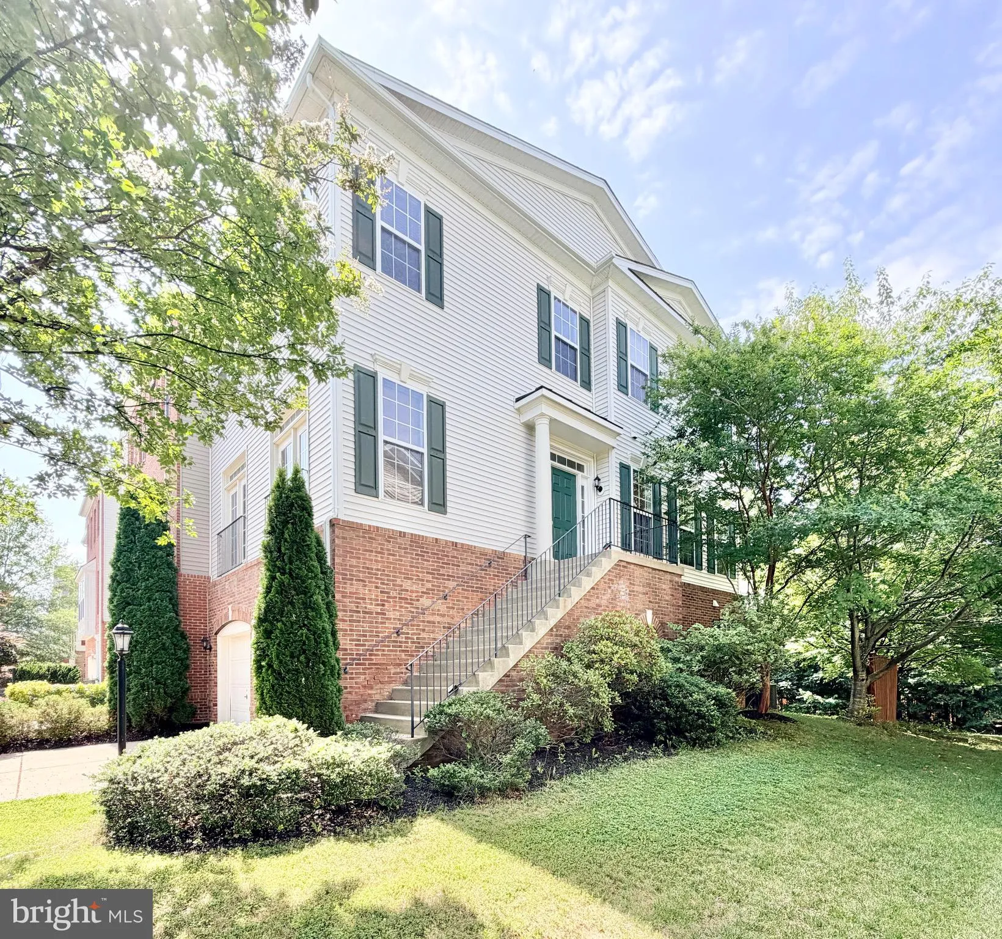
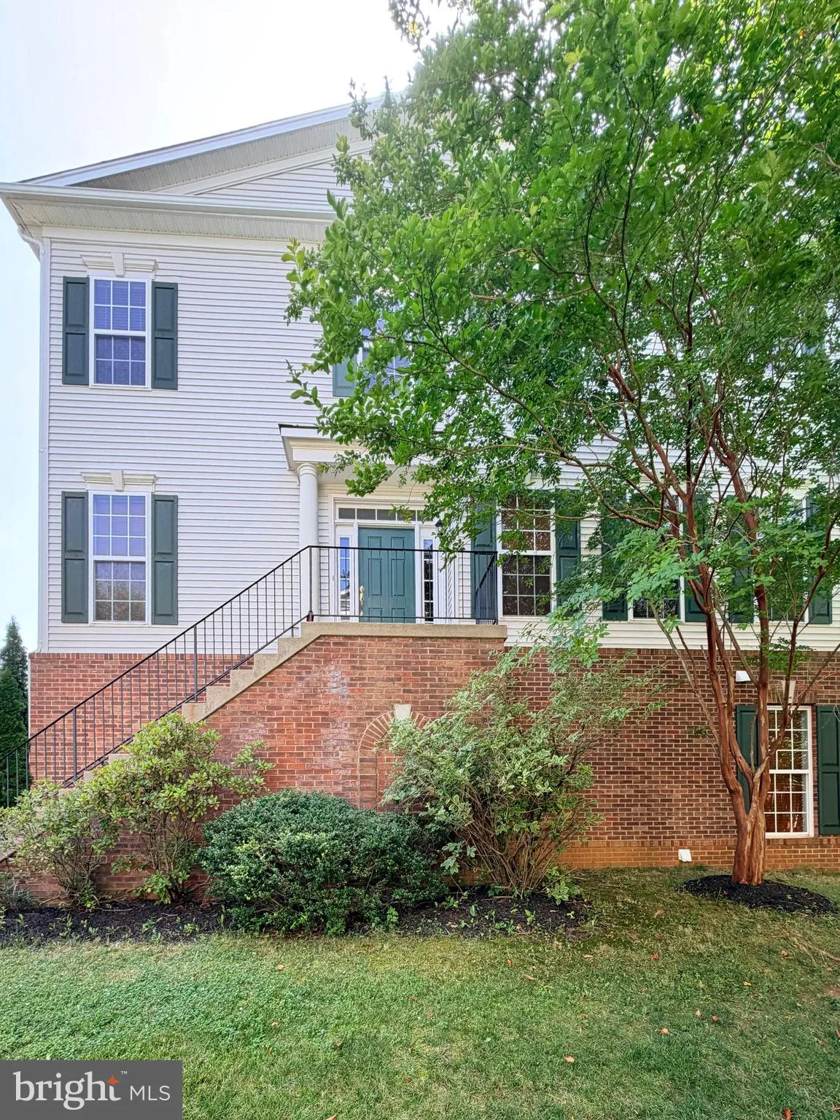
 15925 GREYMILL MANOR DRIVE, Haymarket, VA 20169
 2,184 Sqft SQFT
 3
3
 4
4
 Basic Details
Nestled in the charming Villages of Piedmont/South Market community, this exquisite end-of-row townhouse offers a perfect blend of luxury and comfort. Built in 2007, this Colonial-style residence boasts a timeless brick and vinyl exterior, inviting you into a world of elegance and warmth. Step inside to discover a t...
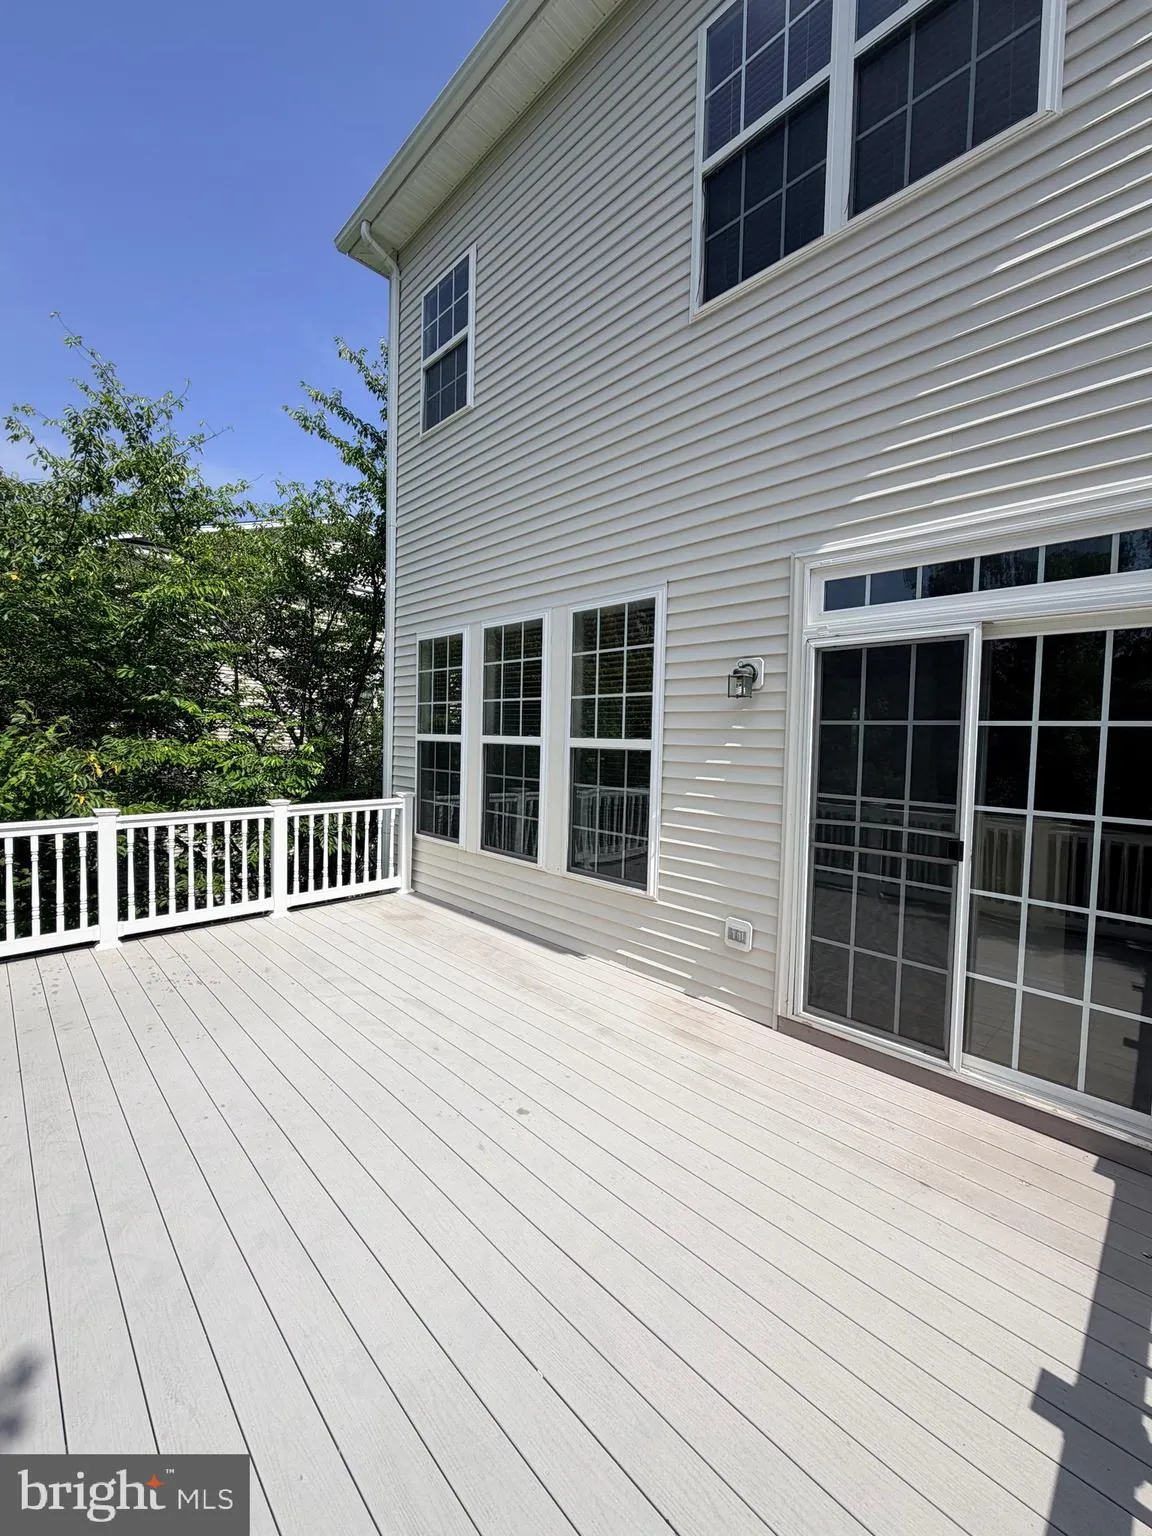
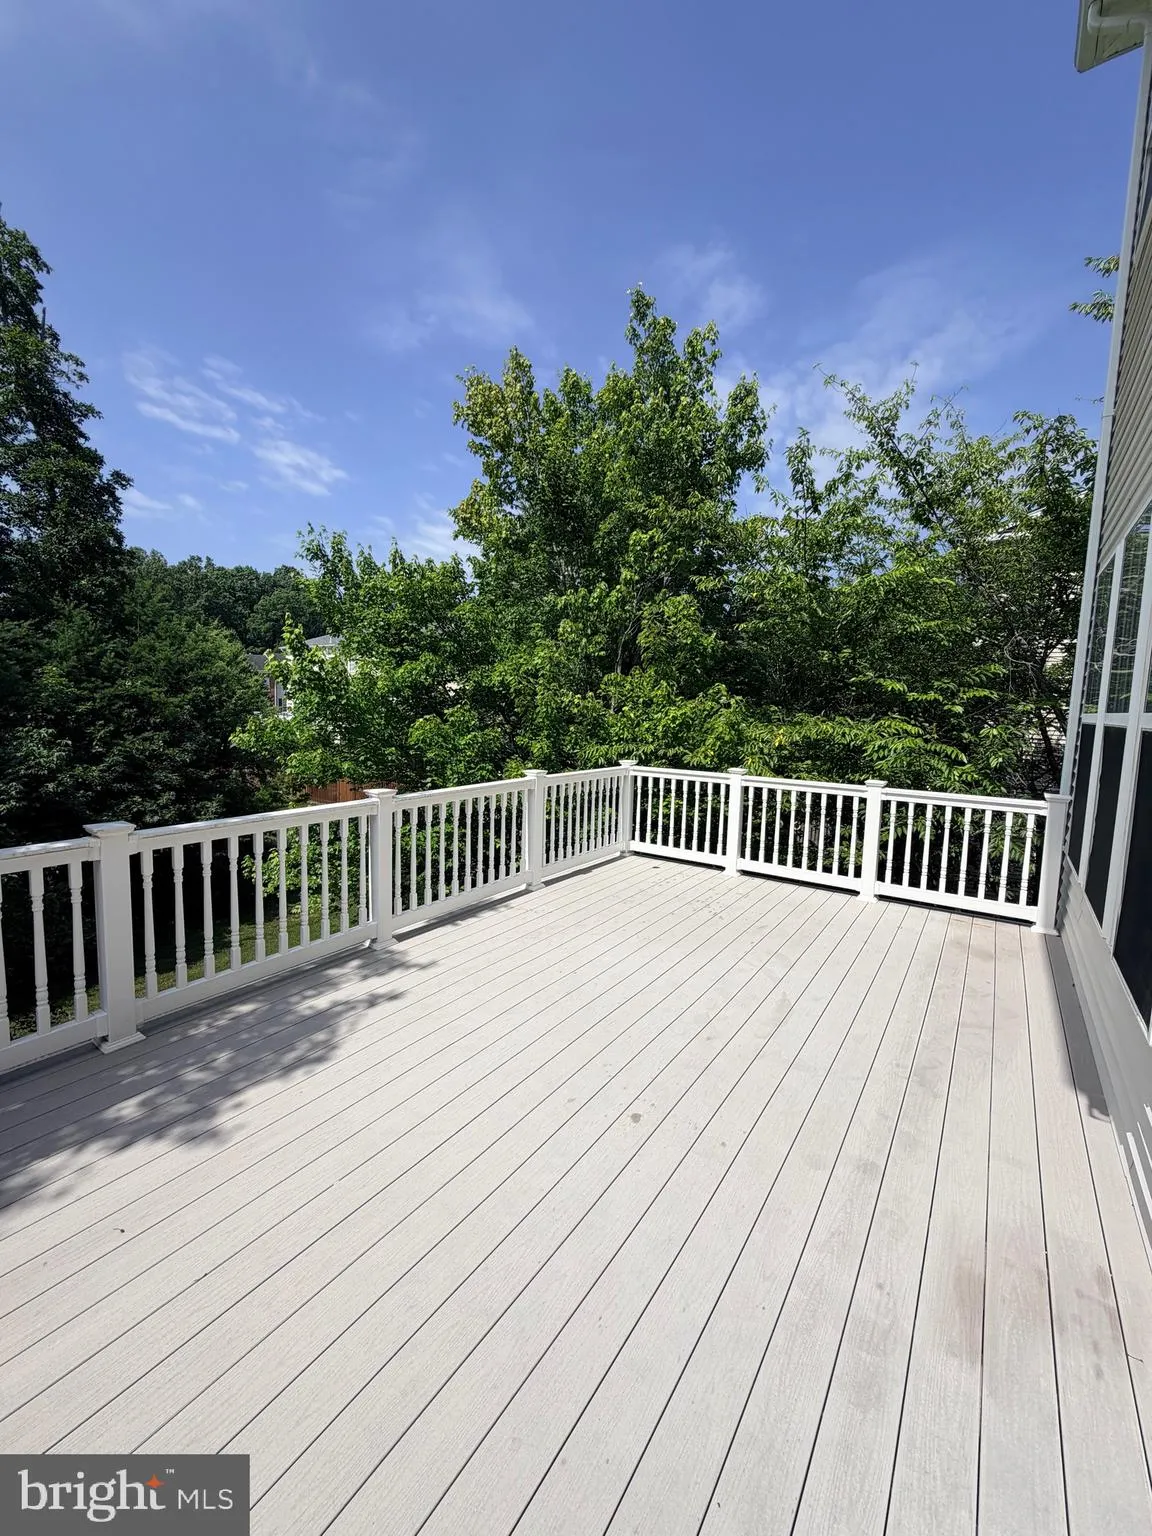
Nestled in the charming Villages of Piedmont/South Market community, this exquisite end-of-row townhouse offers a perfect blend of luxury and comfort. Built in 2007, this Colonial-style residence boasts a timeless brick and vinyl exterior, inviting you into a world of elegance and warmth. Step inside to discover a thoughtfully designed interior that spans 2, 184 square feet, featuring a harmonious mix of hardwood, carpet, and ceramic tile flooring. Crown moldings and recessed lighting enhance the ambiance, while large windows bathe the space in natural light. The heart of the home is the gourmet kitchen, equipped with appliances including a gas range, dishwasher, and refrigerator. The kitchen island and eat-in area provide ample space for culinary creativity and casual dining. Upgraded countertops and stylish cabinetry elevate the aesthetic, making this kitchen a true chef’s delight. Retreat to the luxurious primary suite, featuring a walk-in closet and an en-suite bathroom that rivals a spa. Indulge in the soaking tub or enjoy the convenience of a walk-in shower, complemented by elegant fixtures and finishes. Two additional bedrooms and well-appointed bathrooms ensure comfort and privacy for all. The lower level offers a daylight basement with garage access, providing additional space for recreation or storage. Step outside to your private deck, perfect for morning coffee or evening relaxation, while the community amenities, including a sparkling outdoor pool, tennis courts, and walking trails, enhance your lifestyle. With an attached two-car garage and driveway parking, convenience is at your fingertips. The community association takes care of common area maintenance, snow removal, and trash, allowing you to enjoy a low-maintenance lifestyle. Experience the best of suburban living in this stunning townhouse, where luxury meets comfort in every detail. Embrace the exclusive lifestyle that South Market has to offer, complete with parks, playgrounds, and a vibrant community atmosphere. This is a home waiting for you to create lasting memories. Interior of the home in process of being freshly painted.
 Features & Appliances
 Ask Agent A Question
 Address Map
 Neighborhood
 MLS Addon
 Additional Information
 Financial
Listing Information
Financial
Listing Information
 Rob Spicer Broker, GRI
Spicer Real Estate
Rob Spicer Broker, GRI
Spicer Real Estate
7201 Wisconsin Avenue
 RobSpicer@SpicerRealEstate.com
 2403881030
 2403881030
 7201 Wisconsin Avenue


